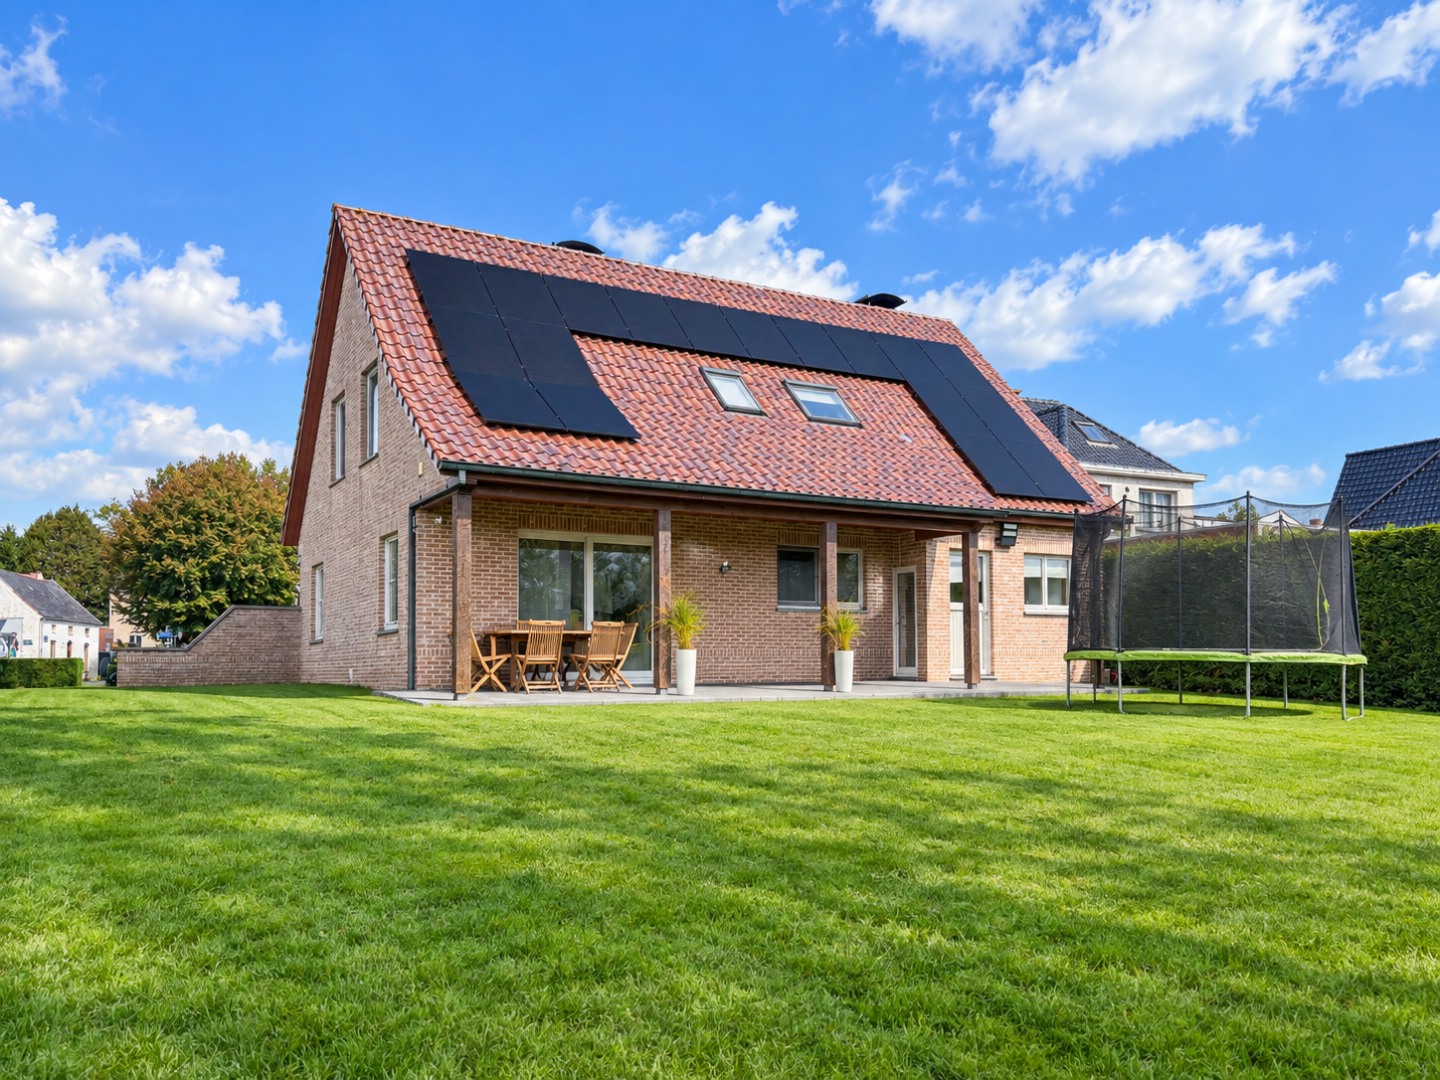
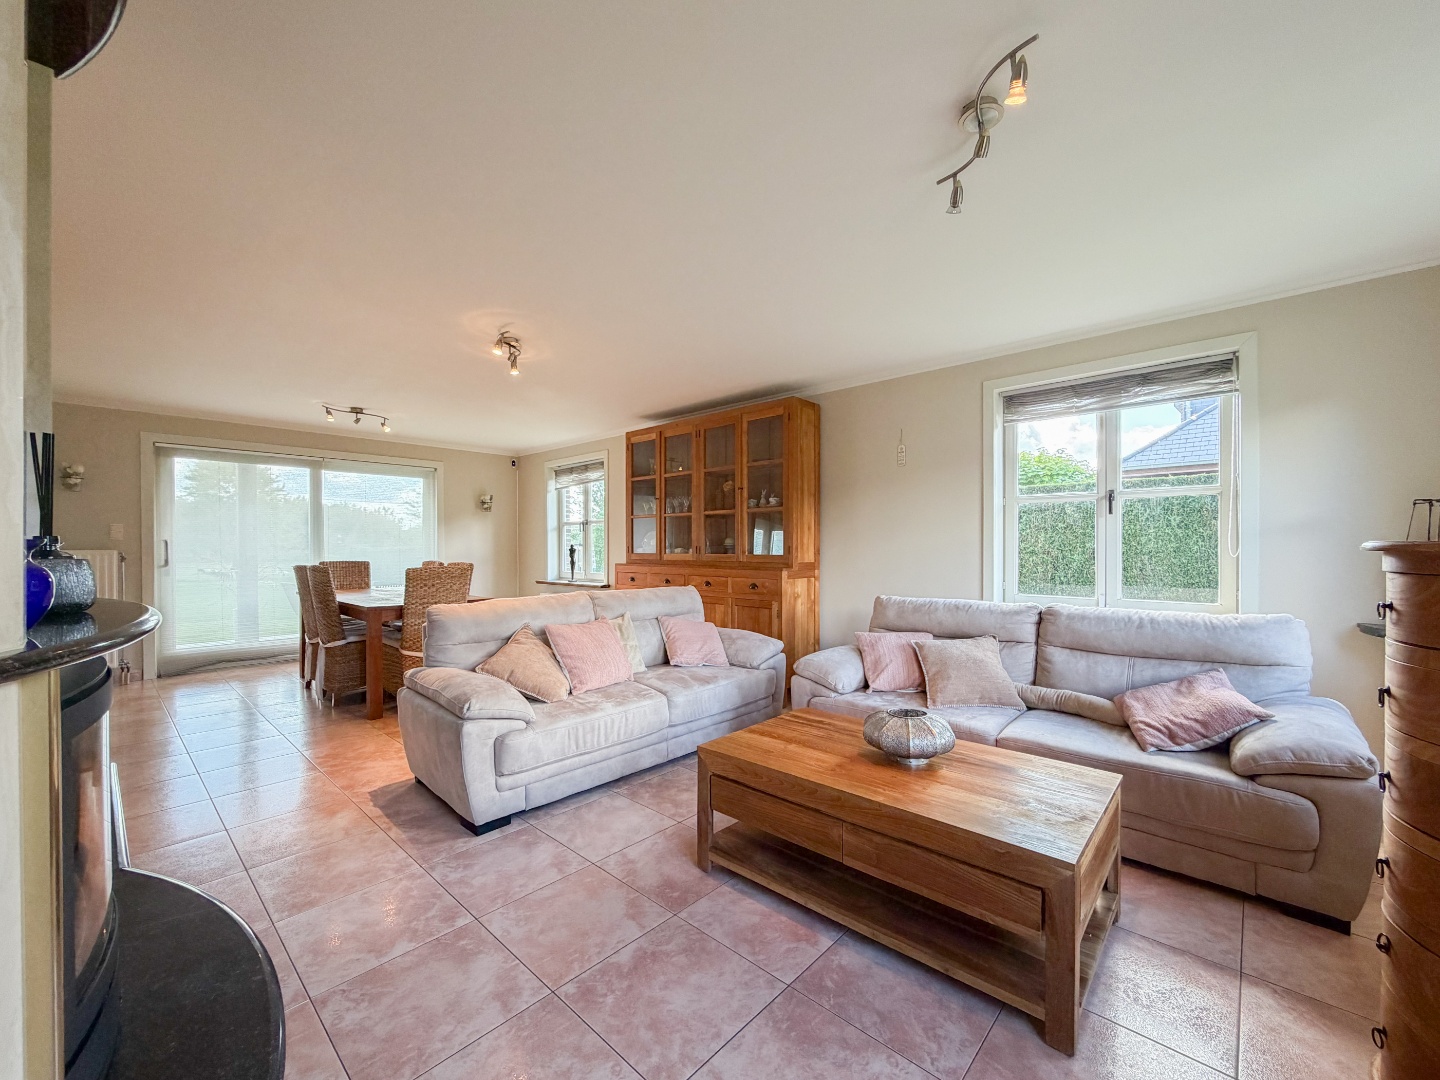
Villa for sale in Zottegem with 6 bedrooms
Villa| House
- 332 m² living
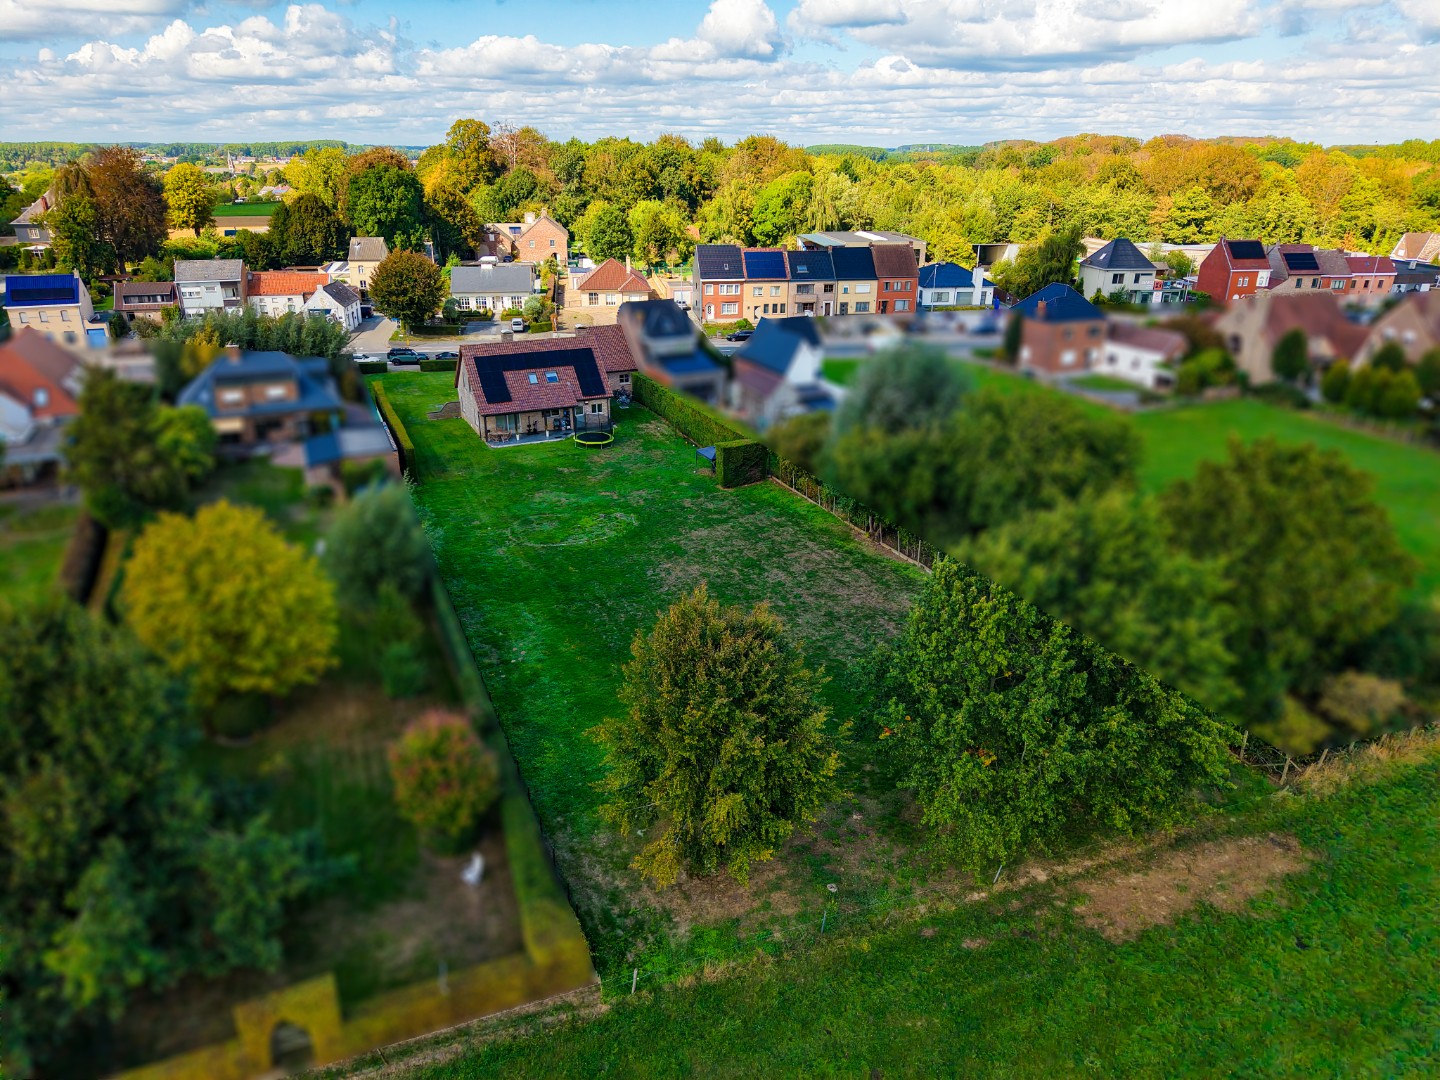
- 1.649 m² plot
- 6 bedrooms
- 1 bathroom
- Parking
- Terrace
Description
LUXURIOUS VILLA WITH INDOOR SWIMMING POOL & SAUNA – ZOTTEGEM
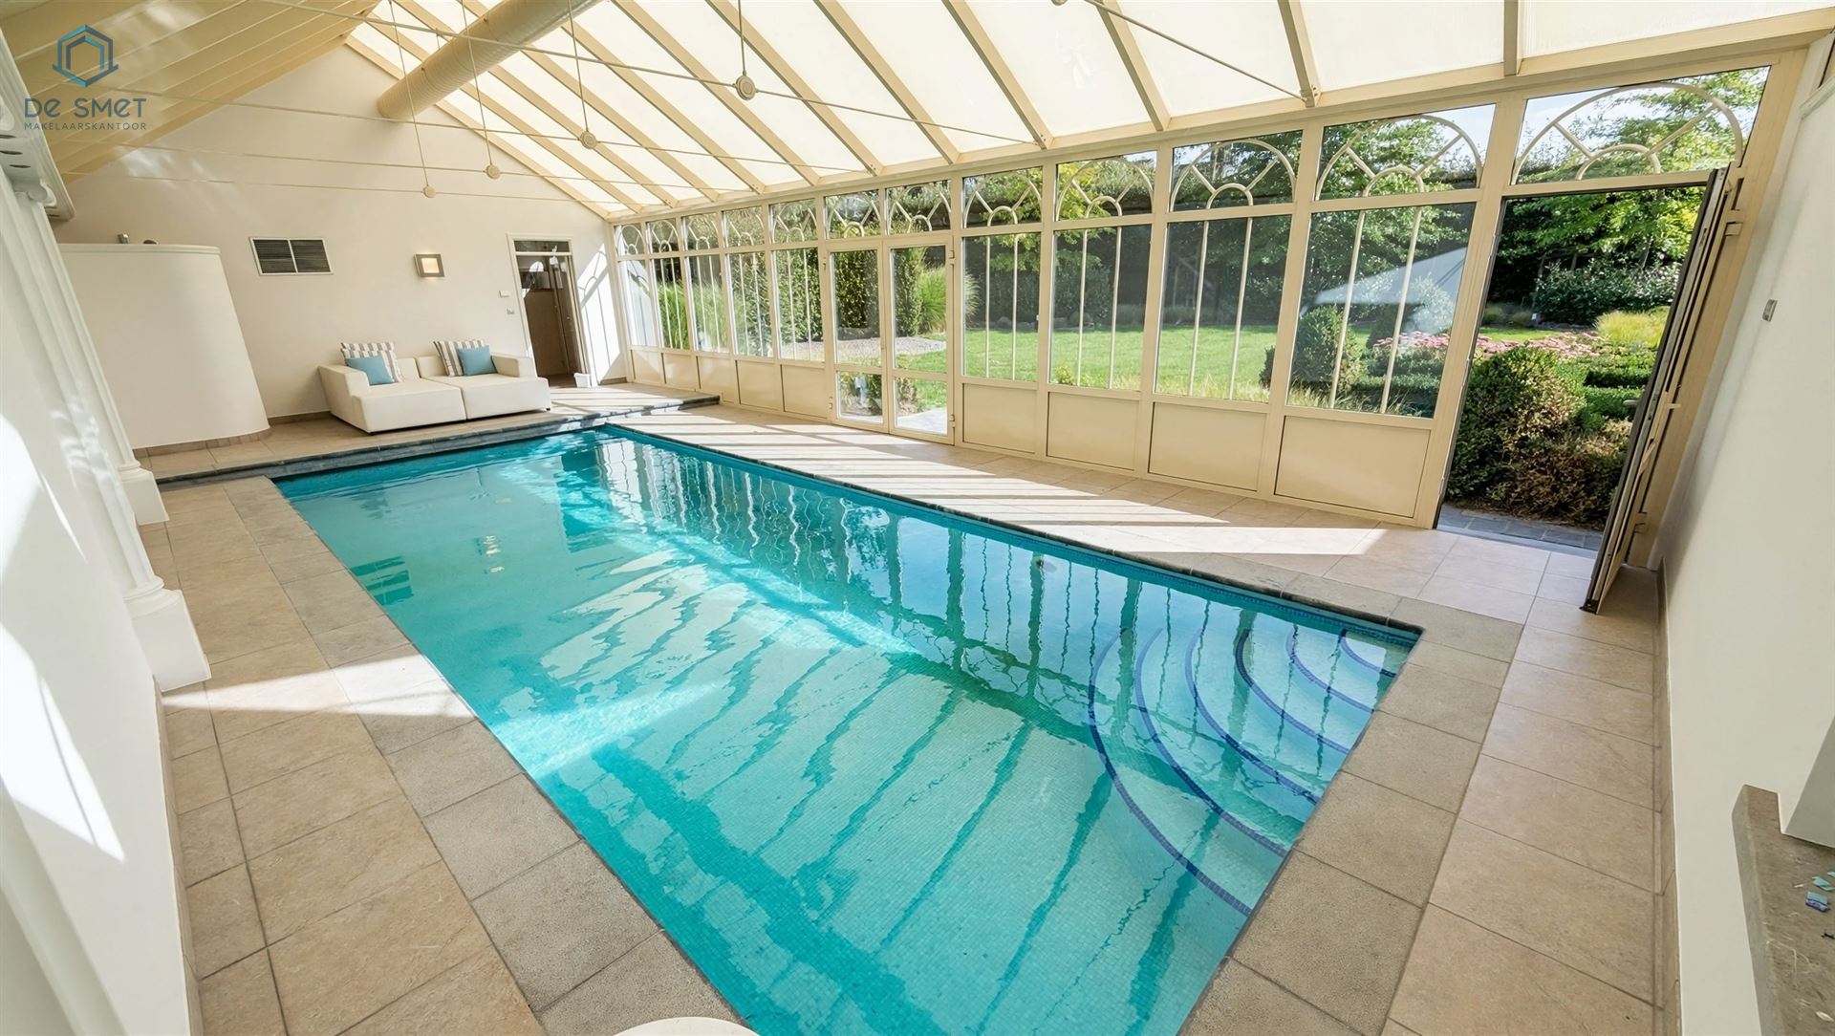
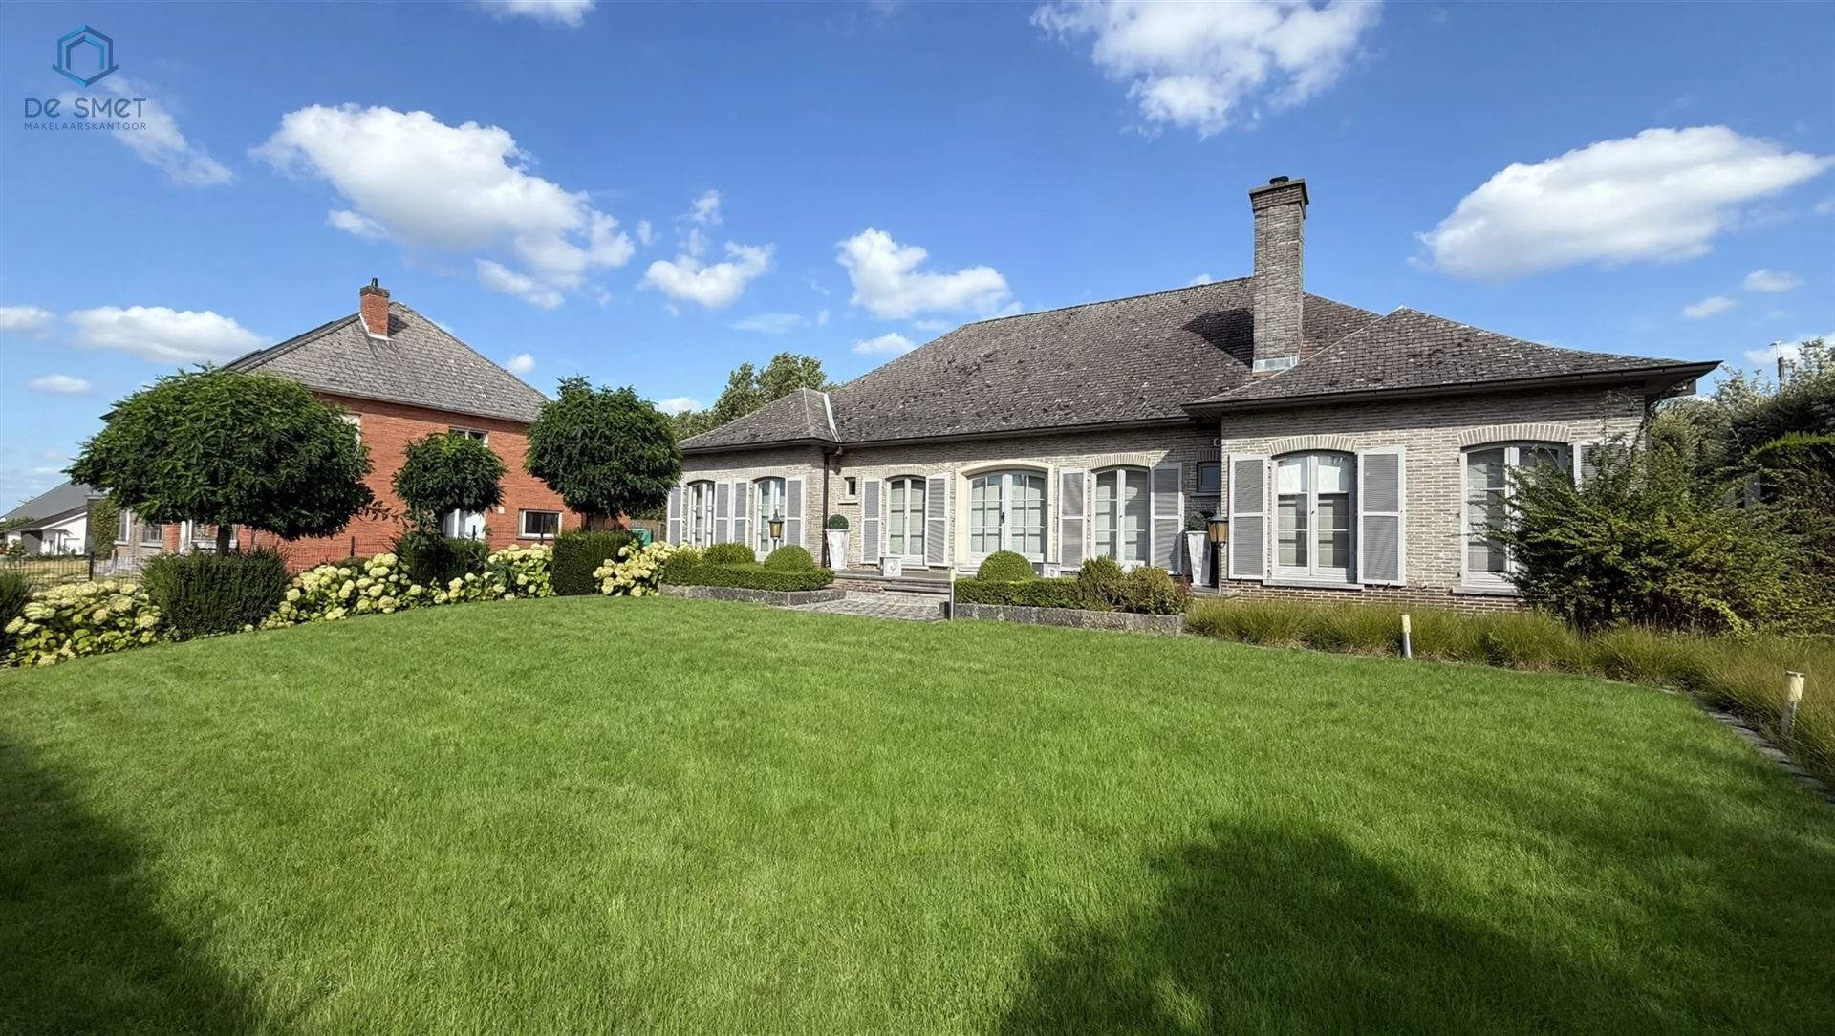
Spacious and stylish villa with 6 bedrooms, covered swimming pool, sauna, integrated garage for 2 cars and beautiful garden, located near the center of Zottegem.
Are you looking for a spacious home where comfort, relaxation, and quality of life are central? Then this well-maintained and carefully finished villa is definitely worth discovering.
The property combines generous living spaces with many extra advantages, including a covered swimming pool, sauna, multiple bedrooms, dressing room, two wood-burning stoves, and a spacious integrated garage.
Ground floorThrough the spacious entrance hall, you enter the home. This floor features a practical office space and a guest toilet with a sink and walk-in shower.
The spacious and light-filled living area forms the heart of the home. The built-in wood-burning stove provides a warm and cozy atmosphere. Adjacent is a pleasant veranda with a beautiful view of the garden. Here too, a wood-burning stove adds extra coziness and comfort.
The separate kitchen is spaciously equipped and offers enough space for extensive cooking and cozy dining.
Furthermore, the ground floor has a large laundry room, 3 bedrooms and a comfortable bathroom with double sink, toilet, bathtub, and walk-in shower.
Garden level wellness & relaxationOne of the biggest assets of this villa is the extensive wellness area at garden level.
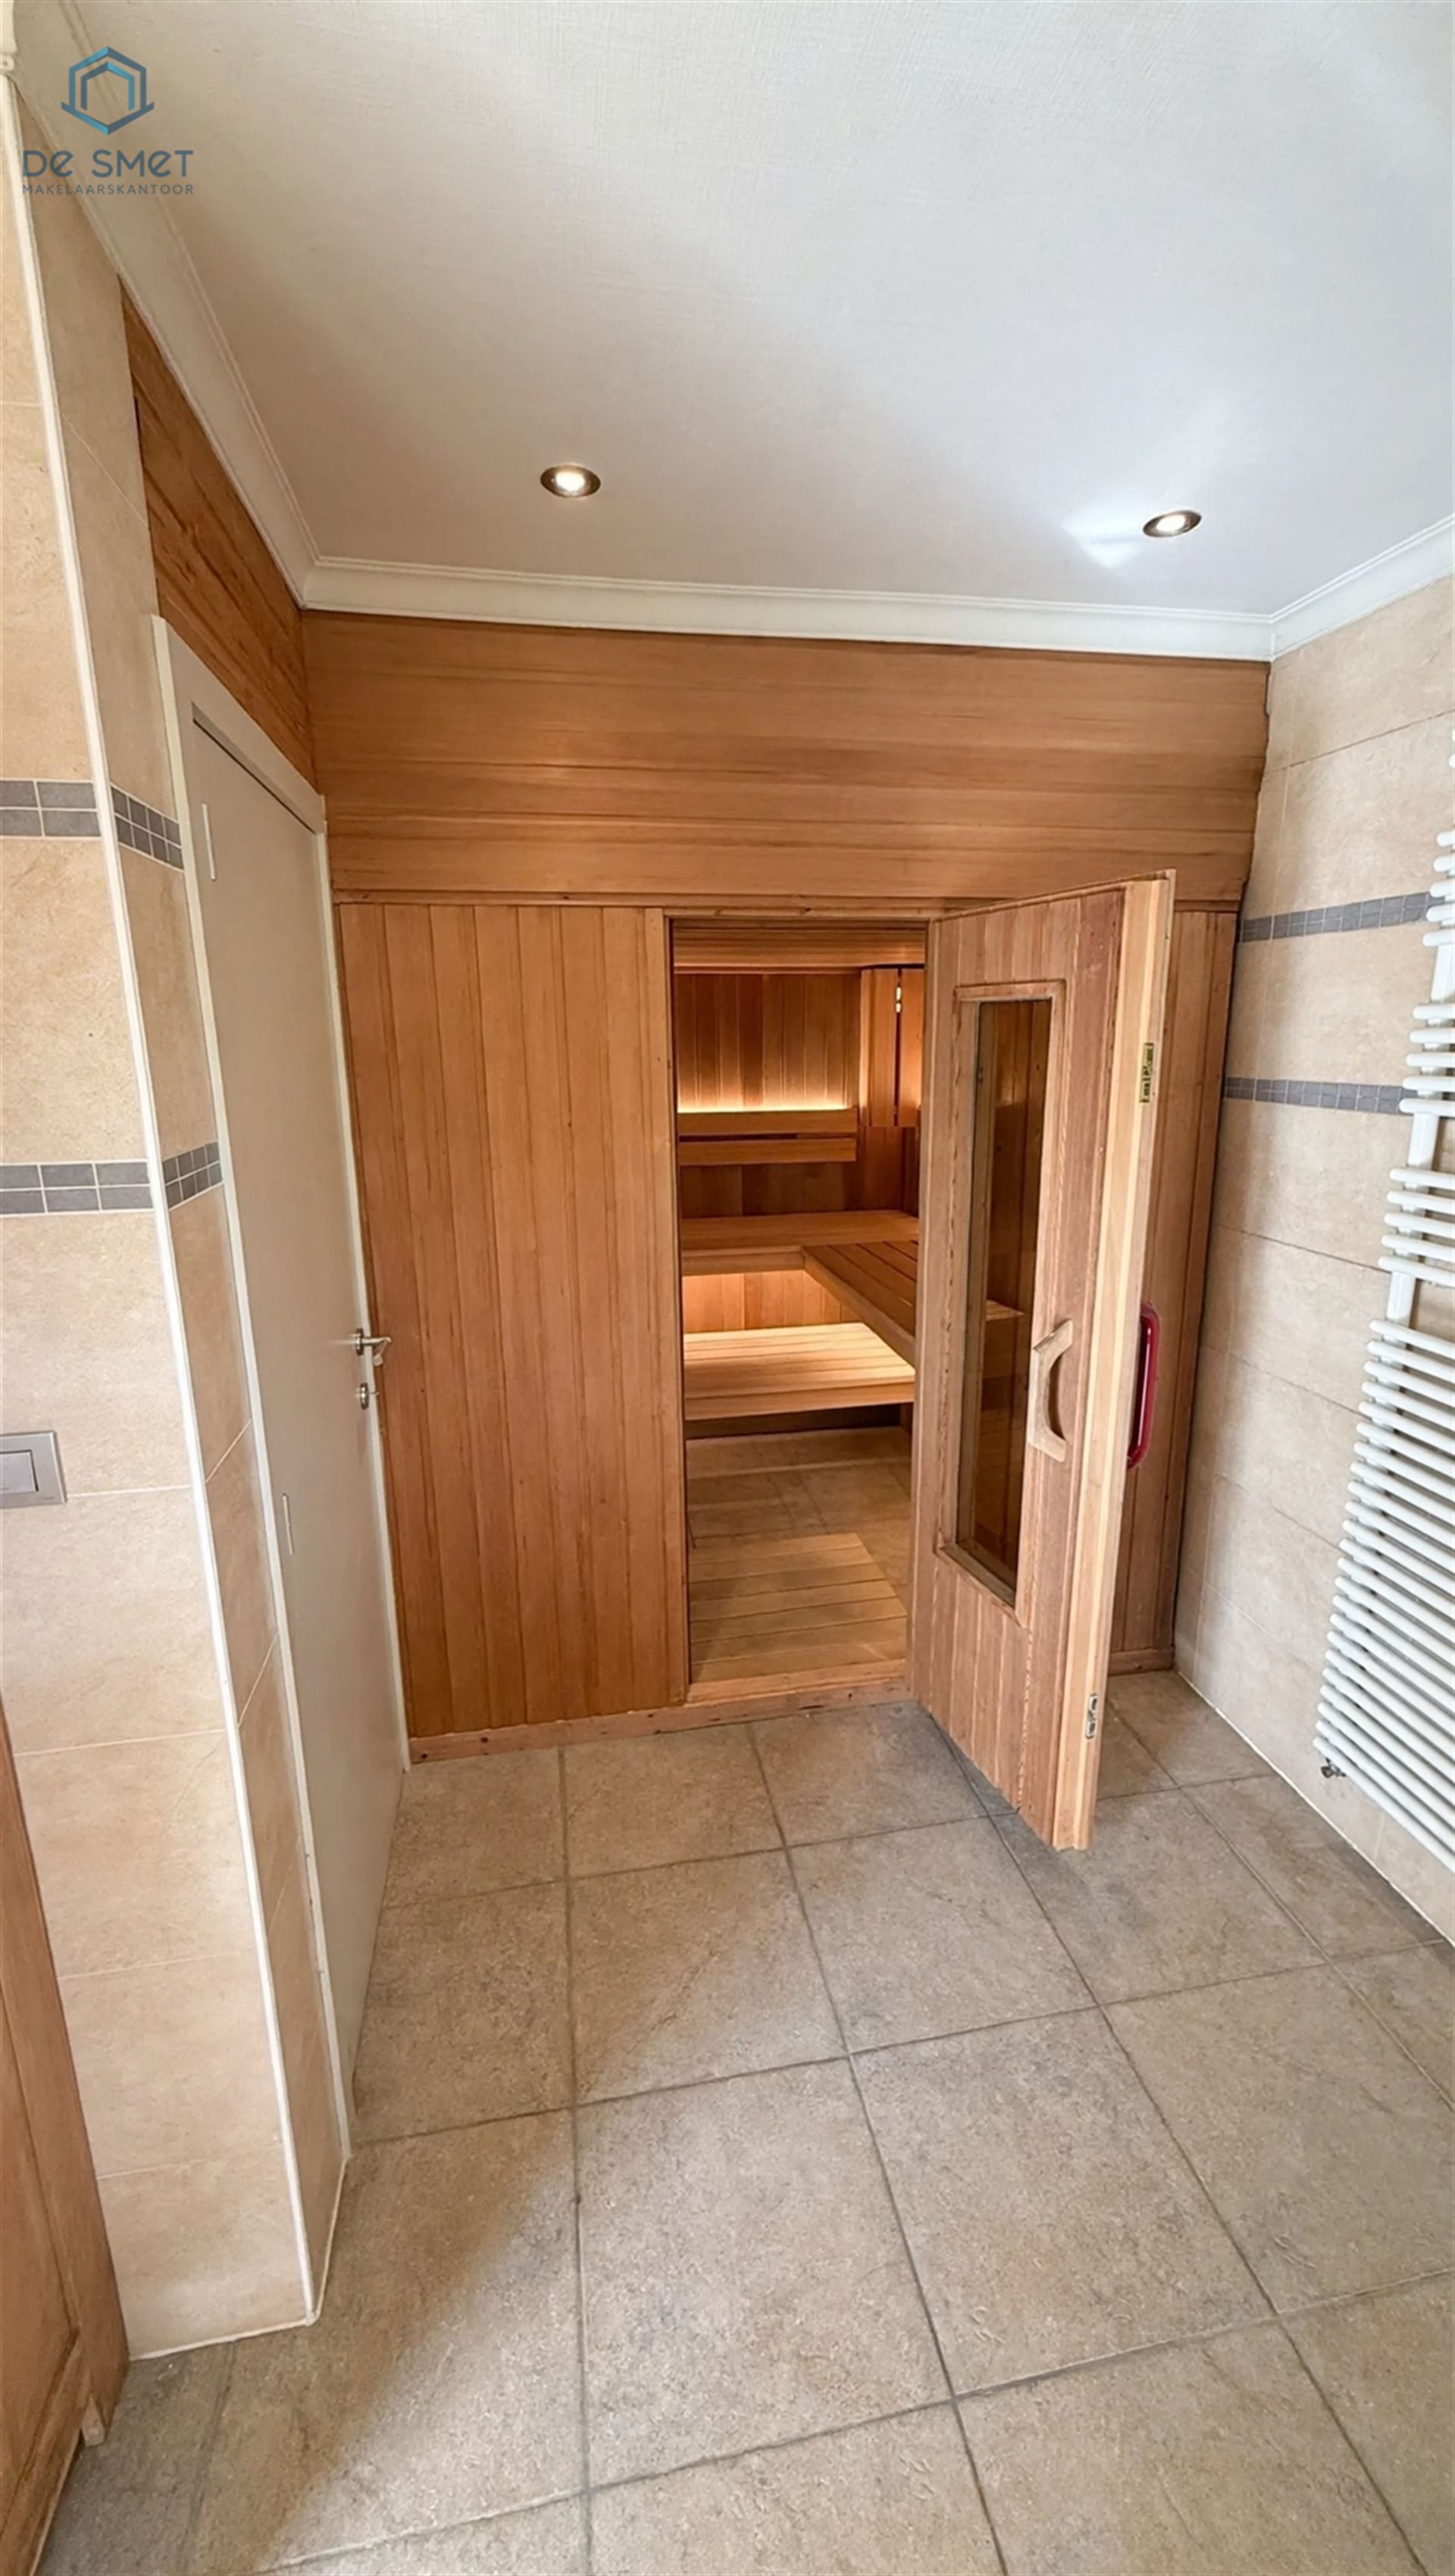
The covered swimming pool is equipped with a heat pump and an electric roller shutter. Adjacent, you will find a separate shower room and a sauna with guest toilet.
An ideal place to relax year-round and enjoy your own wellness, completely in the privacy of your own home.
Additionally, this level has a spacious integrated garage for 2 cars, with extra storage possibilities. The technical room completes the whole.
First floorThe first floor includes a hallway, 3 bedrooms and a dressing room.
Thanks to the generous layout, the home offers numerous possibilities for families, guests, home office, hobbies, or an extra dressing room.
Outdoor spaceThe property features a beautiful garden that creates a pleasant green environment surrounding the villa. From the veranda, you can enjoy a nice view of this outdoor space.
The advantages at a glance- Exclusive and spacious villa near the center of Zottegem
- 6 bedrooms
- Spacious and light-filled living areas
- 2 atmospheric wood-burning stoves
- Pleasant veranda with a view of the garden
- Spacious separate kitchen
- Covered swimming pool with heat pump
- Electric roller shutter at the pool
- Sauna
- Separate shower room
- 2 bathrooms / sanitary facilities
- Dressing room
- Spacious laundry room
- Integrated garage for 2 cars
- Beautiful garden
- EPC label D no renovation obligation
This villa offers a unique combination of space, comfort, and relaxation. Especially the covered swimming pool and sauna provide exceptional added value and make this property a place where you can enjoy year-round.
Moreover, the location near the center of Zottegem ensures a nice combination of peace, space, and accessibility.
Interested in this special villa?
Respond via Immoweb and we will personally contact you to schedule a visit.
Discover the space, atmosphere, and unique wellness experience of this property for yourself.
Don't be too late!
Do you have questions or would like to schedule a visit?

€850,000
9620 ZottegemFinancial
- Cadastral income
- 1.793 €
- Cadastral info
- 0239/00V003
Building
- Type of property
- House
- Subtype
- House
- Surface
- 332 m²
See all featuresShow fewer features
- Constructed area
- 414 m²
- State building
- Good
- Type of roof
- Gable roof
- Type of buildings
- Open
- Façade width street side
- 20 m
- Construction year
- 1983
- Orientation rear facade
- Southeast
- Number of garages
- 1
- Number of parking spaces
- 2
- Outdoor parking spaces
- 4
- Commercial area
- 20 m²
Terrain
- Plot size
- 1.649 m²
- Most recent urban destination
- Residential area
- Plot width
- 30 m
See all featuresShow fewer features
- Plot depth
- 52 m
Location
- Distance to public transport
- 98 m
- Distance to school
- 1.529 m
Layout
- Number of bedrooms
- 6
- Surface bedrooms
- 13,33 m²; 13,86 m²; 18 m²; 11,1 m²; 14,64 m²; 9,28 m²
- Number of bathrooms
- 1
See all featuresShow fewer features
- Surface bathrooms
- 9,28 m²; 4,56 m²
- Number of shower rooms
- 2
- Surface kitchen
- 25,2 m²
- Living room surface
- 62 m²
- Number of toilets
- 3
- Terrace
- Yes
- Terrace surface
- 85 m²
- Surface attic
- 26,28 m²
Comfort
- Water connection
- Yes
- Telephone
- Yes
Energy
- EPC score (kWh/(m² years))
- 379
- EPC label
- D
- Unique code EPC
- 20260618-0003885386-RES-1
See all featuresShow fewer features
- Type of glazing
- Double glazing
- Window profiles
- Wood
- Electricity inspection certificate
- Yes, not compliant
- Type of heating
- Fuel oil
- Heating source
- Fuel oil
Urban planning
- Cadastral plan
- Yes
- Summons
- No judicial remedial or administrative measure imposed
- Building permit
- Yes
See all featuresShow fewer features
- Subdivision permit
- Yes
- Pre-emption right
- No
- G-score (building score)
- A (no flood modeled)
- P-score (parcel score)
- A (no flood modeled)
- Riparian zone
- No
- Flood-prone
- No
Media & downloads
- Virtual visit
- https://player.omnicasa.com/1767126ab650137fa4d36af76d89e3ab