House for sale in Oudenaarde with 3 bedrooms
€845,000
Is this affordable for you?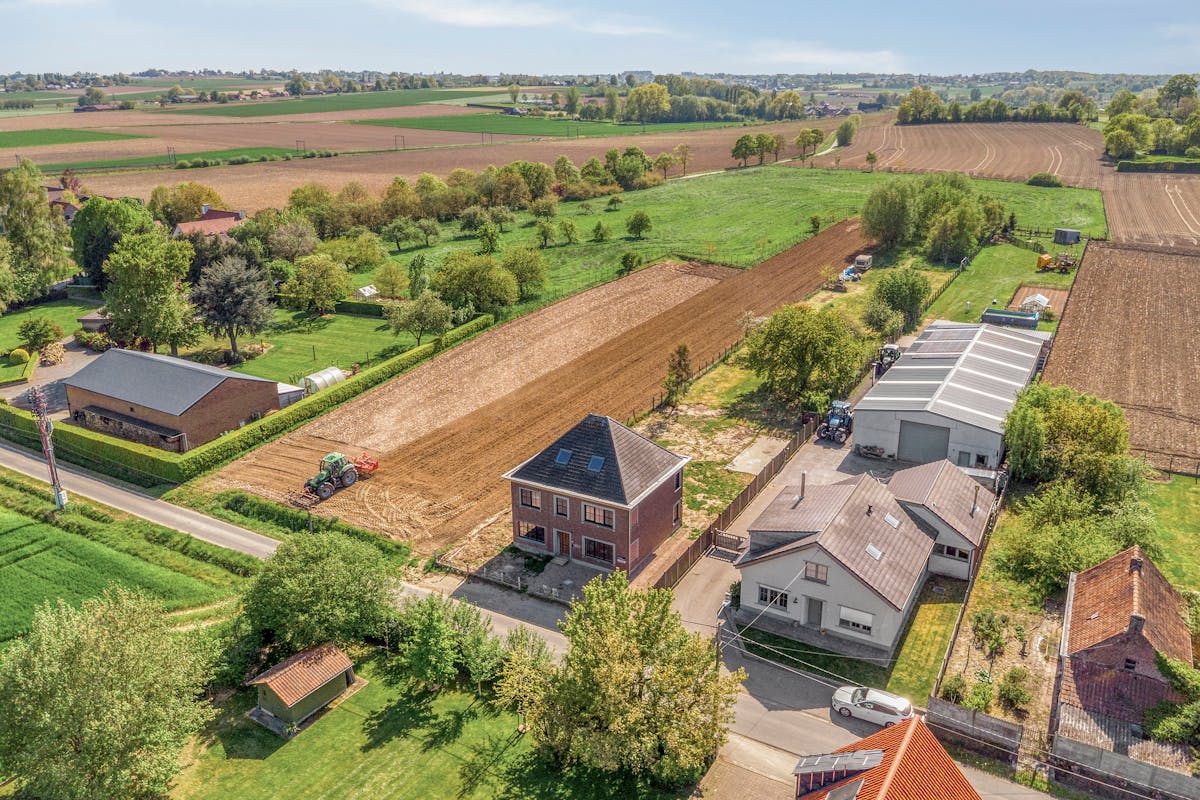
246
3.100
3
1
Description
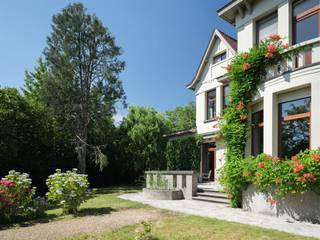
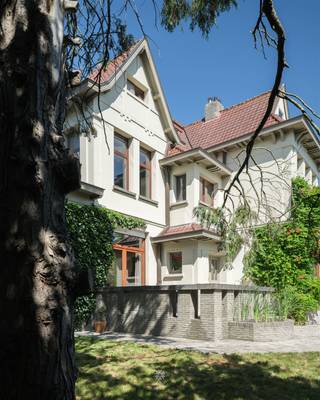
Beautiful villa in rural Welden (Oudenaarde)
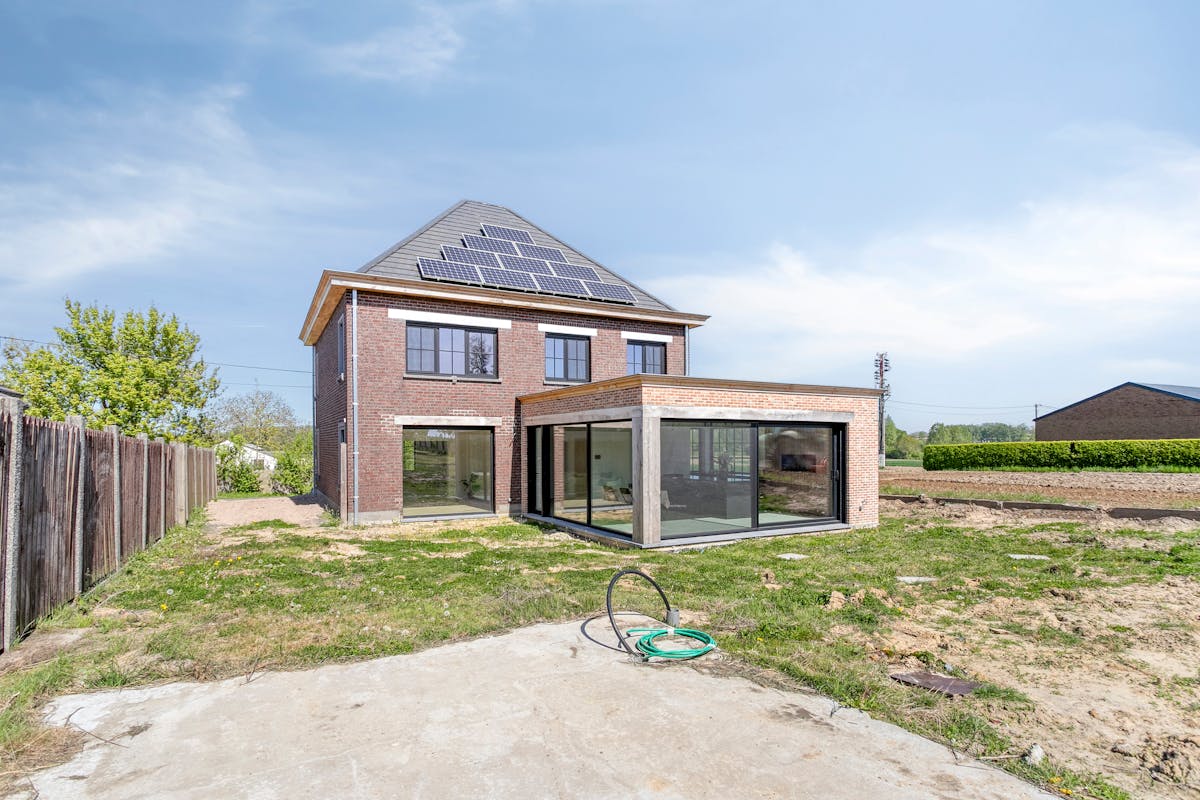
This exclusive villa is located on a spacious plot of 3,100 m² in rural Welden (Oudenaarde). In 2025, this property underwent a major total renovation. This resulted in an EPC label A and a high-end, classy interior.
Ground floor:
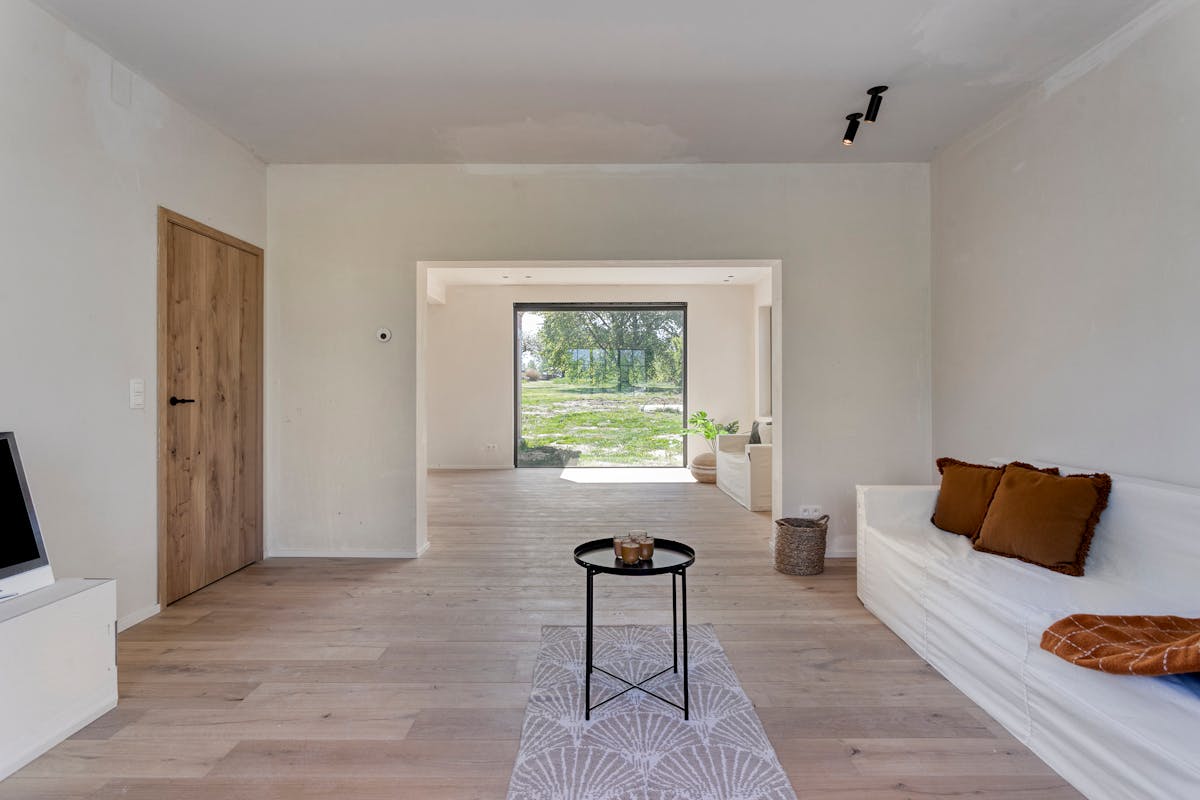
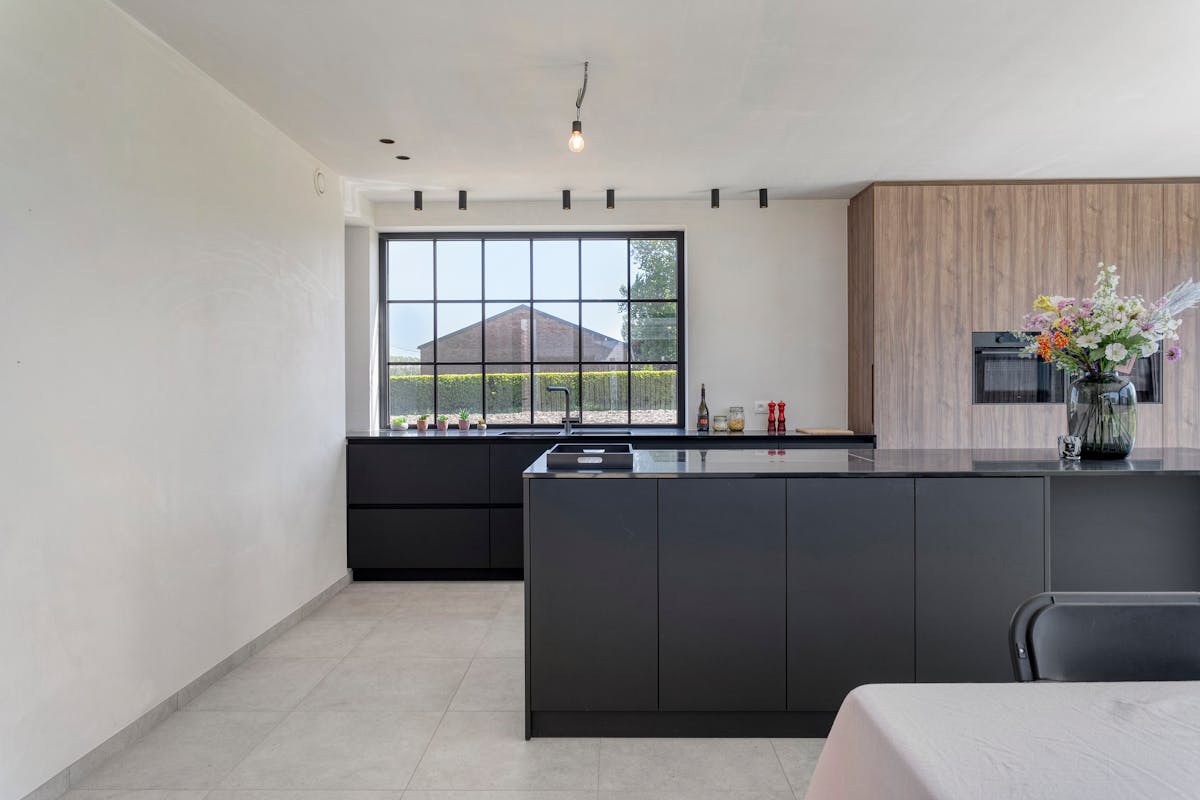
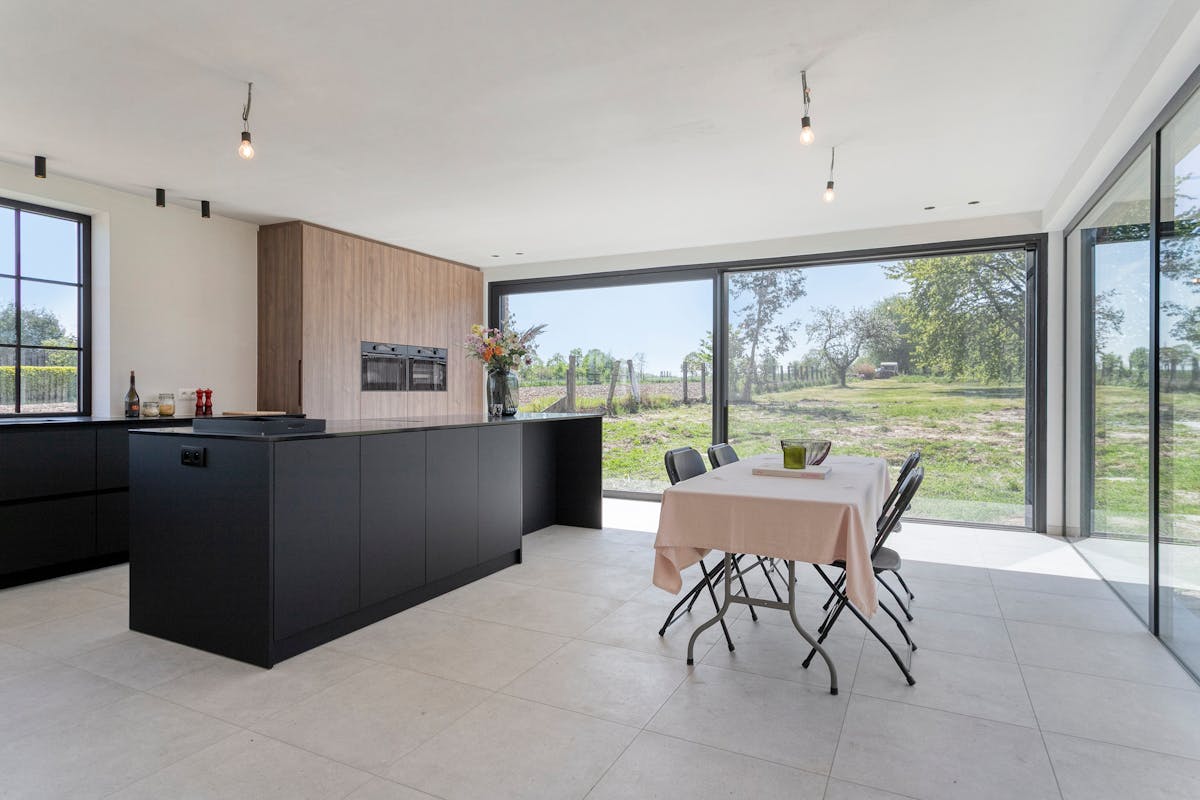
We enter the house through the entrance hall with guest toilet. The bright living space is spacious and finished with a parquet floor. The large windows here ensure constant interaction with the expansive garden. An adjoining office space also offers the ideal place for those who want to efficiently combine living and working. In the exceptionally large kitchen, the spacious kitchen island is the eye-catcher. In the dining area, thanks to the almost complete glass walls, you can enjoy a panoramic view of the greenery. Furthermore, on the ground floor, there is a spacious laundry room and access to the basement.
First floor:
On this floor, we find three full bedrooms, each with beautiful views.
The bedrooms still need to be finished.
The luxurious bathroom is timeless with a freestanding bath, a spacious walk-in rain shower and a sophisticated double washbasin. Finally, in the night hall, there is a separate toilet and custom closets are provided.
Second floor:
The second floor is accessible via a fixed staircase and offers a spacious attic space. This attic offers considerable potential for the creation of additional bedrooms or hobby space.
Register of measures: no
Ground floor:
We enter the house through the entrance hall with guest toilet. The bright living space is spacious and finished with a parquet floor. The large windows here ensure constant interaction with the expansive garden. An adjoining office space also offers the ideal place for those who want to efficiently combine living and working. In the exceptionally large kitchen, the spacious kitchen island is the eye-catcher. In the dining area, thanks to the almost complete glass walls, you can enjoy a panoramic view of the greenery. Furthermore, on the ground floor, there is a spacious laundry room and access to the basement.
First floor:
On this floor, we find three full bedrooms, each with beautiful views.
The bedrooms still need to be finished.
The luxurious bathroom is timeless with a freestanding bath, a spacious walk-in rain shower and a sophisticated double washbasin. Finally, in the night hall, there is a separate toilet and custom closets are provided.
Second floor:
The second floor is accessible via a fixed staircase and offers a spacious attic space. This attic offers considerable potential for the creation of additional bedrooms or hobby space.
Register of measures: no
Financial
Price
845.000 €
Cadastral income
609 €
Building
Surface
246 m²
Constructed area
140 m²
State building
New construction
Terrain
Plot size
3.100 m²
Most recent urban destination
Agricultural area
Plot width
17 m
Location
Surroundings / neighbourhood
Rural
Layout
Number of rooms
15
Number of bedrooms
3
Surface bedrooms
20 m²; 15 m²; 20 m²
Comfort
Shutters
Yes
Electricity connection
Yes
Water connection
Yes
Energy
EPC score (kWh/(m² years))
100
EPC label
A
Unique code EPC
3.348.841
Urban planning
Destination building
Private - house
Building permit
Yes
Subdivision permit
No
Location
Meerhem 10, 9700 Oudenaarde845.000 EUR
Meerhem 10
9700 Oudenaarde
Is this affordable for you?
Minimal personal contribution
-EUR
Monthly payments
-EUR/month
Prefer a tailor-made proposal?
Tell us more about your project and your personal situation and KBC will calculate your personal interest rate. You will receive immediate feedback on whether your loan is feasible and you can complete your application completely digitally. Even if you are not a KBC customer.
Also interesting for you
House for sale
€ 847.551
Tuinwijk 48
9700 Oudenaarde
950
4
2
House for sale
€ 855.000
9700 Oudenaarde
400
3
C
immoscoop only

immoscoop only:
House for sale
€ 825.000
Graaf van Landaststraat 51
9700 Oudenaarde
364
1.668
5
1
D