Scoop: House for sale in Oudenaarde with 5 bedrooms
Description
Are you looking for a townhouse in need of renovation in picturesque Flobecq?
Then this property might be just what you’re looking for.
Key features at a glance:
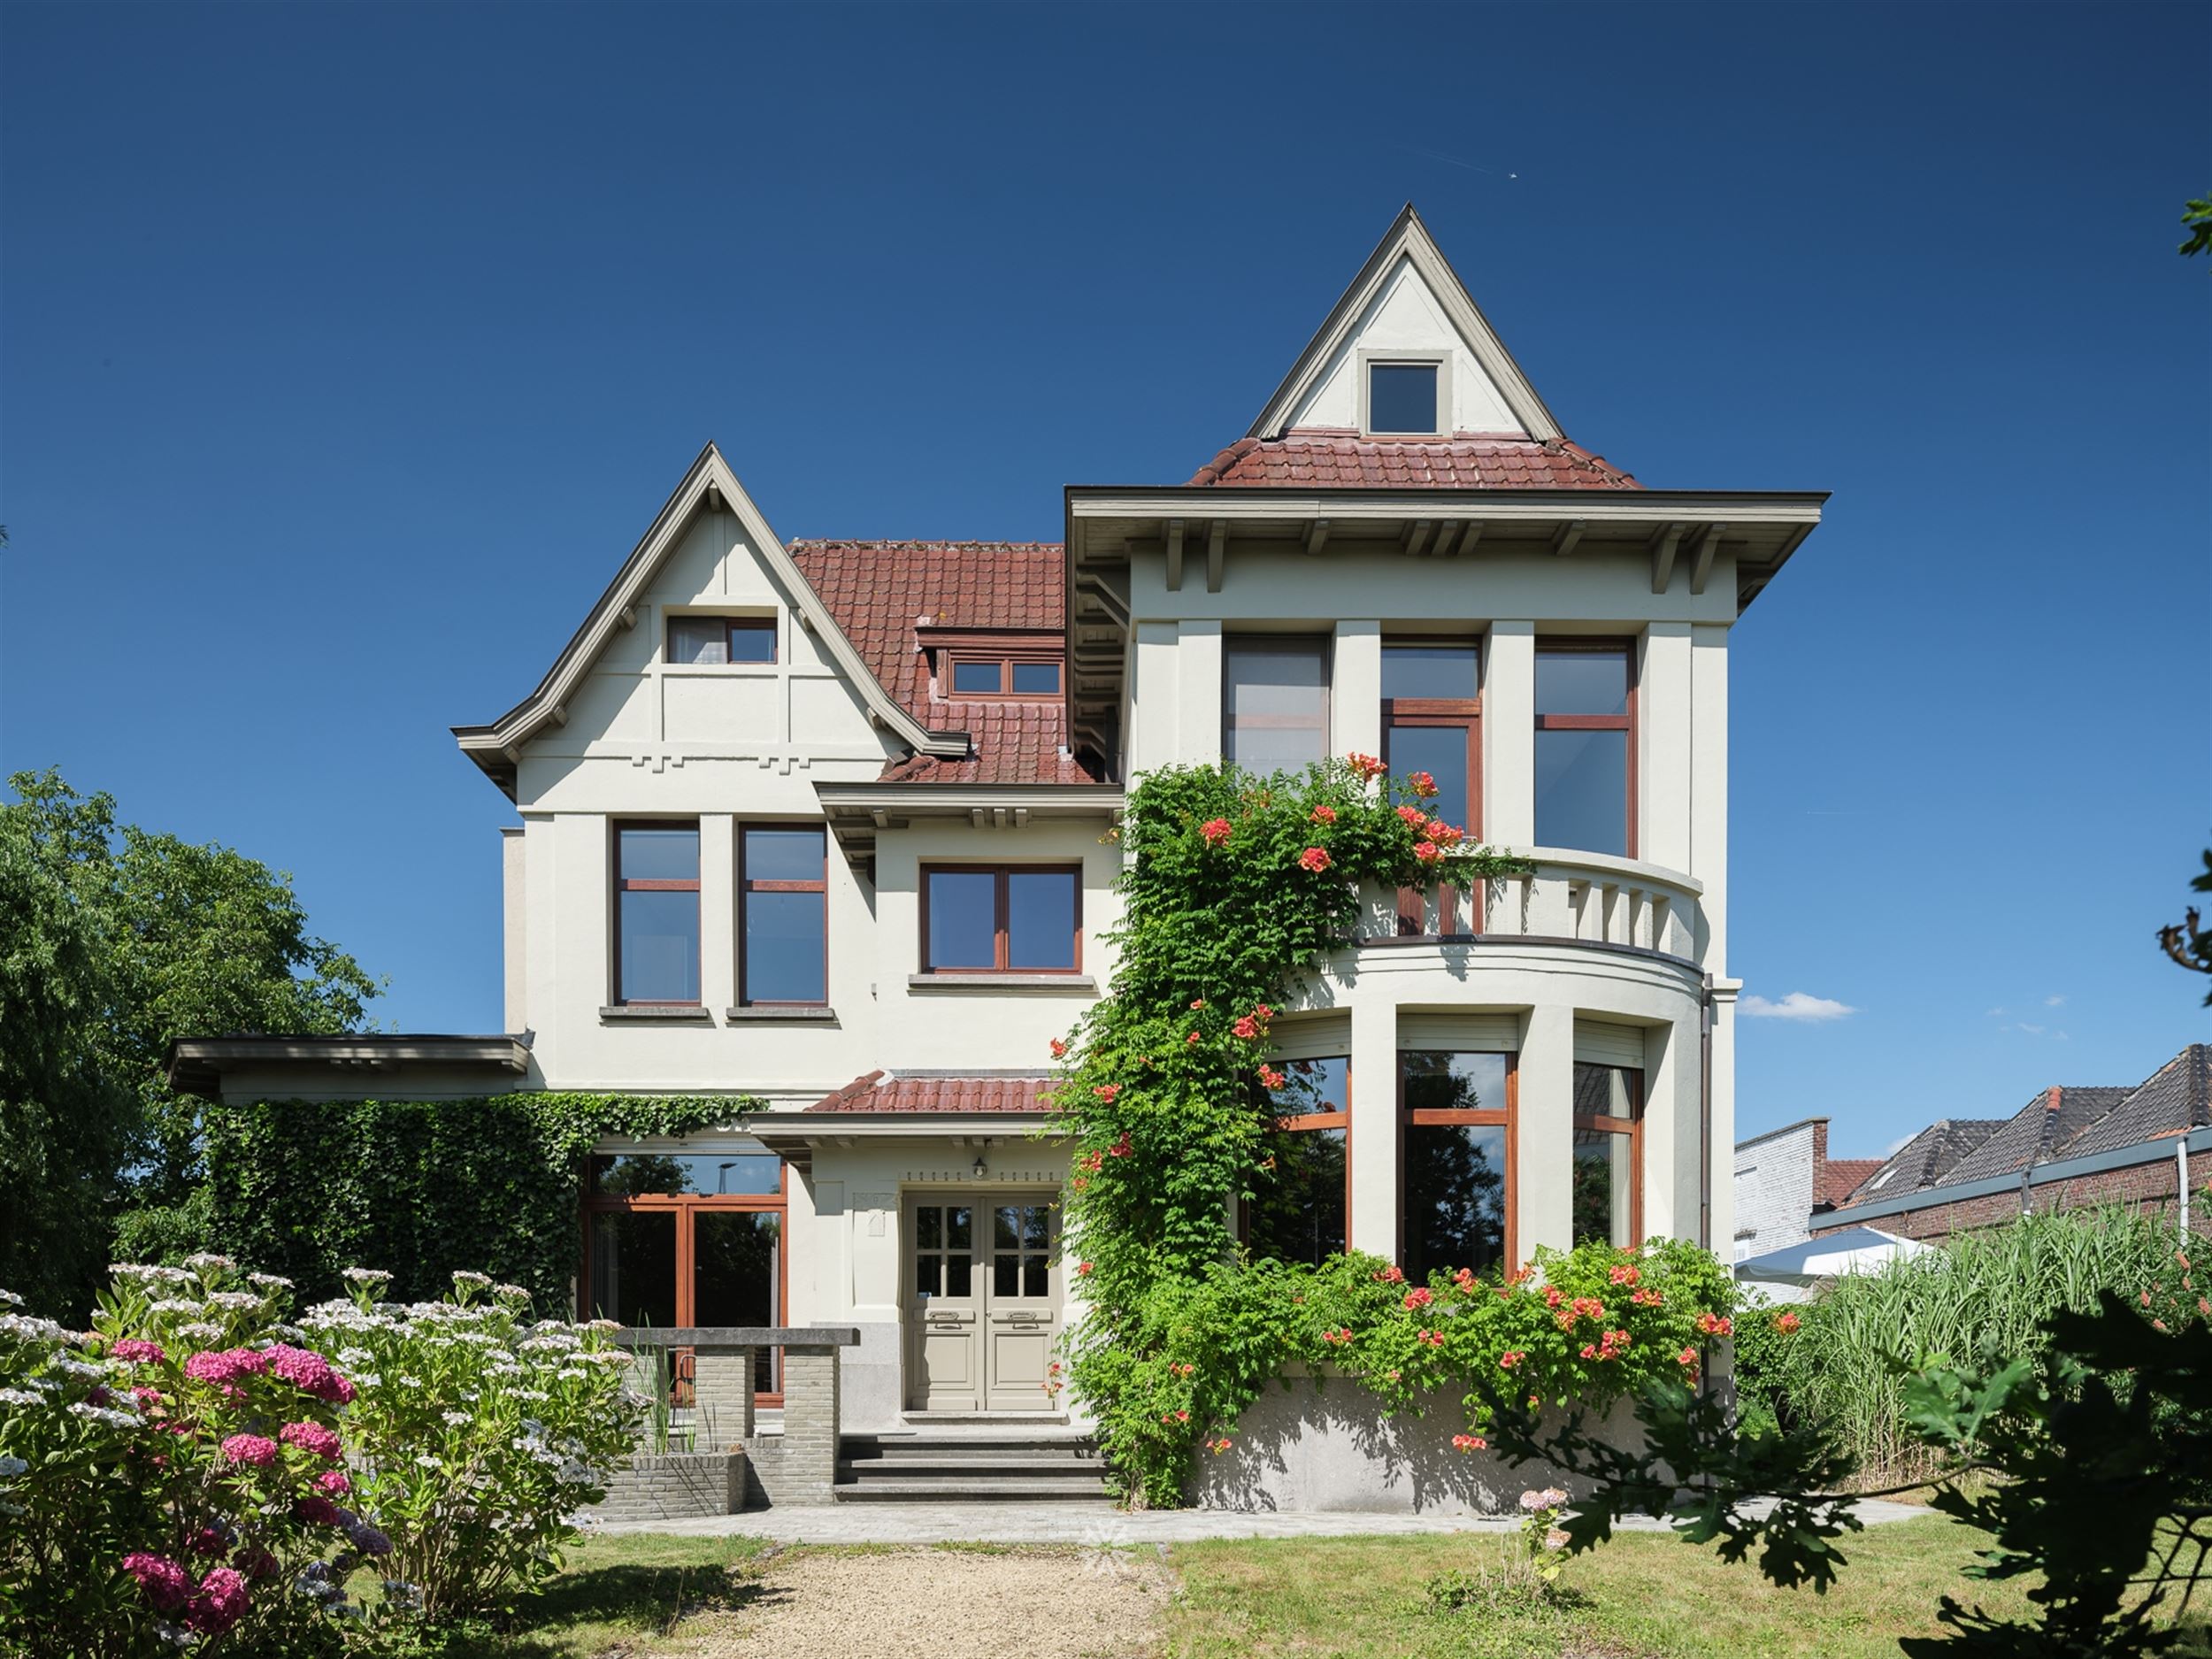
- A charming mansion located in the heart of Flobecq.
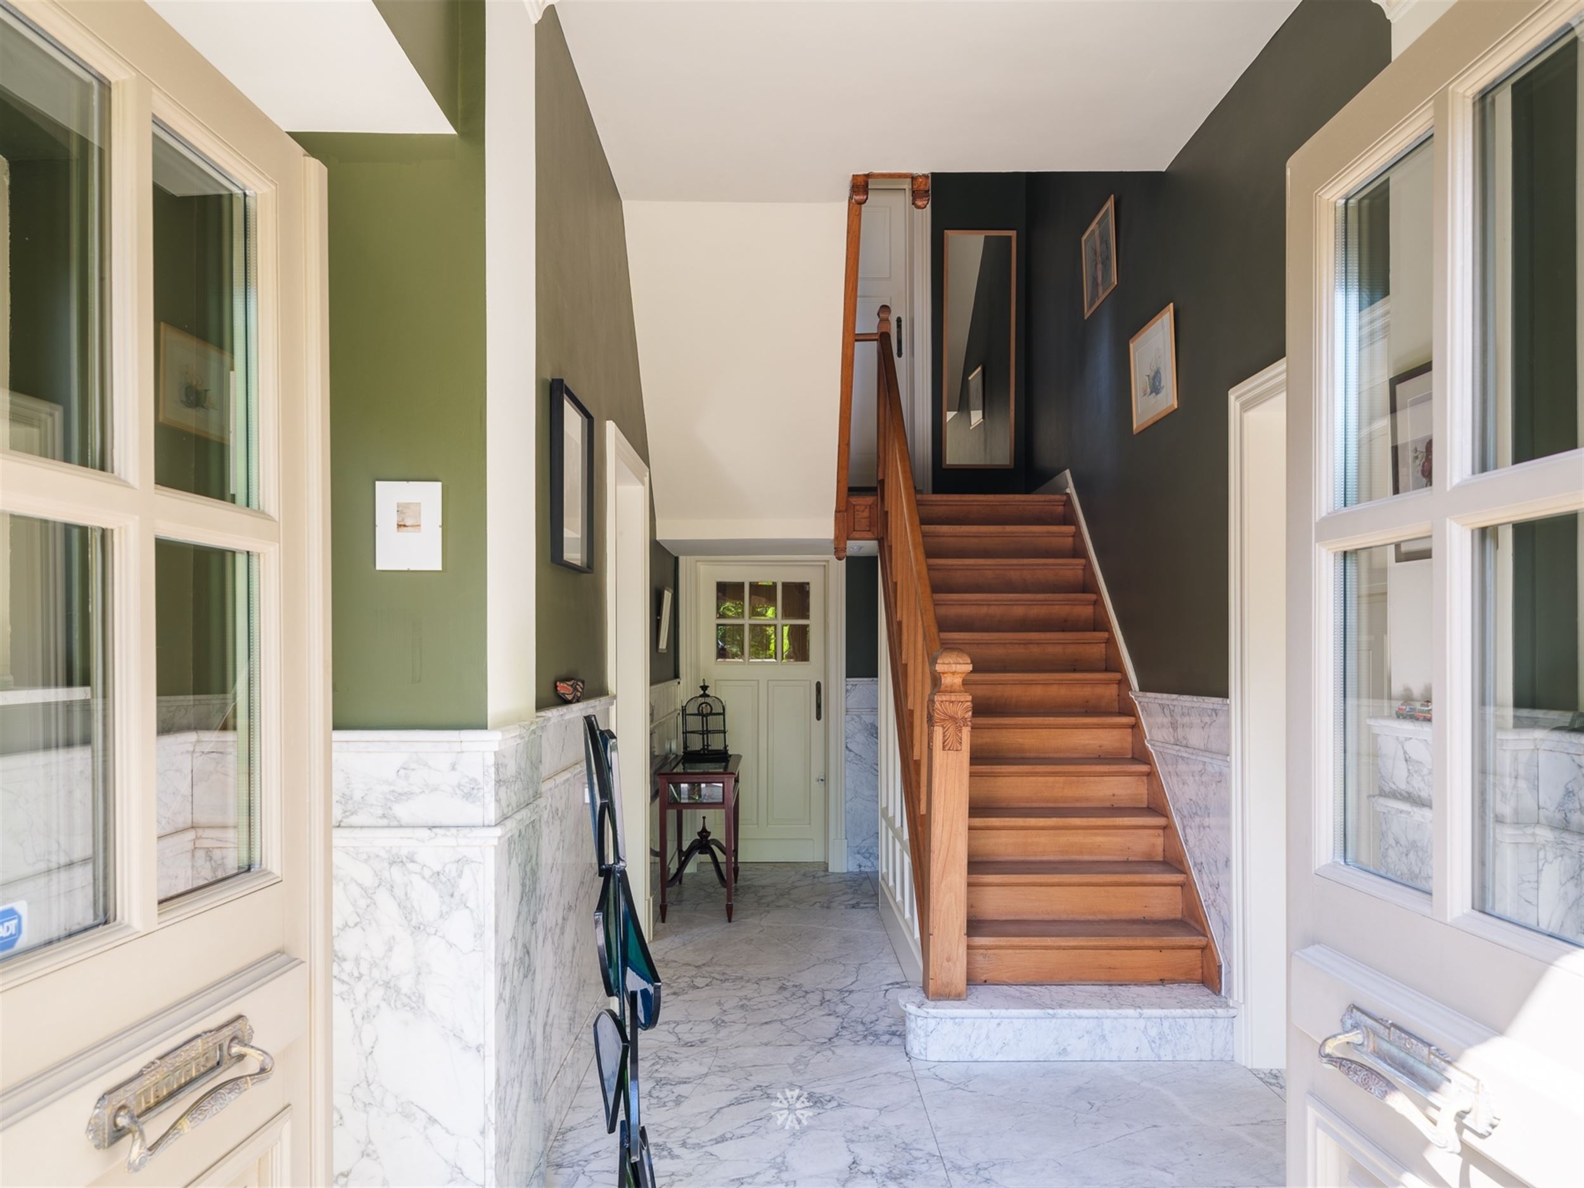
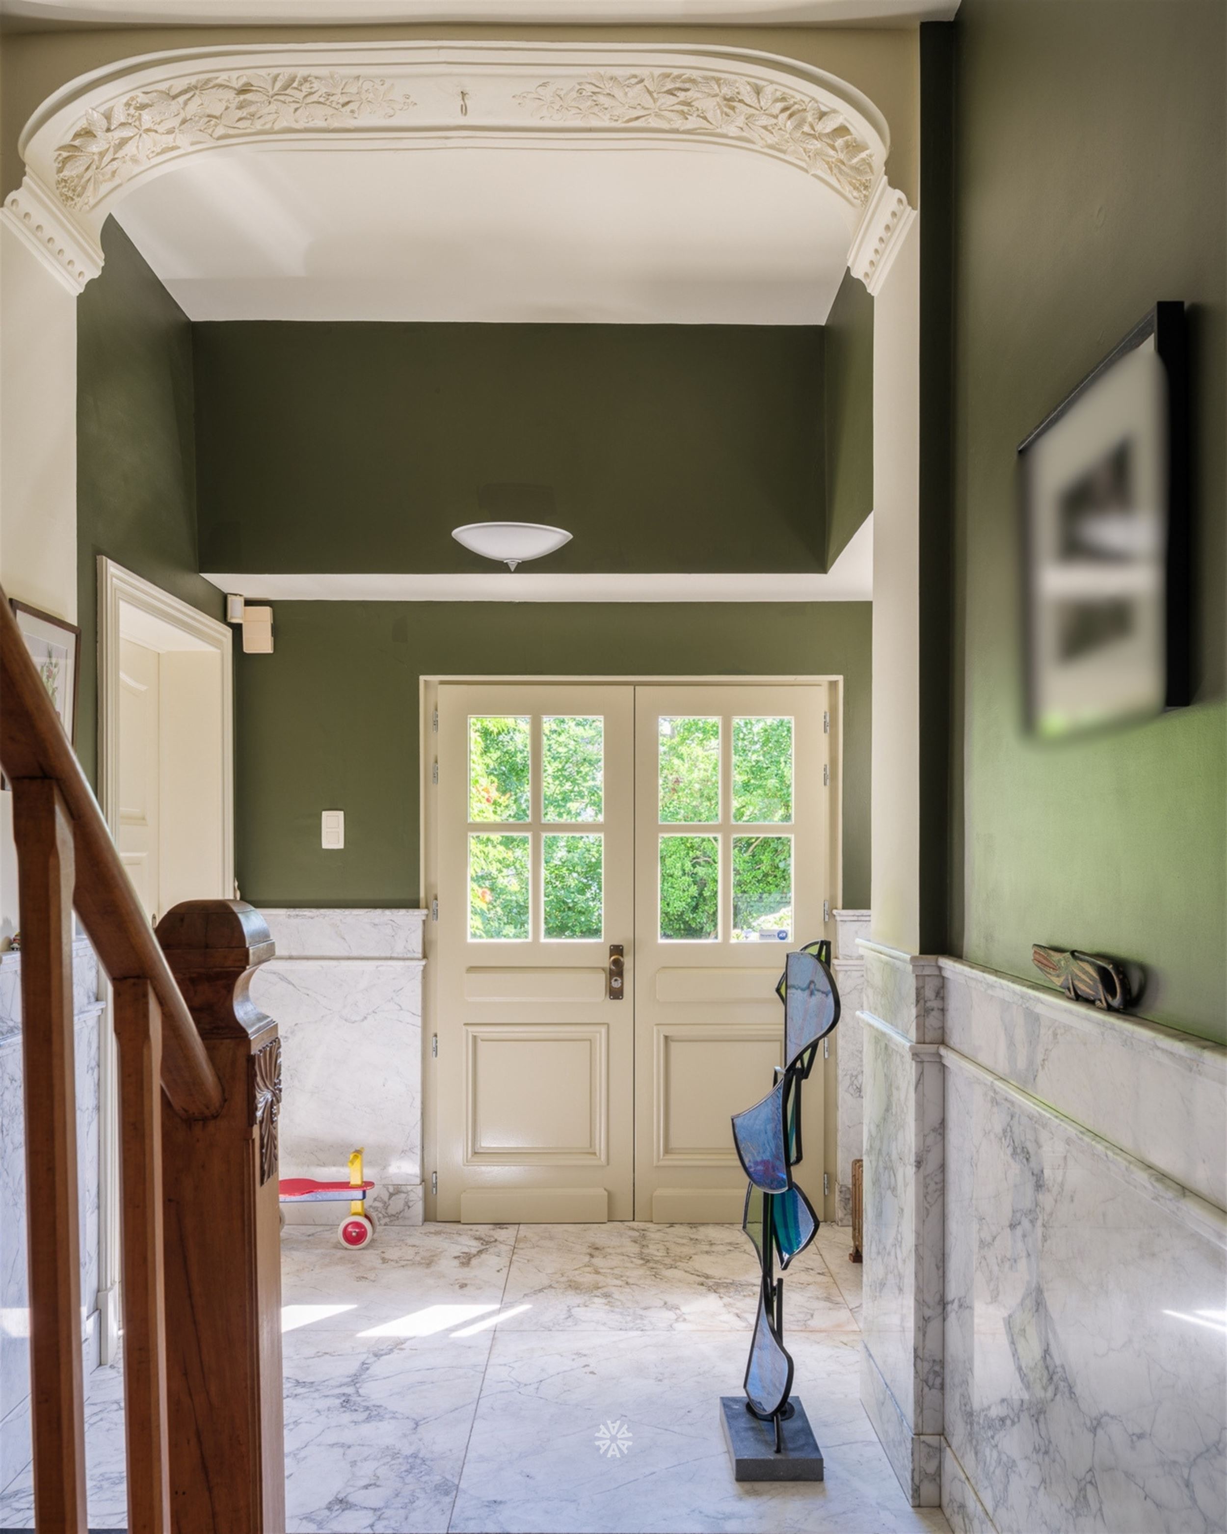
- Authentic features: fireplaces, marble, wood paneling, mosaics, and more...
- Enormous potential due to the exceptional size of the rooms
- Ideal for a private practice—a dedicated practice area with a separate entrance is available—or for operating a hotel, B&&B, restaurant, and more...
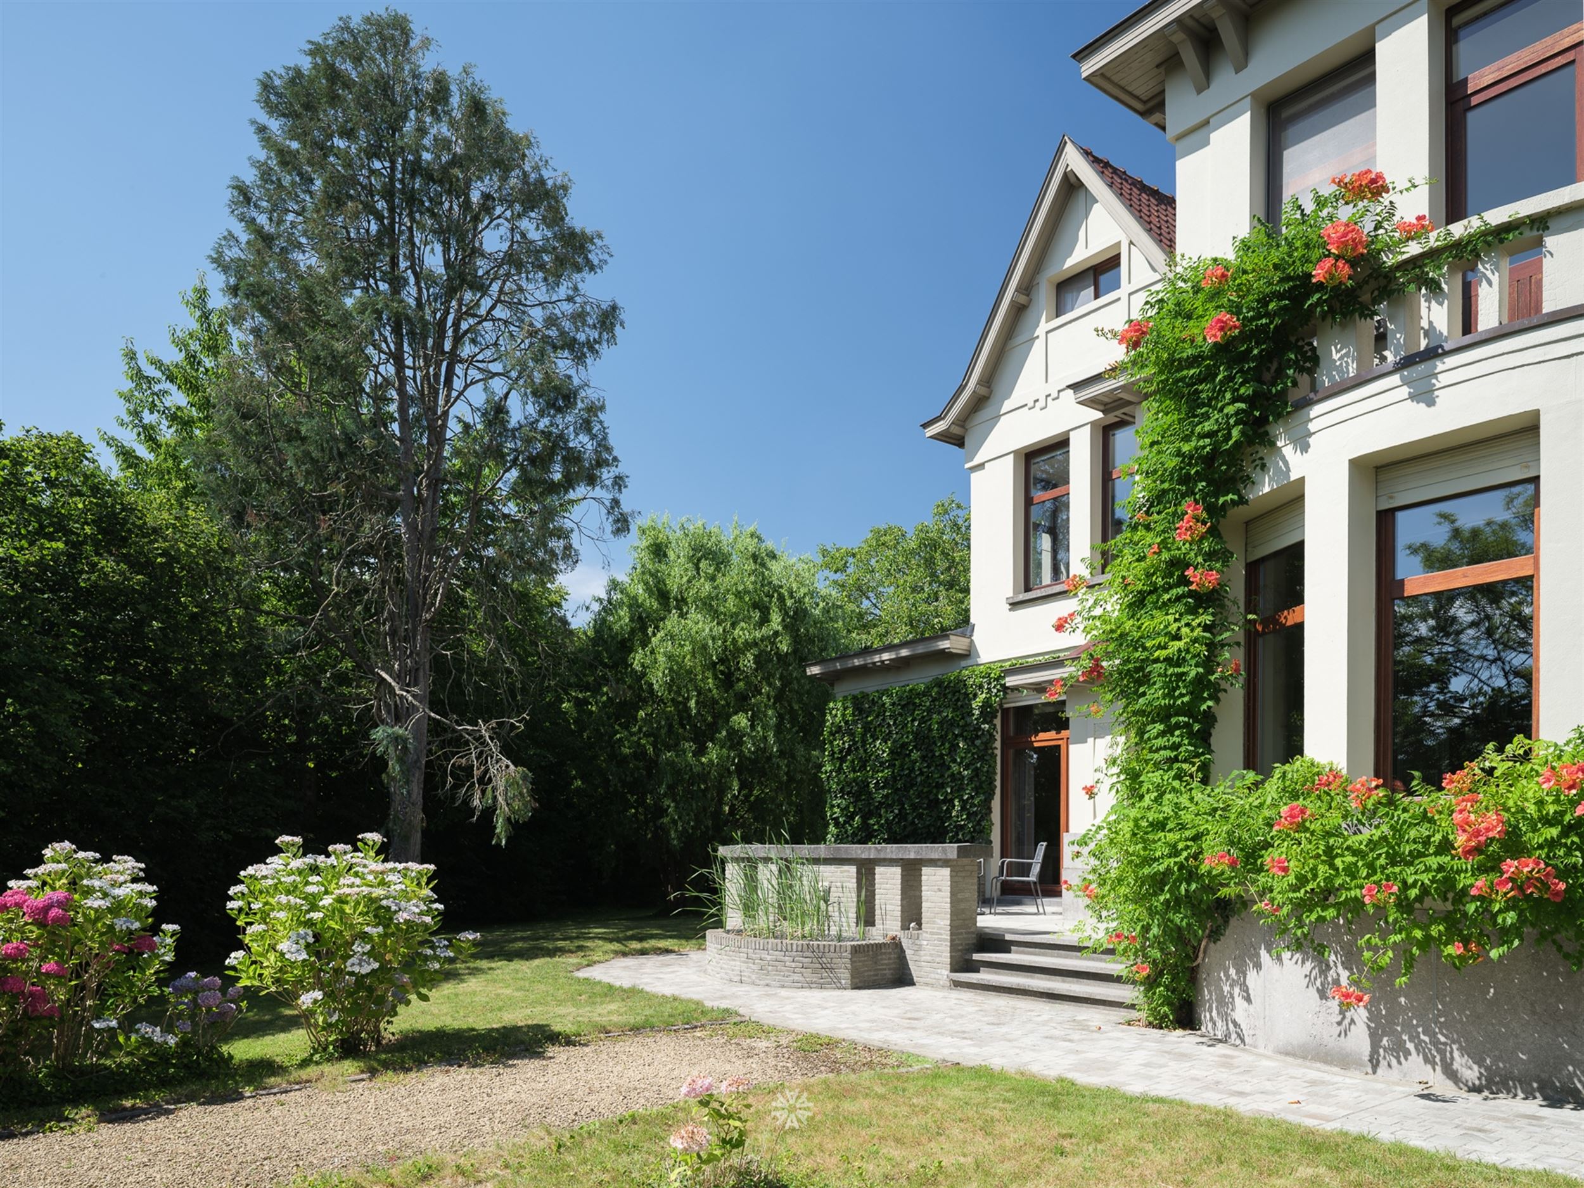
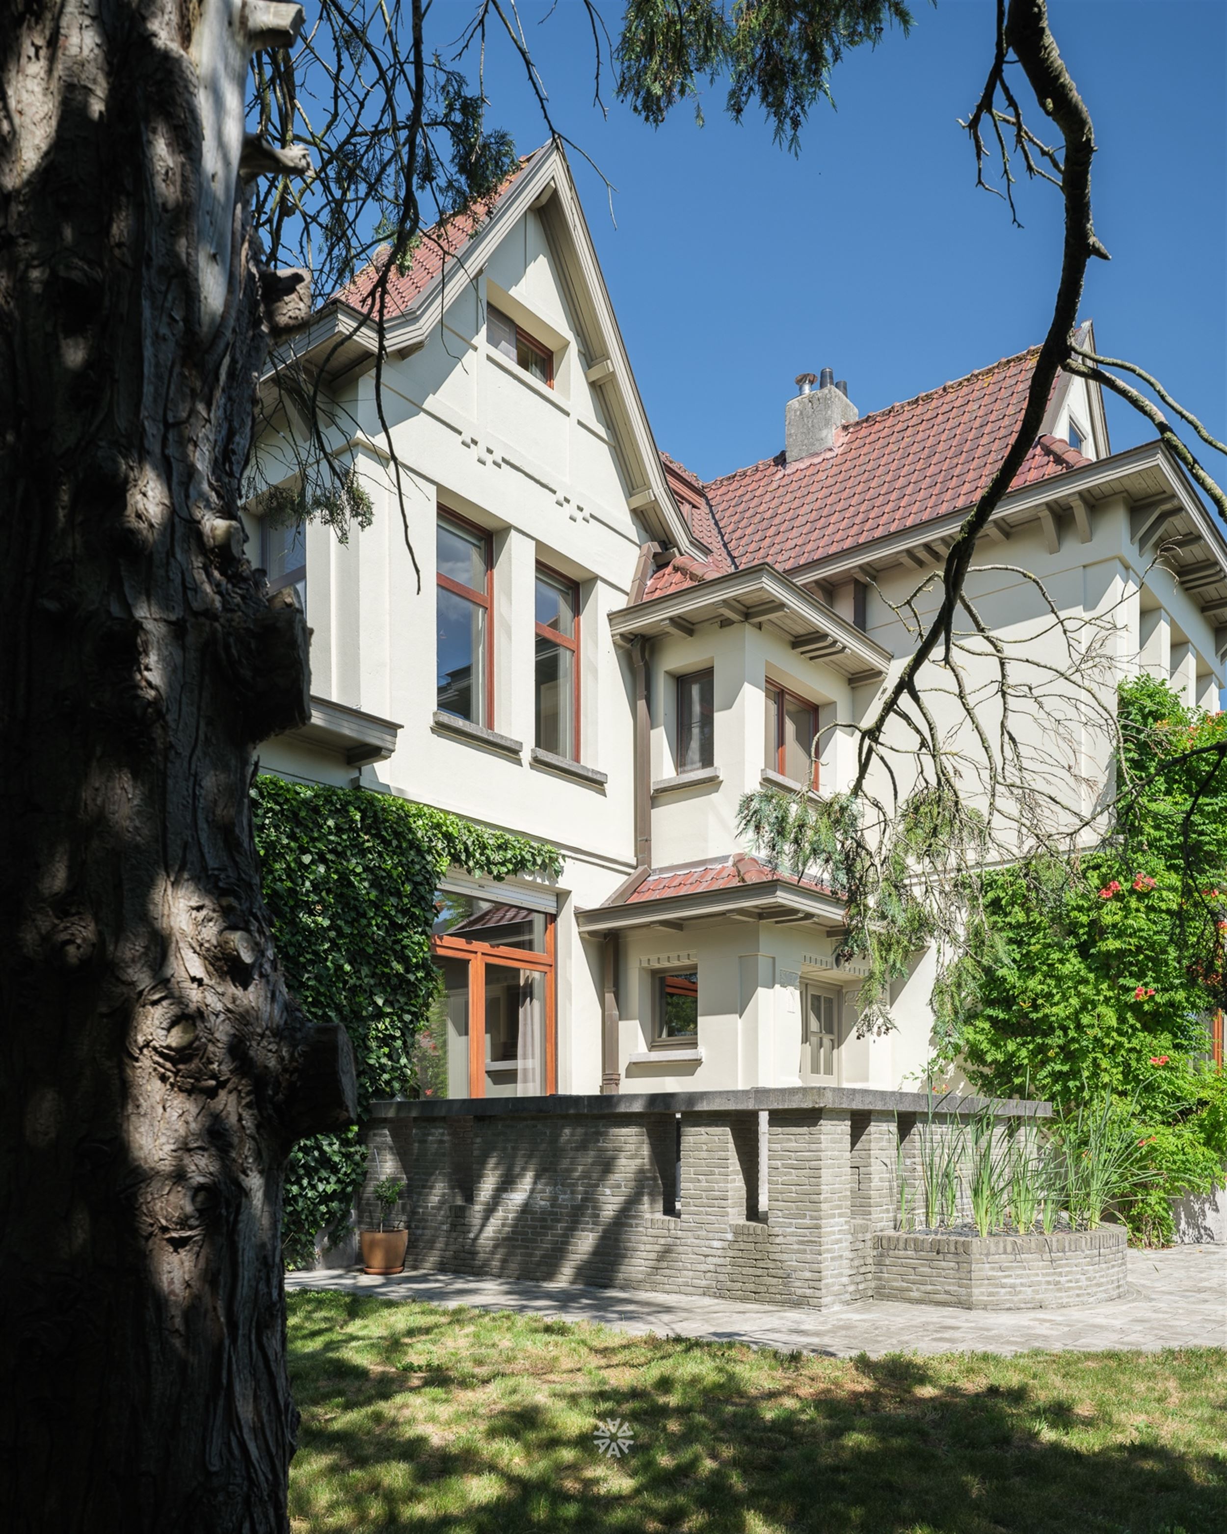
- Fantastic garden, fully walled with excellent orientation and beautiful landscaping.
- Extremely quiet location with easy access to Brussels and Ghent, among other destinations
- Full basement (wine cellar) and very spacious attic ready for conversion
- Security system installed
Here’s what the ground floor looks like:
A central, impressive entry hall. A spacious, open-concept living and dining area. A kitchen with access to a veranda on the side of the building. The living areas also open onto a second veranda/terrace and the garden. A separate restroom. Additionally, there is a practice space with a waiting room and a separate restroom, accessible via a separate entrance. Double garage with attic space and a connecting area.
Here’s what the first floor looks like:
Hallway. Master bedroom. Two suites, each consisting of a bedroom with a sink and a desk. A bathroom equipped with a bathtub, two sink's, and a toilet. Fourth bedroom with a shower and sink. Walk-in closet.
Here’s what the attic floor looks like:
Very spacious attic that offers numerous possibilities: creating extra bedrooms, a hobby room, etc.
Extra:
Authentic two-story pigeon coop
Financial
Building
Terrain
Location
Layout
Energy
Urban planning
Location
Graaf van Landaststraat 51, 9700 Oudenaarde825.000 EUR
Graaf van Landaststraat 51
9700 Oudenaarde
Is this affordable for you?
Prefer a tailor-made proposal?
Tell us more about your project and your personal situation and KBC will calculate your personal interest rate. You will receive immediate feedback on whether your loan is feasible and you can complete your application completely digitally. Even if you are not a KBC customer.
Also interesting for you

House for sale
€ 845.000
House for sale
€ 847.551
House for sale
€ 850.000