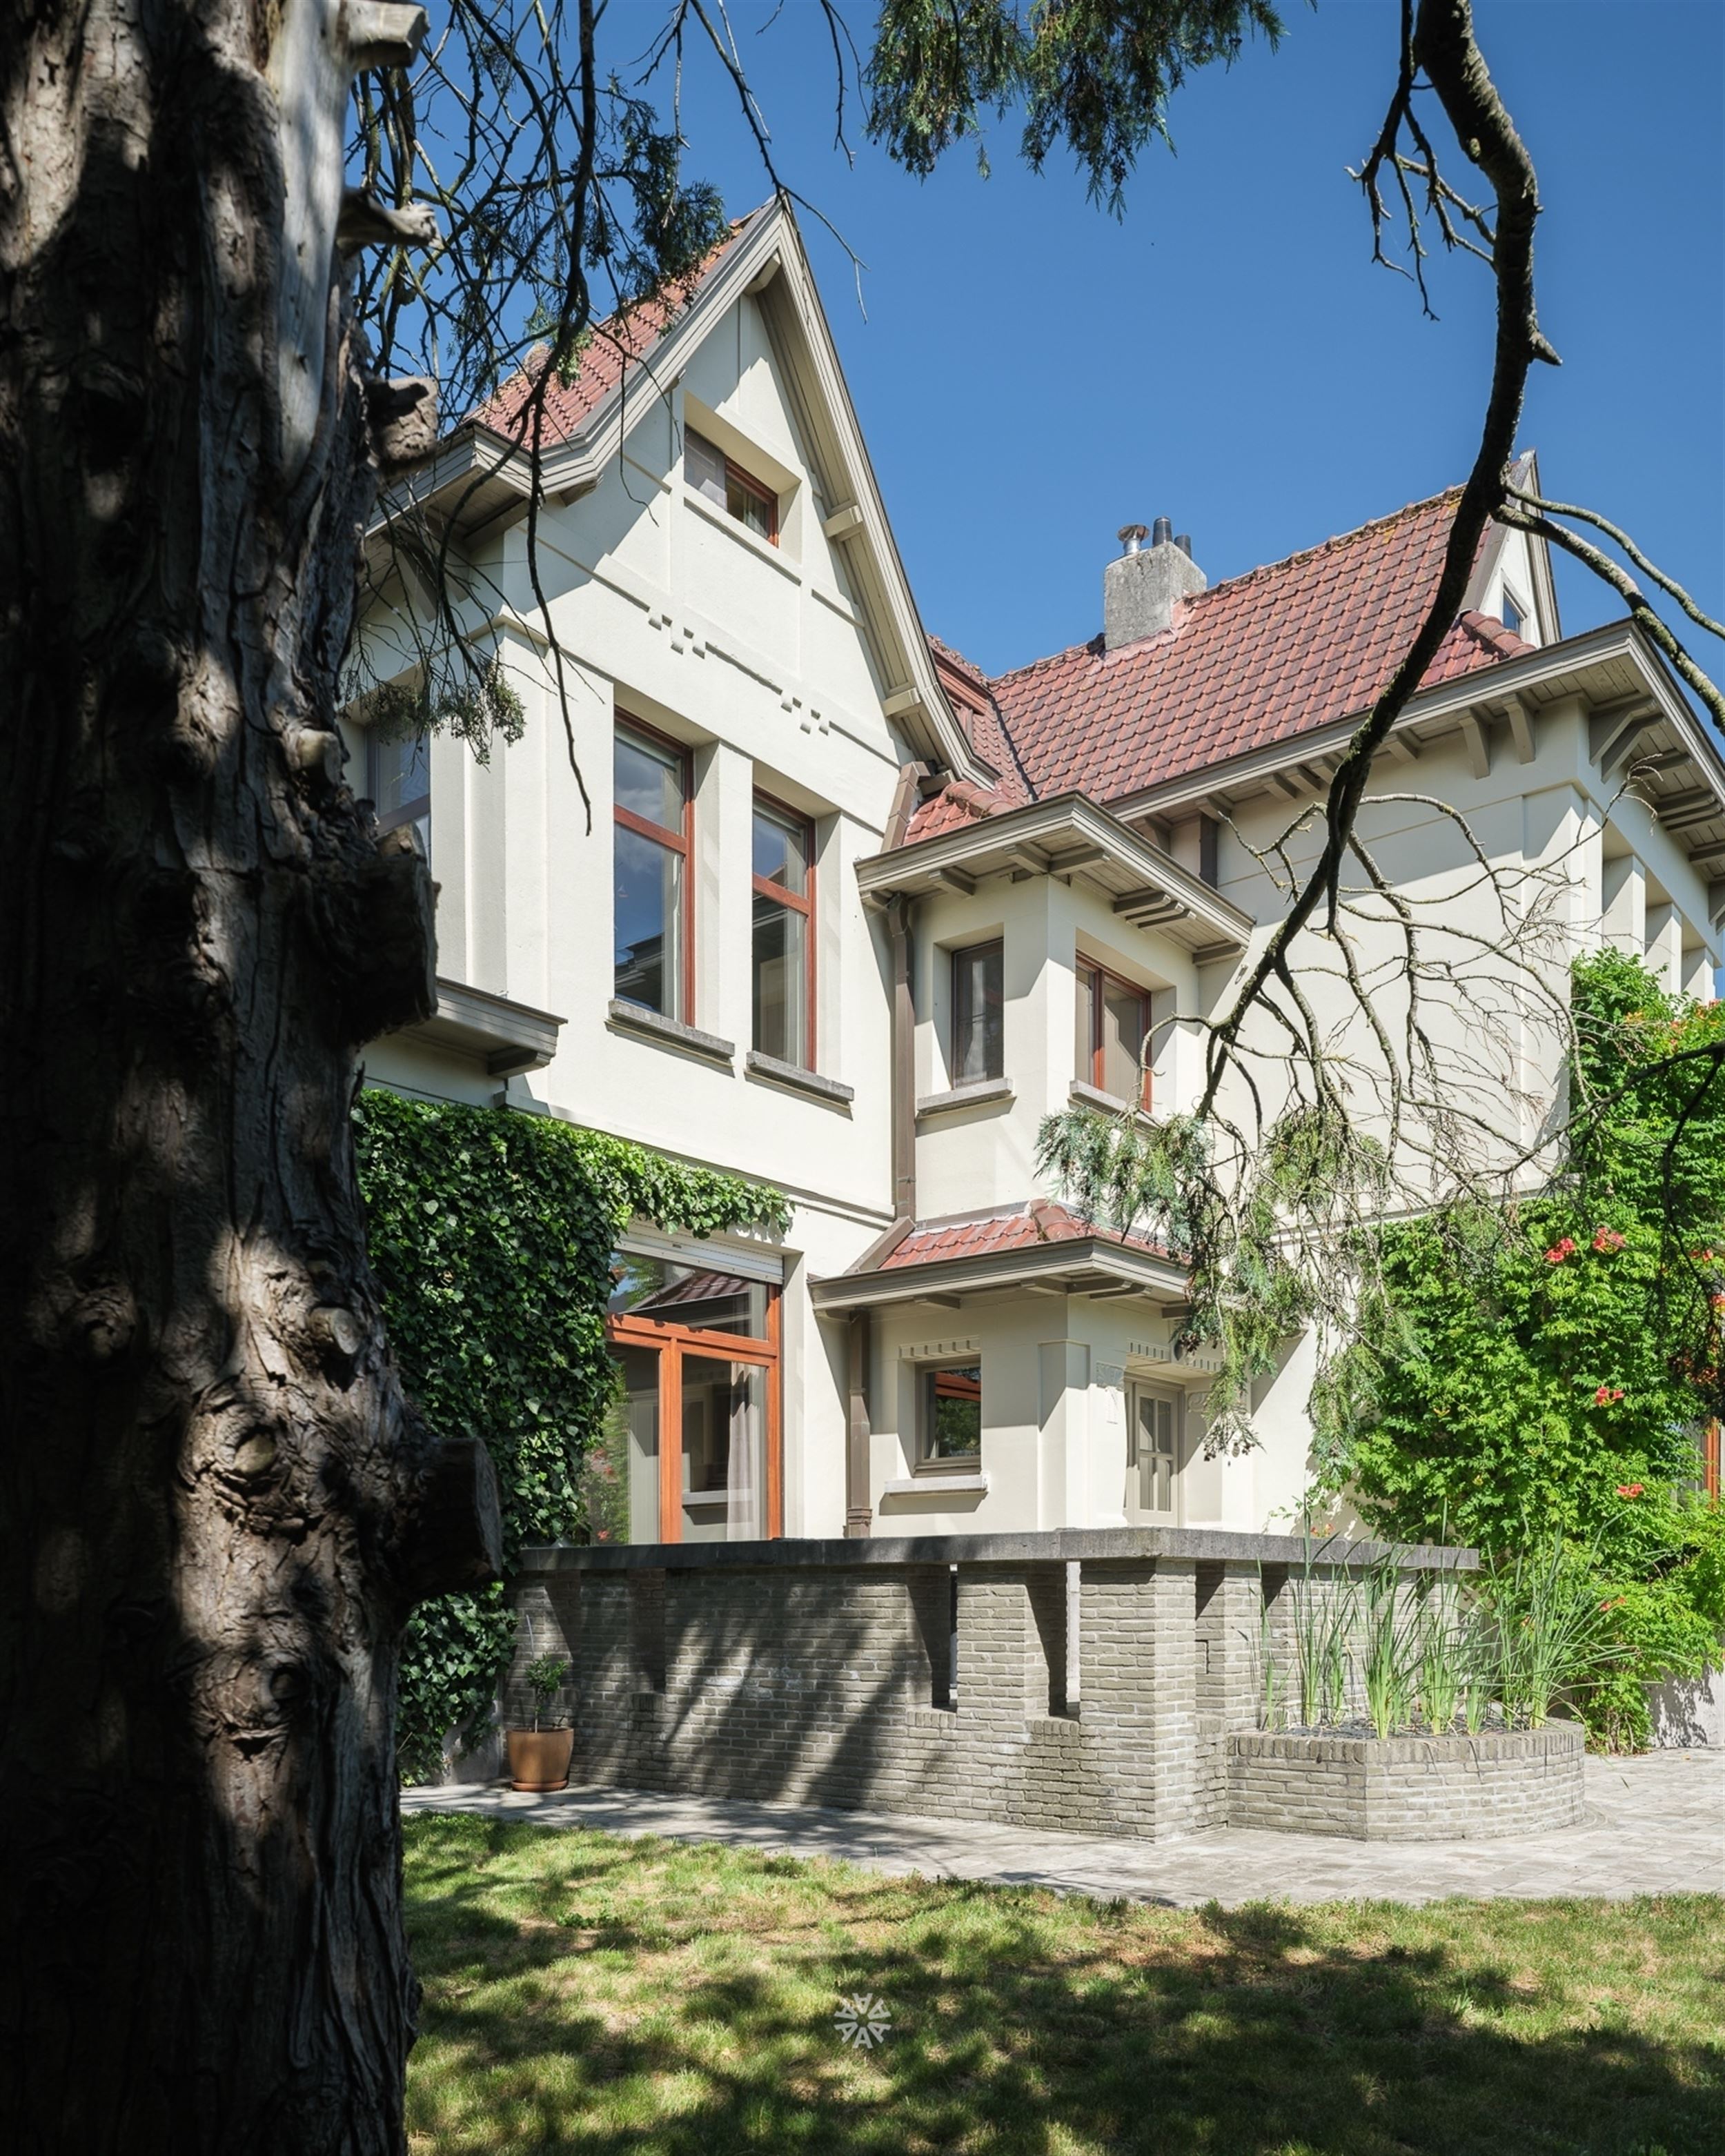
Villa for sale in Oudenaarde with 5 bedrooms
Villa| House
9700 Oudenaarde
- 445 m² living
- 3.465 m² plot
- 5 bedrooms
- 1 bathroom
- Parking
Description
House
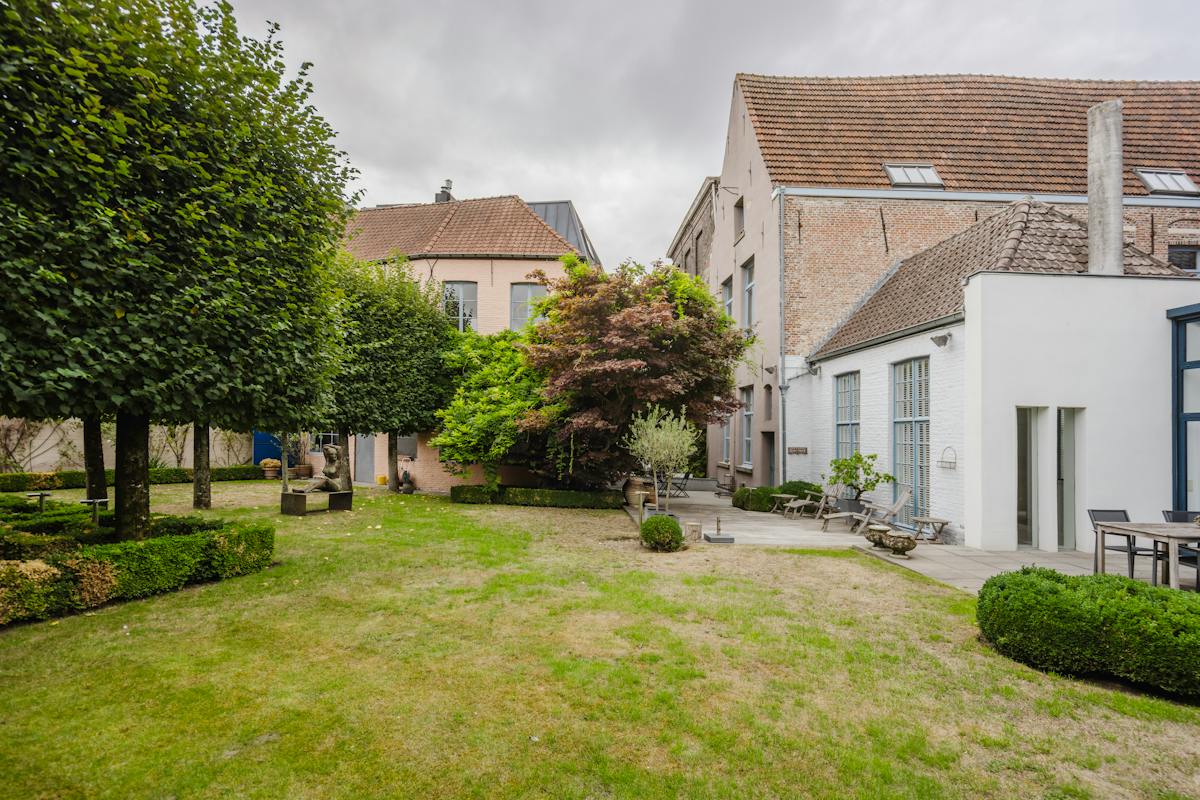
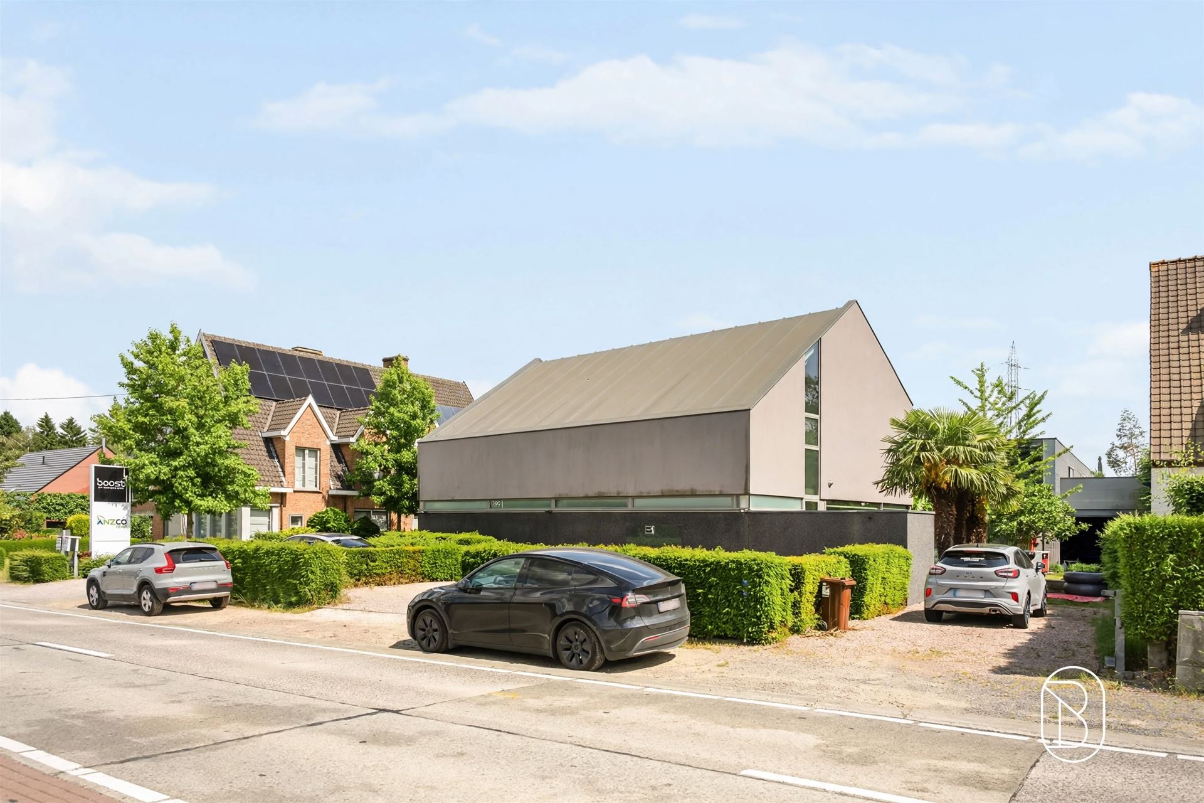
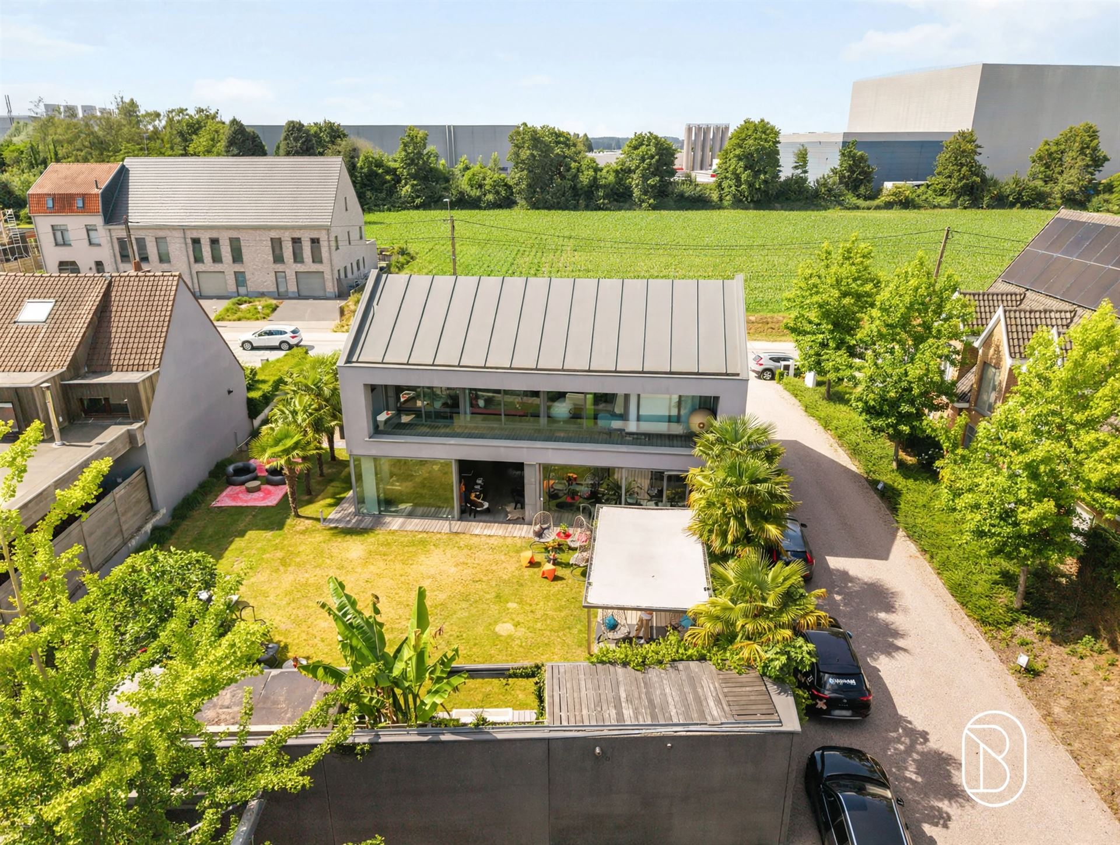
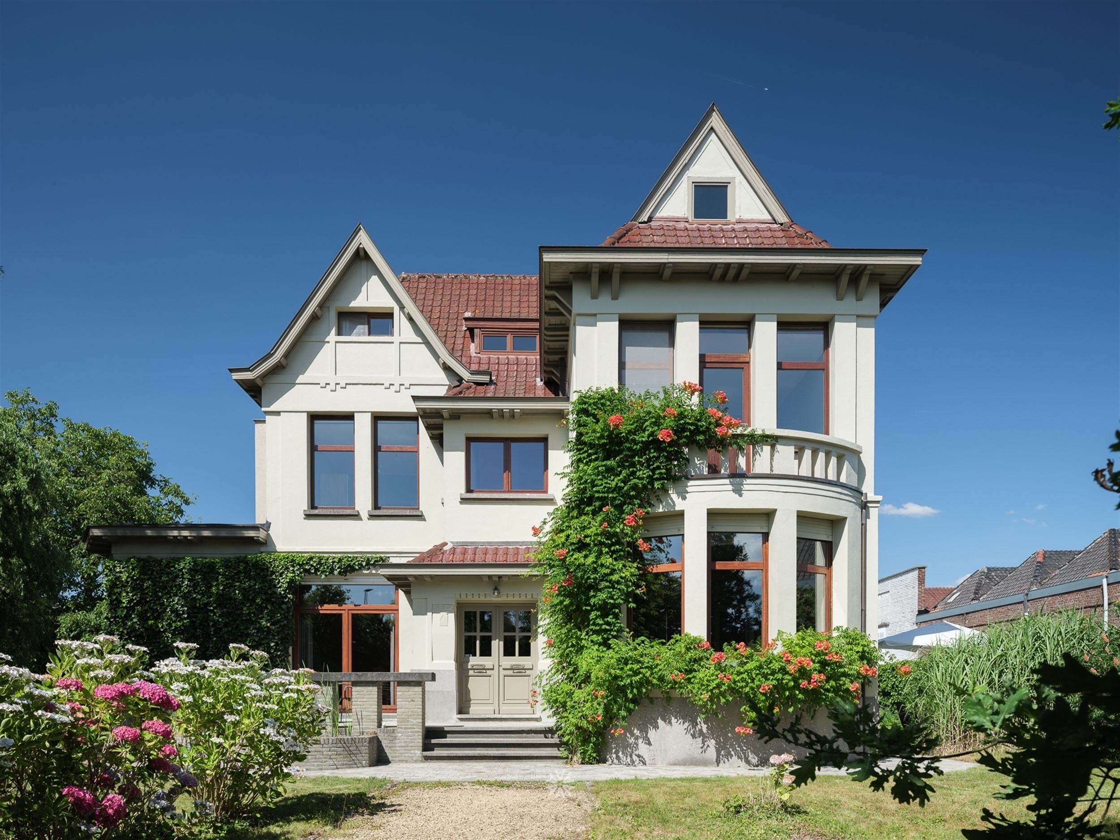
In the heart of the idyllic Flemish Ardennes lies this exceptionally spacious villa or commercial property, situated on a plot of no less than 3,465 m². This property combines living, working and enjoyment in a green and quiet environment with breathtaking views.
LayoutGround floor
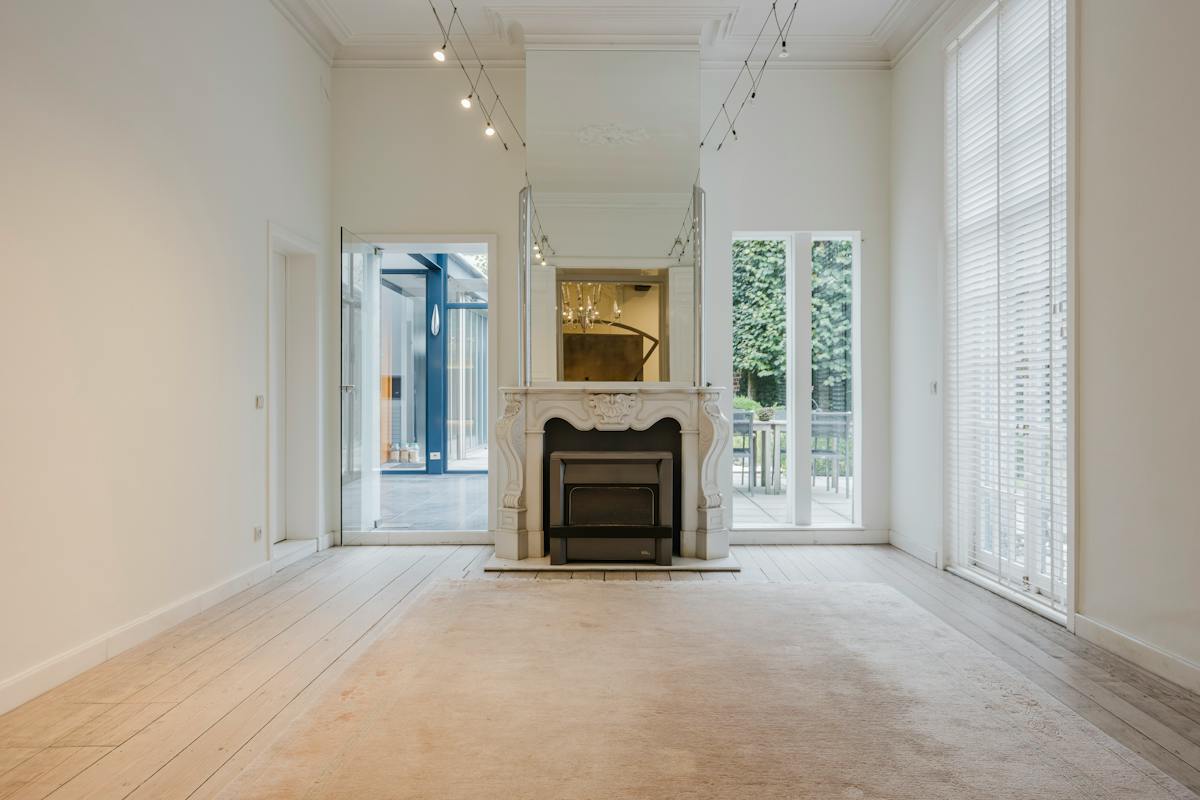
Through the entrance hall with guest toilet you enter the bright and spacious living room, consisting of a cozy sitting area with gas fireplace and a dining area.
The fully equipped kitchen has an additional dining area and a practical storage room.
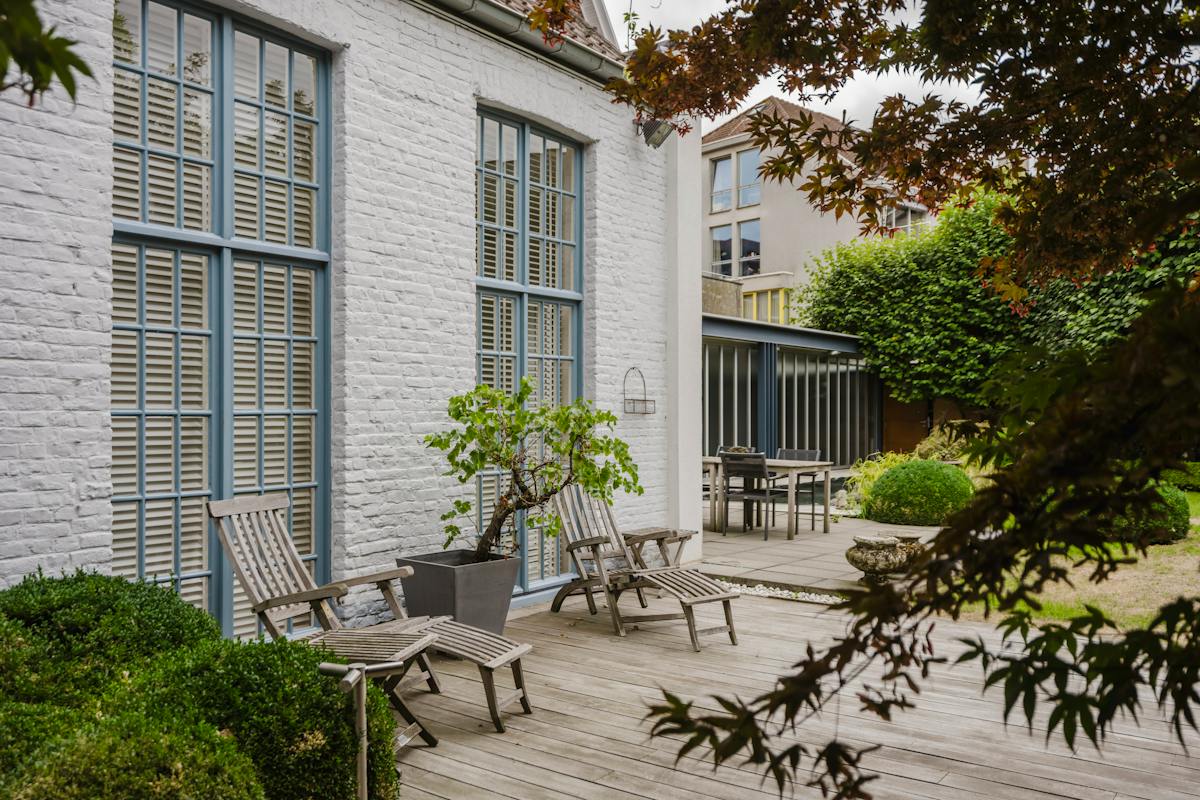
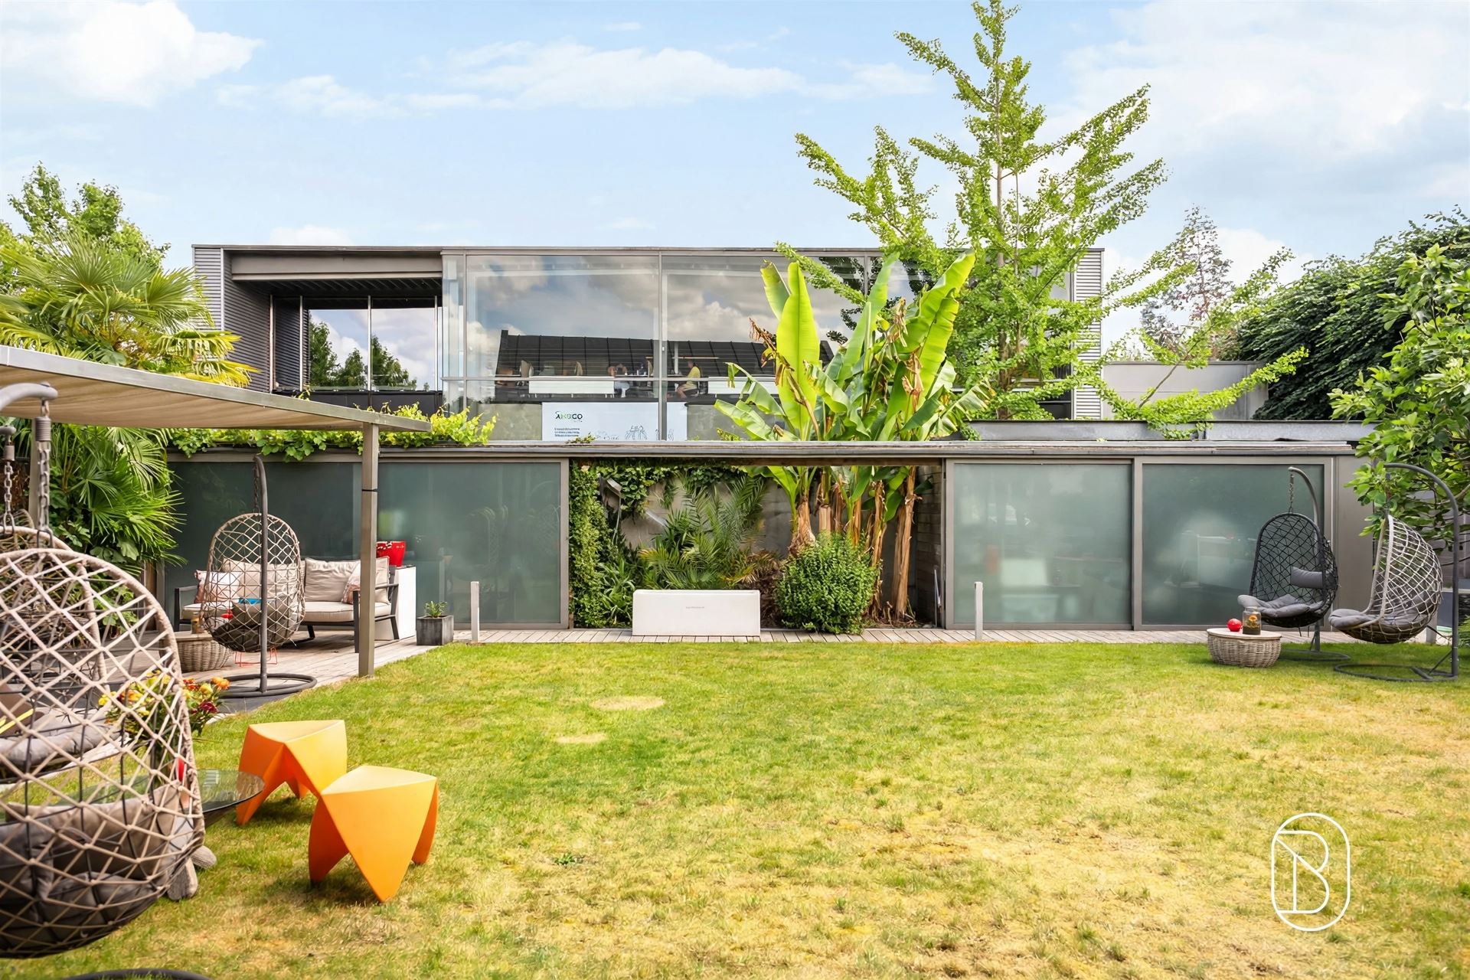
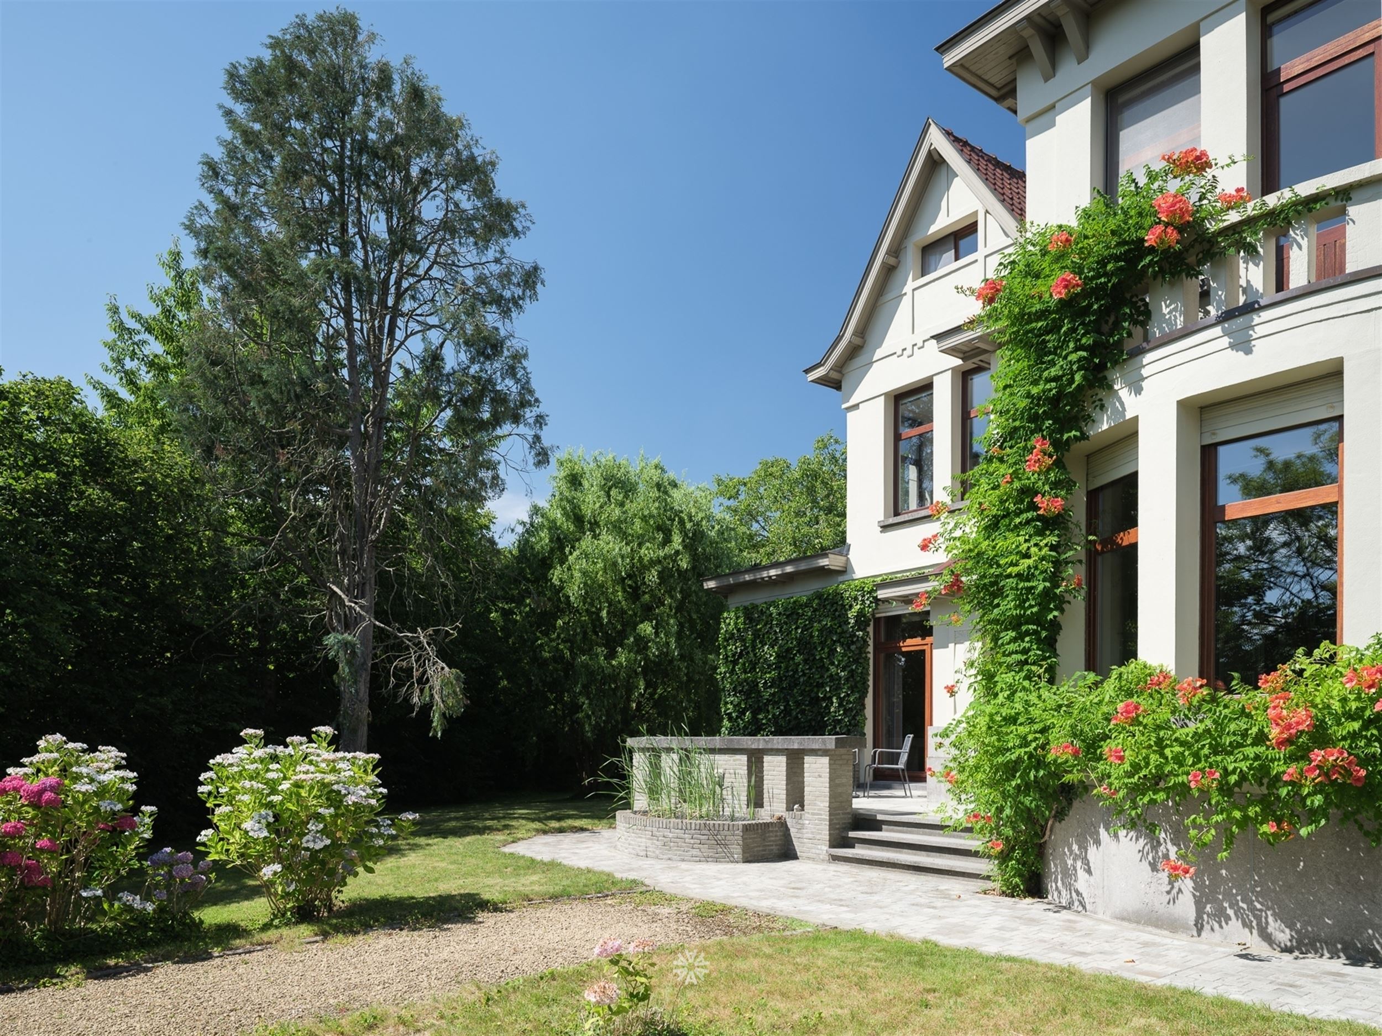
Following the living room and kitchen you reach the spacious terrace with beautiful views of the low maintenance garden, landscaped with several terraces and a lawn ideal for quietly enjoying the surroundings.
In addition, the ground floor offers several office spaces with a separate entrance hall, an additional toilet and a waiting room perfect for an independent activity or liberal profession.
Floor
On the second floor there are three spacious bedrooms with built-in closets. The bathroom is equipped with both a bathtub and a shower. There is also a large conference room that can easily be converted into additional bedrooms, a studio or multi-purpose room. There is also a separate toilet here.
- Spacious garage for two cars
- Extra basement storage room
- Lots of parking spaces in front of the house, ideal for self-employed people with clients
- Asbestos safe
- EPC label C
This property offers numerous opportunities for those who appreciate space, comfort and a prime location. Ideally suited for large families, self-employed or practitioners.
Located just a few kilometers from the center of Oudenaarde, you will enjoy peace, privacy and unique views, with all amenities within easy reach.
Don't be too late!
Do you have questions or would like to schedule a visit?

€750,000
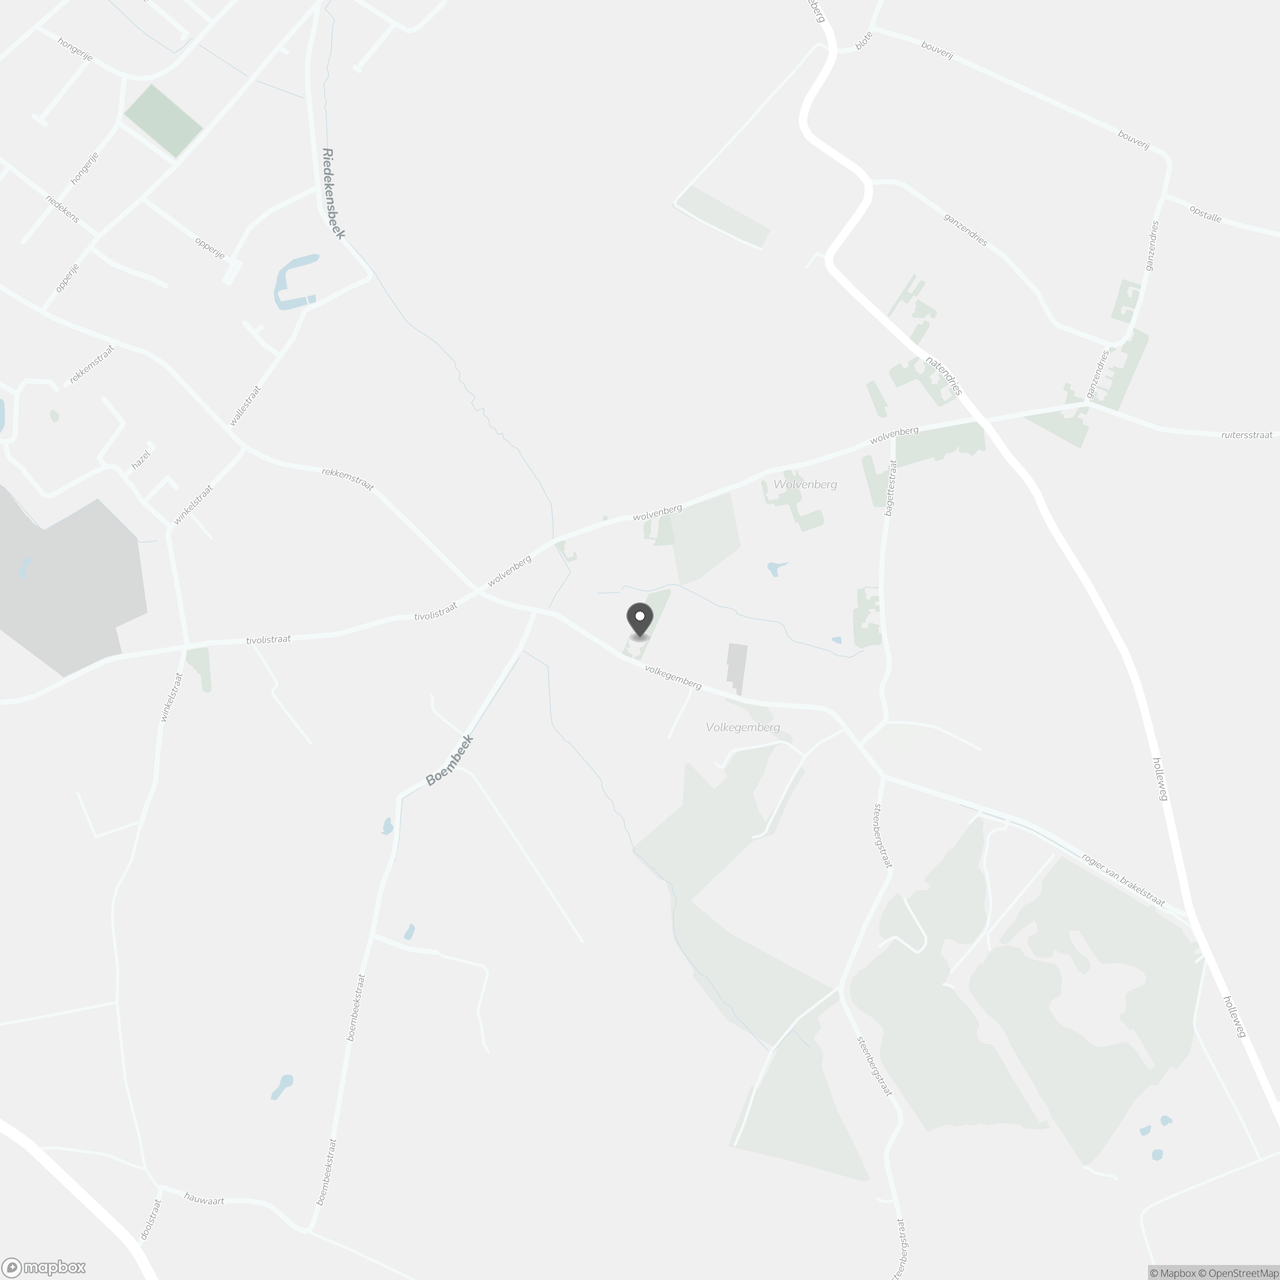
Volkegemberg 309700 Oudenaarde
Financial
- Cadastral income
- 1.715 €
- Cadastral info
- 0370/00H000
Building
- Type of property
- House
- Subtype
- House
- Surface
- 445 m²
See all featuresShow fewer features
- Constructed area
- 272 m²
- State building
- Good
- Type of buildings
- Open
- Construction year
- 1997
- Number of garages
- 1
- Number of parking spaces
- 3
- Outdoor parking spaces
- 6
Terrain
- Plot size
- 3.465 m²
- Most recent urban destination
- Residential area
Layout
- Number of bedrooms
- 5
- Number of bathrooms
- 1
- Type of kitchen
- Fully finished kitchen
See all featuresShow fewer features
- Number of toilets
- 3
- Attic
- Yes
- Cellar
- Yes
Energy
- EPC score (kWh/(m² years))
- 214
- EPC label
- C
- Unique code EPC
- 20260218-0003793369-RES-1
See all featuresShow fewer features
- Type of glazing
- Double glazing
- Window profiles
- Aluminium
- Electricity inspection certificate
- Yes, not compliant
- Type of heating
- Gas
- Heating source
- Gas
Urban planning
- Cadastral plan
- Yes
- Building permit
- Yes
- Subdivision permit
- Yes
See all featuresShow fewer features
- G-score (building score)
- B (small risk of flooding under climate change sc2050)
- P-score (parcel score)
- D (medium flood risk under current climate)
- Riparian zone
- No
- Flood-prone
- No
Location
Volkegemberg 30, 9700 Oudenaarde
Show route