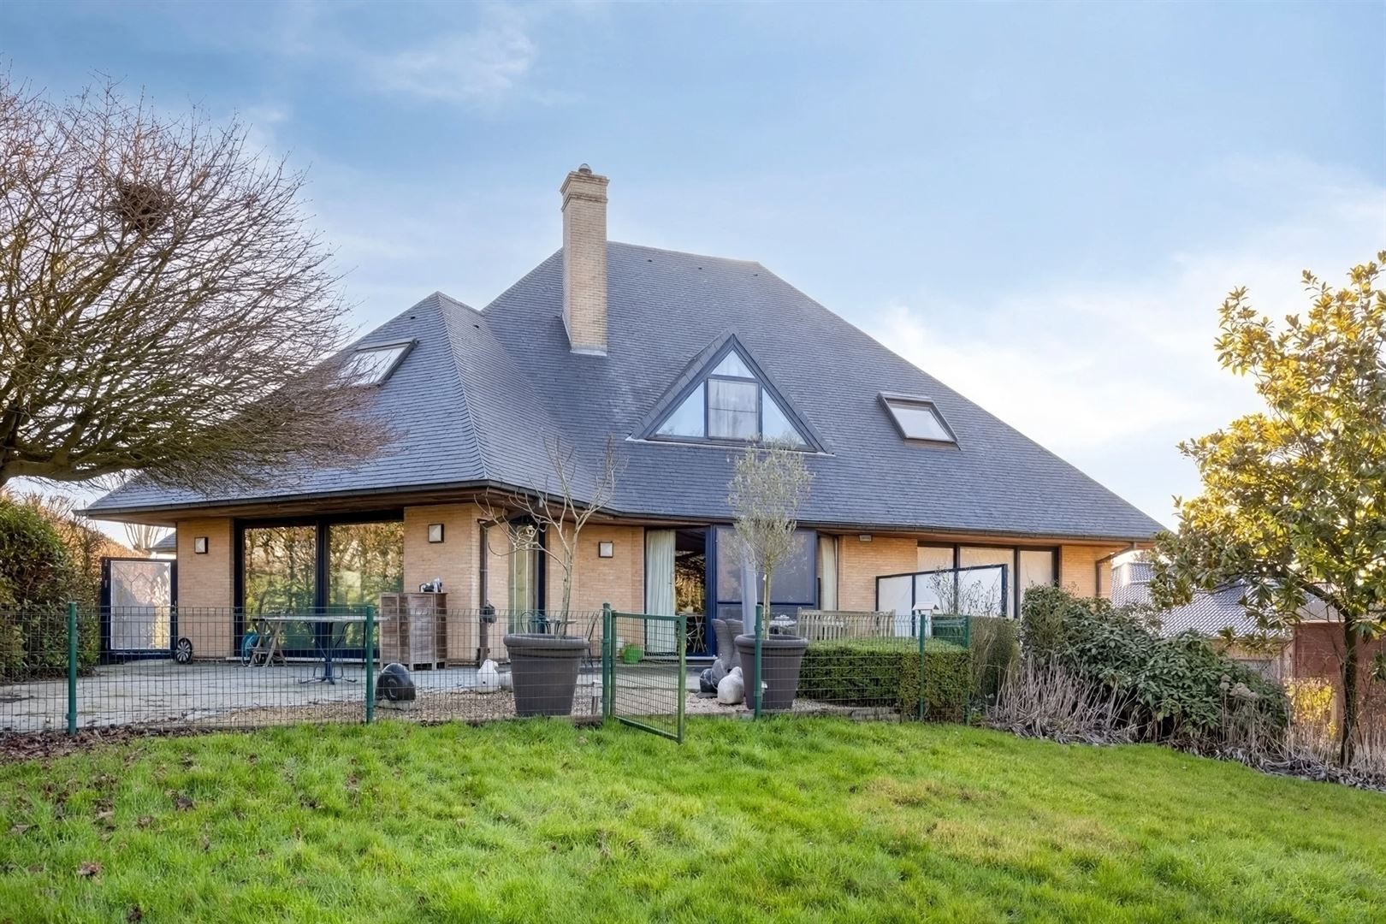
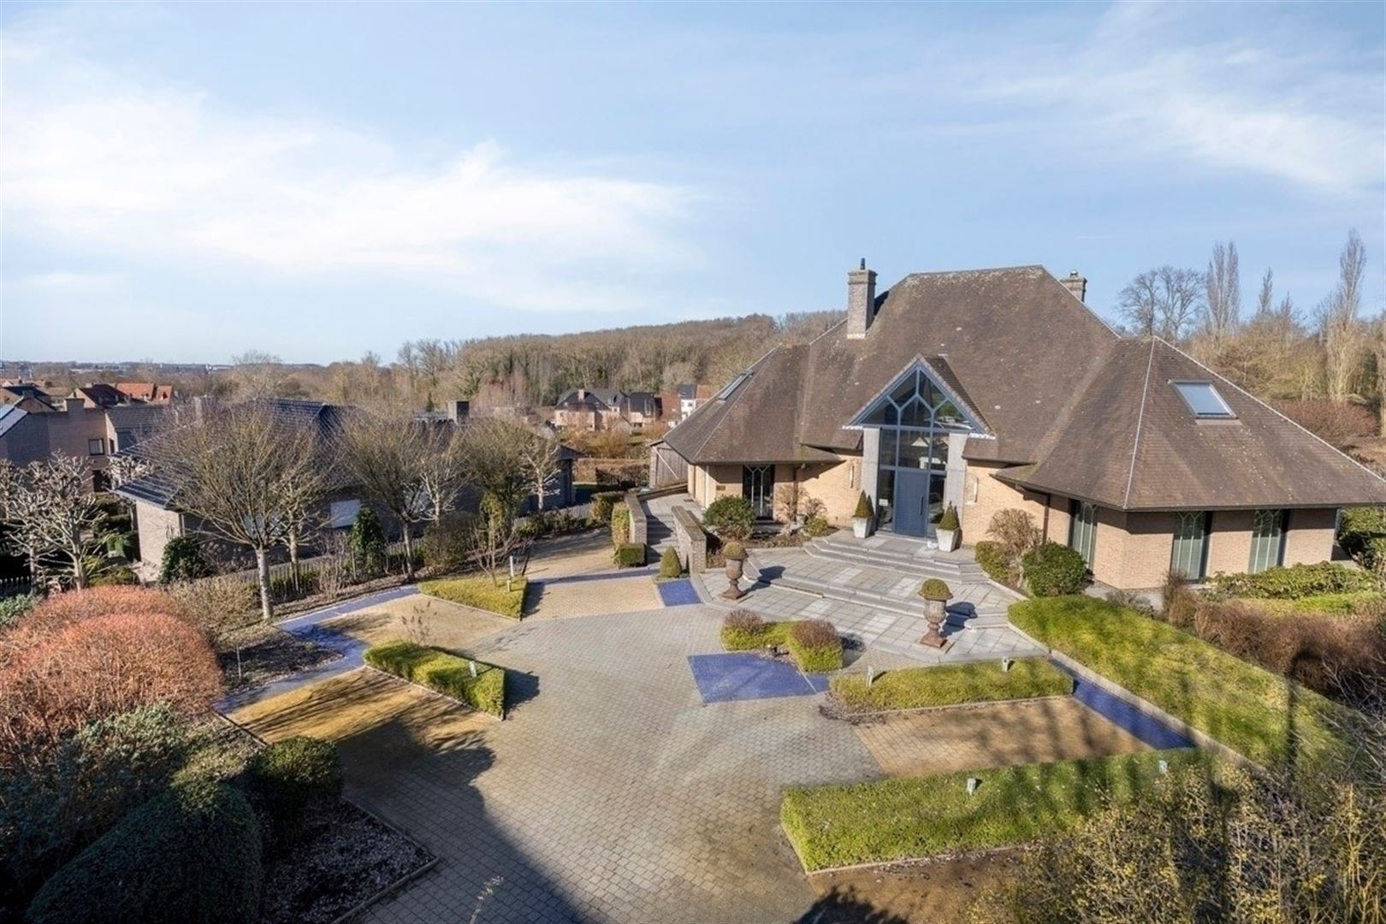
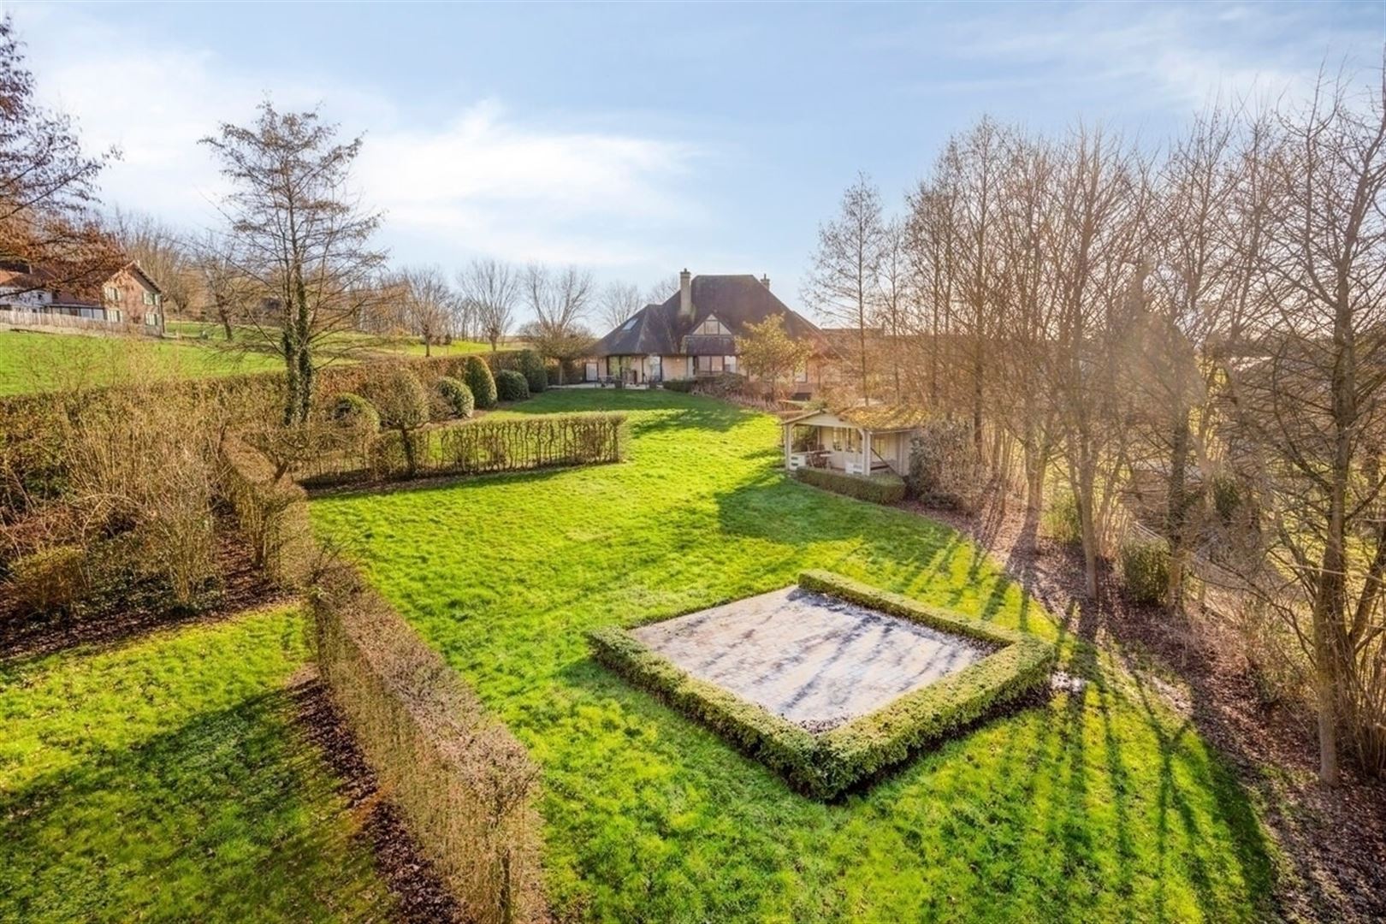
Townhouse for sale in Oudenaarde with 5 bedrooms
Townhouse| House
9700 Oudenaarde
- 364 m² living
- 1.668 m² plot
- 5 bedrooms
- 1 bathroom
- Parking
Description
Are you looking for a townhouse in need of renovation in picturesque Flobecq?
Then this property might be just what you’re looking for.
Key features at a glance:
- A charming mansion located in the heart of Flobecq.
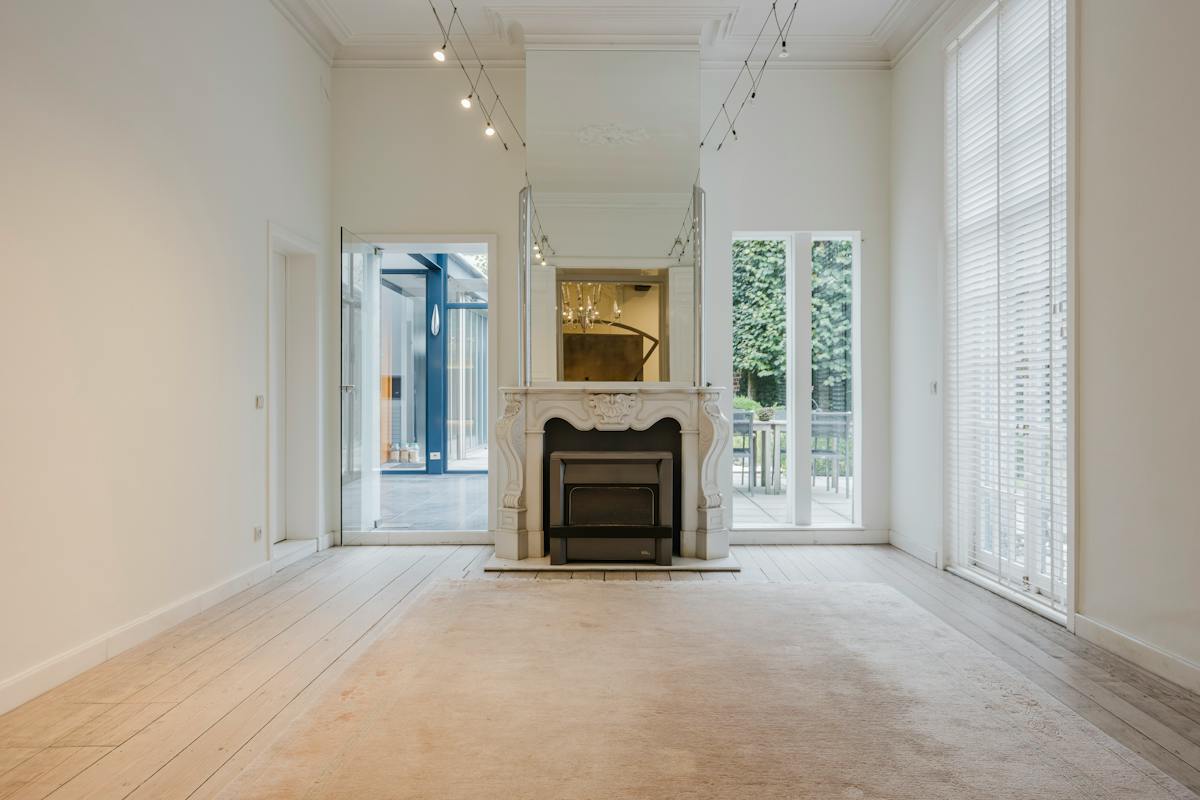
- Authentic features: fireplaces, marble, wood paneling, mosaics, and more...
- Enormous potential due to the exceptional size of the rooms
- Ideal for a private practice—a dedicated practice area with a separate entrance is available—or for operating a hotel, B&&B, restaurant, and more...
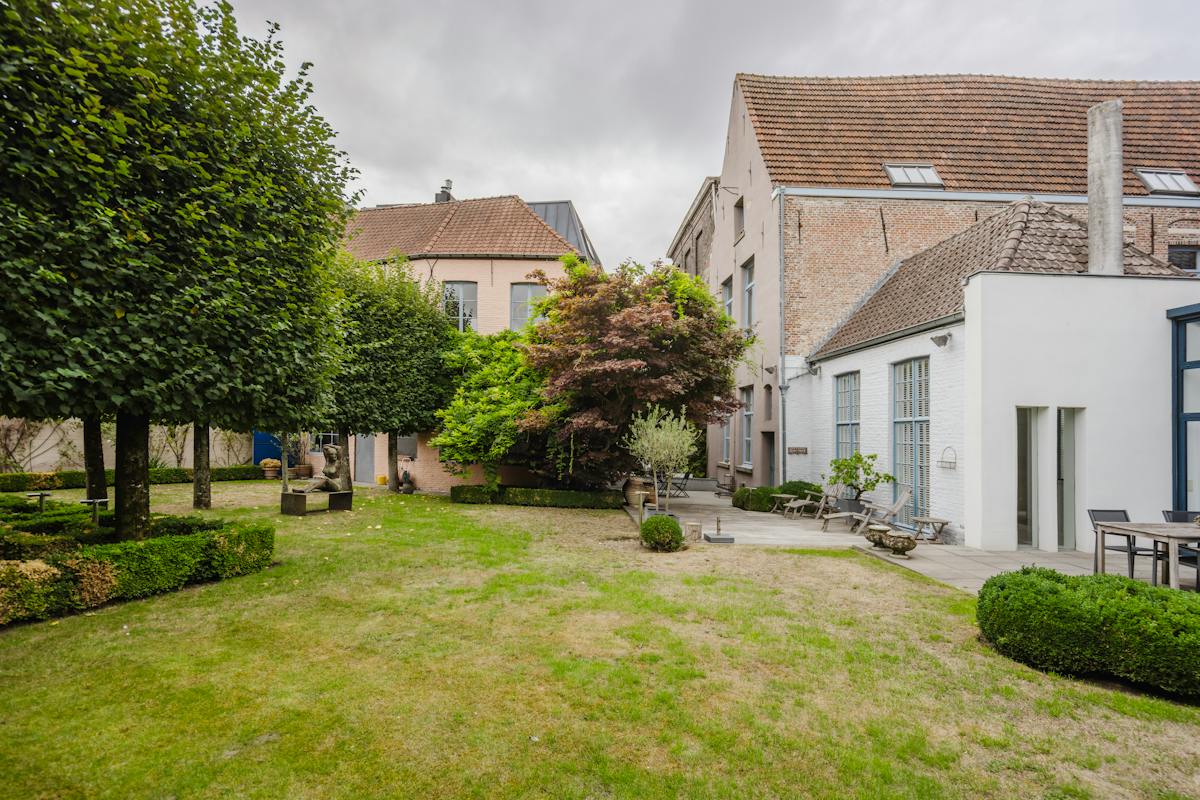
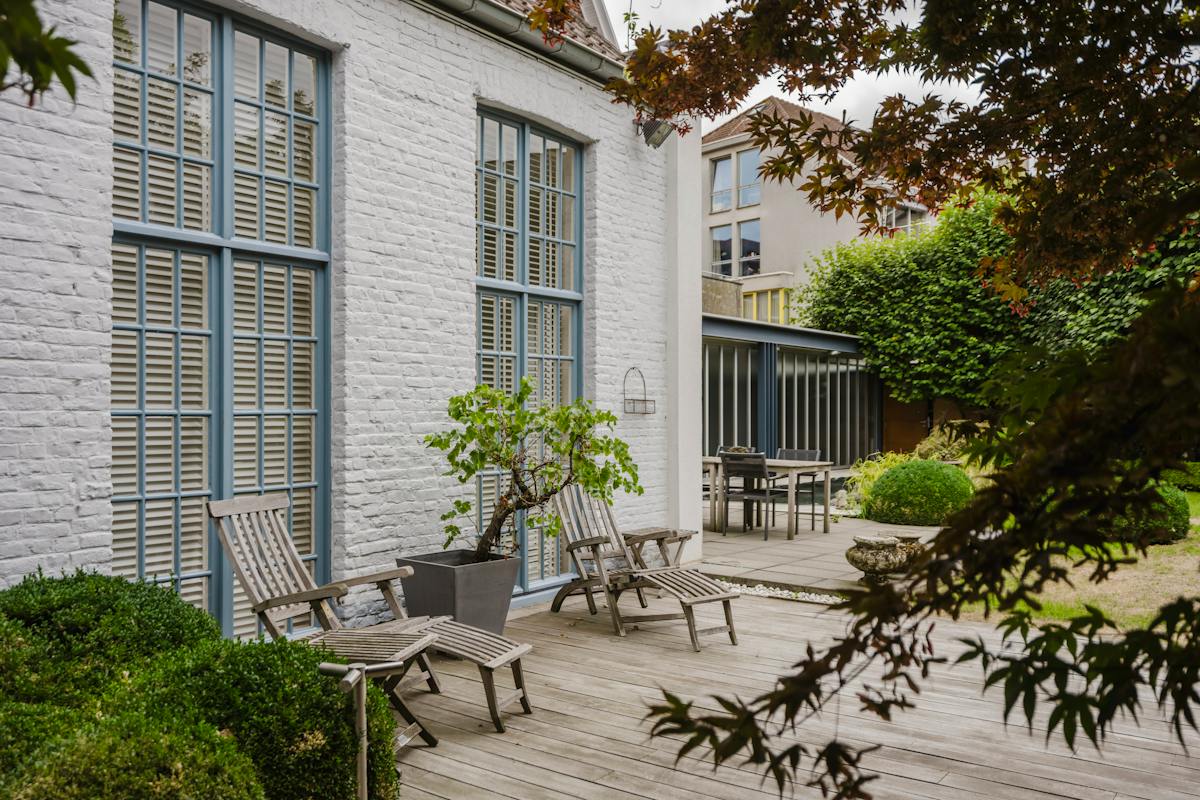
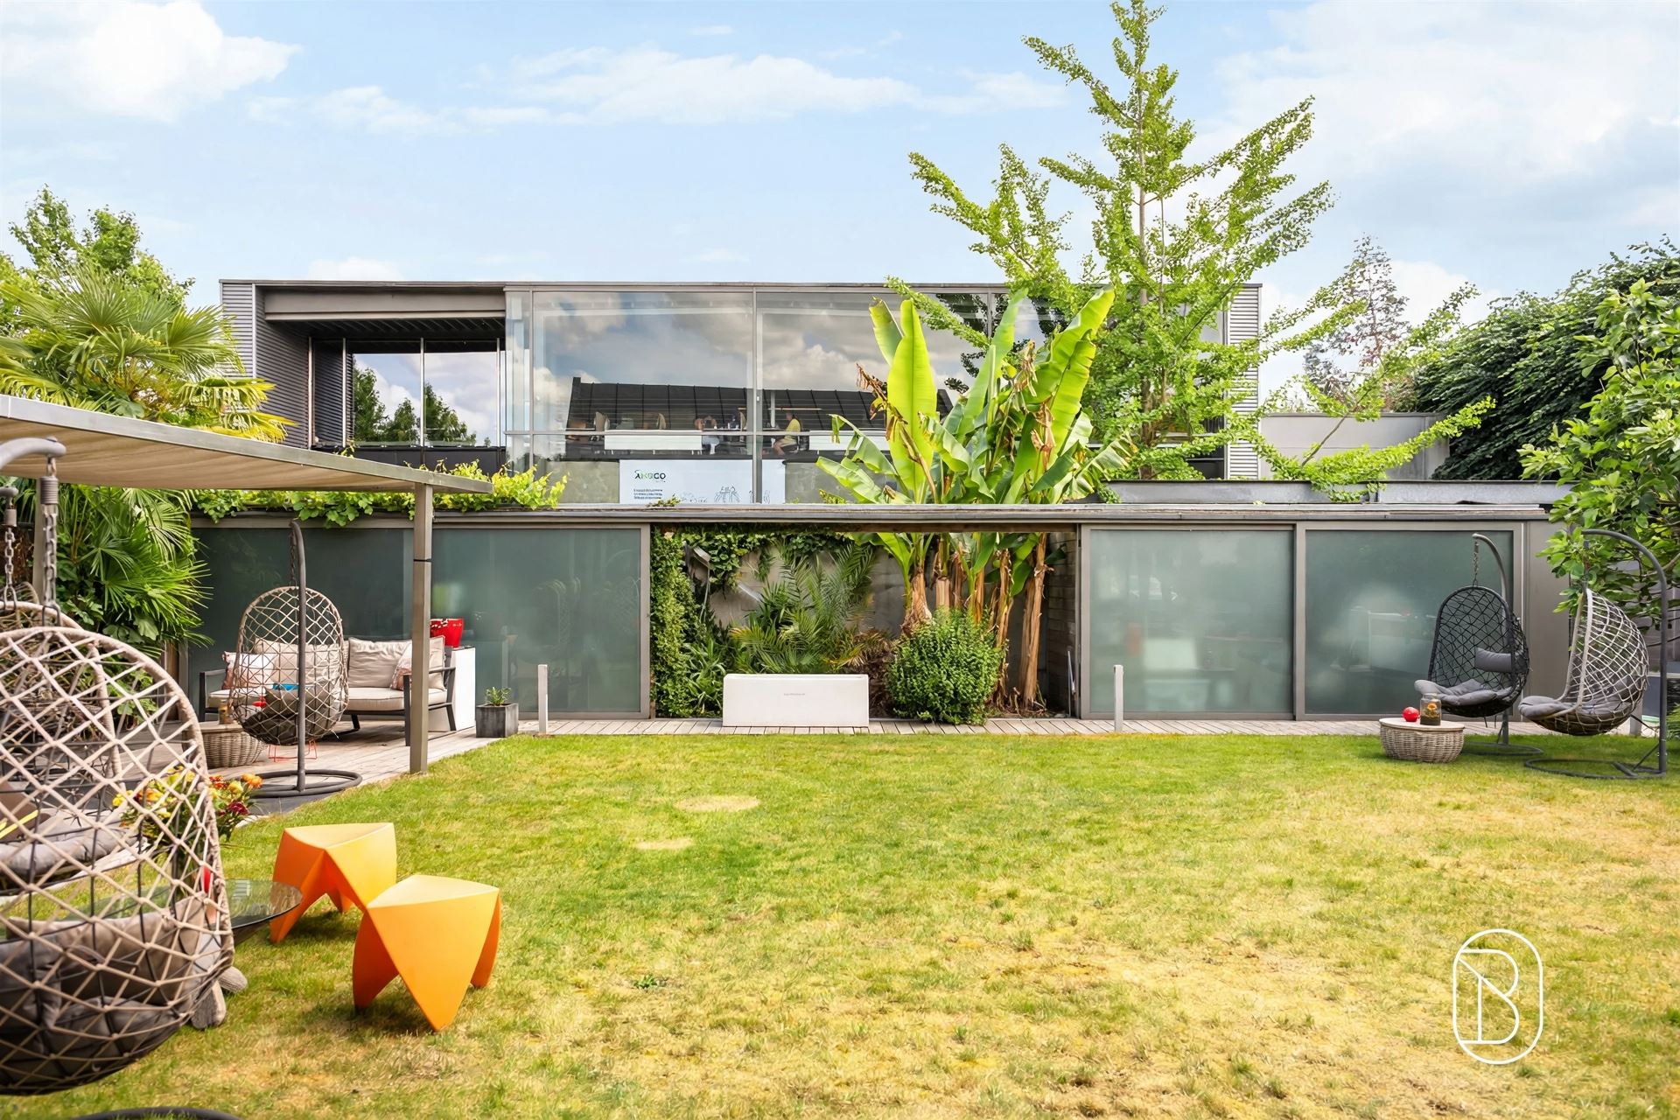
- Fantastic garden, fully walled with excellent orientation and beautiful landscaping.
- Extremely quiet location with easy access to Brussels and Ghent, among other destinations
- Full basement (wine cellar) and very spacious attic ready for conversion
- Security system installed
Here’s what the ground floor looks like:
A central, impressive entry hall. A spacious, open-concept living and dining area. A kitchen with access to a veranda on the side of the building. The living areas also open onto a second veranda/terrace and the garden. A separate restroom. Additionally, there is a practice space with a waiting room and a separate restroom, accessible via a separate entrance. Double garage with attic space and a connecting area.
Here’s what the first floor looks like:
Hallway. Master bedroom. Two suites, each consisting of a bedroom with a sink and a desk. A bathroom equipped with a bathtub, two sink's, and a toilet. Fourth bedroom with a shower and sink. Walk-in closet.
Here’s what the attic floor looks like:
Very spacious attic that offers numerous possibilities: creating extra bedrooms, a hobby room, etc.
Extra:
Authentic two-story pigeon coop
Don't be too late!
Do you have questions or would like to schedule a visit?

€748,000
Graaf van Landaststraat 519700 Oudenaarde
Financial
- Cadastral income
- 1.088 €
- Cadastral info
- 0626/00D002
- Availability
- To be agreed
Building
- Type of property
- House
- Subtype
- House
- Surface
- 364 m²
See all featuresShow fewer features
- Type of roof
- Gable roof
- Type of buildings
- Open
- Construction year
- 1930
- Orientation rear facade
- Southeast
- Number of garages
- 2
Terrain
- Plot size
- 1.668 m²
- Most recent urban destination
- Residential area
Location
- Distance to public transport
- 378 m
- Distance to school
- 486 m
- Distance to shops
- 778 m
Layout
- Number of bedrooms
- 5
- Number of bathrooms
- 1
- Living room surface
- 45 m²
See all featuresShow fewer features
- Number of toilets
- 2
- Attic
- Yes
- Cellar
- Yes
Energy
- EPC label
- D
- Unique code EPC
- 20260701-0003909082-RES-1
- Type of glazing
- Double glazing
See all featuresShow fewer features
- Window profiles
- Wood
- Electricity inspection certificate
- Yes, not compliant
- Insulation details
- 2007 vernieuwd
- Type of heating
- Gas
- Heating source
- Gas
Urban planning
- Cadastral plan
- Yes
- Summons
- No judicial remedial or administrative measure imposed
- Building permit
- No
See all featuresShow fewer features
- Subdivision permit
- No
- Pre-emption right
- No
- G-score (building score)
- A (no flood modeled)
- P-score (parcel score)
- D (medium flood risk under current climate)
- Riparian zone
- No
- Flood-prone
- No
- Administrative measures in the measures register
- No
Location
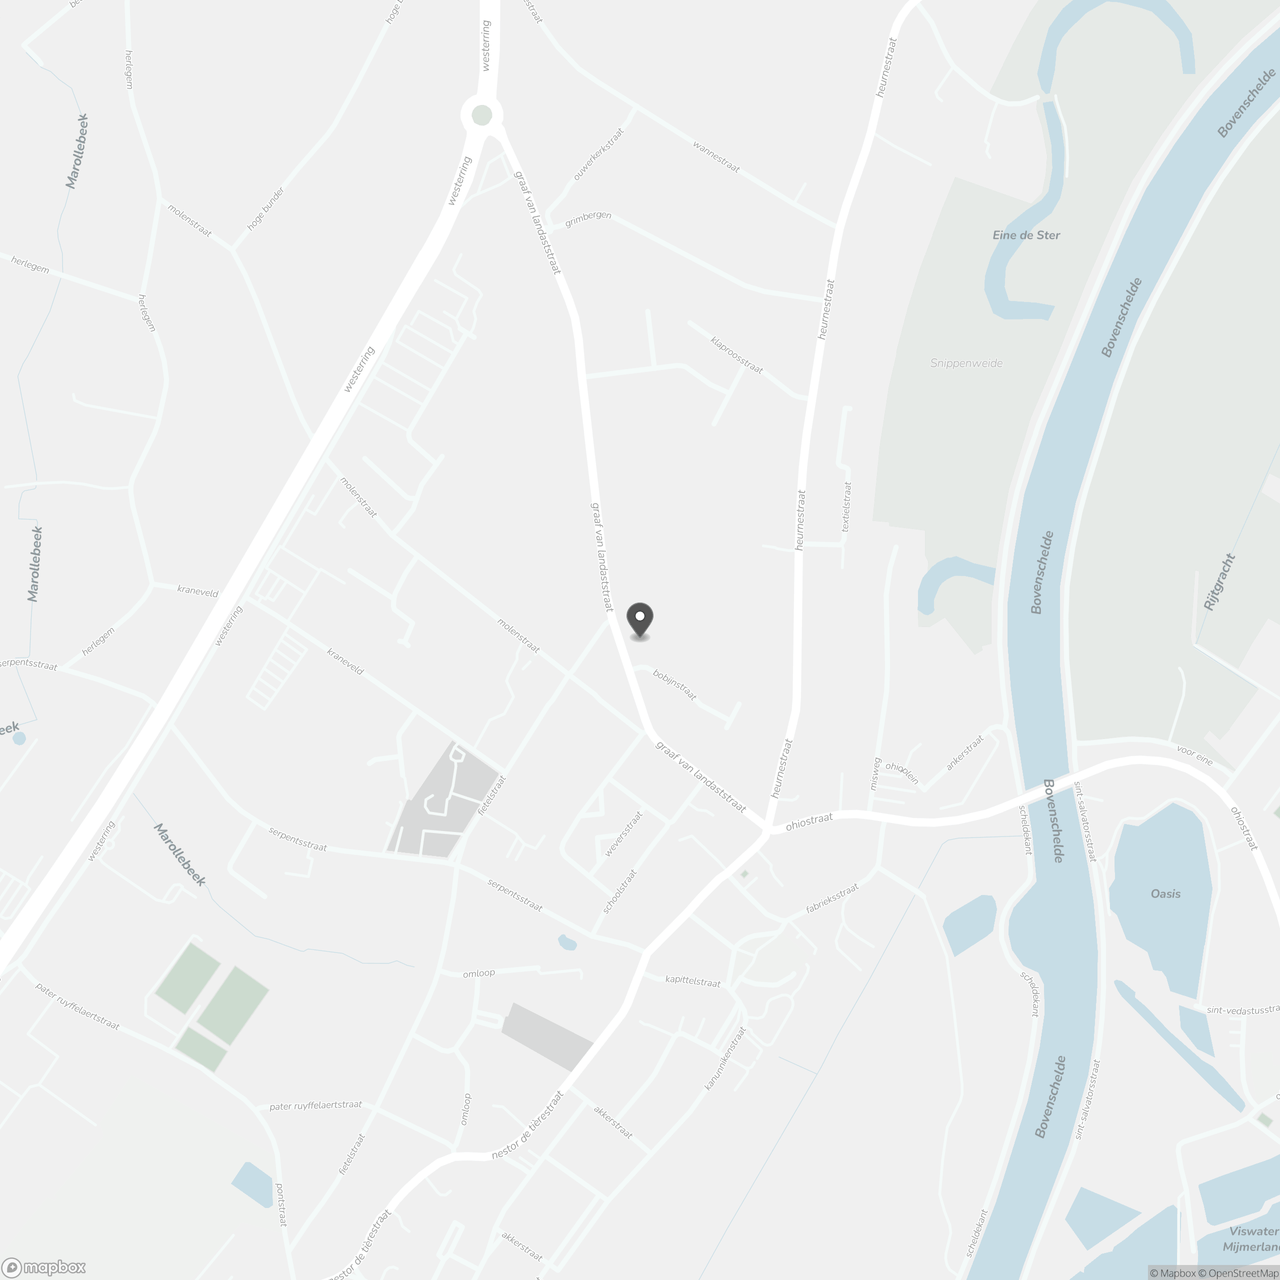
Graaf van Landaststraat 51, 9700 Oudenaarde
Show route