House for sale in Poesele with 5 bedrooms
€795,000
Is this feasible for you?Unknown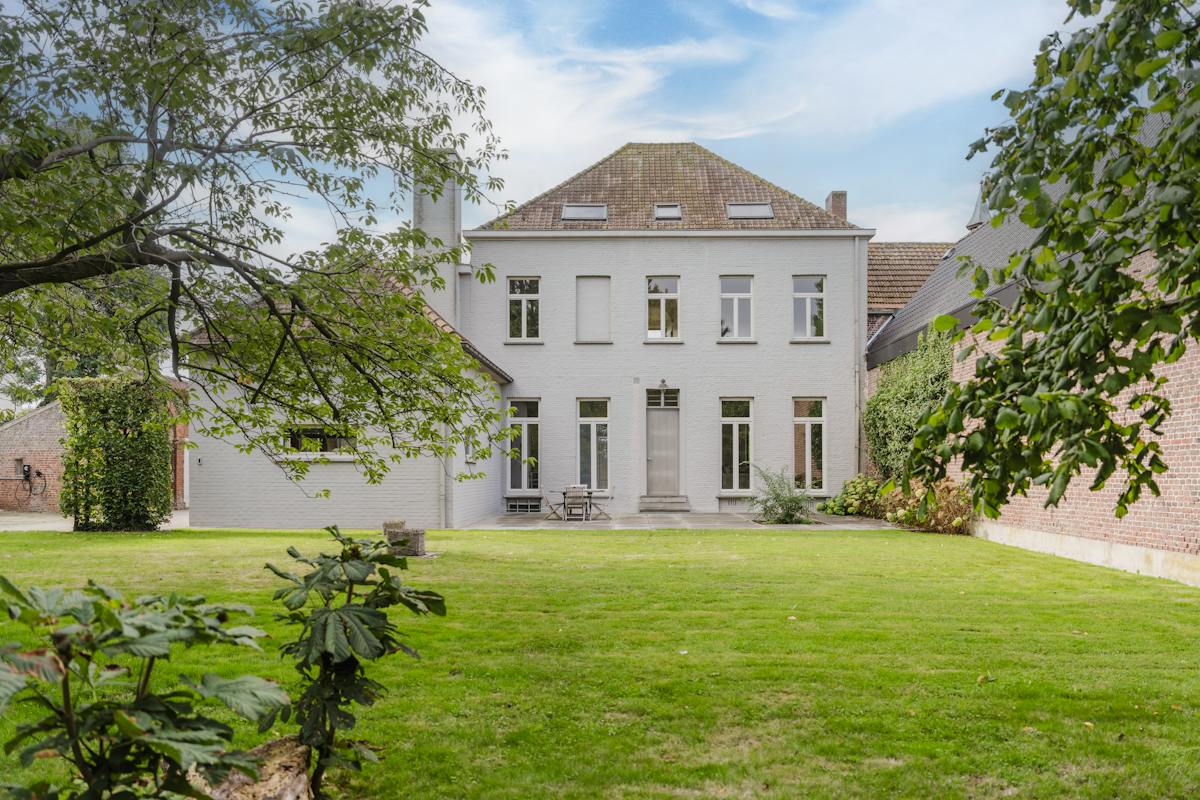
400 m²
2.970 m²
5
1
Garage / Parking space
Description
Saint Laurentius Parish Rectory in Deinze
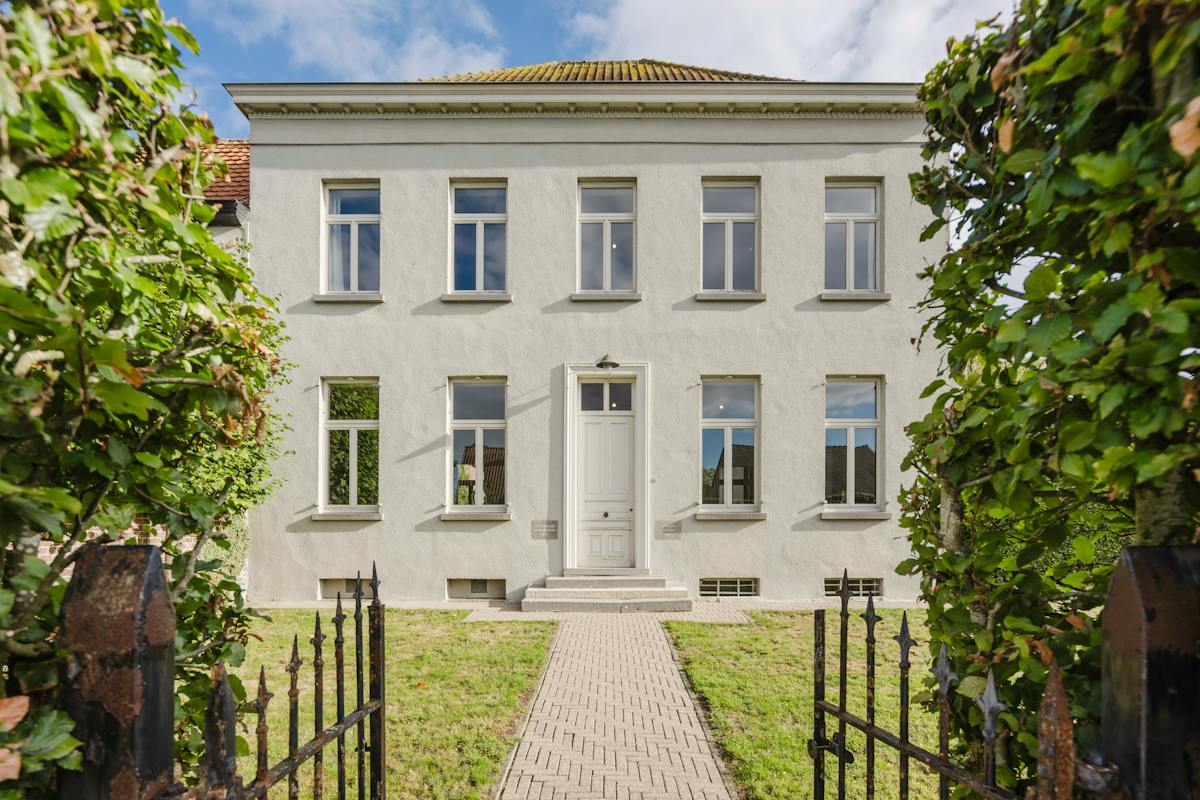
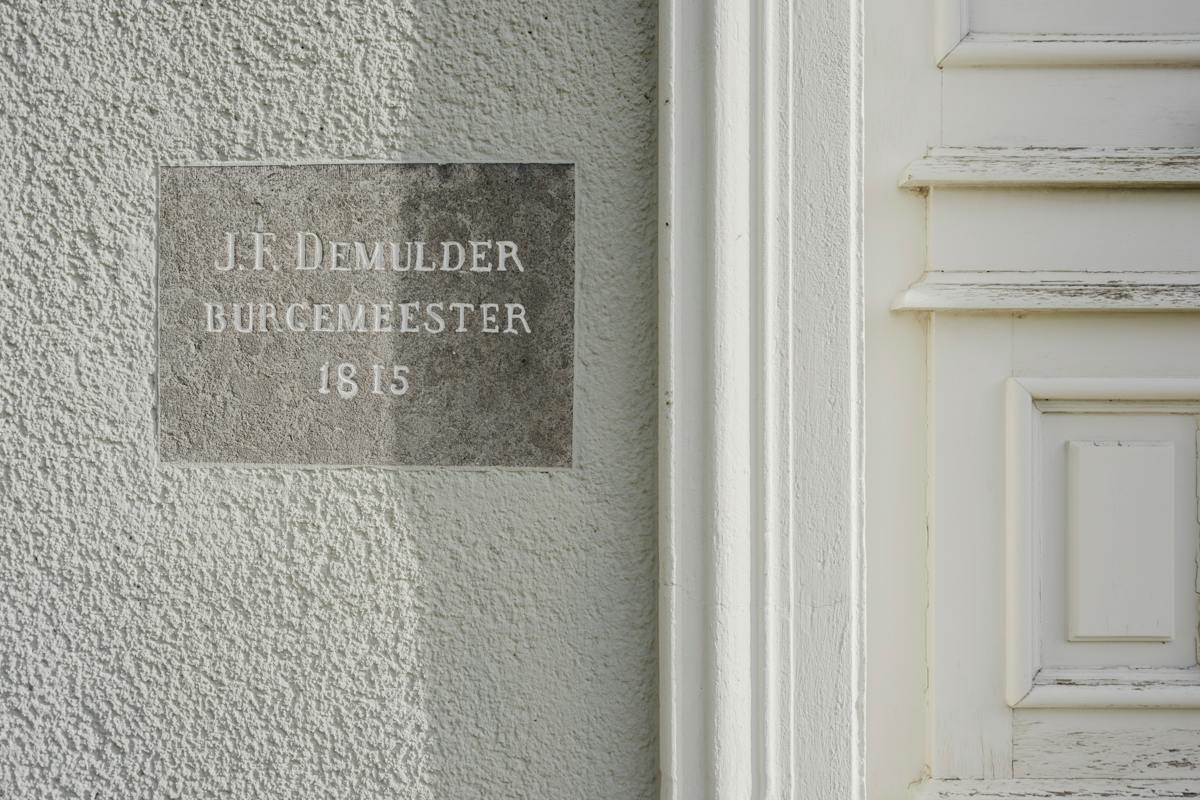
This stately former rectory was built in 1845 according to the ornate design of priest-architect J. A. Clarysse. The impressive five-bay double house under a charming hipped roof immediately attracts admiration from outside. The recently plastered and painted façade, elegantly finished with large rectangular windows and authentic bluestone thresholds, exudes the pure, stately class of yesteryear. Two historic facing bricks next to the front door remind you every day of the rich soul of this unique building.
Behind this impressive façade, there is no less than 400m² of generous area. The grand living spaces are bathed in natural light and waiting for a loving hand to revive their former grandeur. This is a rare invitation to create your own dream castle. Over the years, the kitchen and bathroom have already been updated, providing you with a practical basis while you make big plans for a further, luxurious transformation of the building.
Through the gracious hall, you reach the first floor, where you will discover no less than 4 very spacious and fully-fledged bedrooms. Each room offers a relaxing view of the wide, green surroundings and is perfect for being transformed into sumptuous master suites, a home office or luxurious guest rooms. In addition, there is a fixed staircase to the furnished attic, which offers many possibilities.
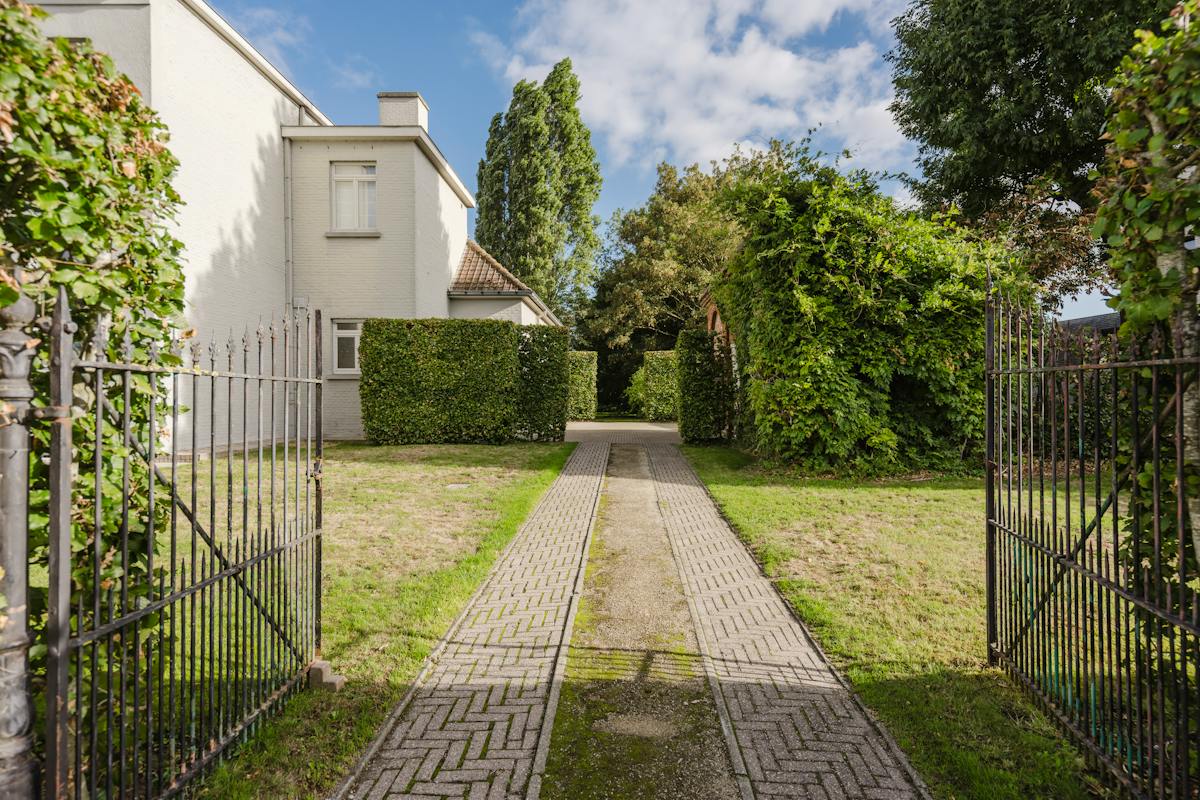
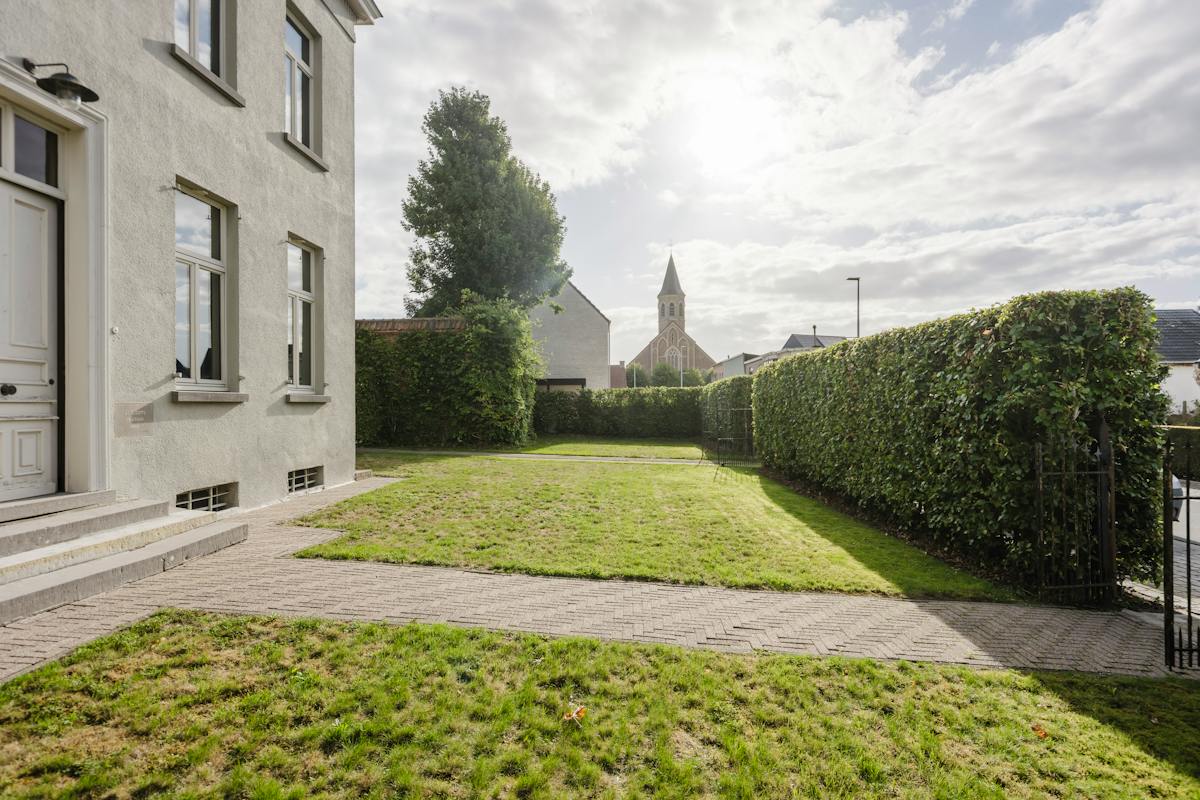
Outside, an exclusive, green paradise unfolds. The expansive plot of no less than 2,590 m² offers you unparalleled privacy and the space to create a majestic castle garden or an idyllic country retreat. A safe, quiet haven away from the hustle and bustle of everyday life.
Exclusive features at a glance:
Unique immovable heritage (built in 1845) with a preserved historic soul.
Huge living area of 400m² full of potential.
5 majestic bedrooms.
The kitchen and bathroom have already been renewed over the years.
Extensive and idyllic green plot of 2,590 m².
Outbuilding that offers many possibilities
Plenty of parking space as well as a spacious garage
Do you see the endless possibilities to transform this historic treasure into your ultimate dream home? Get in touch today for an exclusive tour and be inspired by the magic of yesteryear.
Register of measures: no
These AI visualizations are intended as inspiration. No technical specifications, urban planning regulations, or concrete realization possibilities were taken into account.
Behind this impressive façade, there is no less than 400m² of generous area. The grand living spaces are bathed in natural light and waiting for a loving hand to revive their former grandeur. This is a rare invitation to create your own dream castle. Over the years, the kitchen and bathroom have already been updated, providing you with a practical basis while you make big plans for a further, luxurious transformation of the building.
Through the gracious hall, you reach the first floor, where you will discover no less than 4 very spacious and fully-fledged bedrooms. Each room offers a relaxing view of the wide, green surroundings and is perfect for being transformed into sumptuous master suites, a home office or luxurious guest rooms. In addition, there is a fixed staircase to the furnished attic, which offers many possibilities.
Outside, an exclusive, green paradise unfolds. The expansive plot of no less than 2,590 m² offers you unparalleled privacy and the space to create a majestic castle garden or an idyllic country retreat. A safe, quiet haven away from the hustle and bustle of everyday life.
Exclusive features at a glance:
Unique immovable heritage (built in 1845) with a preserved historic soul.
Huge living area of 400m² full of potential.
5 majestic bedrooms.
The kitchen and bathroom have already been renewed over the years.
Extensive and idyllic green plot of 2,590 m².
Outbuilding that offers many possibilities
Plenty of parking space as well as a spacious garage
Do you see the endless possibilities to transform this historic treasure into your ultimate dream home? Get in touch today for an exclusive tour and be inspired by the magic of yesteryear.
Register of measures: no
These AI visualizations are intended as inspiration. No technical specifications, urban planning regulations, or concrete realization possibilities were taken into account.
Financial
Price
795.000 €
Cadastral income
676 €
Building
Surface
400 m²
Constructed area
175 m²
State building
Good
Terrain
Plot size
2.970 m²
Orientation garden
North
Plot width
31 m
Location
Surroundings / neighbourhood
Residential area
Layout
Number of rooms
22
Number of bedrooms
5
Number of bathrooms
1
Comfort
Electricity connection
Yes
Connection sewerage
Yes
Water connection
Yes
Energy
EPC score (kWh/(m² years))
422
EPC label
E
Unique code EPC
3.867.997
Urban planning
Destination building
Private - house
Building permit
Yes
Subdivision permit
No
Media & downloads
Video
https://s3.eu-central-1.amazonaws.com/iam-media-prod/60e89c9e-2642-439a-bf82-89c95ff8da42.mp4
Location
Poekestraat 4, 9850 Poesele795.000 EUR
Poekestraat 4
9850 Poesele
Is this feasible for you?
With the expert advice of
1
Quickly check your feasibility
Minimal personal contribution
-EUR
Monthly payments
-EUR/month
With the expert advice of
2
Strengthen your offer with a feasibility certificate
Feeling confident? Request your personal feasibility certificate from KBC, include it with your offer and show the seller that your offer is financially sound. This way, you can stay one step ahead of other house hunters.
With the expert advice of
3
Calculate your personalised home credit
Every situation is different. Simulate yours in detail, with no obligation, and find out straight away whether you qualify for a personal feasibility certificate from KBC.