House for sale in Aalter with 3 bedrooms
€335,000
Is this feasible for you?Unknown9880 Aalter
- 140 m² living
- 613 m² plot
- 3 bedrooms
- 2 bathrooms
- Parking
Description
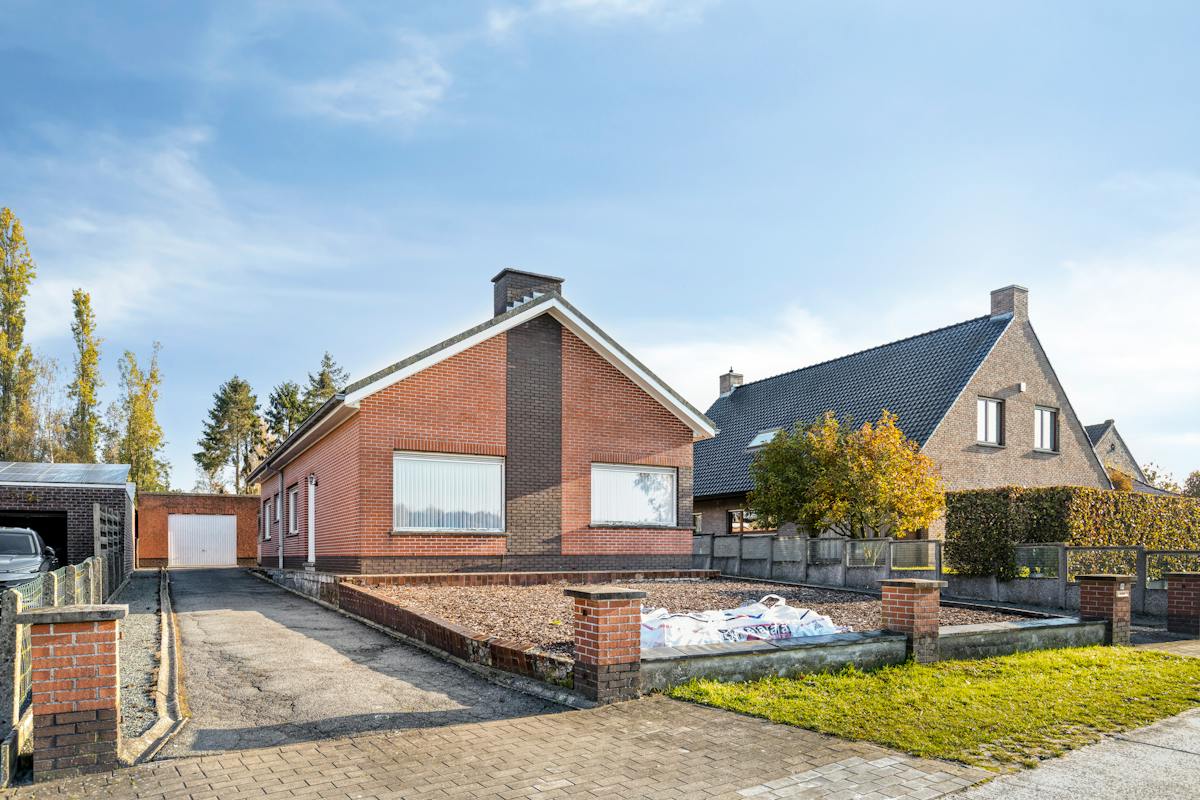
Semi-detached building in the center of Aalter for sale
If you're looking for a bright and ready-to-move-in home in an excellent and central location, look no further.
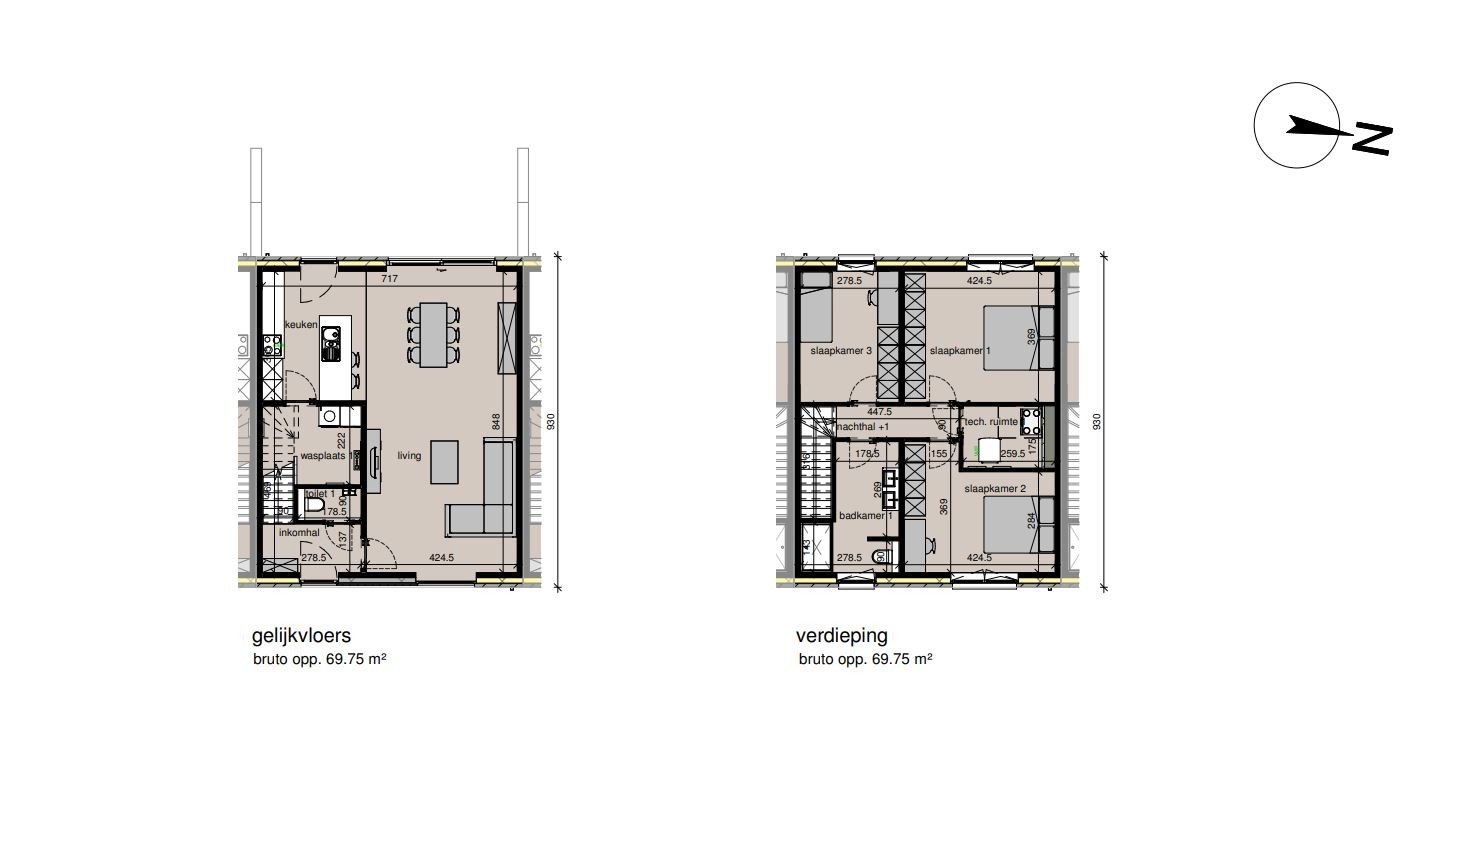
The house is surprisingly spacious and practical. On the ground floor is the open living space that flows seamlessly into the dining room and kitchen. This kitchen is equipped with all appliances. In addition to the kitchen, there is also a large storage room. On the ground floor, there is also a multipurpose room that can serve as an office, playroom,... and a toilet. On the first floor, there are 3 bedrooms, 1 of which has an extra space that can serve as a dressing or storage space. There are also 2 bathrooms, one with a shower and one with a bath.
Of course, the house also has a lovely garden where you can enjoy the sun all day long thanks to its south-western orientation.
Thanks to the combination of a convenient location, a beautiful plot and a flexible layout, this property is a unique opportunity.
Create your ideal home here and give this home a second life.
Advantages at a glance:
- Top location: right in the center of Aalter
- 3 bedrooms
- Energy efficient
- Solar panels available
Register of measures: no
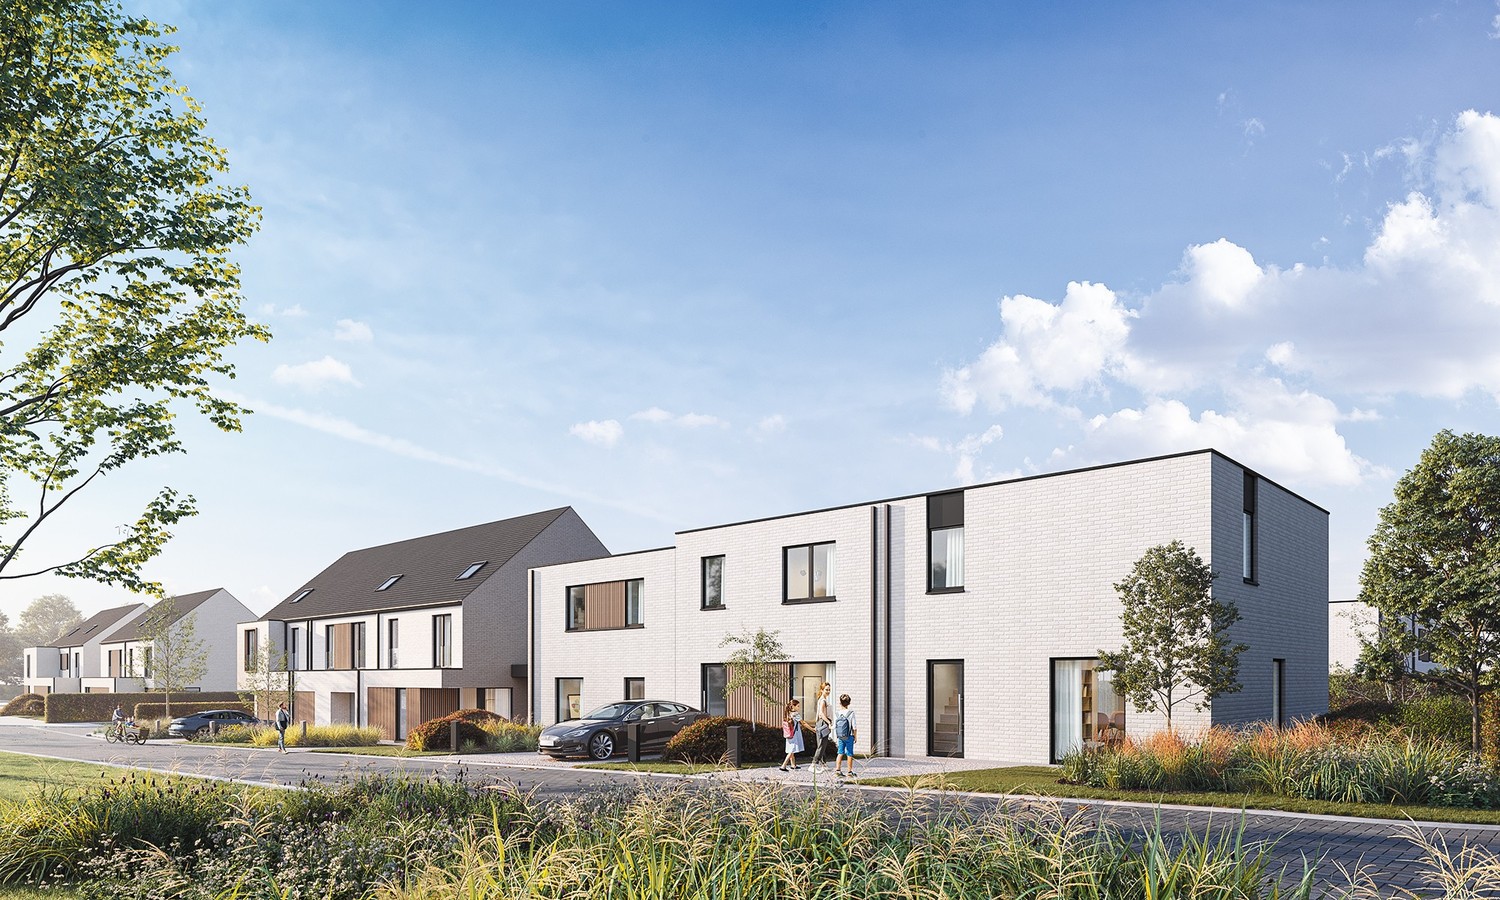
These AI visualizations are intended as inspiration. No technical specifications, urban planning regulations, or concrete realization possibilities were taken into account.
The house is surprisingly spacious and practical. On the ground floor is the open living space that flows seamlessly into the dining room and kitchen. This kitchen is equipped with all appliances. In addition to the kitchen, there is also a large storage room. On the ground floor, there is also a multipurpose room that can serve as an office, playroom,... and a toilet. On the first floor, there are 3 bedrooms, 1 of which has an extra space that can serve as a dressing or storage space. There are also 2 bathrooms, one with a shower and one with a bath.
Of course, the house also has a lovely garden where you can enjoy the sun all day long thanks to its south-western orientation.
Thanks to the combination of a convenient location, a beautiful plot and a flexible layout, this property is a unique opportunity.
Create your ideal home here and give this home a second life.
Advantages at a glance:
- Top location: right in the center of Aalter
- 3 bedrooms
- Energy efficient
- Solar panels available
Register of measures: no
These AI visualizations are intended as inspiration. No technical specifications, urban planning regulations, or concrete realization possibilities were taken into account.
Don't be too late!
Do you have questions or would like to schedule a visit?

Dewaele AalterStationsstraat 33, 9880 Aalter
€335,000
Oostergem 329880 Aalter
Financial
- Price
- 335.000 €
- Investment real estate
- Yes
- Investment property
- Yes
See all featuresShow fewer features
- Cadastral income
- 510 €
Building
- Surface
- 140 m²
- Constructed area
- 81,5 m²
- State building
- Good
See all featuresShow fewer features
- Type of roof
- Gable roof
- Type of buildings
- Semi-open
- Number of facades
- 3
- Façade width street side
- 9 m
- Construction year
- 2001
- Renovation year
- 2026
- Number of floors
- 2
- Number of parking spaces
- 1
Terrain
- Plot size
- 613 m²
- Most recent urban destination
- Residential area
- Orientation garden
- Southwest
Location
- Surroundings / neighbourhood
- Residential area
Layout
- Number of rooms
- 15
- Number of bedrooms
- 3
- Number of bathrooms
- 2
See all featuresShow fewer features
- Bathroom type
- All comfort available
- Kitchen
- Yes
- Type of kitchen
- Finished kitchen
- Number of kitchens
- 1
- Number of living rooms
- 1
- Entrance hall
- Yes
- Toilet
- Yes
- Number of toilets
- 1
- Office
- Yes
- Salvage
- Yes
Comfort
- Electricity connection
- Yes
- Gas connection
- Yes
- Connection sewerage
- Yes
See all featuresShow fewer features
- Water connection
- Yes
- Water softener
- Yes
- Telephone
- Yes
- Connection to network
- Yes
Energy
- EPC score (kWh/(m² years))
- 164
- EPC label
- B
- Unique code EPC
- 20260730-0003925230-RES-1
See all featuresShow fewer features
- EPC expiry date
- 30-07-2036
- Solar panels
- Yes
- Capacity solar panels
- 4.400 kWh
- Double glazing
- Yes
- Type of glazing
- Double glazing
- Window profiles
- Wood
- Electricity inspection certificate
- Yes, compliant
- Heating
- Yes
- Type of heating
- Gas
- Heating source
- Gas
Urban planning
- Destination building
- Private - house
- Building permit
- Yes
- Subdivision permit
- No
See all featuresShow fewer features
- G-score (building score)
- A (no flood modeled)
- P-score (parcel score)
- B (small risk of flooding under climate change sc2050)
Location
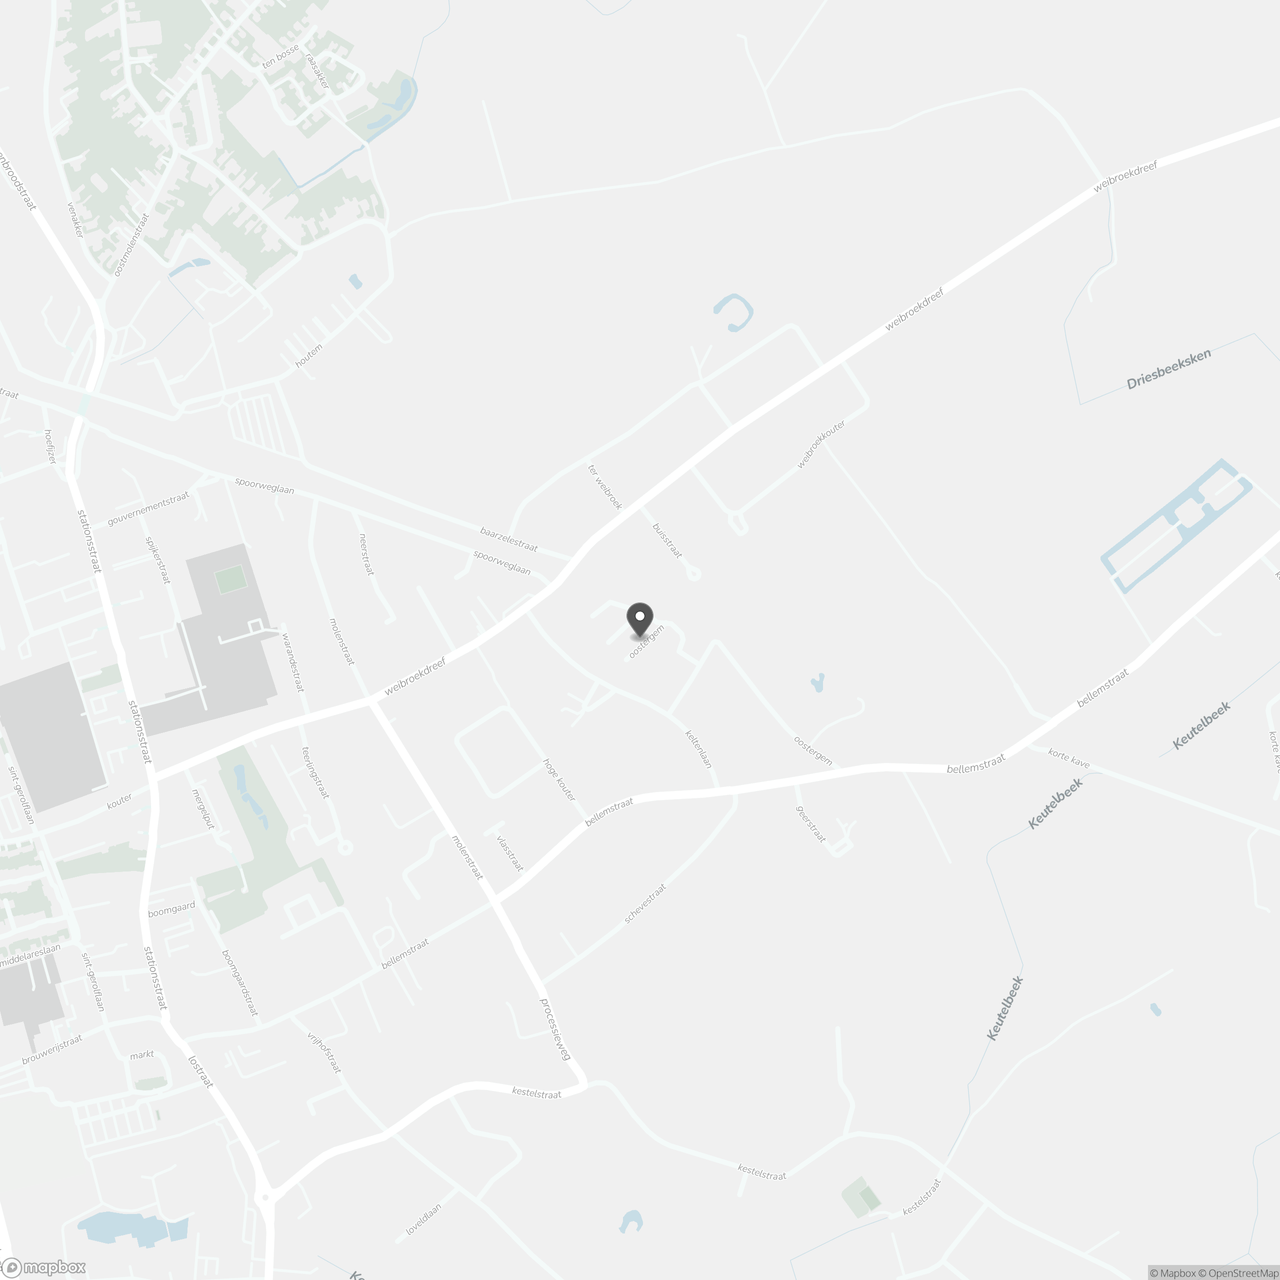
Oostergem 32, 9880 Aalter
Show route