House for sale in Ertvelde with 4 bedrooms
Description
House
Location
Here, you’ll live in a quiet residential neighborhood, with everything within easy reach.
A cul-de-sac with spacious front yards featuring mature landscaping.
The center of Ertvelde is within walking and biking distance: bakeries, butchers, supermarkets, a pharmacy, schools, and sports facilities are all just a few minutes away.
You can easily access the R4 and E34.
xxxxxWhere 227 m² is just the beginning
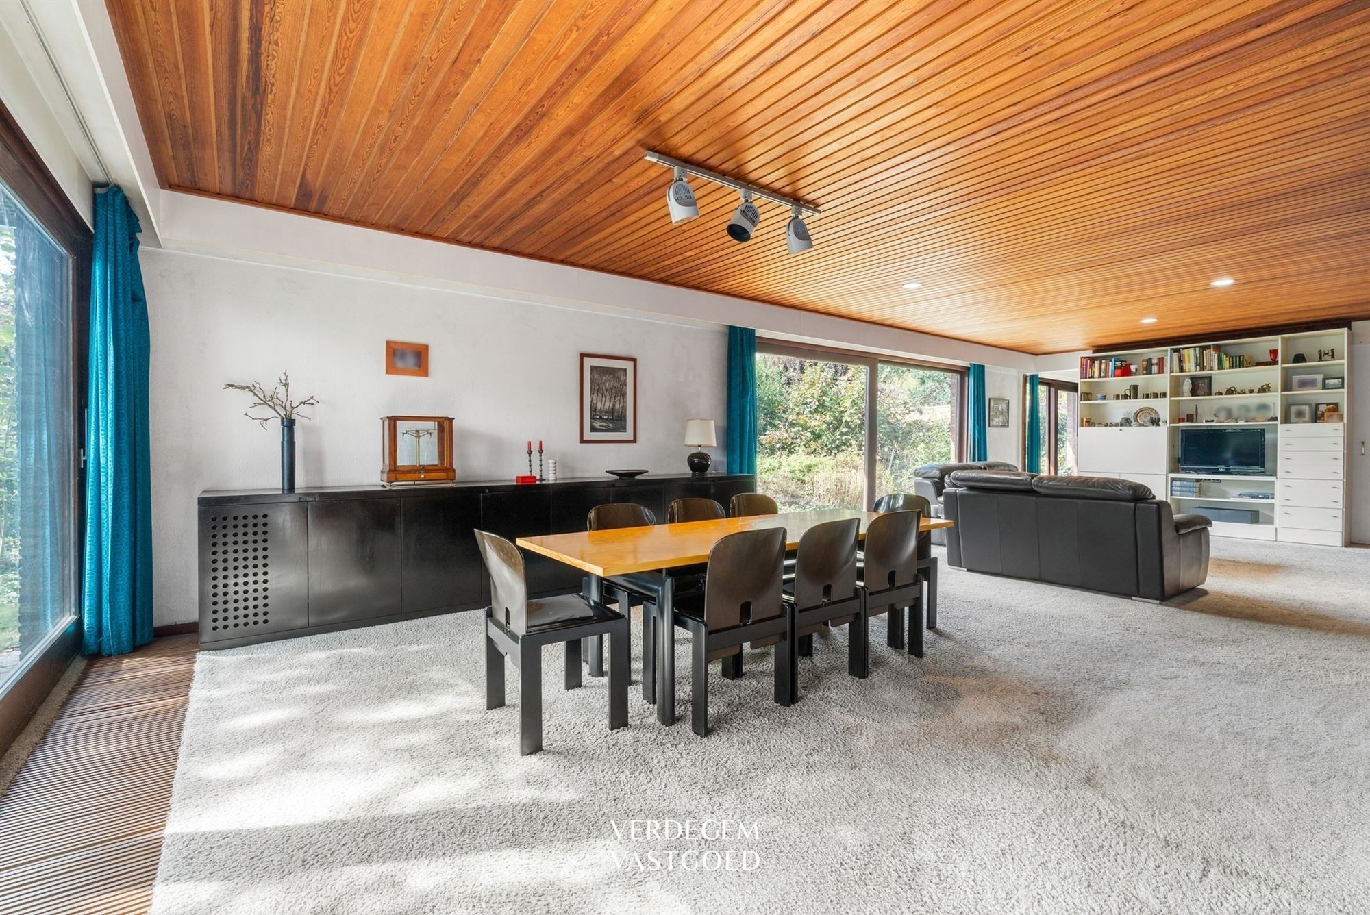
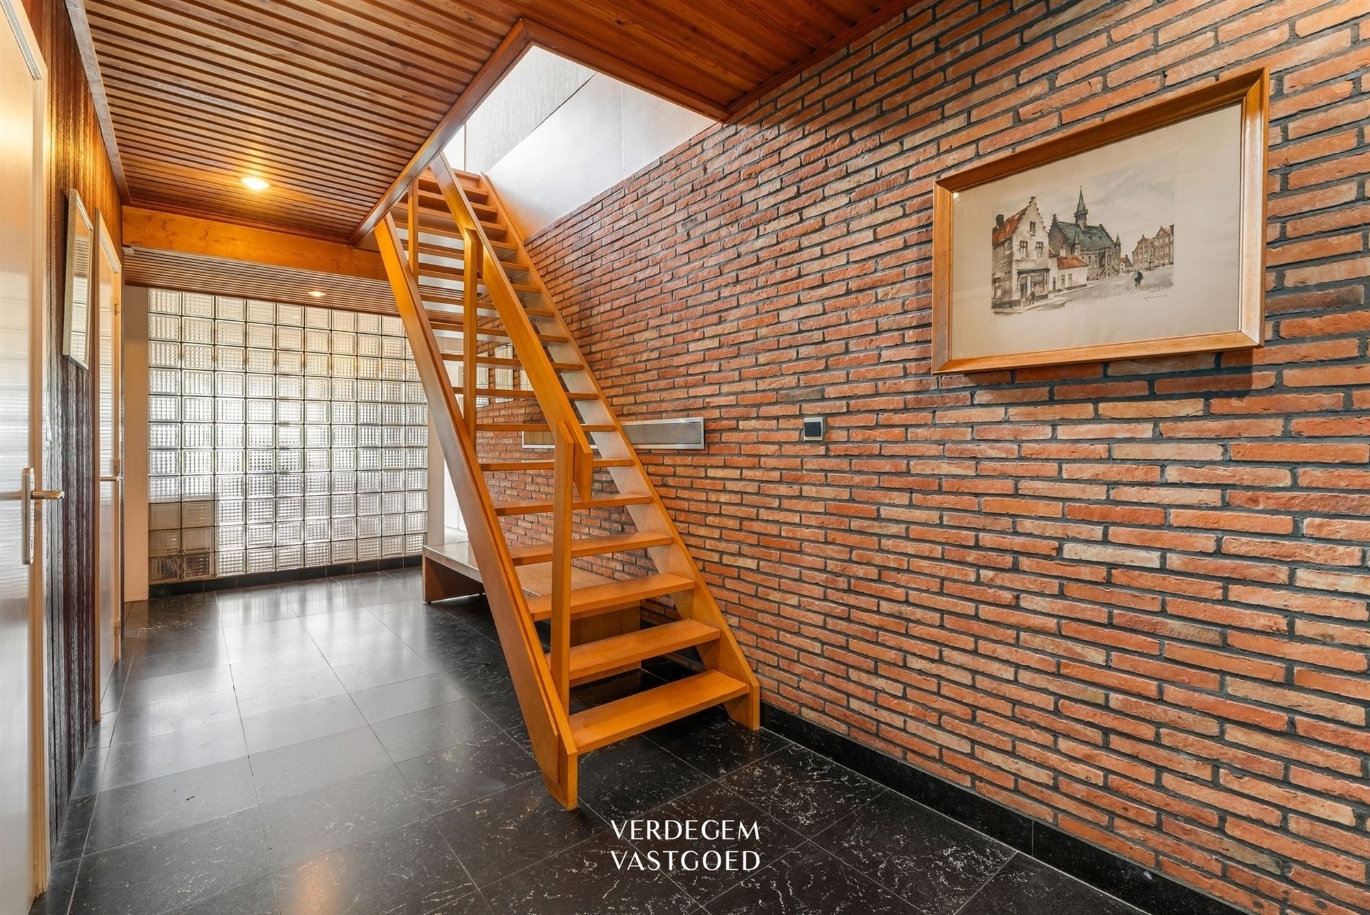
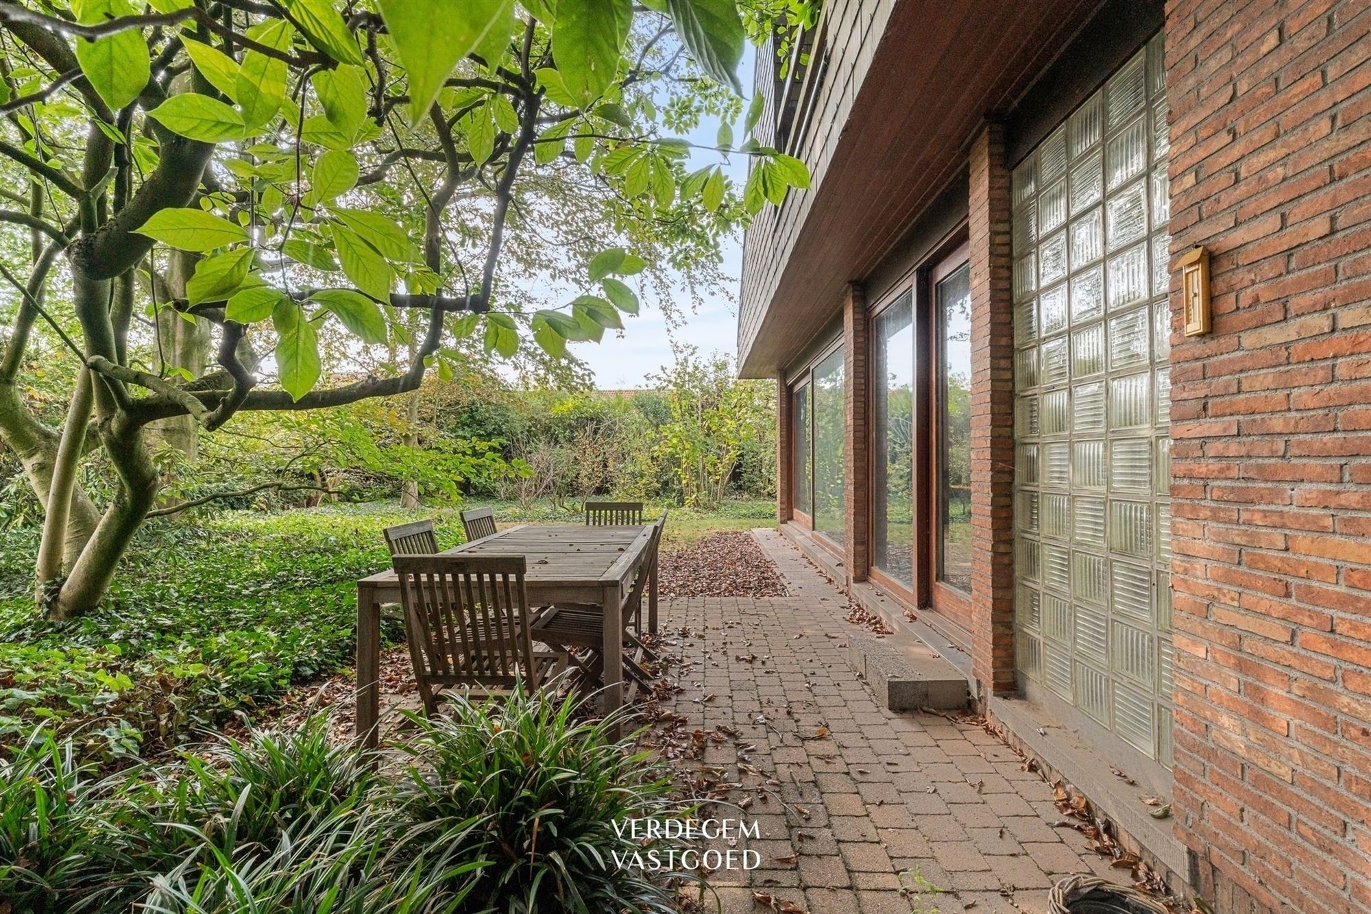
You enter into a spacious entry hall of nearly 19 m² with a separate restroom. The 48 m² living area is bathed in light and overlooks the southwest-facing garden, where you can enjoy the sun un 'til late in the evening.
The kitchen opens onto a cool storage room, and the adjoining 12.6-m² office is perfect as a home office, playroom, or extra bedroom.
Through the night hall, you’ll find four bedrooms and the bathroom.
Everything is on the ground floor.
And then there’s the attic: 157 m² under a slate gable roof, fully customizable to your own preferences—extra bedrooms, a TV nook, a studio, or a hobby room, etc.
A 15-square-meter utility room and a 27-square-meter double garage with an automatic sectional door round out this property.
Additional Information
Built in 1968, detached on a 1,015 m² lot
Living area: 227 m², plus 157 m² of convertible attic space
Roof replaced in 1987— -slate gabled roof
Heating: oil-fired central heating with convectors and radiators
Wooden window and door frames, (triple) double-glazed and single-glazed windows
EPC: 351 kWh/m²year, label D EPC C simulation provided a condensing gas boiler is installed
Asbestos-safe
Rainwater cistern with hand pump
Mobiscore 6.9/10
Highlights
Quiet and central location in the sought-after Calon neighborhood
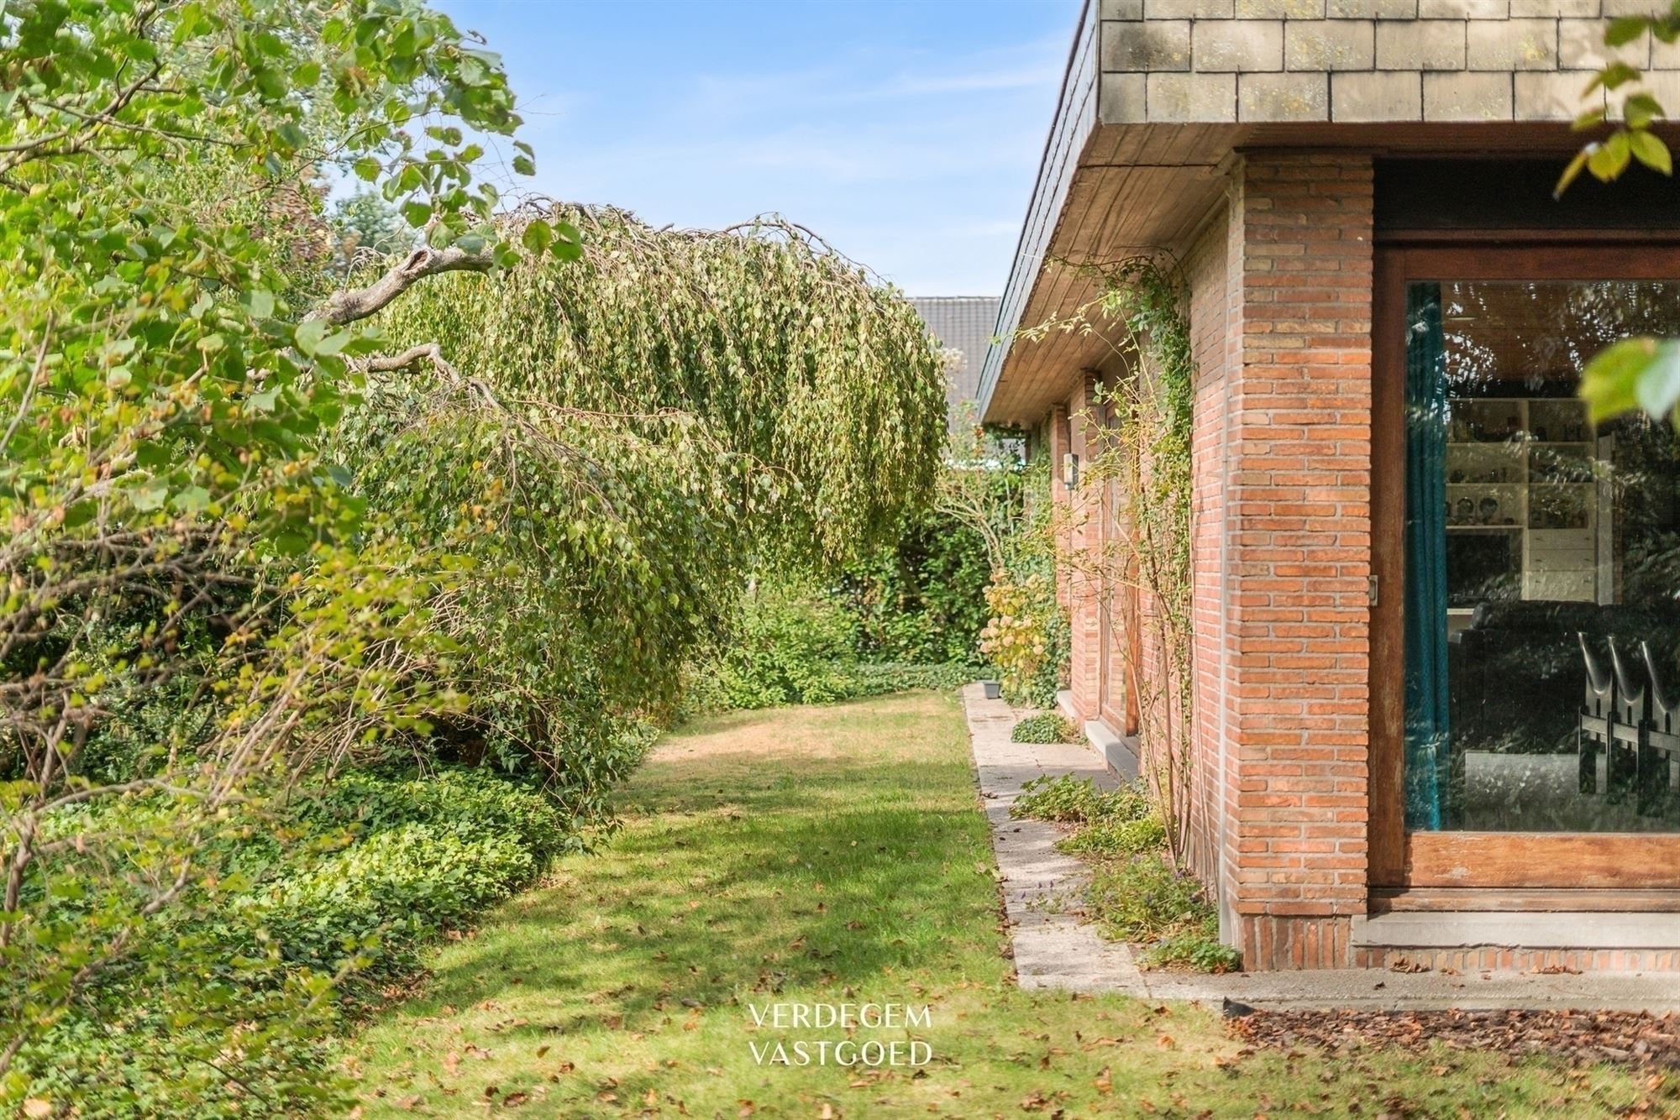
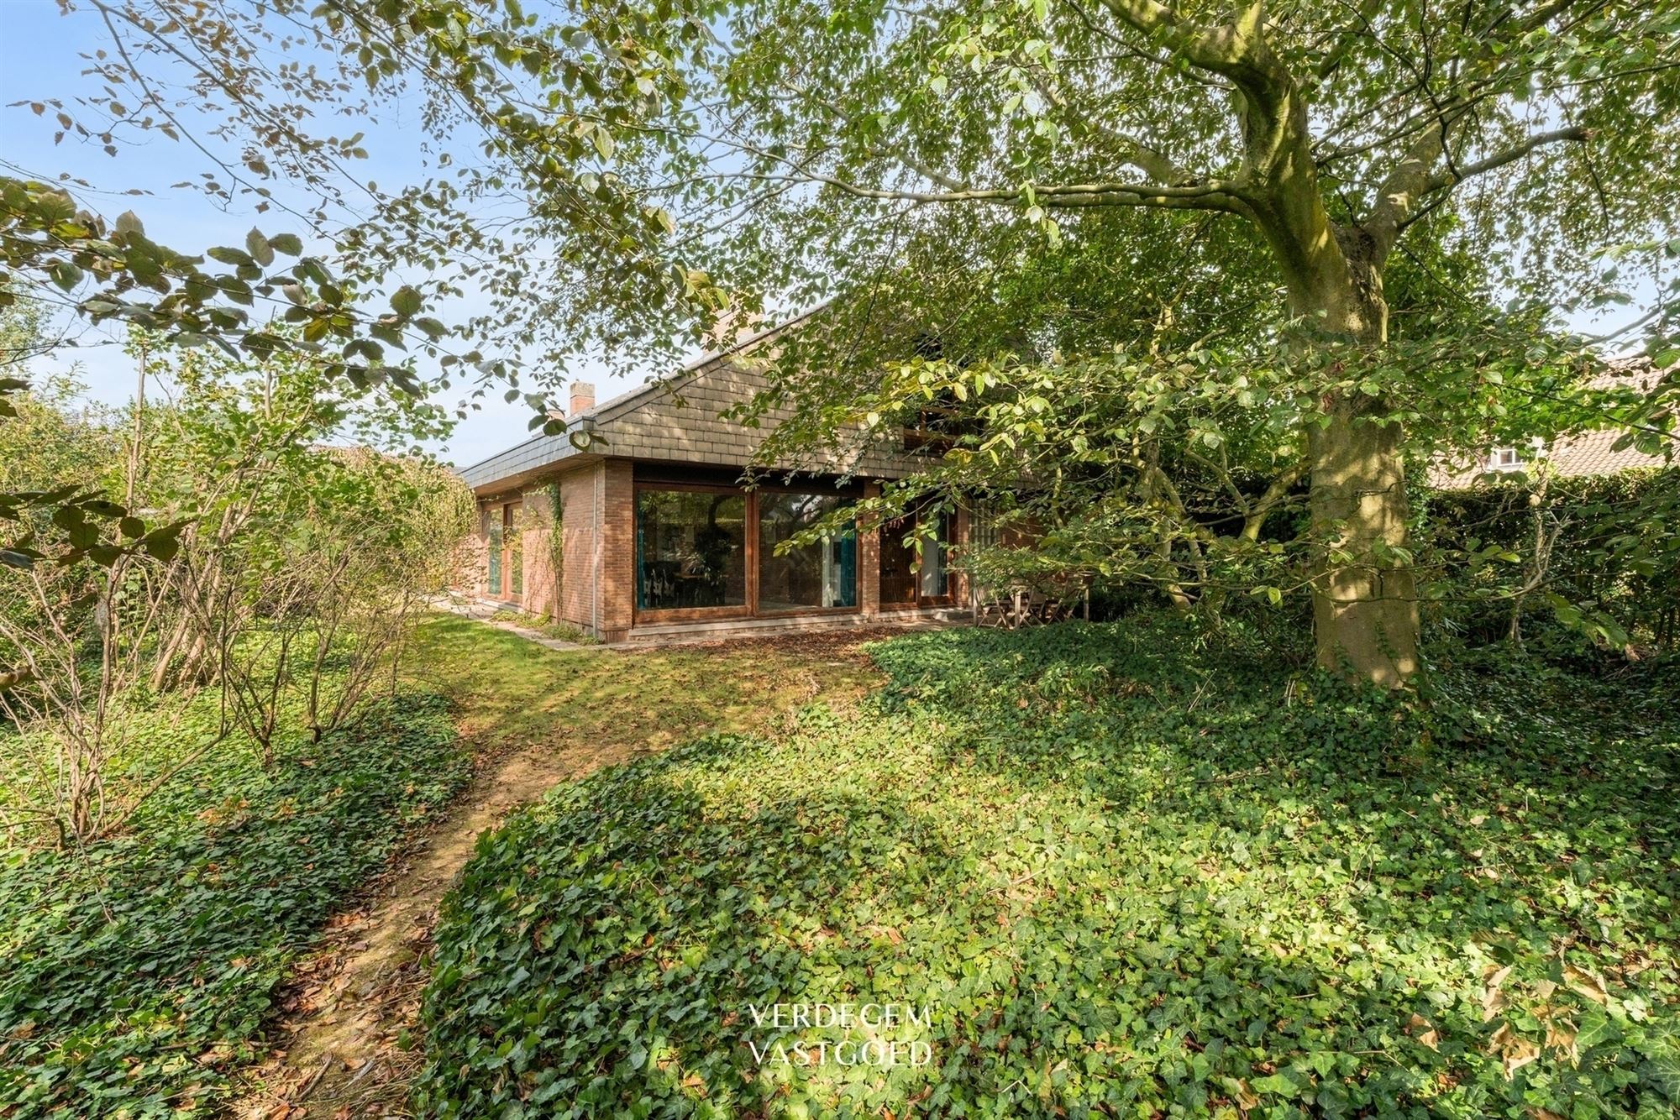
Large lot of 1,015 m² with a southwest-facing garden and mature landscaping
Everything on one level— —comfortable living tailored to every stage of life
157 m² attic with plenty of potential
Double in-house garage with an automatic sectional door
Charm and renovation potential: a home with character that you can make your own
Asbestos-safe and with a solid roof
Building
Terrain
Layout
Comfort
Energy
Urban planning
Location
Albrecht Rodenbachplein 11, 9940 Ertvelde565.000 EUR
Albrecht Rodenbachplein 11
9940 Ertvelde
Is this feasible for you?
Quickly check your feasibility
Strengthen your offer with a feasibility certificate
Feeling confident? Request your personal feasibility certificate from KBC, include it with your offer and show the seller that your offer is financially sound. This way, you can stay one step ahead of other house hunters.
Calculate your personalised home credit
Every situation is different. Simulate yours in detail, with no obligation, and find out straight away whether you qualify for a personal feasibility certificate from KBC.
Also interesting for you

House for sale
€ 549.500
House for sale
€ 542.403

House for sale
€ 522.500