House for sale in Evergem with 4 bedrooms
€536,081
Is this feasible for you?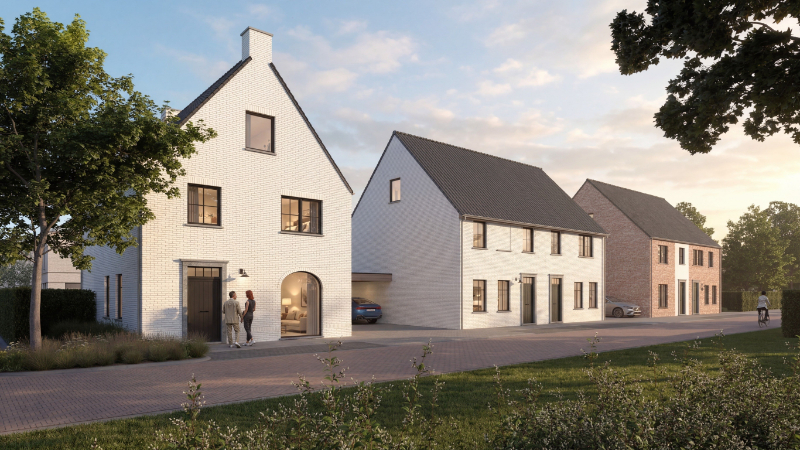
283
4
Description
Unfortunately, the description is not available in the selected language.
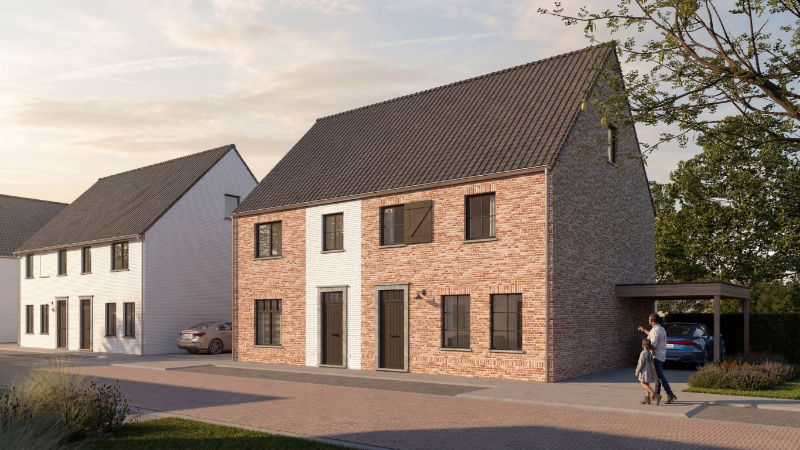
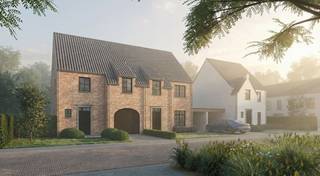
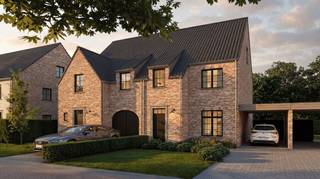
Welkom in de warme omhelzing van een landelijke open nieuwbouwwoning, inclusief carport, gelegen op een ruim perceel met zicht op de groenzone van deze serene verkaveling. Deze charmante woning biedt niet alleen rust en comfort, maar ook een perfecte samensmelting van een moderne levensstijl en landelijke sfeer.
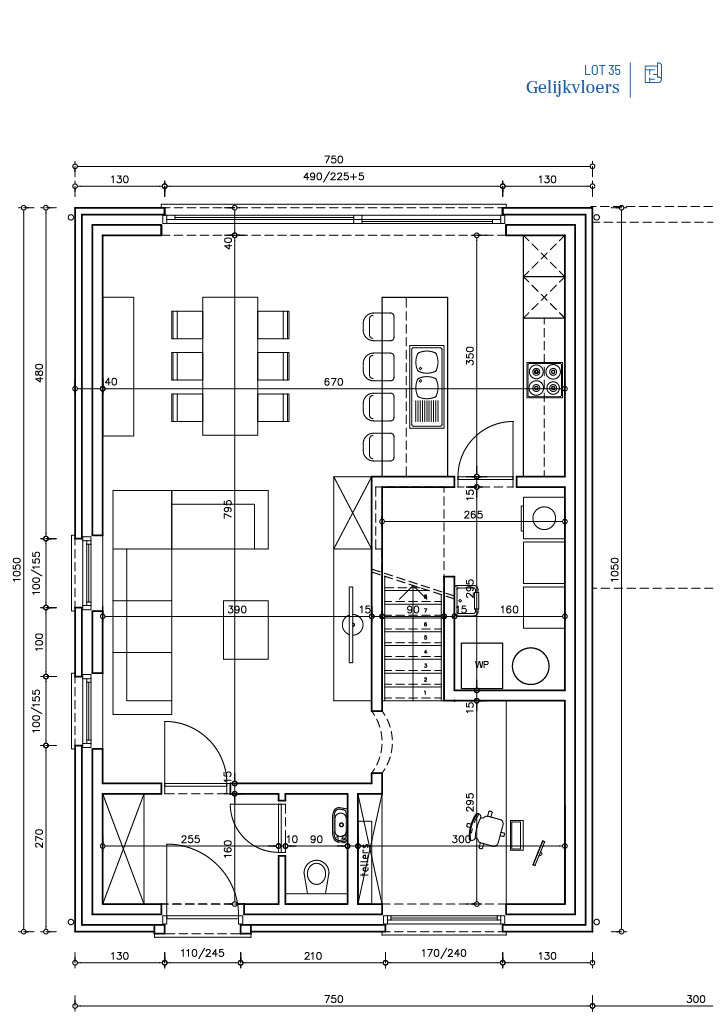
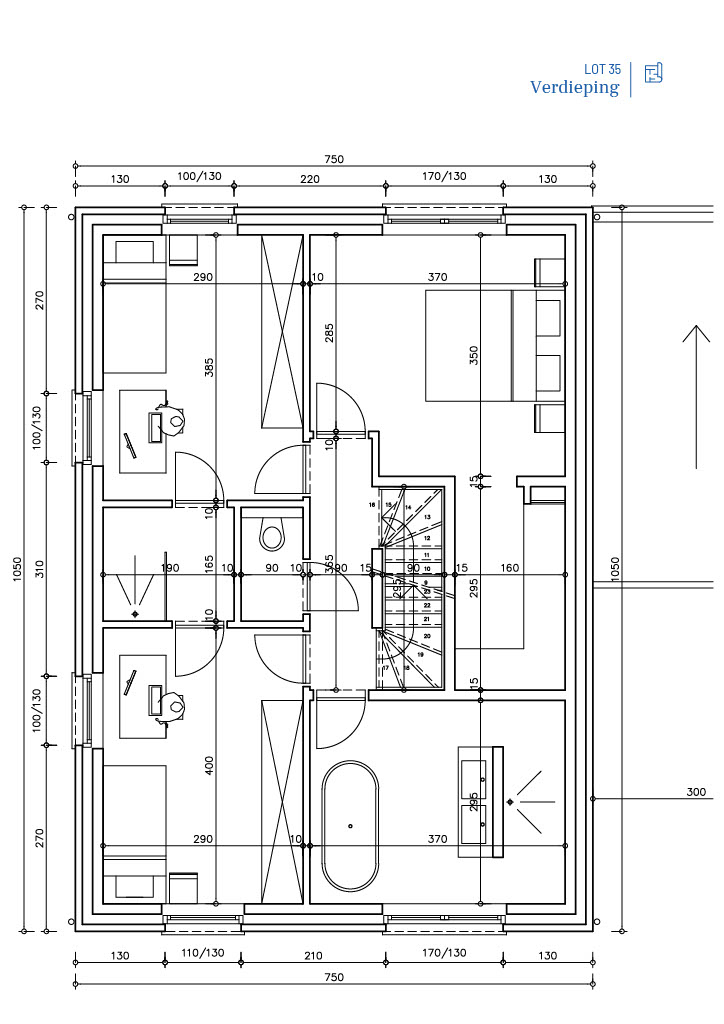
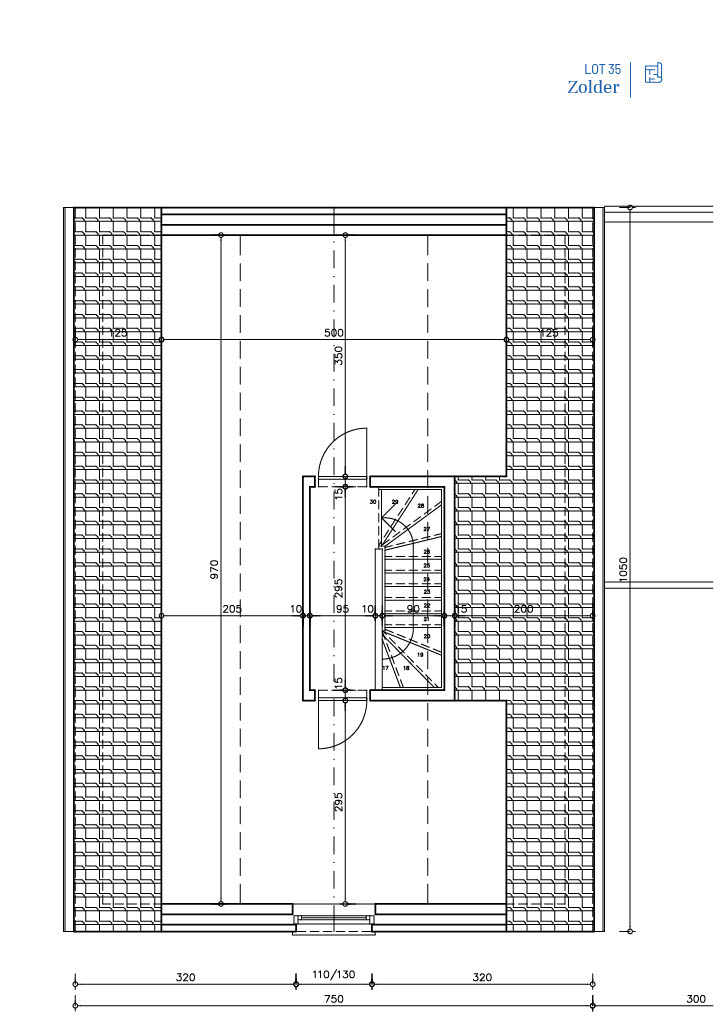
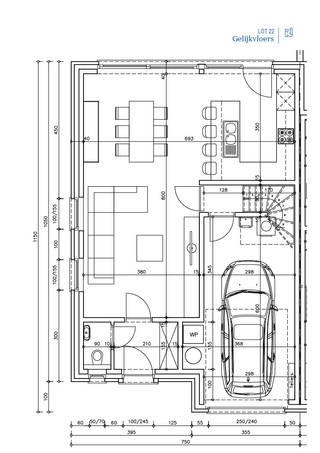
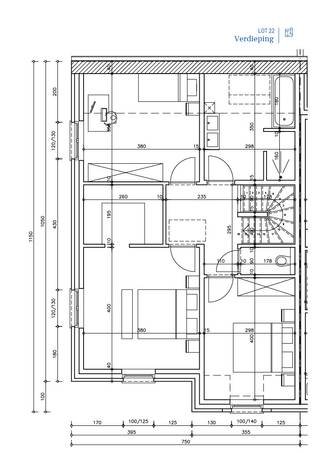
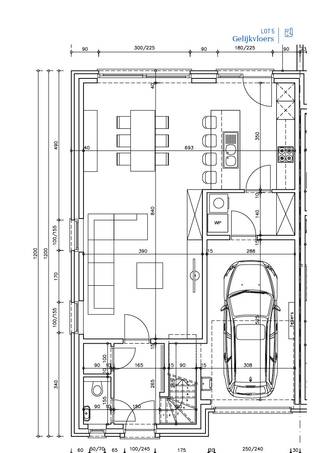
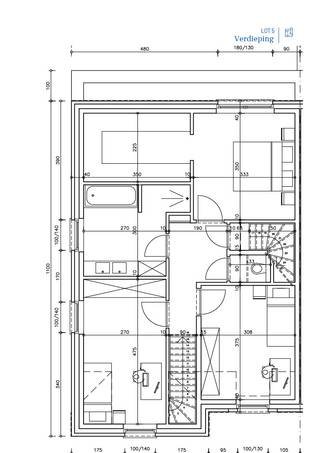
Met 3 slaapkamers is deze woning ideaal voor een gezinsleven terwijl een vaste trap naar de zolder de mogelijkheid biedt voor een 4e slaapkamer. Deze energiezuinige BEN-woning is uitgerust met geavanceerde technologieën, waaronder een warmtepomp, vloerverwarming op het gelijkvloers en de verdieping, ventilatie type D met warmterecuperatie, een regenwaterput van 10.000L, zonnepanelen, en meer.
Het noordwestelijk-georiënteerde perceel laat je genieten van de avondzon en creëert een sfeervolle buitenruimte voor ontspanning en gezelligheid. Voor meer informatie en om deze droomwoning te ontdekken, neem contact op met Ewout via 0497 588 888 of stuur een e-mail naar contact@huysmanbouw.be. Laten we samen de weg naar jouw nieuwe thuis verkennen.
Interesse in deze woning of bespreekt u graag even de verschillende mogelijkheden? 0497 588 888 of ewout@huysmanbouw.be. Ook voor een afspraak in onze kijkwoning maak ik graag tijd voor u vrij.
Met 3 slaapkamers is deze woning ideaal voor een gezinsleven terwijl een vaste trap naar de zolder de mogelijkheid biedt voor een 4e slaapkamer. Deze energiezuinige BEN-woning is uitgerust met geavanceerde technologieën, waaronder een warmtepomp, vloerverwarming op het gelijkvloers en de verdieping, ventilatie type D met warmterecuperatie, een regenwaterput van 10.000L, zonnepanelen, en meer.
Het noordwestelijk-georiënteerde perceel laat je genieten van de avondzon en creëert een sfeervolle buitenruimte voor ontspanning en gezelligheid. Voor meer informatie en om deze droomwoning te ontdekken, neem contact op met Ewout via 0497 588 888 of stuur een e-mail naar contact@huysmanbouw.be. Laten we samen de weg naar jouw nieuwe thuis verkennen.
Interesse in deze woning of bespreekt u graag even de verschillende mogelijkheden? 0497 588 888 of ewout@huysmanbouw.be. Ook voor een afspraak in onze kijkwoning maak ik graag tijd voor u vrij.
Financial
Sales under VAT system
Yes
Value construction
36.507 €
Value of land
98.443 €
Building
Type of property
House
Subtype
House
New building
Yes
Terrain
Plot size
283 m²
Most recent urban destination
Residential expansion area
Orientation garden
Northwest
Layout
Number of bedrooms
4
Number of bathrooms
0
Type of kitchen
Finished kitchen
Comfort
Lift
No
Alarm
Yes
Electricity connection
Yes
Energy
EPC label
A
E-level
30
Solar panels
Yes
Urban planning
Subdivision permit
Yes
Pre-emption right
No
Protected heritage
No
Location
Boordekens 16, 9940 Evergem536.081 EUR
Boordekens 16
9940 Evergem
Is this feasible for you?
With the expert advice of
1
Quickly check your feasibility
Minimal personal contribution
-EUR
Monthly payments
-EUR/month
With the expert advice of
2
Strengthen your offer with a feasibility certificate
Feeling confident? Request your personal feasibility certificate from KBC, include it with your offer and show the seller that your offer is financially sound. This way, you can stay one step ahead of other house hunters.
With the expert advice of
3
Calculate your personalised home credit
Every situation is different. Simulate yours in detail, with no obligation, and find out straight away whether you qualify for a personal feasibility certificate from KBC.
Also interesting for you

![<p><span>(draft)</span></p><p><span> </span></p><p><span>Charming bungalow on an exceptionally spacious lot with plenty of building potential</span></p><p><span> </span></p><p><span>Location</span></p><p><span>You’ll come home to a quiet, residential street in Evergem, nestled between open spaces and greenery yet just a stone’s throw from everything you need for daily life. <br />Schools, a bakery, a supermarket, and sports facilities are just a few minutes away.<br />Via the R4, you can reach the center of Ghent in 15 minutes, and the E34/N49 toward Antwerp and the coast is also easily accessible. <br />Public transportation and bike routes to Ghent are within easy reach.</span><span><br /><br />Spacious single-story home with a view of the garden</span></p><p><span>This open-plan home, built in 1960, will surprise you the moment you walk in. The entryway is bright and tastefully finished, featuring a coat closet, a mirrored wall, and a glass partition that offers a first glimpse of the living area.</span></p><p><span>A few steps up take you into the living area, where light floods in from all sides. The sitting area features a wide set of windows overlooking the greenery; the adjoining dining room has space for a large table and provides direct access to the patio through a sliding window. Here, the indoor and outdoor spaces blend seamlessly together.</span></p><p><span>The kitchen is a separate, functional space with spacious countertops, a double sink, and a stovetop. It’s ready to use—and at the same time, the perfect place to put your own personal touch on it right away.</span></p><p><span>The hallway leads to two full-sized bedrooms, both with windows overlooking the garden, and one featuring convenient built-in closets. The bathroom is spacious and equipped with a bathtub with a rain shower, a vanity with a sink, and a toilet. There’s also a separate laundry room, a basement for extra storage, and an attic space.</span></p><p><span>Outside, the best part awaits you: a landscaped terrace with space for a full lounge set and a hot tub, and behind it, a spacious garden with plenty of sun and privacy behind the hedges.</span></p><p><span>Living area: approx. 111 m² e lot: [to be completed] m².</span></p><p><span> </span></p><p><span>Highlights<br />/ residential and central location<br />/ large lot<br />/ renovation potential<br />/ also suitable for new construction or development projects<br /><br /><br /></span></p><p><span> </span></p><p><span>What truly sets this property apart is the size and shape of the lot. Those who prefer to start from scratch will find plenty of space here to build a new home to their own taste or, subject to the necessary permits, to undertake a small-scale project. A rare opportunity in Evergem, where plots like this hardly ever come on the market.</span></p><p><span> </span></p><p><span>Building possibilities are always subject to urban planning regulations and permit approval. We’d be happy to explore the options with you —feel free to contact us for a no-obligation on-site appointment.</span></p><p><span> </span></p><p><span>Good to know</span></p><p><span>EPC: 626 kWh/m² per year , Label F (certificate no. 20260723-0003921393-RES-1, valid until 07/23/2036)</span></p><p><span>Year built: 1960 | Heating: oil-fired central heating</span></p><p><span>In Flanders, homes with an E or F energy efficiency rating are subject to a renovation requirement: within 5 years of purchase, the property must achieve at least a D rating. We’d be happy to inform you about the options and available incentives.</span></p>](https://images.immoscoop.be/cp-7c92c236b663941f3d2c8baf4aabc5e9-w320.jpeg)
![<p><span>(draft)</span></p><p><span> </span></p><p><span>Charming bungalow on an exceptionally spacious lot with plenty of building potential</span></p><p><span> </span></p><p><span>Location</span></p><p><span>You’ll come home to a quiet, residential street in Evergem, nestled between open spaces and greenery yet just a stone’s throw from everything you need for daily life. <br />Schools, a bakery, a supermarket, and sports facilities are just a few minutes away.<br />Via the R4, you can reach the center of Ghent in 15 minutes, and the E34/N49 toward Antwerp and the coast is also easily accessible. <br />Public transportation and bike routes to Ghent are within easy reach.</span><span><br /><br />Spacious single-story home with a view of the garden</span></p><p><span>This open-plan home, built in 1960, will surprise you the moment you walk in. The entryway is bright and tastefully finished, featuring a coat closet, a mirrored wall, and a glass partition that offers a first glimpse of the living area.</span></p><p><span>A few steps up take you into the living area, where light floods in from all sides. The sitting area features a wide set of windows overlooking the greenery; the adjoining dining room has space for a large table and provides direct access to the patio through a sliding window. Here, the indoor and outdoor spaces blend seamlessly together.</span></p><p><span>The kitchen is a separate, functional space with spacious countertops, a double sink, and a stovetop. It’s ready to use—and at the same time, the perfect place to put your own personal touch on it right away.</span></p><p><span>The hallway leads to two full-sized bedrooms, both with windows overlooking the garden, and one featuring convenient built-in closets. The bathroom is spacious and equipped with a bathtub with a rain shower, a vanity with a sink, and a toilet. There’s also a separate laundry room, a basement for extra storage, and an attic space.</span></p><p><span>Outside, the best part awaits you: a landscaped terrace with space for a full lounge set and a hot tub, and behind it, a spacious garden with plenty of sun and privacy behind the hedges.</span></p><p><span>Living area: approx. 111 m² e lot: [to be completed] m².</span></p><p><span> </span></p><p><span>Highlights<br />/ residential and central location<br />/ large lot<br />/ renovation potential<br />/ also suitable for new construction or development projects<br /><br /><br /></span></p><p><span> </span></p><p><span>What truly sets this property apart is the size and shape of the lot. Those who prefer to start from scratch will find plenty of space here to build a new home to their own taste or, subject to the necessary permits, to undertake a small-scale project. A rare opportunity in Evergem, where plots like this hardly ever come on the market.</span></p><p><span> </span></p><p><span>Building possibilities are always subject to urban planning regulations and permit approval. We’d be happy to explore the options with you —feel free to contact us for a no-obligation on-site appointment.</span></p><p><span> </span></p><p><span>Good to know</span></p><p><span>EPC: 626 kWh/m² per year , Label F (certificate no. 20260723-0003921393-RES-1, valid until 07/23/2036)</span></p><p><span>Year built: 1960 | Heating: oil-fired central heating</span></p><p><span>In Flanders, homes with an E or F energy efficiency rating are subject to a renovation requirement: within 5 years of purchase, the property must achieve at least a D rating. We’d be happy to inform you about the options and available incentives.</span></p>](https://images.immoscoop.be/cp-83affdf7ba380b9fc0169d5e8946db1a-w320.jpeg)
![<p><span>(draft)</span></p><p><span> </span></p><p><span>Charming bungalow on an exceptionally spacious lot with plenty of building potential</span></p><p><span> </span></p><p><span>Location</span></p><p><span>You’ll come home to a quiet, residential street in Evergem, nestled between open spaces and greenery yet just a stone’s throw from everything you need for daily life. <br />Schools, a bakery, a supermarket, and sports facilities are just a few minutes away.<br />Via the R4, you can reach the center of Ghent in 15 minutes, and the E34/N49 toward Antwerp and the coast is also easily accessible. <br />Public transportation and bike routes to Ghent are within easy reach.</span><span><br /><br />Spacious single-story home with a view of the garden</span></p><p><span>This open-plan home, built in 1960, will surprise you the moment you walk in. The entryway is bright and tastefully finished, featuring a coat closet, a mirrored wall, and a glass partition that offers a first glimpse of the living area.</span></p><p><span>A few steps up take you into the living area, where light floods in from all sides. The sitting area features a wide set of windows overlooking the greenery; the adjoining dining room has space for a large table and provides direct access to the patio through a sliding window. Here, the indoor and outdoor spaces blend seamlessly together.</span></p><p><span>The kitchen is a separate, functional space with spacious countertops, a double sink, and a stovetop. It’s ready to use—and at the same time, the perfect place to put your own personal touch on it right away.</span></p><p><span>The hallway leads to two full-sized bedrooms, both with windows overlooking the garden, and one featuring convenient built-in closets. The bathroom is spacious and equipped with a bathtub with a rain shower, a vanity with a sink, and a toilet. There’s also a separate laundry room, a basement for extra storage, and an attic space.</span></p><p><span>Outside, the best part awaits you: a landscaped terrace with space for a full lounge set and a hot tub, and behind it, a spacious garden with plenty of sun and privacy behind the hedges.</span></p><p><span>Living area: approx. 111 m² e lot: [to be completed] m².</span></p><p><span> </span></p><p><span>Highlights<br />/ residential and central location<br />/ large lot<br />/ renovation potential<br />/ also suitable for new construction or development projects<br /><br /><br /></span></p><p><span> </span></p><p><span>What truly sets this property apart is the size and shape of the lot. Those who prefer to start from scratch will find plenty of space here to build a new home to their own taste or, subject to the necessary permits, to undertake a small-scale project. A rare opportunity in Evergem, where plots like this hardly ever come on the market.</span></p><p><span> </span></p><p><span>Building possibilities are always subject to urban planning regulations and permit approval. We’d be happy to explore the options with you —feel free to contact us for a no-obligation on-site appointment.</span></p><p><span> </span></p><p><span>Good to know</span></p><p><span>EPC: 626 kWh/m² per year , Label F (certificate no. 20260723-0003921393-RES-1, valid until 07/23/2036)</span></p><p><span>Year built: 1960 | Heating: oil-fired central heating</span></p><p><span>In Flanders, homes with an E or F energy efficiency rating are subject to a renovation requirement: within 5 years of purchase, the property must achieve at least a D rating. We’d be happy to inform you about the options and available incentives.</span></p>](https://images.immoscoop.be/cp-667248f79eddbfc0d0667b0cca2f3475-w320.jpeg)
House for sale
€ 539.000
Koestraat 27
9940 Evergem
Renovation budget calculated
111
1.175
2
1
F

House for sale
€ 543.426
Boordekens 16
9940 Evergem
312
4
A
House for sale
€ 527.601
Boordekens 16
9940 Evergem
282
4
A