House for sale in Evergem with 3 bedrooms
€535,000
Is this feasible for you?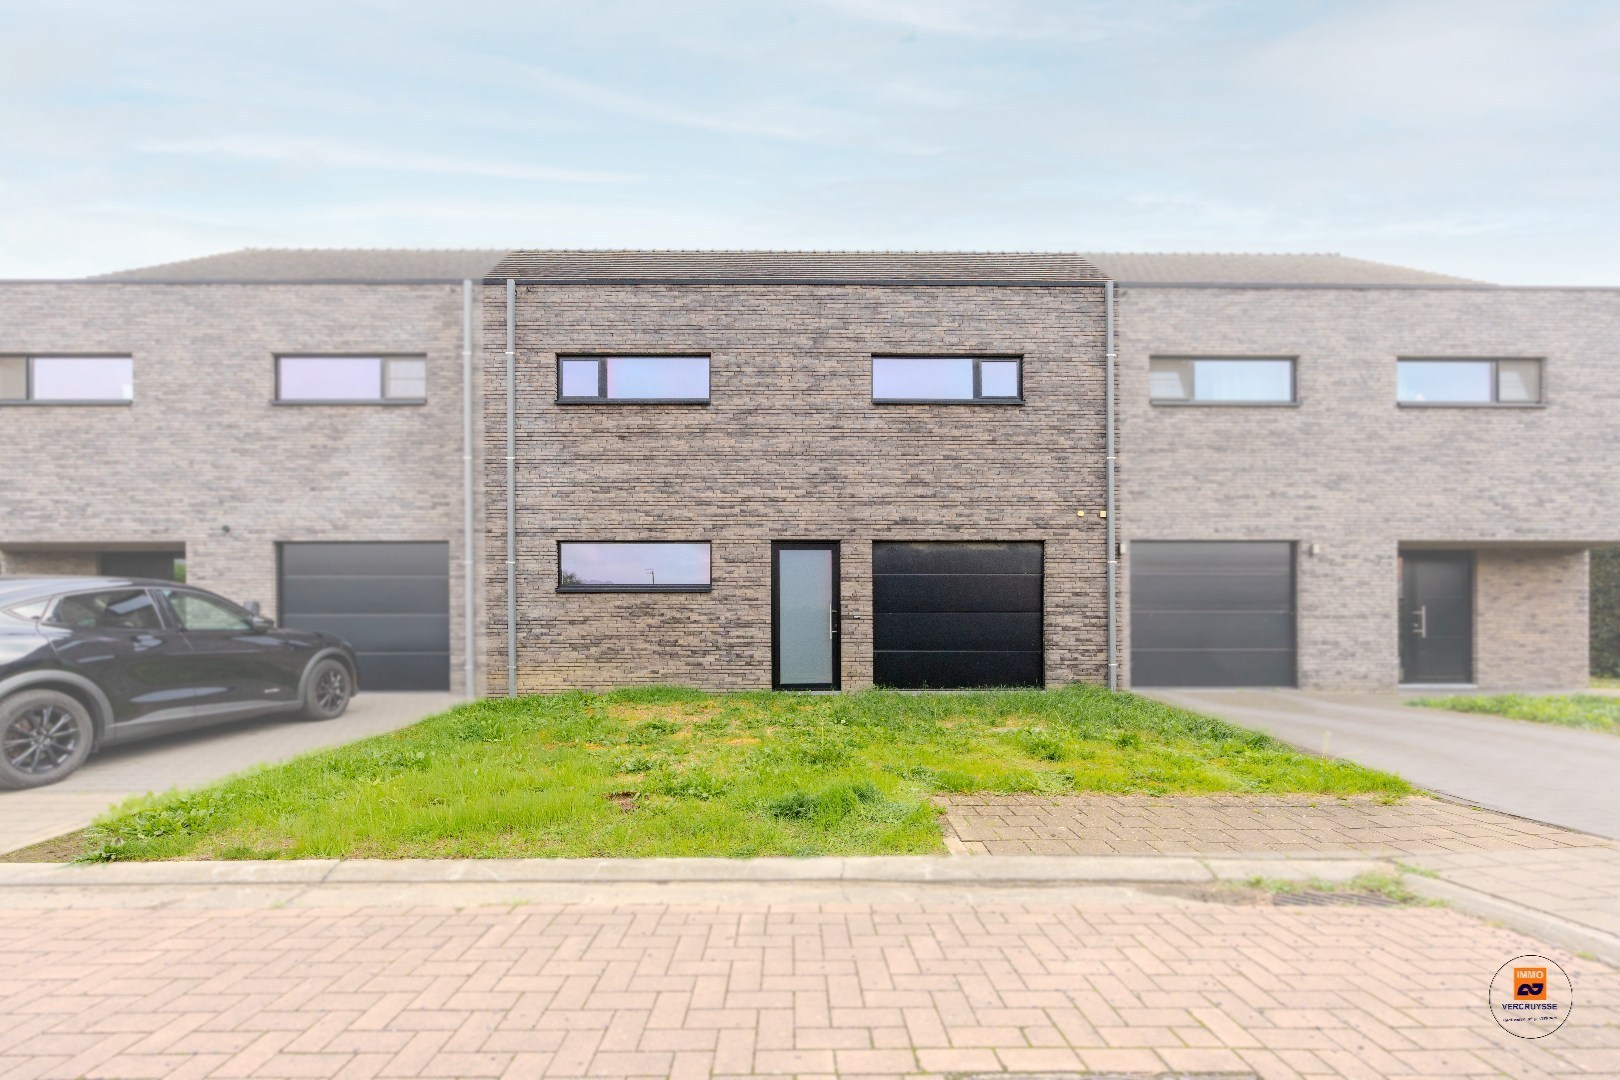
204
213
3
1
Description
Unfortunately, the description is not available in the selected language.
In een kleine rustige & residentiële verkaveling bieden wij u deze woning te koop aan.
Kruisken is een zijstraat van de Schoonstraat, de weg tussen Evergem en Belzele.
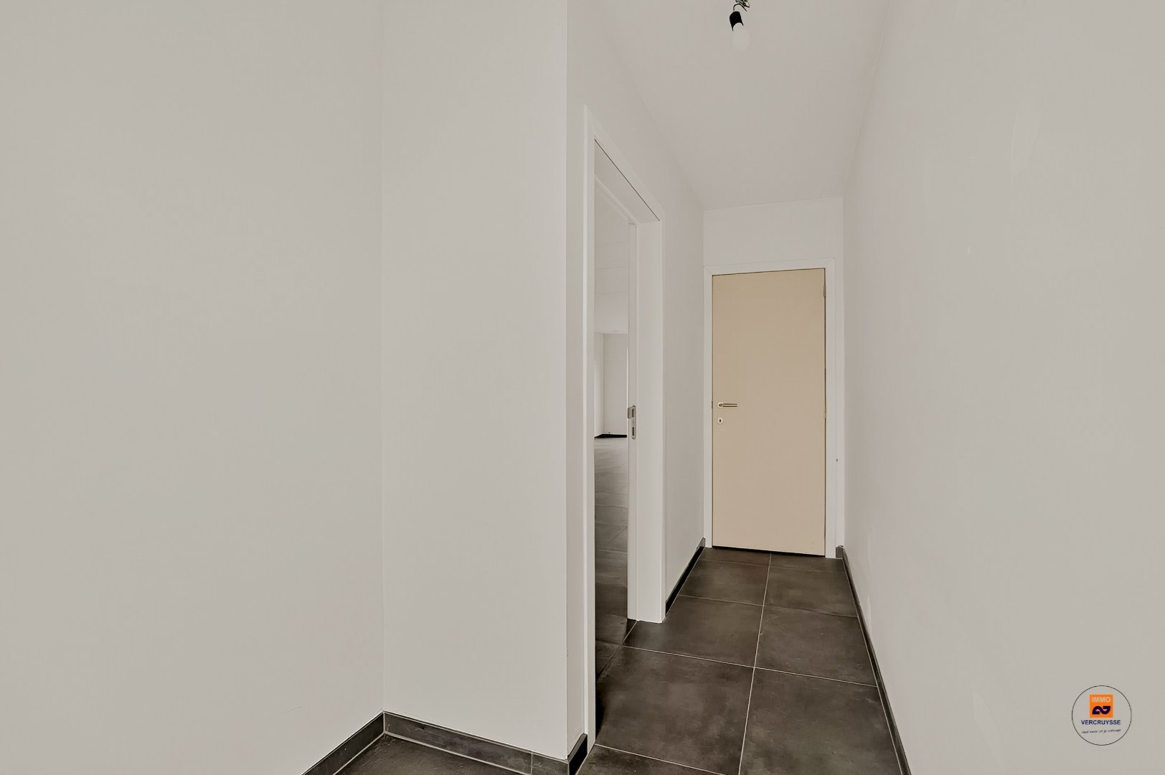
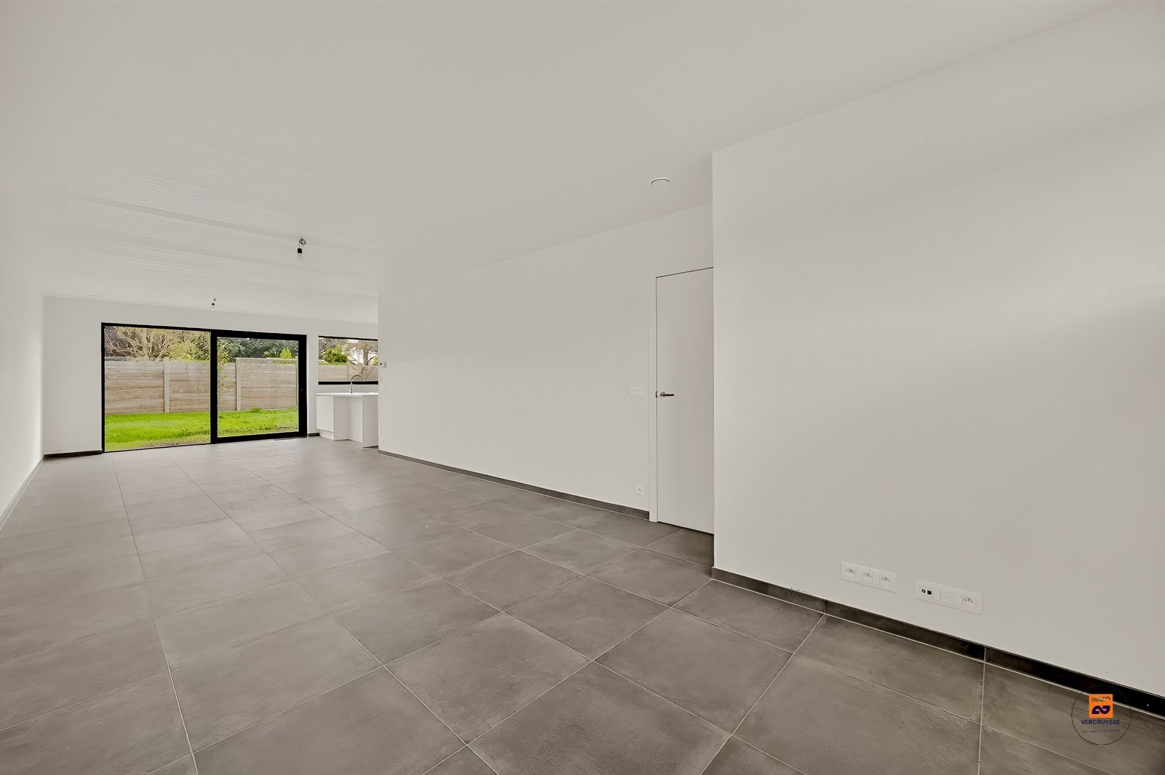
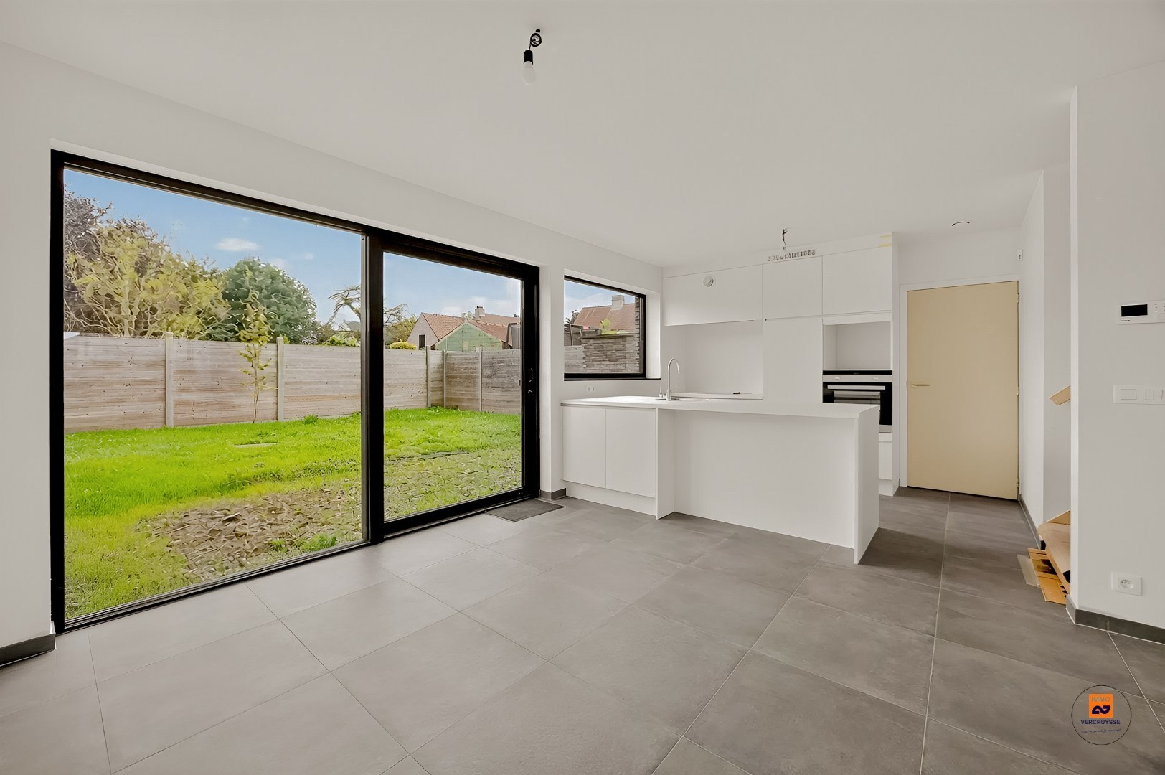
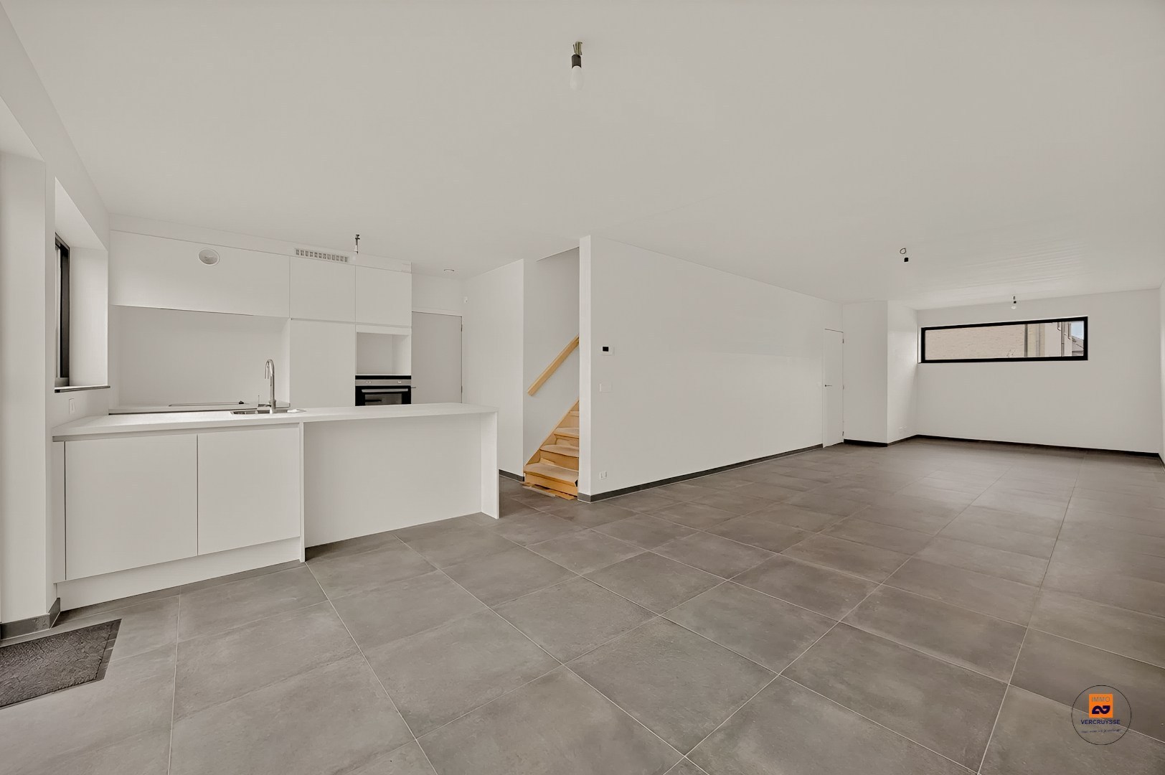
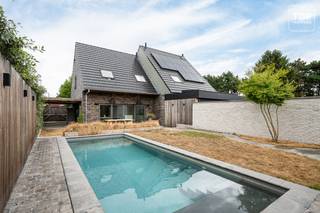
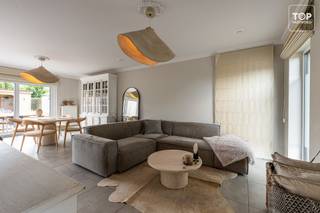
De ideale gezinswoning met een tuin, mooie woonkamer, open keuken (met eiland), wasplaats, toilet, berging en garage op de benedenverdieping. Boven zijn er 3 hele mooie ruime slaapkamers, een grote lichtrijke badkamer met luxueus wit lavabomeubel, mooie vloeren en betegeling rond bad en douche. Kraanwerk van bad en douche, én een ligbad dien je zelf te voorzien. Zo breng je een persoonlijke finishing touch aan de woning.
De dakverdieping is afgewerkt als zolderruimte, toegankelijk met een gewone trap en kan u inrichten als extra slaapkamer, bureau of hobbyruimte.
Oppervlakte van het perceel is 213 m2.
Ruime bewoonbare oppervlakte van 204 m2 zorgt voor veel comfort.
De EPC-waarde van 90.00 en het energielabel A tonen aan dat de woning energiezuinig is.
De woning beschikt over een garage en 2 parkeerplaatsen, er is een extra parking in de straat voor de bewoners en diens bezoekers. Goede oriëntatie, veel zonlicht, aangename buitenruimte.
Ook de tuin, oprit en terras dient u nog zelf aan te leggen.
Wenst u meer info, of een plaatsbezoek, bel Annemie 0477/345438 (of stuur whatsapp bij afwezigheid)
Kruisken is een zijstraat van de Schoonstraat, de weg tussen Evergem en Belzele.
De ideale gezinswoning met een tuin, mooie woonkamer, open keuken (met eiland), wasplaats, toilet, berging en garage op de benedenverdieping. Boven zijn er 3 hele mooie ruime slaapkamers, een grote lichtrijke badkamer met luxueus wit lavabomeubel, mooie vloeren en betegeling rond bad en douche. Kraanwerk van bad en douche, én een ligbad dien je zelf te voorzien. Zo breng je een persoonlijke finishing touch aan de woning.
De dakverdieping is afgewerkt als zolderruimte, toegankelijk met een gewone trap en kan u inrichten als extra slaapkamer, bureau of hobbyruimte.
Oppervlakte van het perceel is 213 m2.
Ruime bewoonbare oppervlakte van 204 m2 zorgt voor veel comfort.
De EPC-waarde van 90.00 en het energielabel A tonen aan dat de woning energiezuinig is.
De woning beschikt over een garage en 2 parkeerplaatsen, er is een extra parking in de straat voor de bewoners en diens bezoekers. Goede oriëntatie, veel zonlicht, aangename buitenruimte.
Ook de tuin, oprit en terras dient u nog zelf aan te leggen.
Wenst u meer info, of een plaatsbezoek, bel Annemie 0477/345438 (of stuur whatsapp bij afwezigheid)
Financial
Cadastral info
BOUWGROND
Availability
From deed
Building
Type of property
House
Subtype
House
Surface
204 m²
Terrain
Plot size
213 m²
Most recent urban destination
Residential area
Orientation garden
South
Location
Public transport nearby
Yes
Motorway nearby
Yes
School nearby
Yes
Layout
Number of bedrooms
3
Surface bedrooms
15,29 m²; 15,88 m²; 13 m²
Number of bathrooms
1
Comfort
Electricity connection
Yes
Gas connection
Yes
Water connection
Yes
Energy
EPC score (kWh/(m² years))
52
EPC label
A
Unique code EPC
44019-G-2014_198/EP19689/A001/D01/SD002
Urban planning
Summons
No judicial remedial or administrative measure imposed
Building permit
Yes
Subdivision permit
Yes
Location
Kruisken 7, 9940 Evergem535.000 EUR
Kruisken 7
9940 Evergem
Is this feasible for you?
With the expert advice of
1
Quickly check your feasibility
Minimal personal contribution
-EUR
Monthly payments
-EUR/month
With the expert advice of
2
Strengthen your offer with a feasibility certificate
Feeling confident? Request your personal feasibility certificate from KBC, include it with your offer and show the seller that your offer is financially sound. This way, you can stay one step ahead of other house hunters.
With the expert advice of
3
Calculate your personalised home credit
Every situation is different. Simulate yours in detail, with no obligation, and find out straight away whether you qualify for a personal feasibility certificate from KBC.
Also interesting for you

House for sale
€ 536.081
Boordekens 16
9940 Evergem
283
4
A

![<p><span>(draft)</span></p><p><span> </span></p><p><span>Charming bungalow on an exceptionally spacious lot with plenty of building potential</span></p><p><span> </span></p><p><span>Location</span></p><p><span>You’ll come home to a quiet, residential street in Evergem, nestled between open spaces and greenery yet just a stone’s throw from everything you need for daily life. <br />Schools, a bakery, a supermarket, and sports facilities are just a few minutes away.<br />Via the R4, you can reach the center of Ghent in 15 minutes, and the E34/N49 toward Antwerp and the coast is also easily accessible. <br />Public transportation and bike routes to Ghent are within easy reach.</span><span><br /><br />Spacious single-story home with a view of the garden</span></p><p><span>This open-plan home, built in 1960, will surprise you the moment you walk in. The entryway is bright and tastefully finished, featuring a coat closet, a mirrored wall, and a glass partition that offers a first glimpse of the living area.</span></p><p><span>A few steps up take you into the living area, where light floods in from all sides. The sitting area features a wide set of windows overlooking the greenery; the adjoining dining room has space for a large table and provides direct access to the patio through a sliding window. Here, the indoor and outdoor spaces blend seamlessly together.</span></p><p><span>The kitchen is a separate, functional space with spacious countertops, a double sink, and a stovetop. It’s ready to use—and at the same time, the perfect place to put your own personal touch on it right away.</span></p><p><span>The hallway leads to two full-sized bedrooms, both with windows overlooking the garden, and one featuring convenient built-in closets. The bathroom is spacious and equipped with a bathtub with a rain shower, a vanity with a sink, and a toilet. There’s also a separate laundry room, a basement for extra storage, and an attic space.</span></p><p><span>Outside, the best part awaits you: a landscaped terrace with space for a full lounge set and a hot tub, and behind it, a spacious garden with plenty of sun and privacy behind the hedges.</span></p><p><span>Living area: approx. 111 m² e lot: [to be completed] m².</span></p><p><span> </span></p><p><span>Highlights<br />/ residential and central location<br />/ large lot<br />/ renovation potential<br />/ also suitable for new construction or development projects<br /><br /><br /></span></p><p><span> </span></p><p><span>What truly sets this property apart is the size and shape of the lot. Those who prefer to start from scratch will find plenty of space here to build a new home to their own taste or, subject to the necessary permits, to undertake a small-scale project. A rare opportunity in Evergem, where plots like this hardly ever come on the market.</span></p><p><span> </span></p><p><span>Building possibilities are always subject to urban planning regulations and permit approval. We’d be happy to explore the options with you —feel free to contact us for a no-obligation on-site appointment.</span></p><p><span> </span></p><p><span>Good to know</span></p><p><span>EPC: 626 kWh/m² per year , Label F (certificate no. 20260723-0003921393-RES-1, valid until 07/23/2036)</span></p><p><span>Year built: 1960 | Heating: oil-fired central heating</span></p><p><span>In Flanders, homes with an E or F energy efficiency rating are subject to a renovation requirement: within 5 years of purchase, the property must achieve at least a D rating. We’d be happy to inform you about the options and available incentives.</span></p>](https://images.immoscoop.be/cp-7c92c236b663941f3d2c8baf4aabc5e9-w320.jpeg)
![<p><span>(draft)</span></p><p><span> </span></p><p><span>Charming bungalow on an exceptionally spacious lot with plenty of building potential</span></p><p><span> </span></p><p><span>Location</span></p><p><span>You’ll come home to a quiet, residential street in Evergem, nestled between open spaces and greenery yet just a stone’s throw from everything you need for daily life. <br />Schools, a bakery, a supermarket, and sports facilities are just a few minutes away.<br />Via the R4, you can reach the center of Ghent in 15 minutes, and the E34/N49 toward Antwerp and the coast is also easily accessible. <br />Public transportation and bike routes to Ghent are within easy reach.</span><span><br /><br />Spacious single-story home with a view of the garden</span></p><p><span>This open-plan home, built in 1960, will surprise you the moment you walk in. The entryway is bright and tastefully finished, featuring a coat closet, a mirrored wall, and a glass partition that offers a first glimpse of the living area.</span></p><p><span>A few steps up take you into the living area, where light floods in from all sides. The sitting area features a wide set of windows overlooking the greenery; the adjoining dining room has space for a large table and provides direct access to the patio through a sliding window. Here, the indoor and outdoor spaces blend seamlessly together.</span></p><p><span>The kitchen is a separate, functional space with spacious countertops, a double sink, and a stovetop. It’s ready to use—and at the same time, the perfect place to put your own personal touch on it right away.</span></p><p><span>The hallway leads to two full-sized bedrooms, both with windows overlooking the garden, and one featuring convenient built-in closets. The bathroom is spacious and equipped with a bathtub with a rain shower, a vanity with a sink, and a toilet. There’s also a separate laundry room, a basement for extra storage, and an attic space.</span></p><p><span>Outside, the best part awaits you: a landscaped terrace with space for a full lounge set and a hot tub, and behind it, a spacious garden with plenty of sun and privacy behind the hedges.</span></p><p><span>Living area: approx. 111 m² e lot: [to be completed] m².</span></p><p><span> </span></p><p><span>Highlights<br />/ residential and central location<br />/ large lot<br />/ renovation potential<br />/ also suitable for new construction or development projects<br /><br /><br /></span></p><p><span> </span></p><p><span>What truly sets this property apart is the size and shape of the lot. Those who prefer to start from scratch will find plenty of space here to build a new home to their own taste or, subject to the necessary permits, to undertake a small-scale project. A rare opportunity in Evergem, where plots like this hardly ever come on the market.</span></p><p><span> </span></p><p><span>Building possibilities are always subject to urban planning regulations and permit approval. We’d be happy to explore the options with you —feel free to contact us for a no-obligation on-site appointment.</span></p><p><span> </span></p><p><span>Good to know</span></p><p><span>EPC: 626 kWh/m² per year , Label F (certificate no. 20260723-0003921393-RES-1, valid until 07/23/2036)</span></p><p><span>Year built: 1960 | Heating: oil-fired central heating</span></p><p><span>In Flanders, homes with an E or F energy efficiency rating are subject to a renovation requirement: within 5 years of purchase, the property must achieve at least a D rating. We’d be happy to inform you about the options and available incentives.</span></p>](https://images.immoscoop.be/cp-83affdf7ba380b9fc0169d5e8946db1a-w320.jpeg)
![<p><span>(draft)</span></p><p><span> </span></p><p><span>Charming bungalow on an exceptionally spacious lot with plenty of building potential</span></p><p><span> </span></p><p><span>Location</span></p><p><span>You’ll come home to a quiet, residential street in Evergem, nestled between open spaces and greenery yet just a stone’s throw from everything you need for daily life. <br />Schools, a bakery, a supermarket, and sports facilities are just a few minutes away.<br />Via the R4, you can reach the center of Ghent in 15 minutes, and the E34/N49 toward Antwerp and the coast is also easily accessible. <br />Public transportation and bike routes to Ghent are within easy reach.</span><span><br /><br />Spacious single-story home with a view of the garden</span></p><p><span>This open-plan home, built in 1960, will surprise you the moment you walk in. The entryway is bright and tastefully finished, featuring a coat closet, a mirrored wall, and a glass partition that offers a first glimpse of the living area.</span></p><p><span>A few steps up take you into the living area, where light floods in from all sides. The sitting area features a wide set of windows overlooking the greenery; the adjoining dining room has space for a large table and provides direct access to the patio through a sliding window. Here, the indoor and outdoor spaces blend seamlessly together.</span></p><p><span>The kitchen is a separate, functional space with spacious countertops, a double sink, and a stovetop. It’s ready to use—and at the same time, the perfect place to put your own personal touch on it right away.</span></p><p><span>The hallway leads to two full-sized bedrooms, both with windows overlooking the garden, and one featuring convenient built-in closets. The bathroom is spacious and equipped with a bathtub with a rain shower, a vanity with a sink, and a toilet. There’s also a separate laundry room, a basement for extra storage, and an attic space.</span></p><p><span>Outside, the best part awaits you: a landscaped terrace with space for a full lounge set and a hot tub, and behind it, a spacious garden with plenty of sun and privacy behind the hedges.</span></p><p><span>Living area: approx. 111 m² e lot: [to be completed] m².</span></p><p><span> </span></p><p><span>Highlights<br />/ residential and central location<br />/ large lot<br />/ renovation potential<br />/ also suitable for new construction or development projects<br /><br /><br /></span></p><p><span> </span></p><p><span>What truly sets this property apart is the size and shape of the lot. Those who prefer to start from scratch will find plenty of space here to build a new home to their own taste or, subject to the necessary permits, to undertake a small-scale project. A rare opportunity in Evergem, where plots like this hardly ever come on the market.</span></p><p><span> </span></p><p><span>Building possibilities are always subject to urban planning regulations and permit approval. We’d be happy to explore the options with you —feel free to contact us for a no-obligation on-site appointment.</span></p><p><span> </span></p><p><span>Good to know</span></p><p><span>EPC: 626 kWh/m² per year , Label F (certificate no. 20260723-0003921393-RES-1, valid until 07/23/2036)</span></p><p><span>Year built: 1960 | Heating: oil-fired central heating</span></p><p><span>In Flanders, homes with an E or F energy efficiency rating are subject to a renovation requirement: within 5 years of purchase, the property must achieve at least a D rating. We’d be happy to inform you about the options and available incentives.</span></p>](https://images.immoscoop.be/cp-667248f79eddbfc0d0667b0cca2f3475-w320.jpeg)
House for sale
€ 539.000
Koestraat 27
9940 Evergem
Renovation budget calculated
111
1.175
2
1
F

House for sale
€ 539.000
Lijnwaadstraat 12
9940 Evergem
115
346
3
1
A