House for sale in Evergem with 4 bedrooms
€595,000
Is this feasible for you?Unknown9940 Evergem
- 220 m² living
- 770 m² plot
- 4 bedrooms
- 1 bathroom
- Parking
- Garden
- Terrace
Description
Recent spacious family home
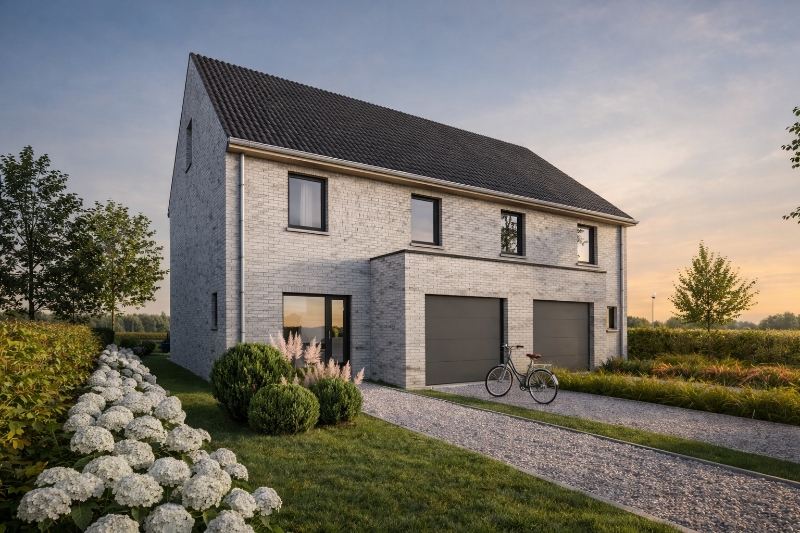
Recent (2022) spacious home with 220m2 of living area.
This perfectly maintained four-bedroom home is located in a central and easily accessible location in Doornzele (public transport, R4 Ghent - Zelzate). A perfect combination of living!
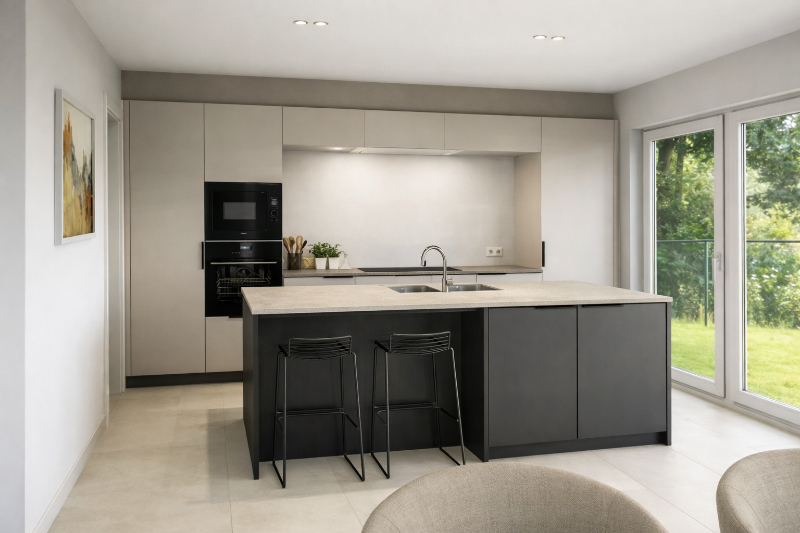
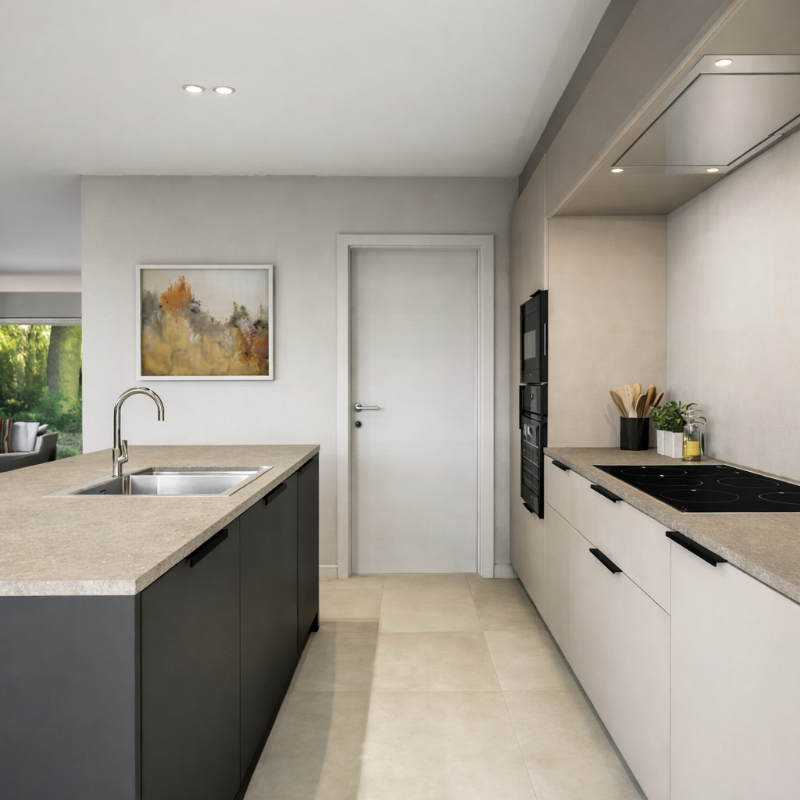
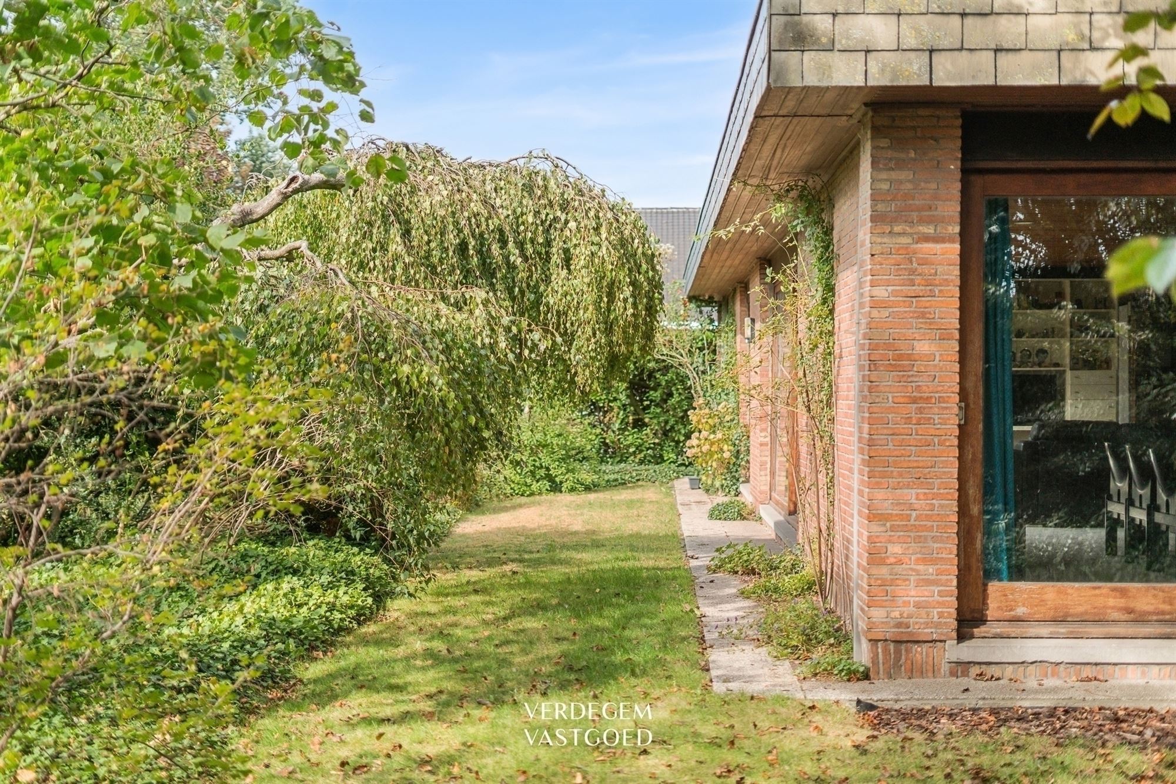
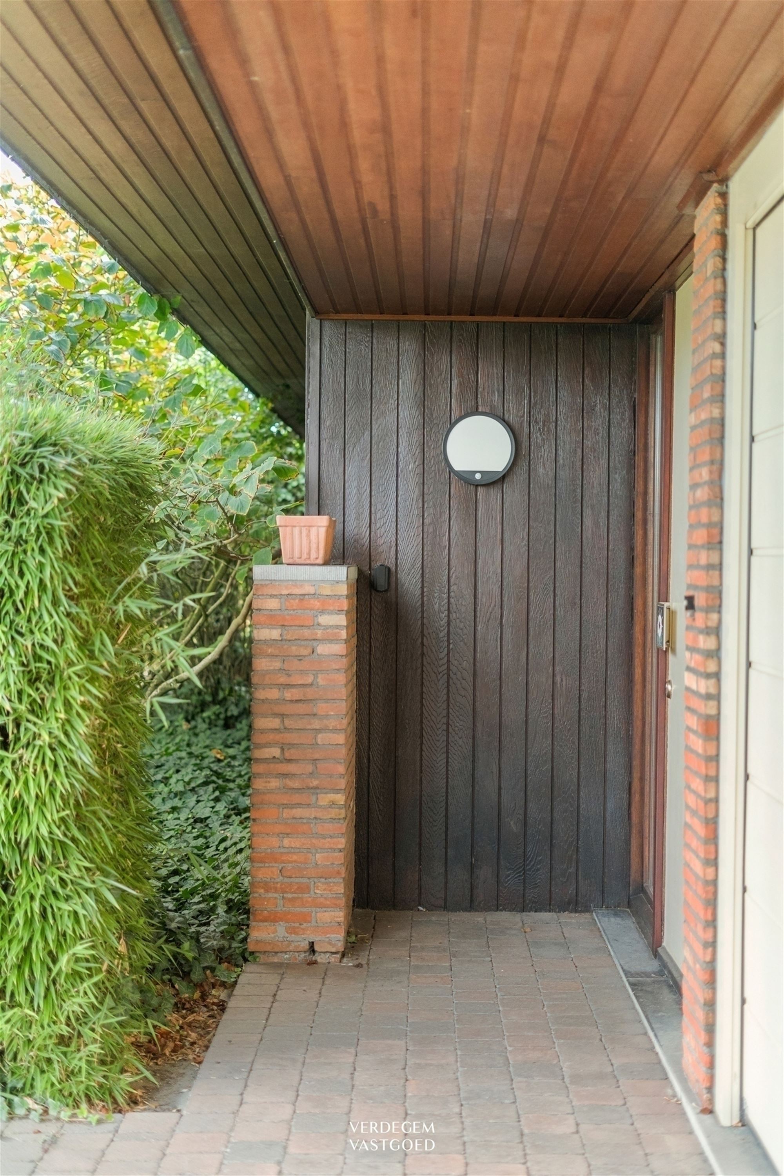
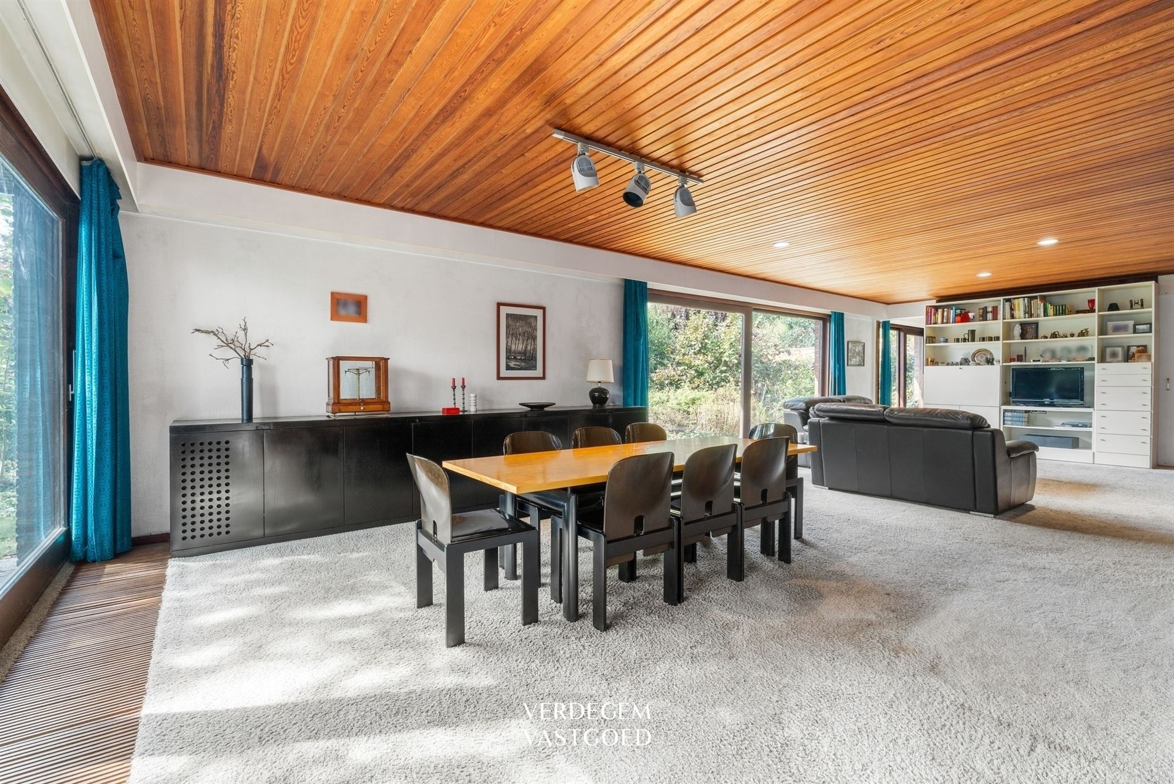
Through the entrance hall with guest toilet, you enter the spacious and bright living space where large windows and the wide sliding window provide a nice connection to the garden. Adjoining is the fully equipped open kitchen, with access to the laundry/utility room and the indoor garage. Through the large sliding window, you enter the south-west-facing garden with pool house. On the first floor, there are four bedrooms, a separate toilet, a large bathroom with every comfort and a technical room/storage room.
This home also scores very well in terms of energy. With EPC label A (EPB -15), solar panels and a heat pump, the home is not only comfortable, but also energy efficient.
In addition, you will benefit from an exemption from cadastral income for another 3 years. In short, the ideal ready-to-move-in family home.
Advantages:
- 4 full bedrooms
- EPC label A — EPB -15
- Solar panels
- Heat pump
- Home automation
- Spacious and bright living space
- Fully equipped open kitchen
- Indoor garage
- Southwest-facing garden
- Pool house
- Extra parking
- Quiet location
- Excellent accessibility to Ghent, Zelzate and R4
- 3 more years of AI exemption
You can consult Dewaele DIY's general terms and conditions at any time via dewaele.com
Register of measures: no
This perfectly maintained four-bedroom home is located in a central and easily accessible location in Doornzele (public transport, R4 Ghent - Zelzate). A perfect combination of living!
Through the entrance hall with guest toilet, you enter the spacious and bright living space where large windows and the wide sliding window provide a nice connection to the garden. Adjoining is the fully equipped open kitchen, with access to the laundry/utility room and the indoor garage. Through the large sliding window, you enter the south-west-facing garden with pool house. On the first floor, there are four bedrooms, a separate toilet, a large bathroom with every comfort and a technical room/storage room.
This home also scores very well in terms of energy. With EPC label A (EPB -15), solar panels and a heat pump, the home is not only comfortable, but also energy efficient.
In addition, you will benefit from an exemption from cadastral income for another 3 years. In short, the ideal ready-to-move-in family home.
Advantages:
- 4 full bedrooms
- EPC label A — EPB -15
- Solar panels
- Heat pump
- Home automation
- Spacious and bright living space
- Fully equipped open kitchen
- Indoor garage
- Southwest-facing garden
- Pool house
- Extra parking
- Quiet location
- Excellent accessibility to Ghent, Zelzate and R4
- 3 more years of AI exemption
You can consult Dewaele DIY's general terms and conditions at any time via dewaele.com
Register of measures: no
Don't be too late!
Do you have questions or would like to schedule a visit?

Dewaele DIYKouter 98, 9000 Gent
€595,000
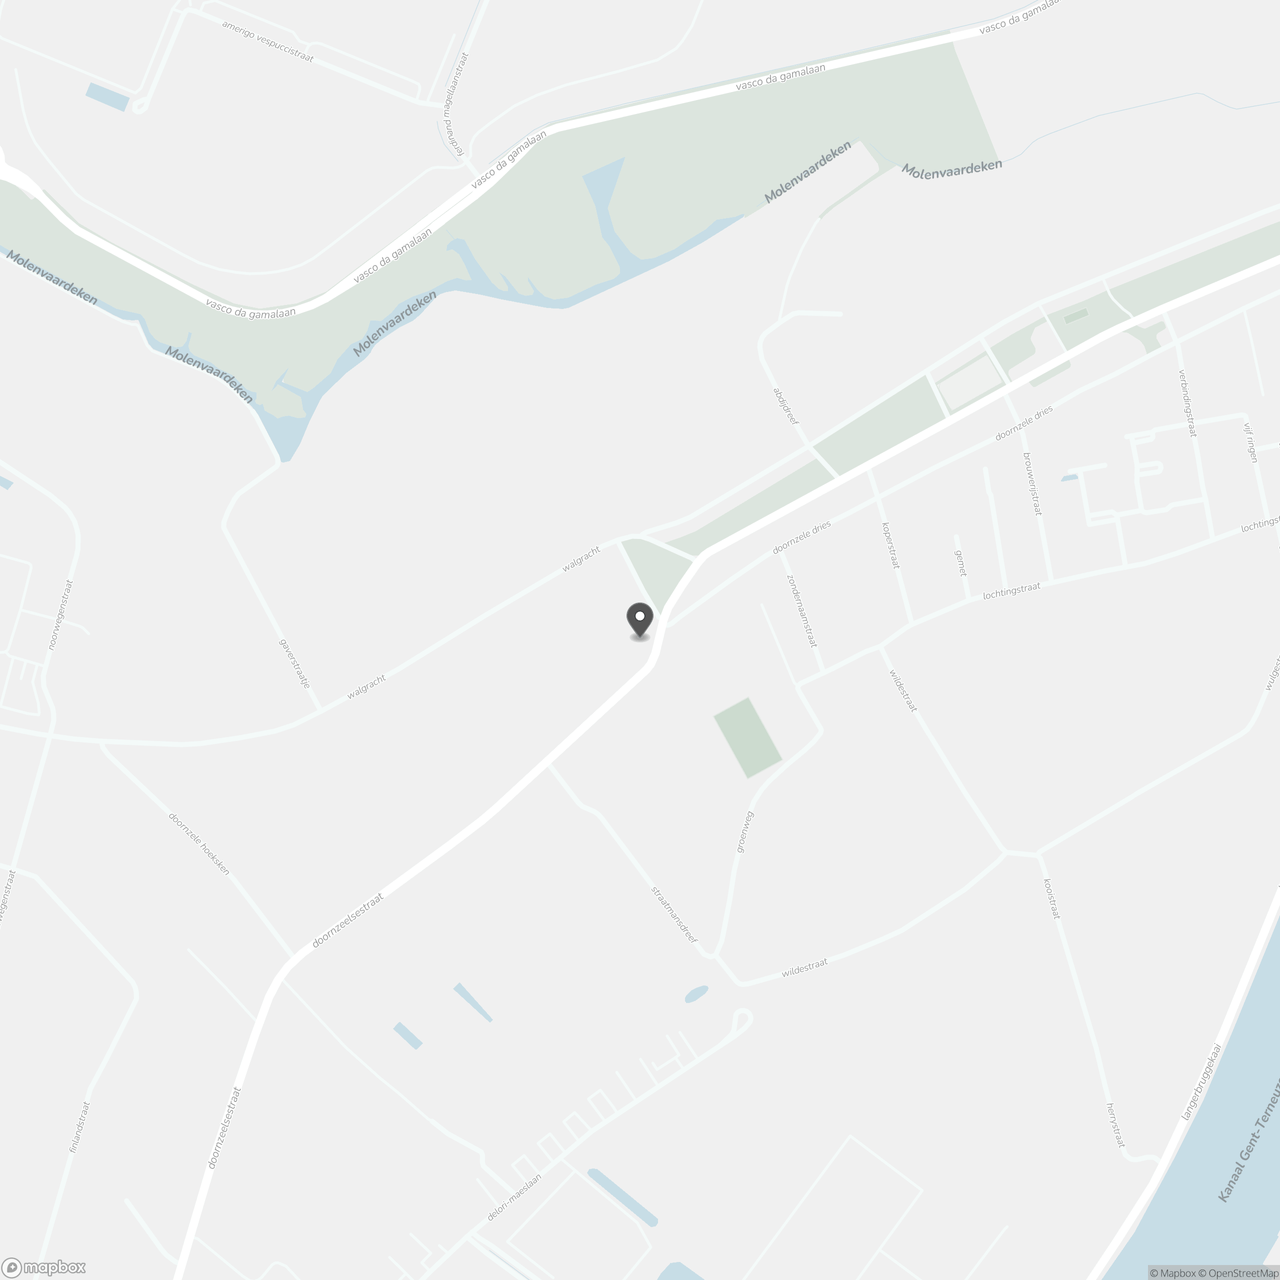
Doornzeelsestraat 1839940 Evergem
Financial
- Price
- 595.000 €
- Cadastral income
- 1.005 €
- Vacant
- Yes
Building
- Surface
- 220 m²
- Passive dwelling
- Yes
- State building
- Very good condition
See all featuresShow fewer features
- Type of roof
- Flat roof
- Type of buildings
- Semi-open
- Number of facades
- 3
- Construction year
- 2022
- Garage
- Yes
- Number of garages
- 1
Terrain
- Plot size
- 770 m²
- Most recent urban destination
- Residential area
- Surface garden
- 450 m²
See all featuresShow fewer features
- Orientation garden
- Southwest
Location
- Surroundings / neighbourhood
- Residential area
Layout
- Number of rooms
- 10
- Number of bedrooms
- 4
- Number of bathrooms
- 1
See all featuresShow fewer features
- Toilet
- Yes
- Number of toilets
- 2
- Terrace
- Yes
- Number of terraces
- 1
- Terrace surface
- 32 m²
Comfort
- Home automation
- Yes
- Shutters
- Yes
- Electricity connection
- Yes
See all featuresShow fewer features
- Connection sewerage
- Yes
- Water softener
- Yes
Energy
- EPC score (kWh/(m² years))
- 0
- EPC label
- A+
- Unique code EPC
- 44019-G-OMV_2021032398/EP01773/A001/D01/SD002
See all featuresShow fewer features
- EPC expiry date
- 02-05-2033
- Solar panels
- Yes
- Capacity solar panels
- 6,4 kWh
- Double glazing
- Yes
- Type of glazing
- Double glazing
- Window profiles
- PVC
- Electricity inspection certificate
- Yes, compliant
- Heating
- Yes
- Heating type
- Individual
- Type of heating
- Heat pump; Floor heating
- Floor heating
- Yes
- Heat pump
- Yes
- Heating source
- Renewable energy
- Rainwater well
- Yes
- Rainwater well capacity
- 10.000 l
- Septic tank
- Yes
Urban planning
- Destination building
- Private - house
- Building permit
- Yes
- Subdivision permit
- Yes
See all featuresShow fewer features
- Subdivision permit
- Yes
- G-score (building score)
- A (no flood modeled)
- P-score (parcel score)
- B (small risk of flooding under climate change sc2050)
Location
Doornzeelsestraat 183, 9940 Evergem
Show route