House for sale in Evergem with 2 bedrooms
Description
House
Location
This home is located near the center of Evergem, with shops, schools, and restaurants within walking distance.
Public transportation (bus, tram, train) is easily accessible, and the R4 highway is just a few minutes away.
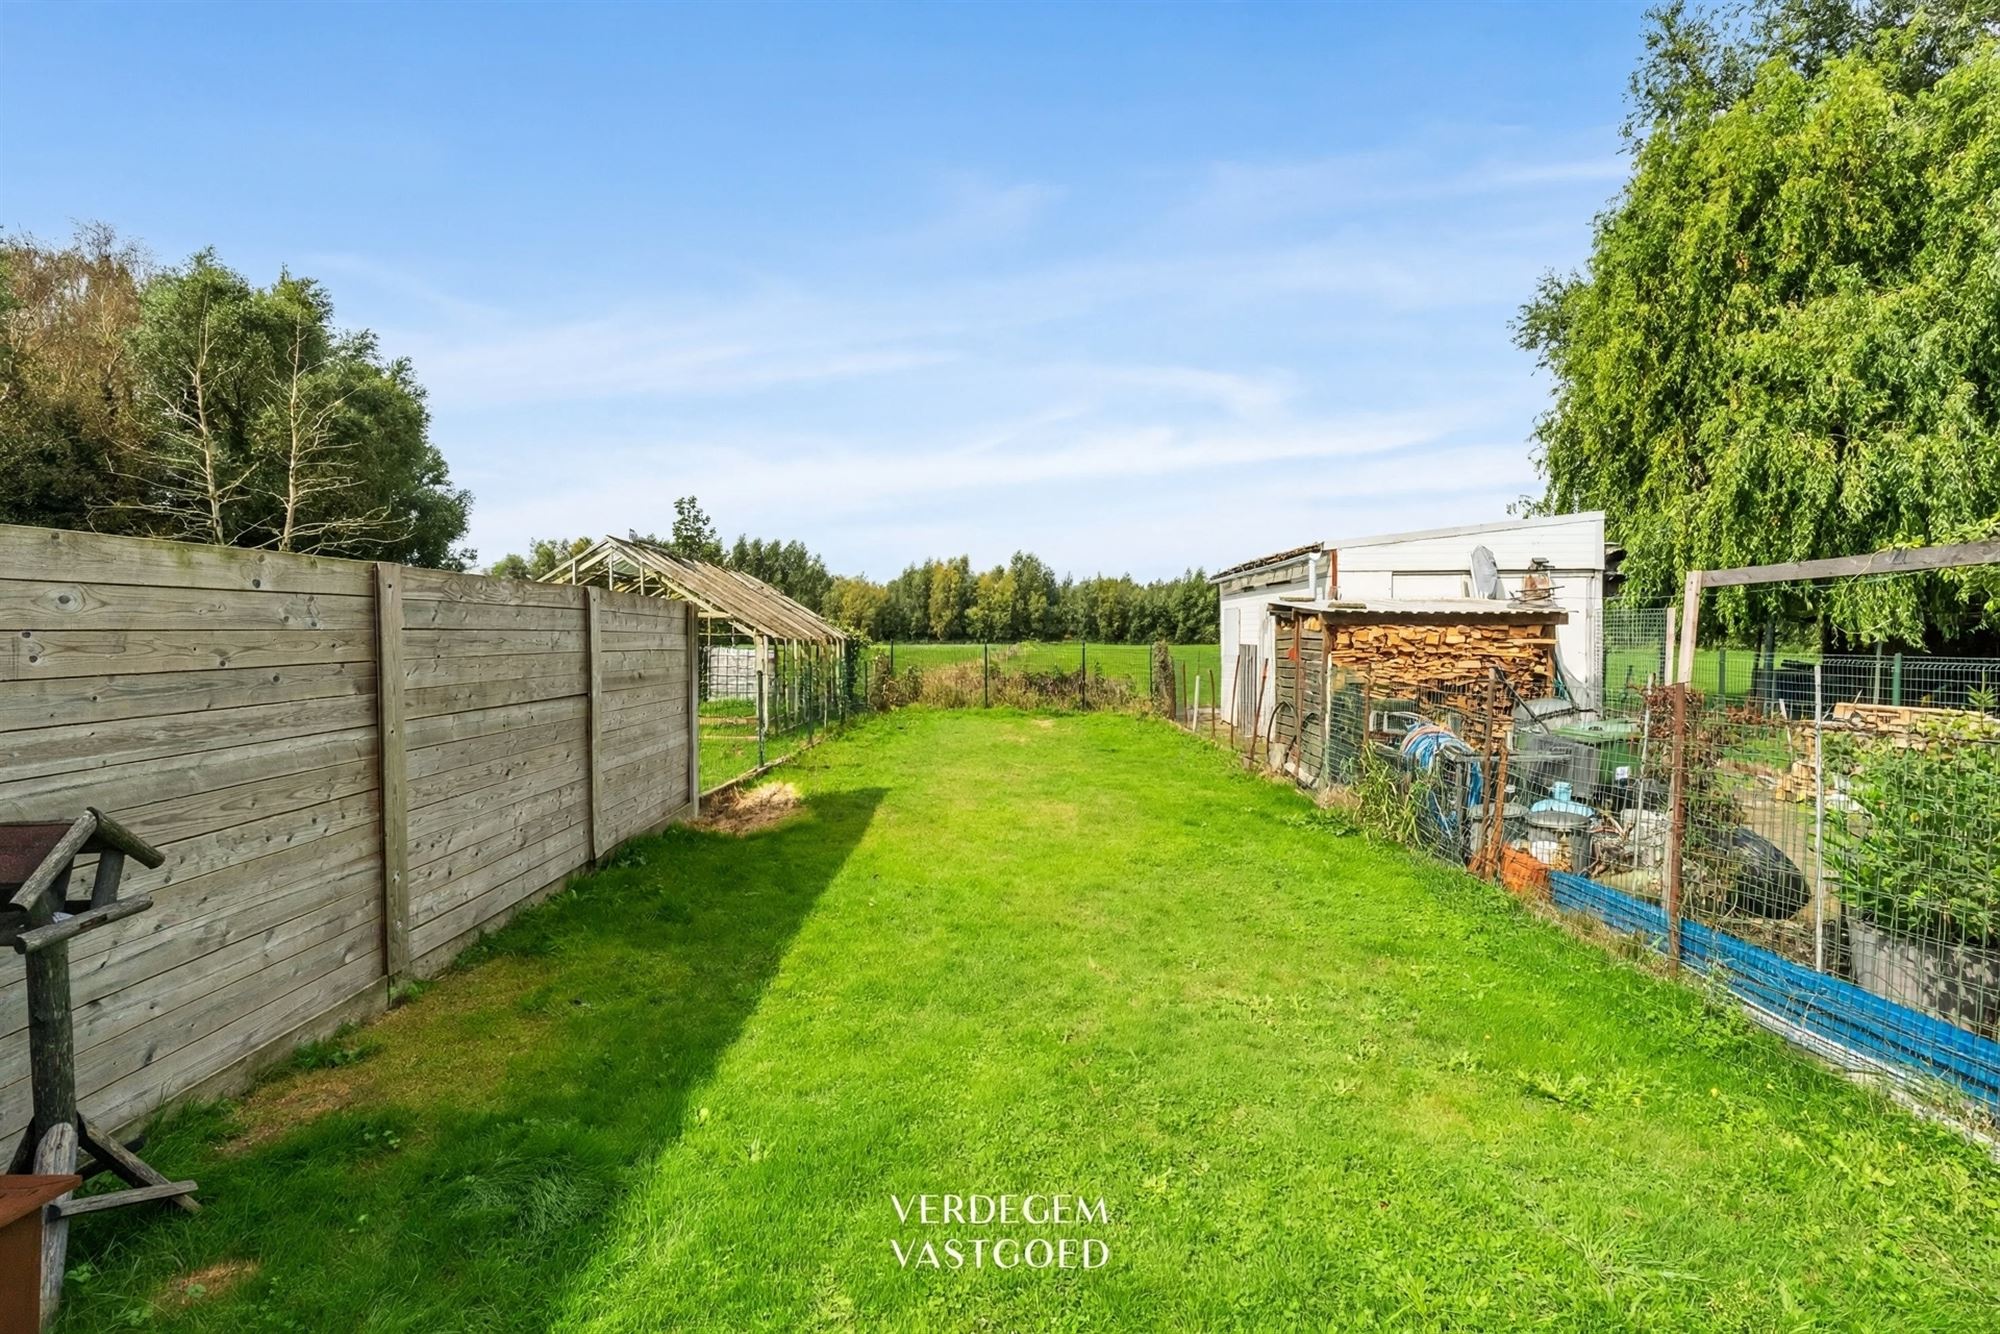
At the back, you’ll enjoy views of open fields, so you’ll be living in a green setting while still being close to everything.
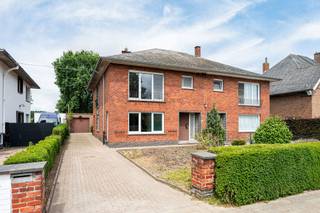
Move-in ready, thoroughly renovated home with a sunny garden and unobstructed views
This home was thoroughly renovated in 2018.
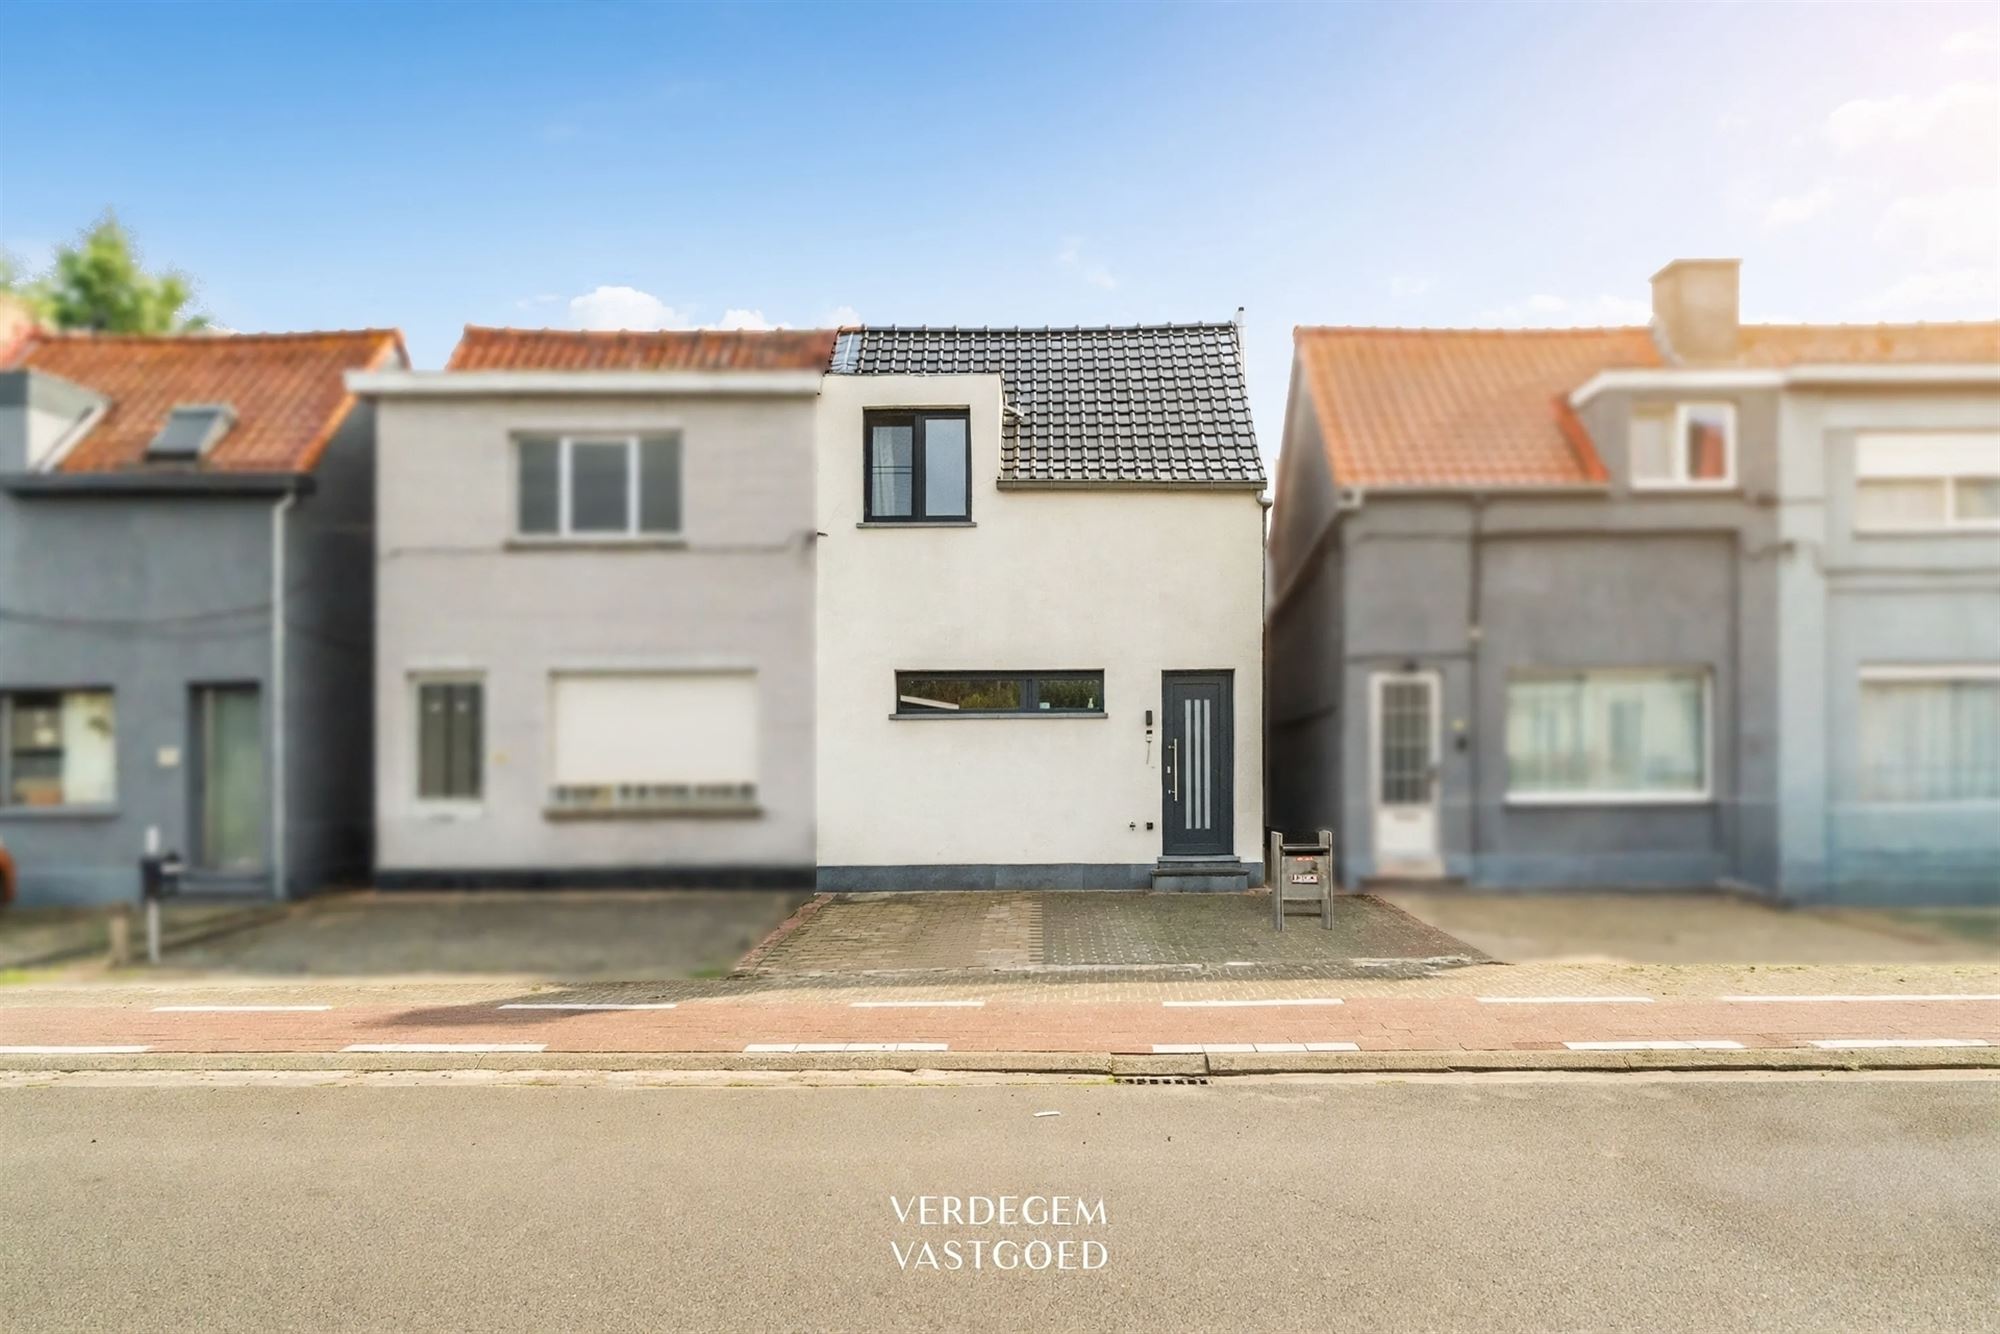
Just unpack your bags and move right in. It sits on a 280 m² lot and is 5.54 m wide.
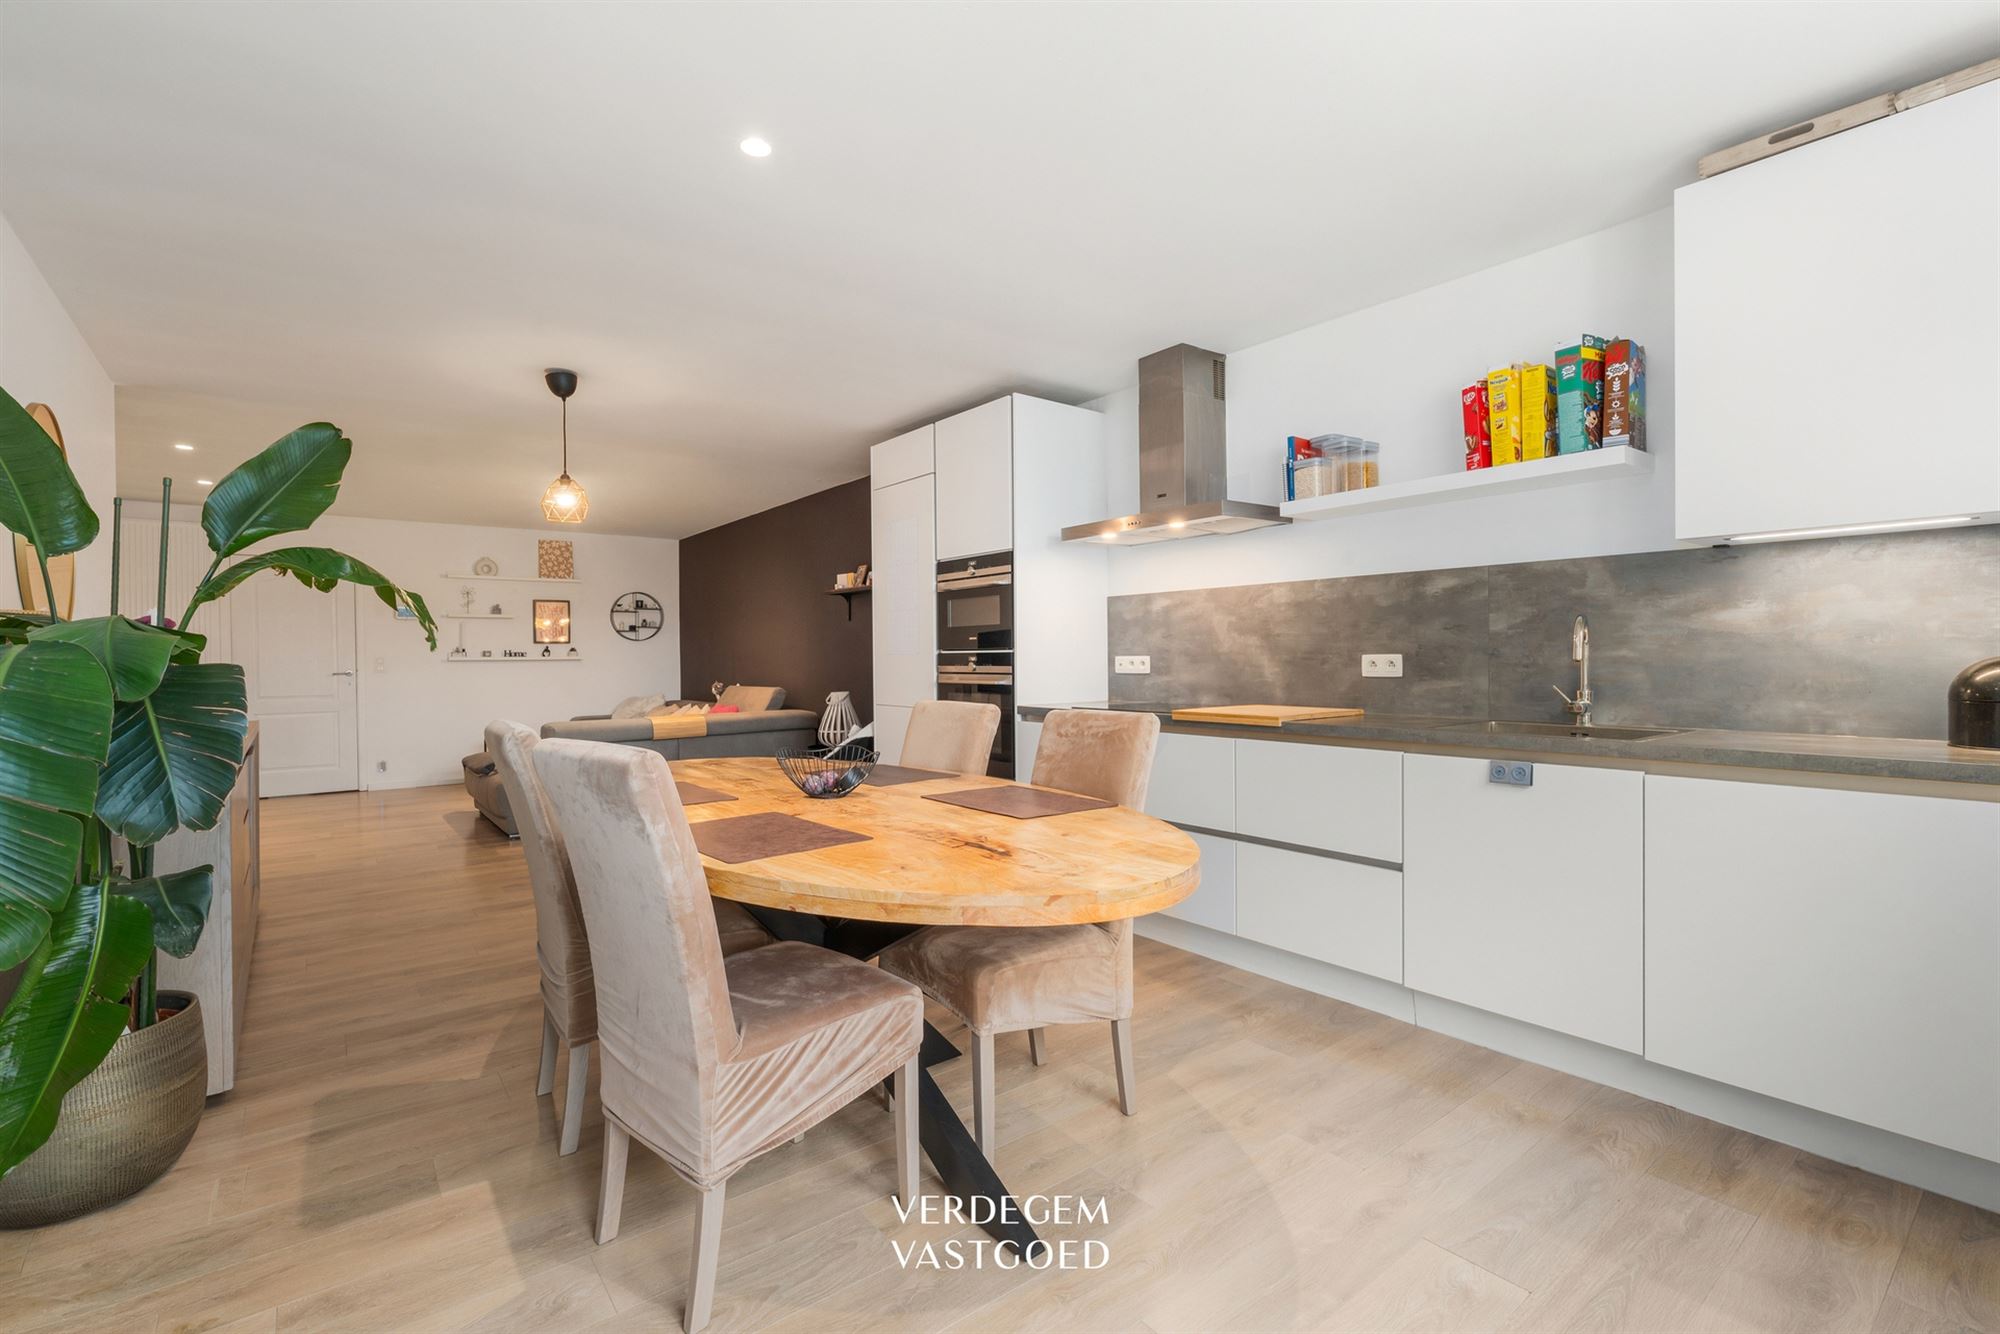
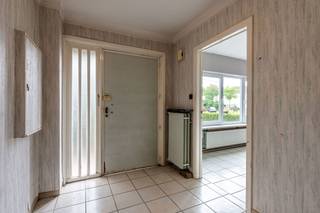
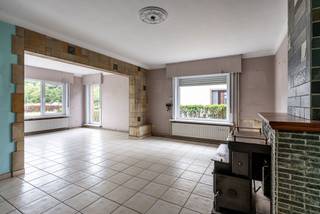
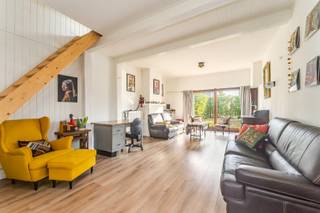
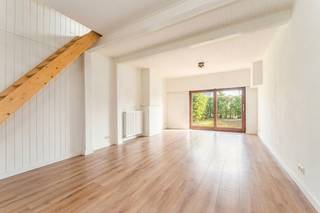
You enter through the entryway, which features a separate restroom. At the front, there’s also a spacious laundry and storage area measuring over 11 m². This is where the gas boiler, washing machine, and dryer are located, and there’s additional storage space. Behind the entryway lies the living area of nearly 42 m². It begins with a cozy sitting area and extends to the dining area and the kitchen at the back.
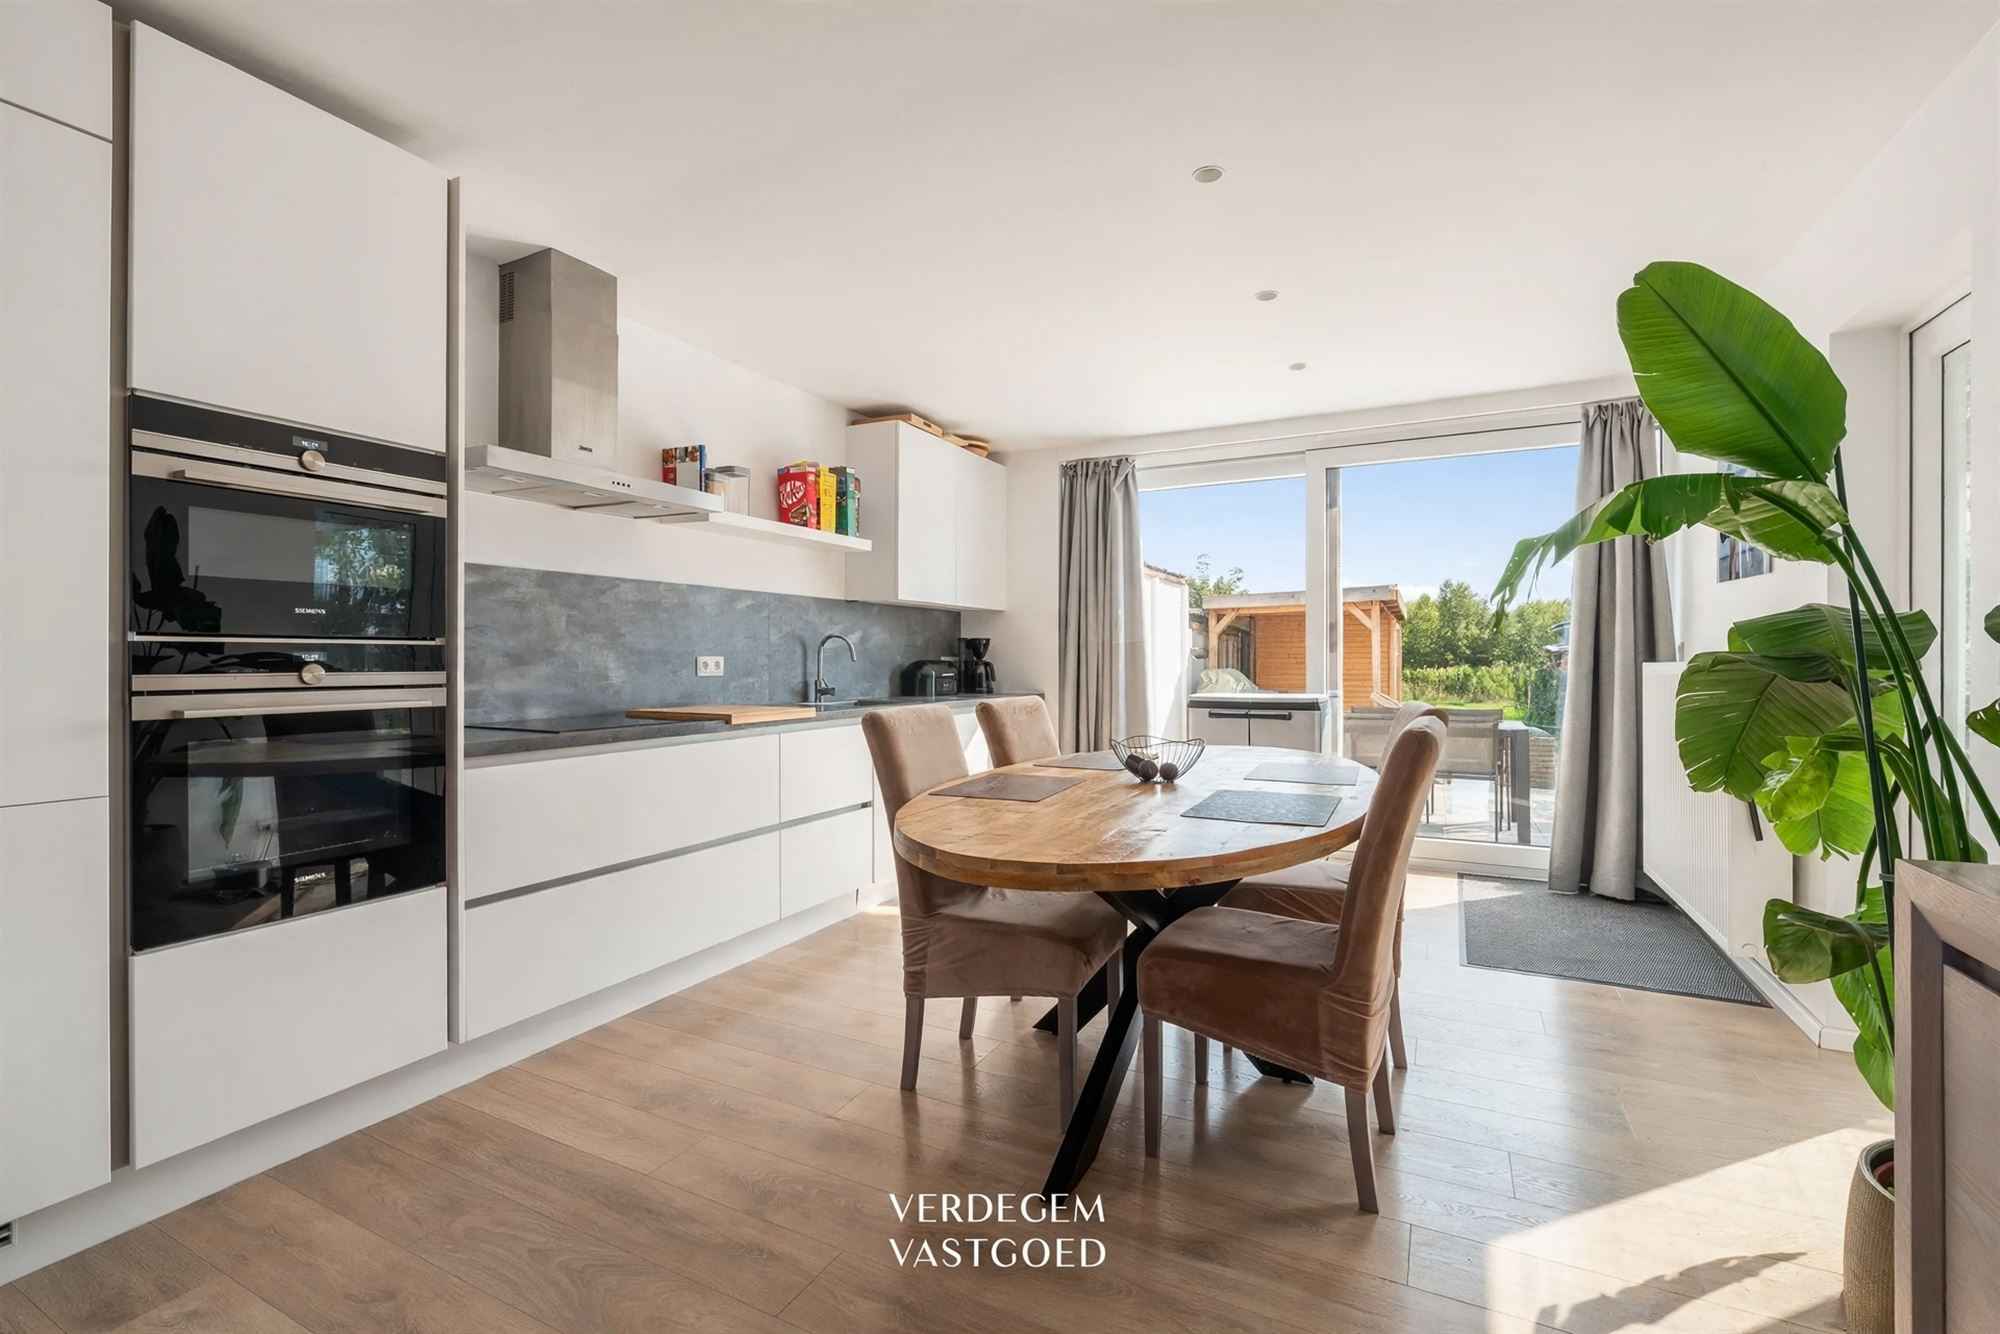
The kitchen features a sleek, modern design with white, handle-less cabinets. It is fully equipped with an induction cooktop, two built-in ovens, a range hood, a dishwasher, a refrigerator, and a freezer. Large sliding windows flood the dining area with light and lead directly out to the patio.
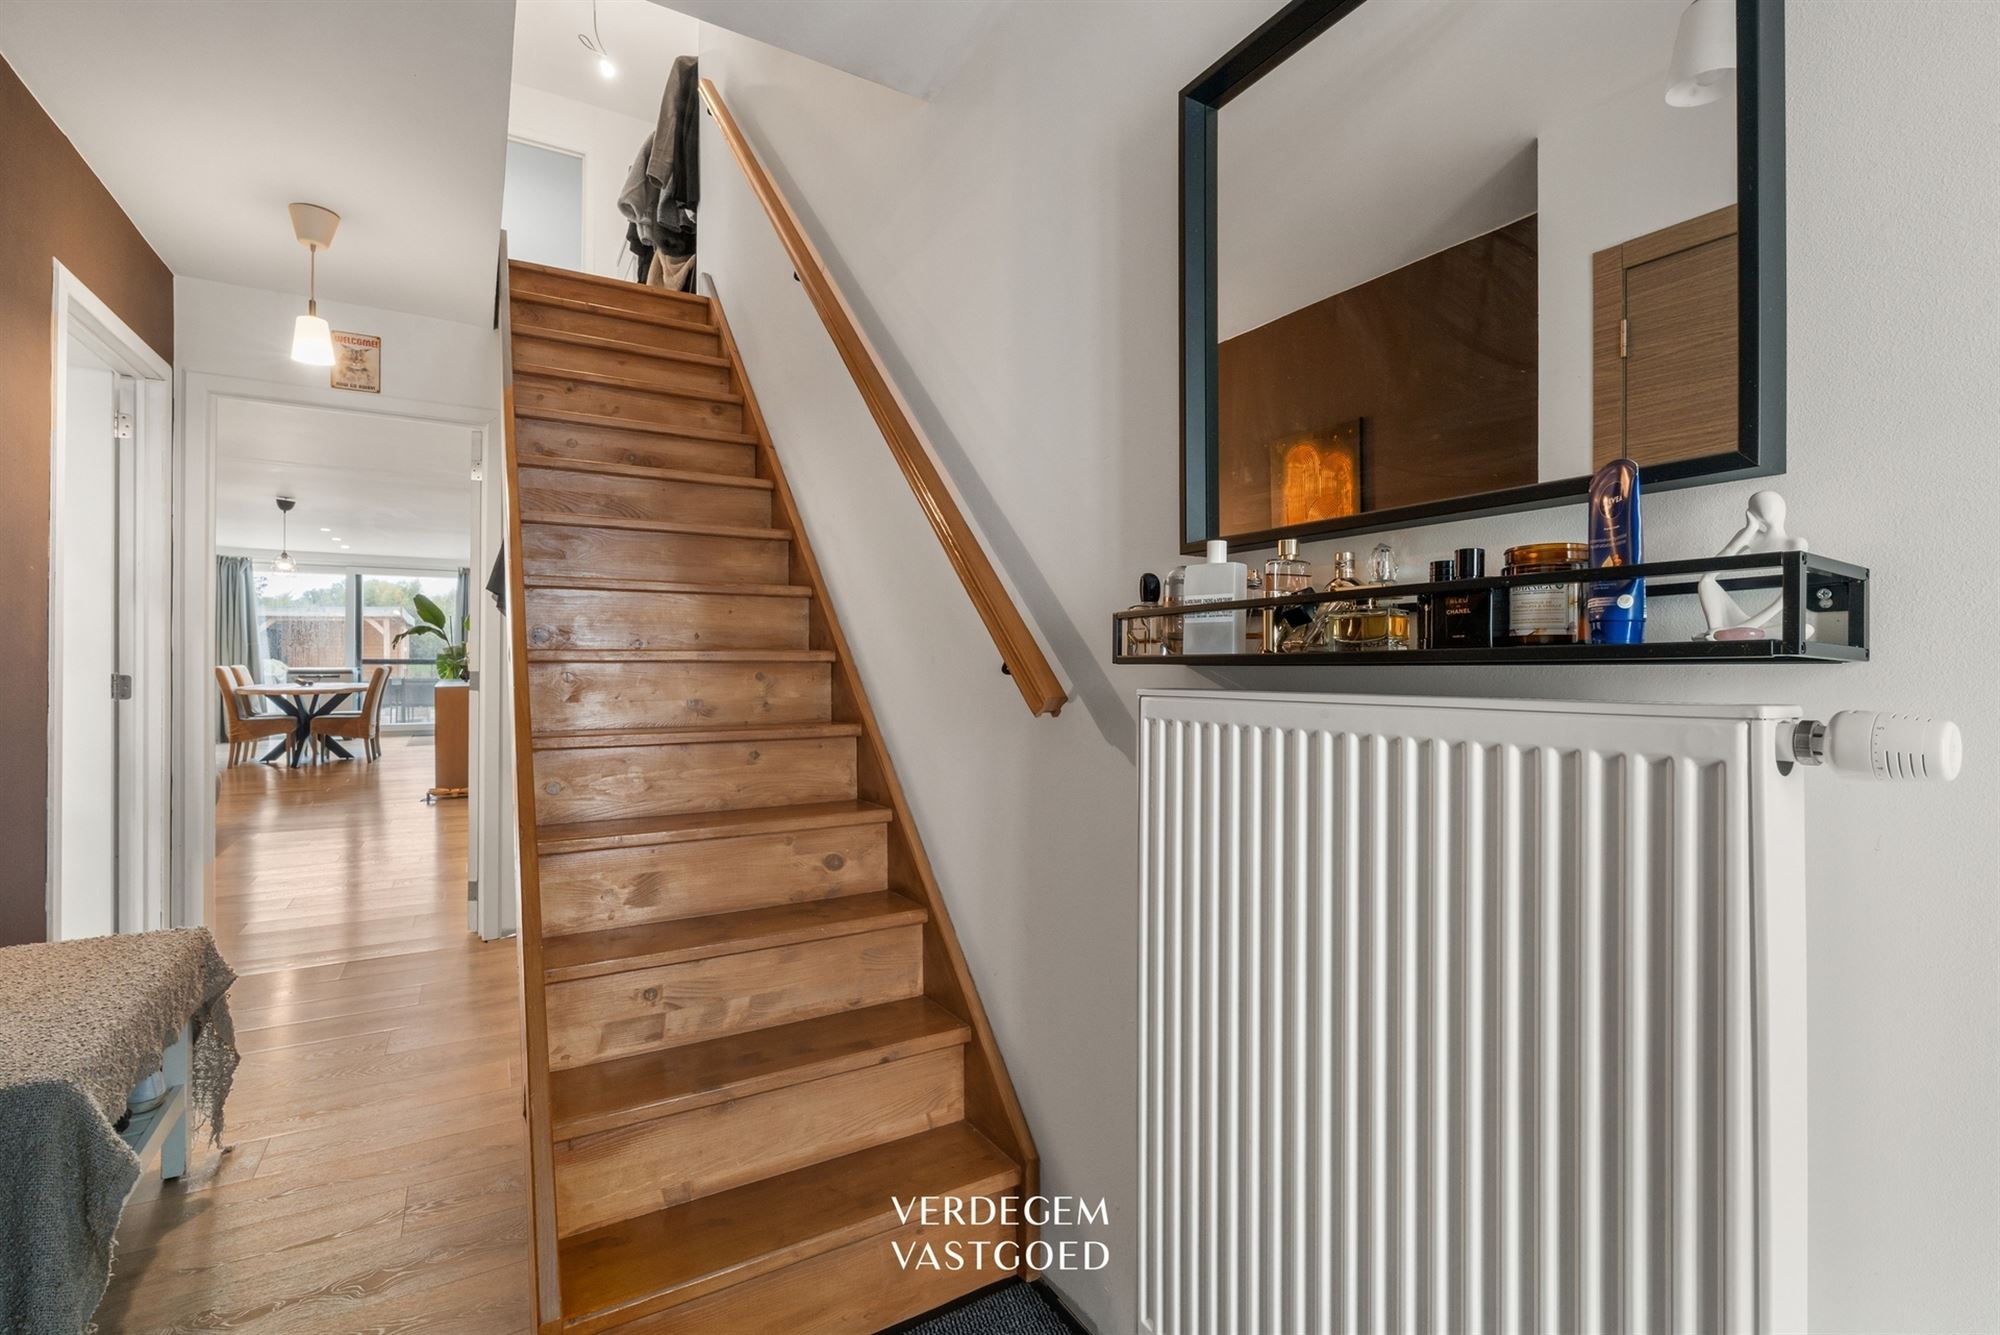
A wooden staircase leads to the upper floor. The large master bedroom at the front measures over 18 m². Behind the headboard wall is a convenient walk-in closet, and the window features triple-pane glass. The second bedroom is bright and spacious, with slanted walls that give it extra character. Between them lies the bathroom, finished in a warm Mortex-style look, featuring a spacious walk-in shower with a rain showerhead, a vanity unit, a tall cabinet, and a second toilet.
Outside, a southwest-facing terrace with large ceramic tiles awaits you. There’s room for both a dining table and a lounge area. The garden house has a covered lounge area, ideal for summer evenings. Behind it lies a deep lawn with a sweeping view across the fields. You can also access the garden directly from outside via a side passage with right of way.
3. Additional Features
At the front, there is a private parking space for one car.
The home has an EPC rating of B.
The windows are made of PVC with double HR glazing, and the front window has triple glazing.
The roof is insulated.
Heating is provided by natural gas central heating via a Junkers boiler.
The electrical system has been inspected and is up to code, valid through 2045.
There is a septic tank.
The property is not located in a planned subdivision. There is no building line, no eminent domain, and no right of first refusal.
4. Highlights
The home is move-in ready thanks to the thorough renovation in 2018.
The living area is bright and open, with a fully equipped kitchen.
There are 2 spacious bedrooms, one of which has a walk-in closet.
The bathroom is modern, with a walk-in shower.
You’ll enjoy a southwest-facing terrace, a garden shed with a covered lounge area, and a deep garden with an unobstructed view of the fields.
The home is energy-efficient, with an EPC rating of B, an insulated roof, and high-quality windows.
The location is quiet yet easily accessible.
Financial
Building
Terrain
Layout
Comfort
Energy
Urban planning
Location
Reibroekstraat 75, 9940 Evergem320.000 EUR
Reibroekstraat 75
9940 Evergem
Is this feasible for you?
Quickly check your feasibility
Strengthen your offer with a feasibility certificate
Feeling confident? Request your personal feasibility certificate from KBC, include it with your offer and show the seller that your offer is financially sound. This way, you can stay one step ahead of other house hunters.
Calculate your personalised home credit
Every situation is different. Simulate yours in detail, with no obligation, and find out straight away whether you qualify for a personal feasibility certificate from KBC.
Also interesting for you

House for sale
€ 320.000

House for sale
€ 320.000

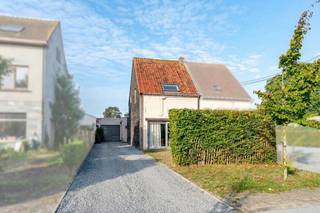
House for sale
€ 339.000