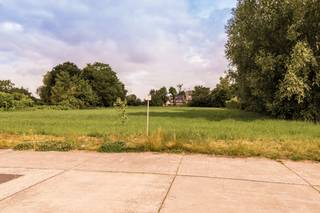
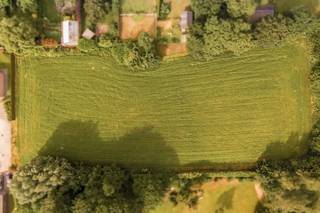
Building land for sale in Sleidinge
Building land | Land
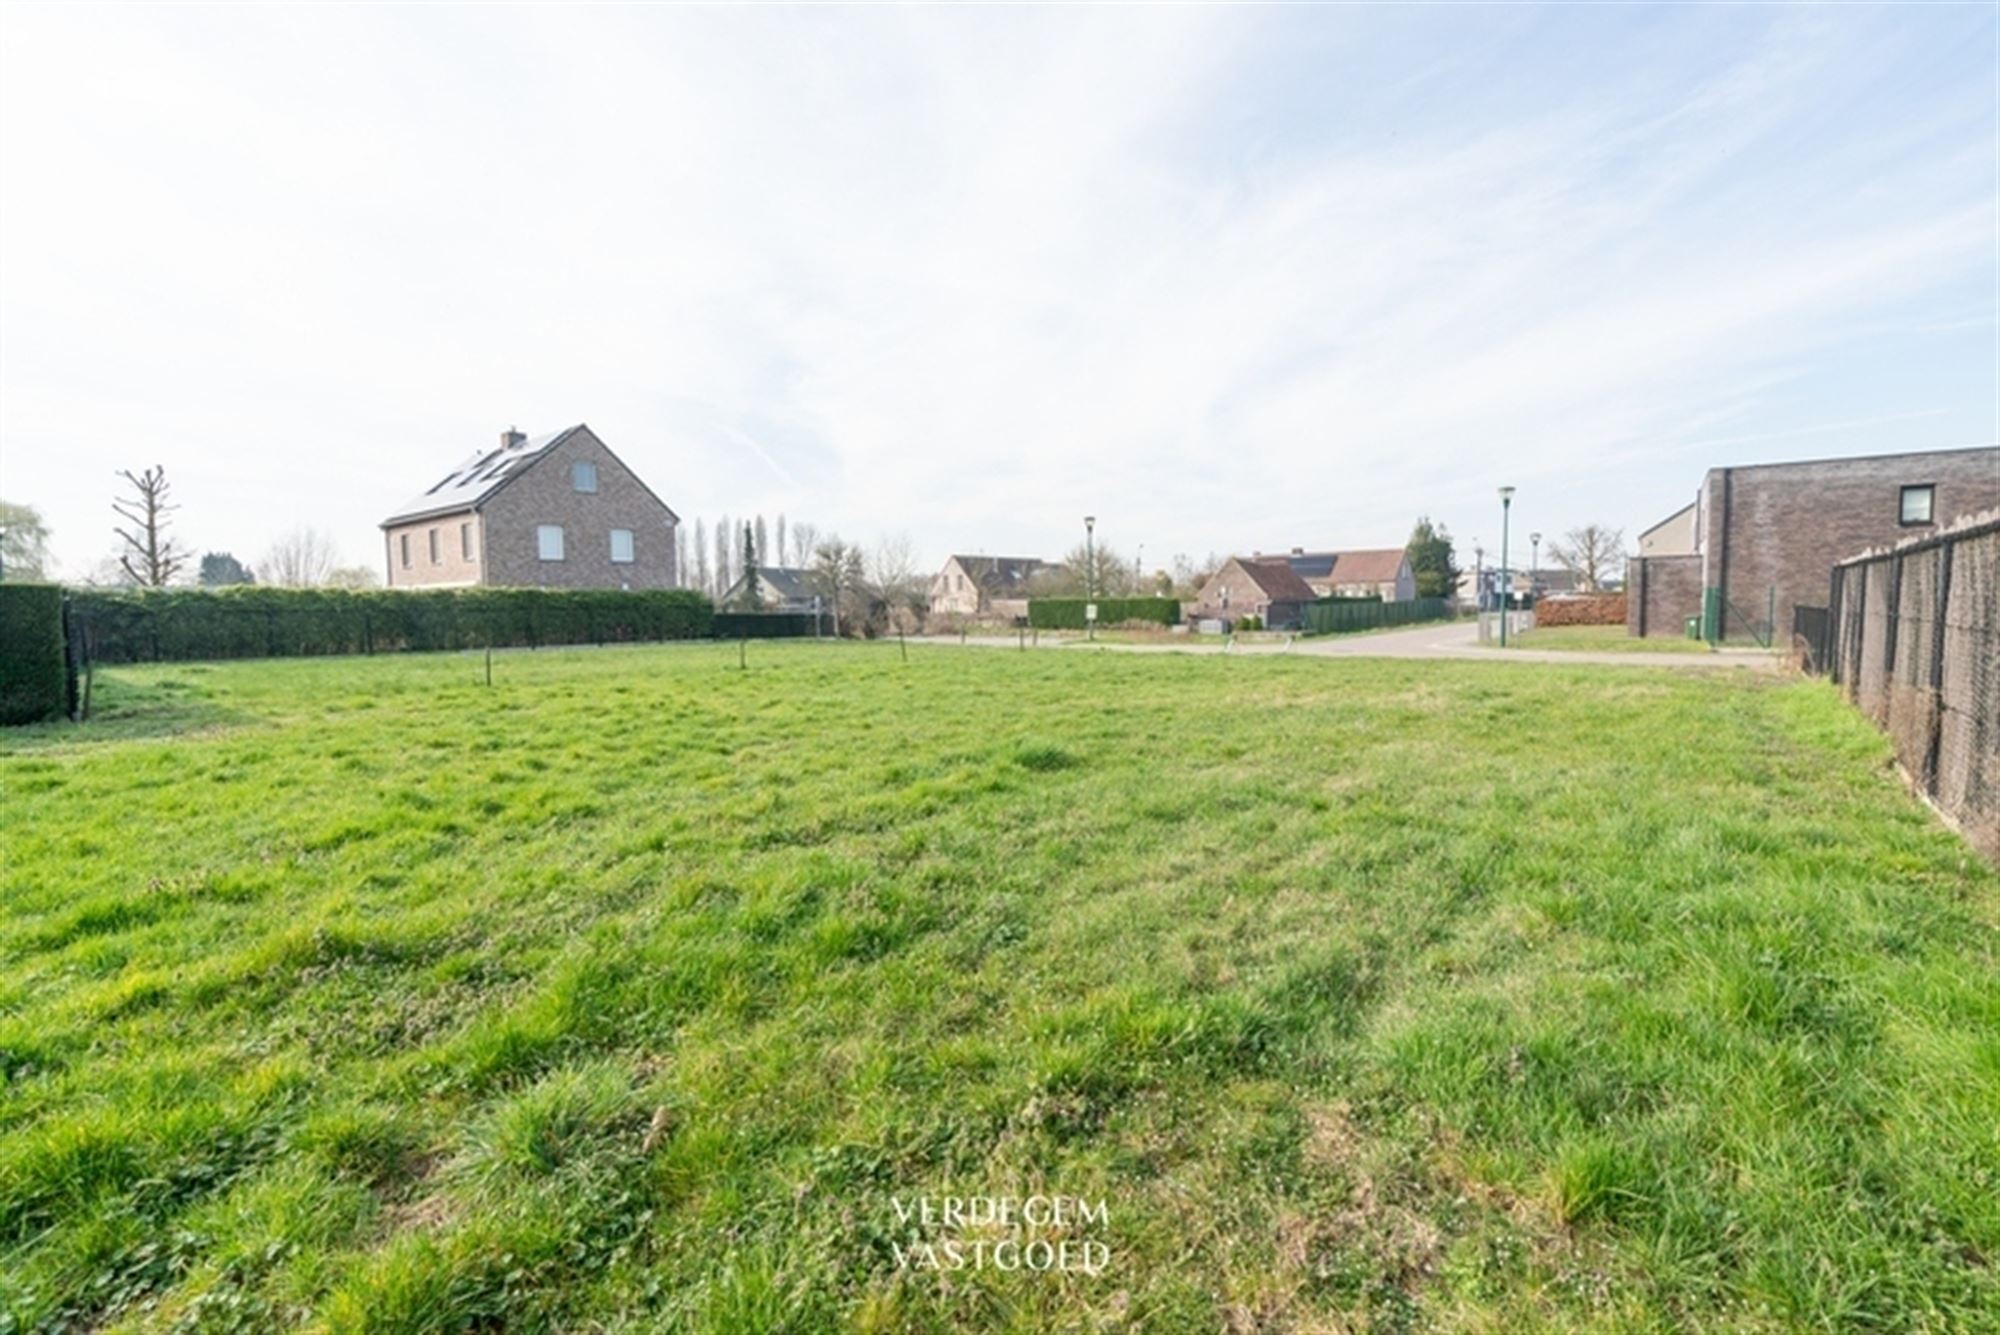
Description
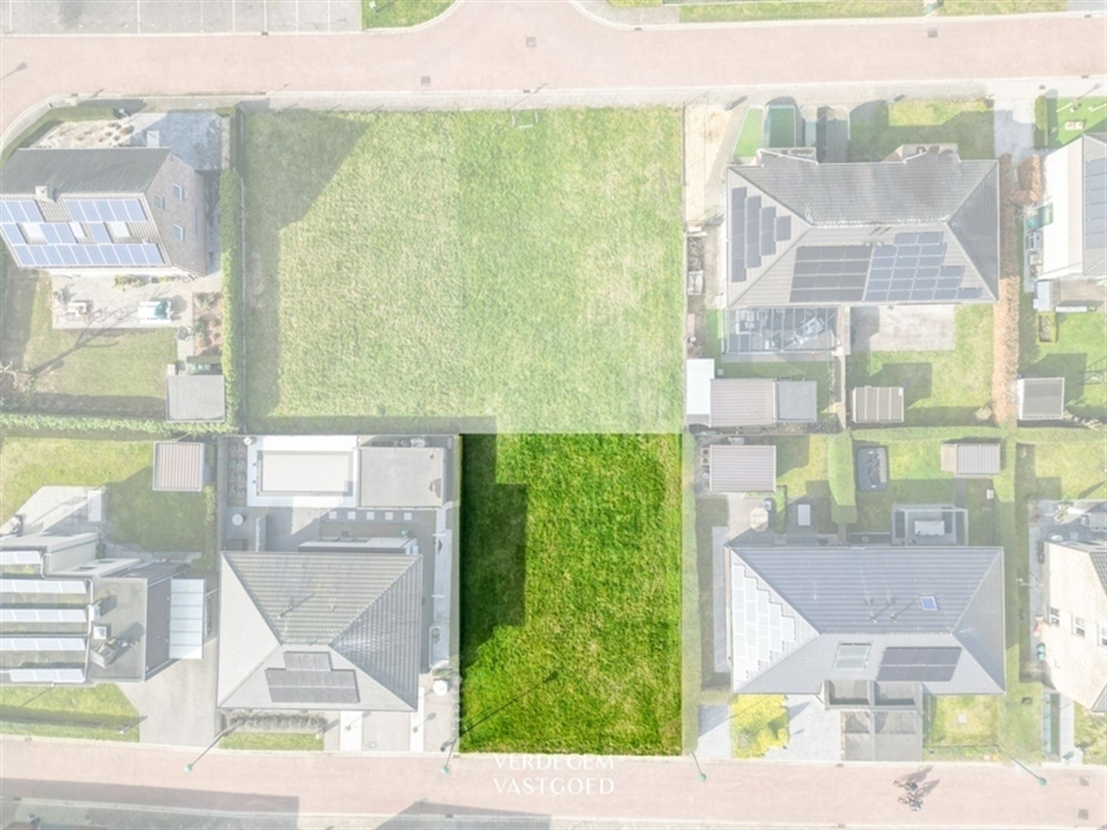
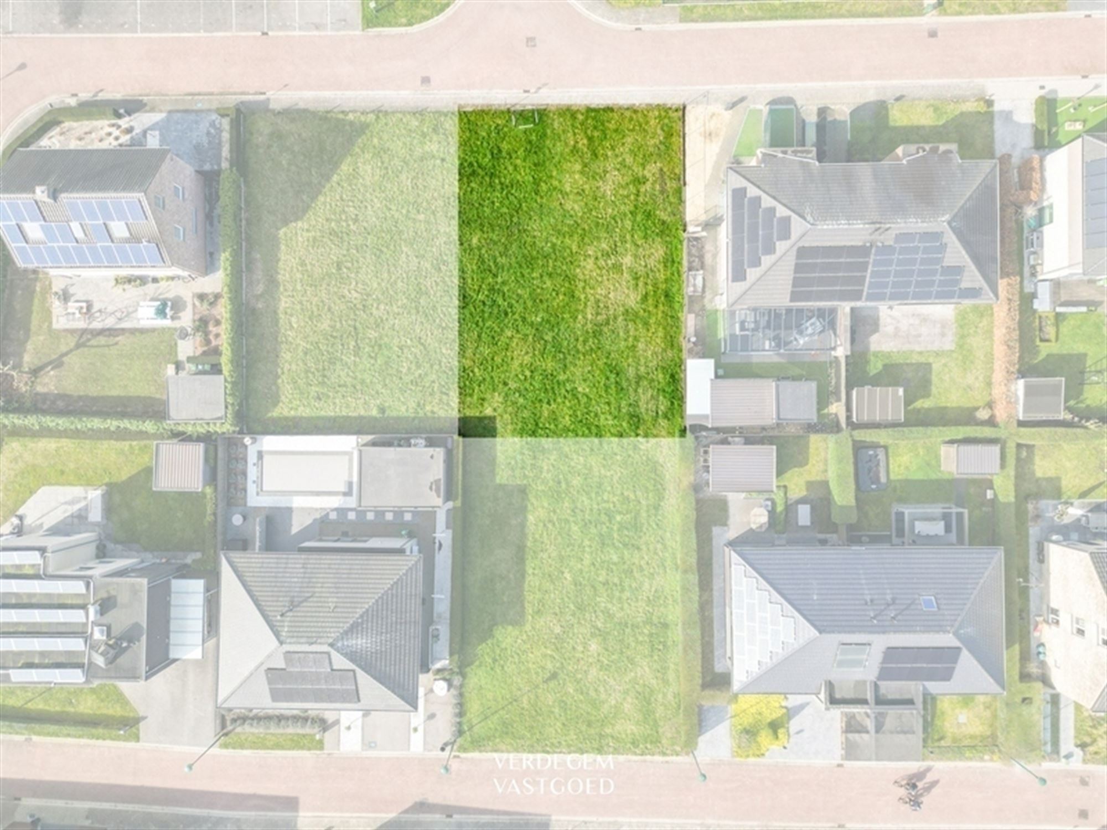
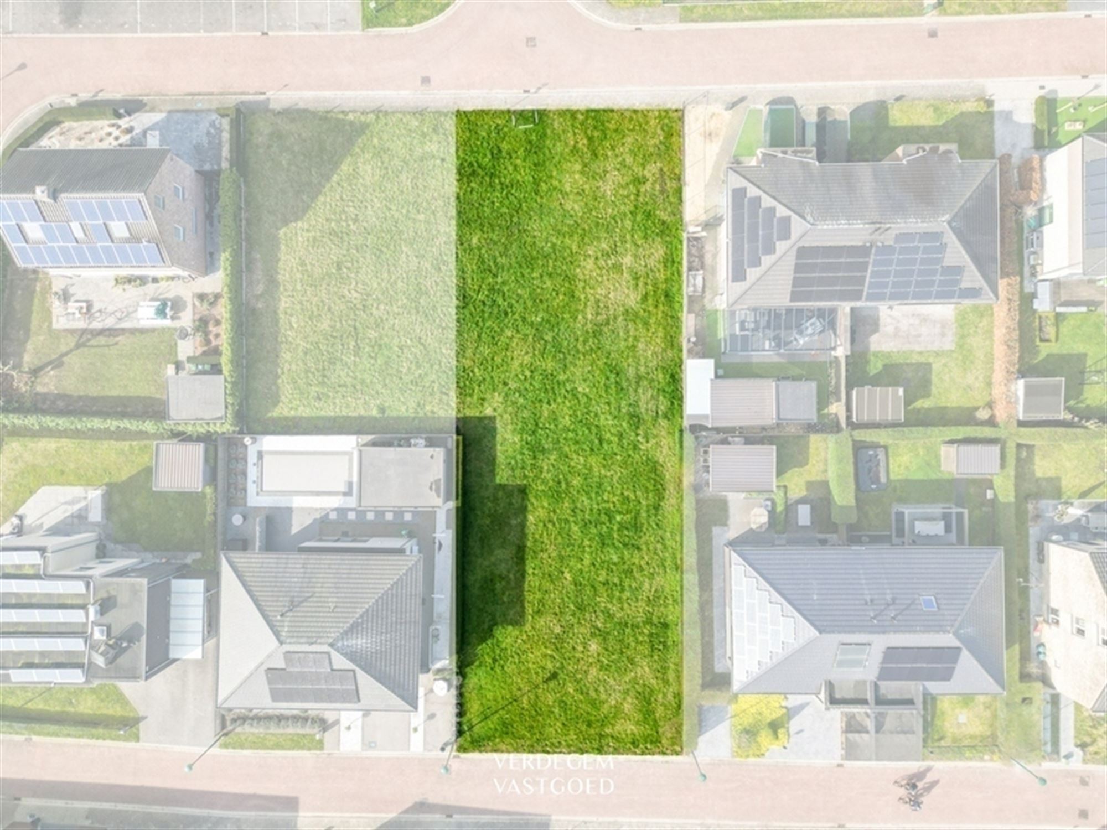
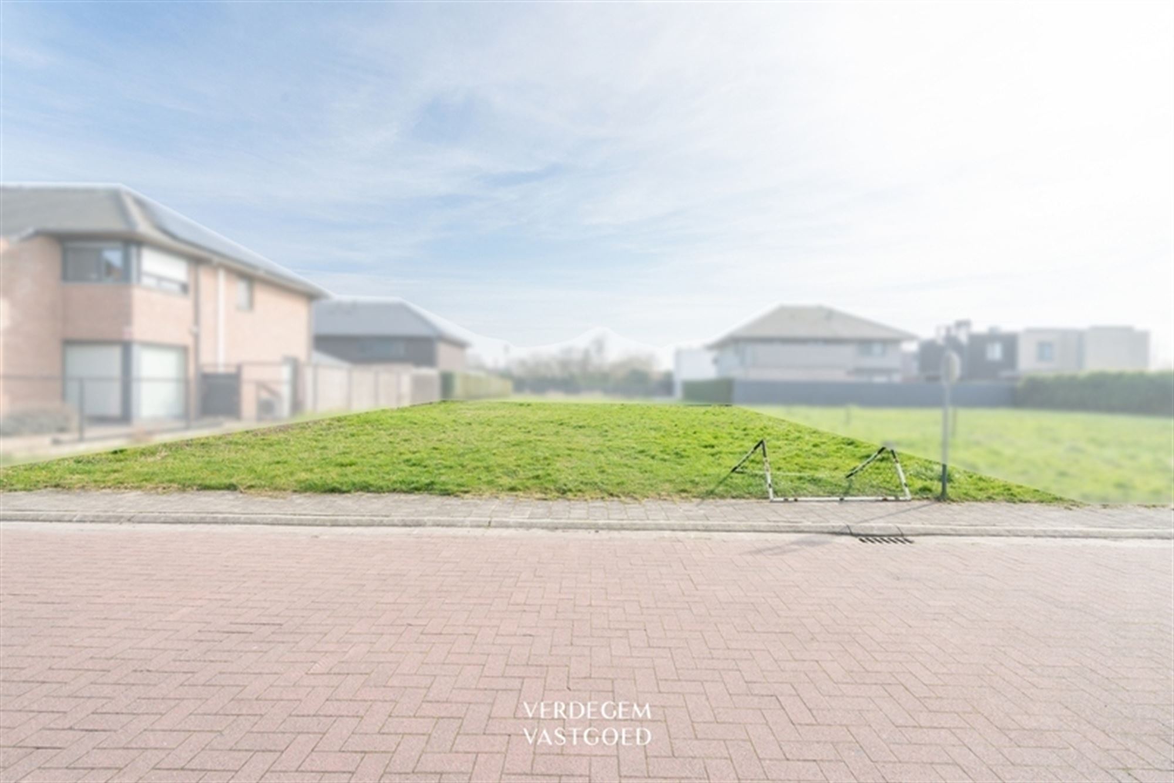
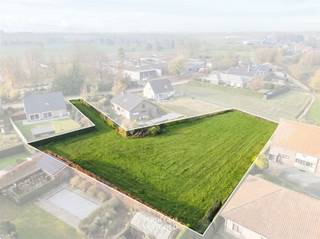
Building plot
- zoned for residential as well as trade and services, craft and small business if compatible with the immediate surroundings.
- intended for residential development in general and also for agricultural businesses
Open Buildings:
Principal use: single-family dwellings
Ancillary zoning: retail trade, liberal professions and neighborhood-related activities from the care sector with max 30% of the building volume
Max cornice height: 6 m and at least 4.5 m
Width of the house: 8 m
Roof shape and pitch are free
Materials and colors: the parts that remain visible must be built with the same materials and in the same way
Color and nature of materials must fit aesthetically into the environment
Garage to be provided in the house and at least 5 meters of front yard strip at the height of the garage
Garden strip to be closed with a living hedge, wooden garden panels max 1,80 m high
Separate garage, storage rooms and/or garden sheds: max 30 m² and roof with slope 0 and 50°. In the same materials as main building.
Separate garage, storerooms and/or garden sheds at 2 meters from the plot boundary
or on the plot boundary in case of a linked garage with the neighbor (joint design or written agreement is required)
Wooden garden shed of max 10 m² can be built in the garden zone at least 1 meter from the plot boundary
Ornamental pond and swimming pool max 30 m² at 2 meters from the plot boundary.
Carport allowed in the side building-free strip max 18 m² and partly open in front and back (if in planning permission and architecturally consistent with the house). If on plot boundary, integrate into fence.
A cistern of at least 5,000 liters must be installed per dwelling. Overflow with infiltration facility on the plot.
Strip between roadway and property: grass with the exception of the driveway, sidewalk and parking lot
.
In the front garden strip: no construction allowed, must be laid out as a garden (exceptions: functional pavement and billboard)
Financial
Building
Terrain
Urban planning
Location
Koningslinde, 9940 Sleidinge215.000 EUR
Koningslinde
9940 Sleidinge
Is this feasible for you?
Quickly check your feasibility
Strengthen your offer with a feasibility certificate
Feeling confident? Request your personal feasibility certificate from KBC, include it with your offer and show the seller that your offer is financially sound. This way, you can stay one step ahead of other house hunters.
Calculate your personalised home credit
Every situation is different. Simulate yours in detail, with no obligation, and find out straight away whether you qualify for a personal feasibility certificate from KBC.
Also interesting for you

Land for sale
€ 225.000
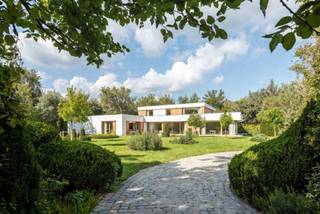
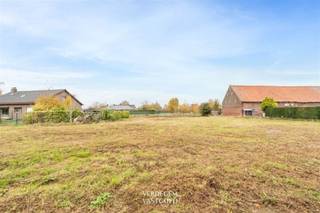
Land for sale
€ 329.000
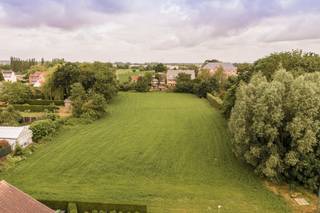
Land for sale
€ 475.000