Building land for sale in Sleidinge
Building land| Land
9940 Sleidinge
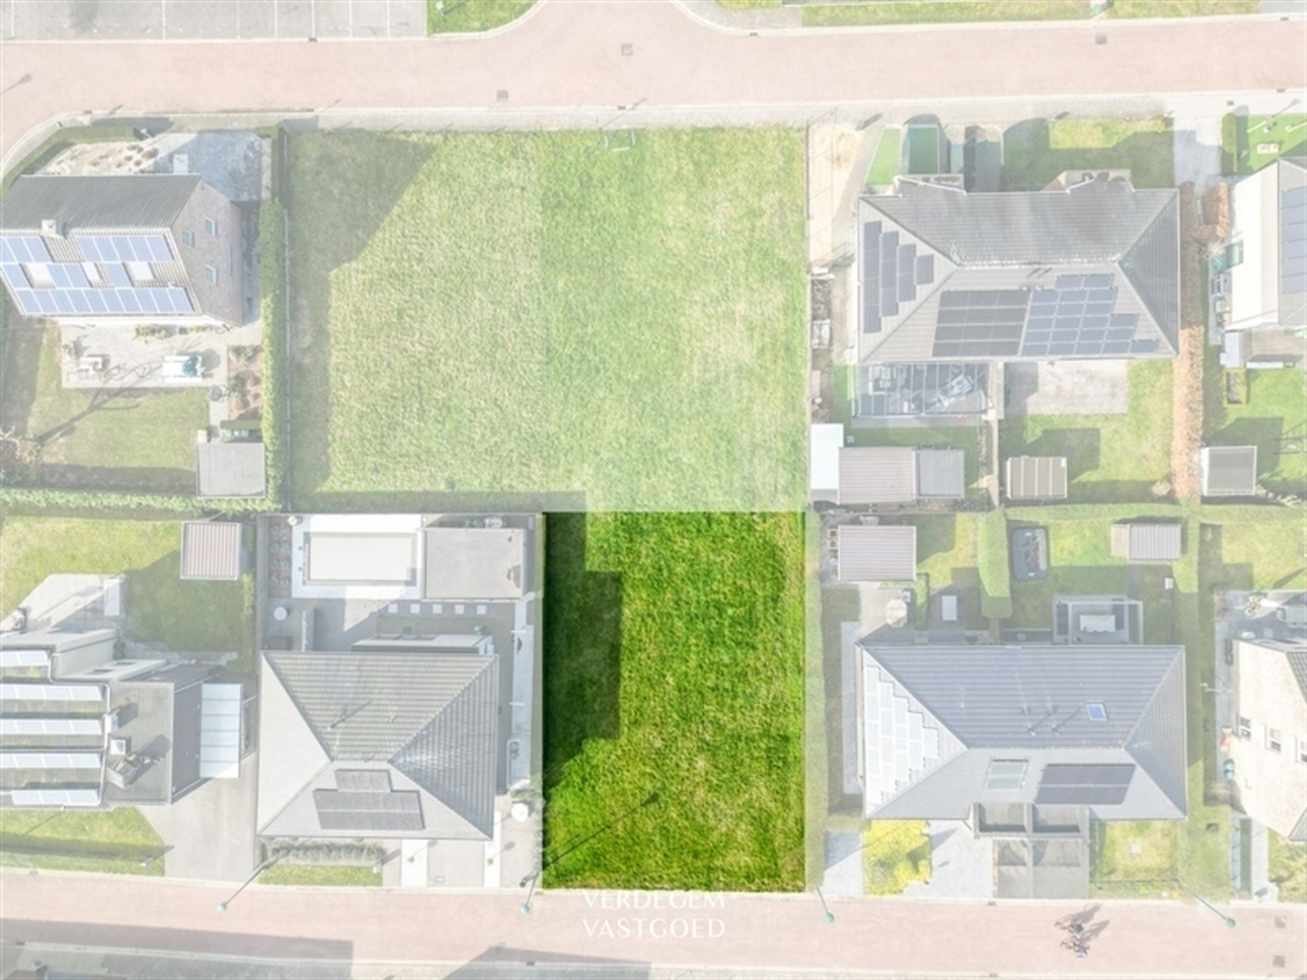
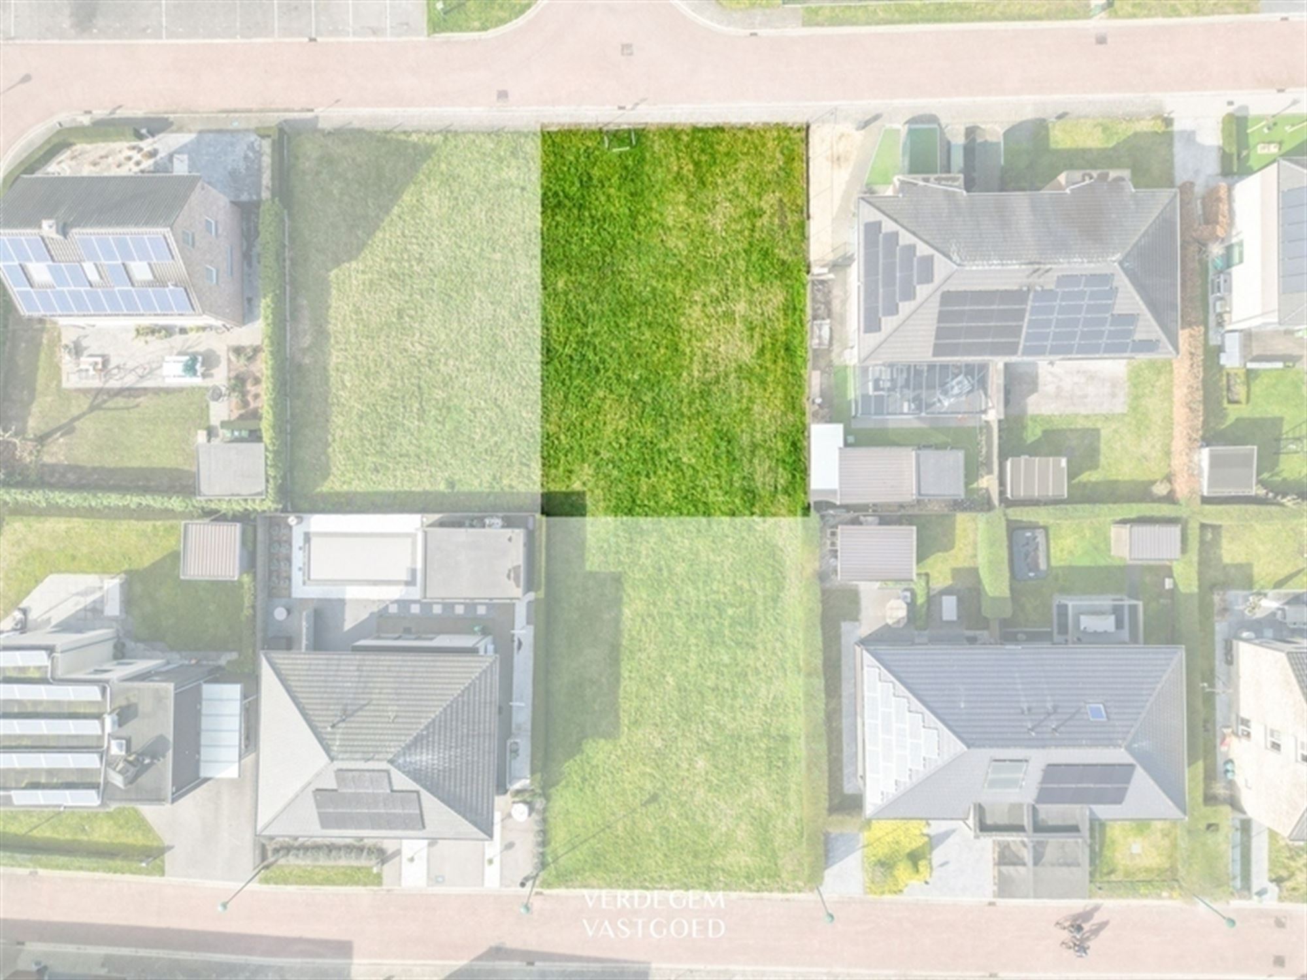
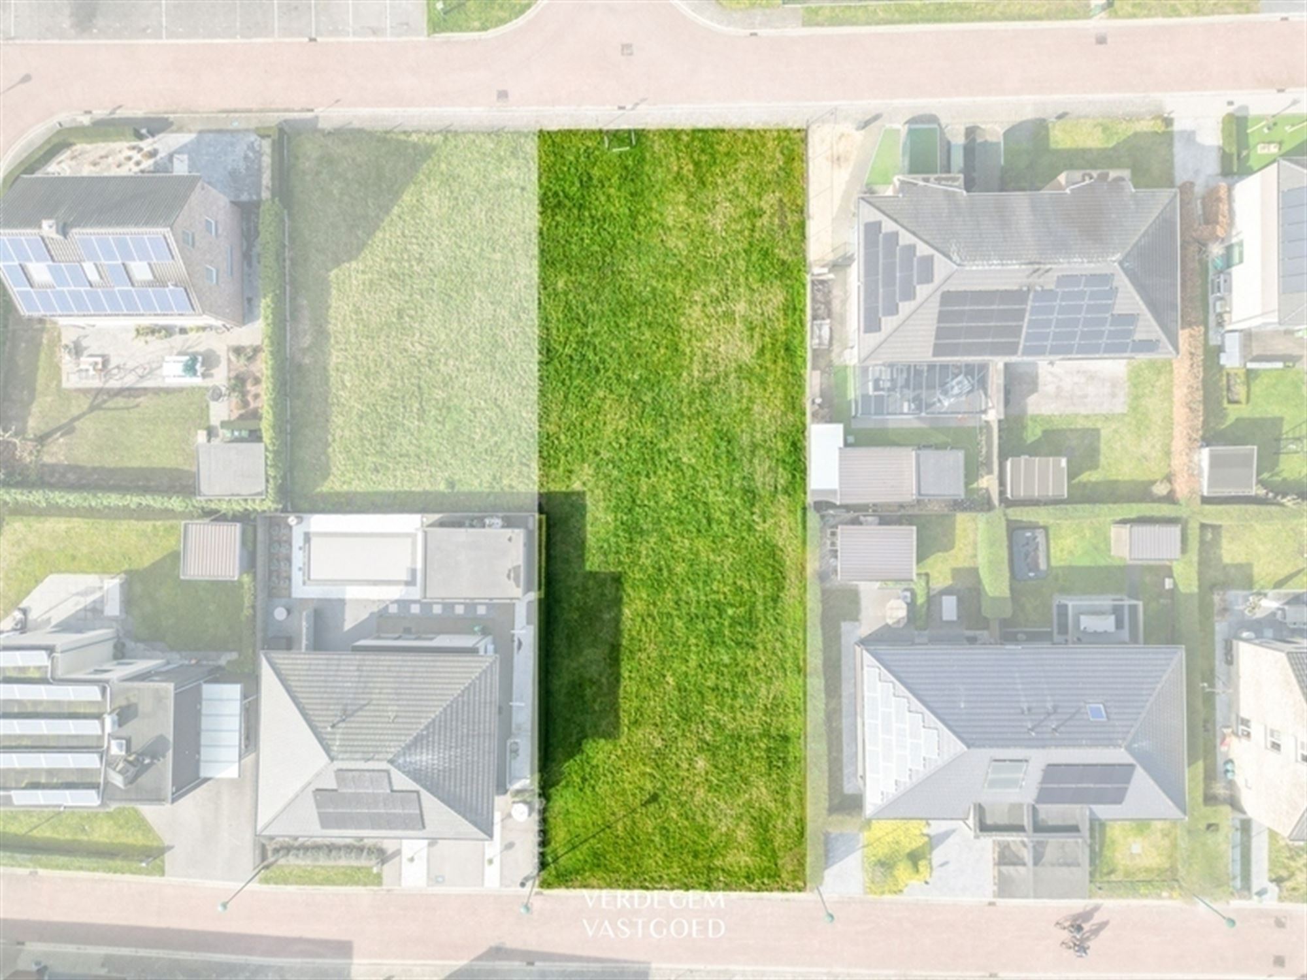
- 1.715 m² plot
Description
Plot
Daasdonk 31, 9940 Sleidinge (Evergem)
This building lot for a semi-detached single-family home is located in the quiet, rural village of Daasdonk. Here, you’ll build in a green, village-like setting while still enjoying easy access to Sleidinge, Waarschoot, Eeklo, and Ghent. This is an opportunity for anyone who wants to design their own home in a location with character.
Location
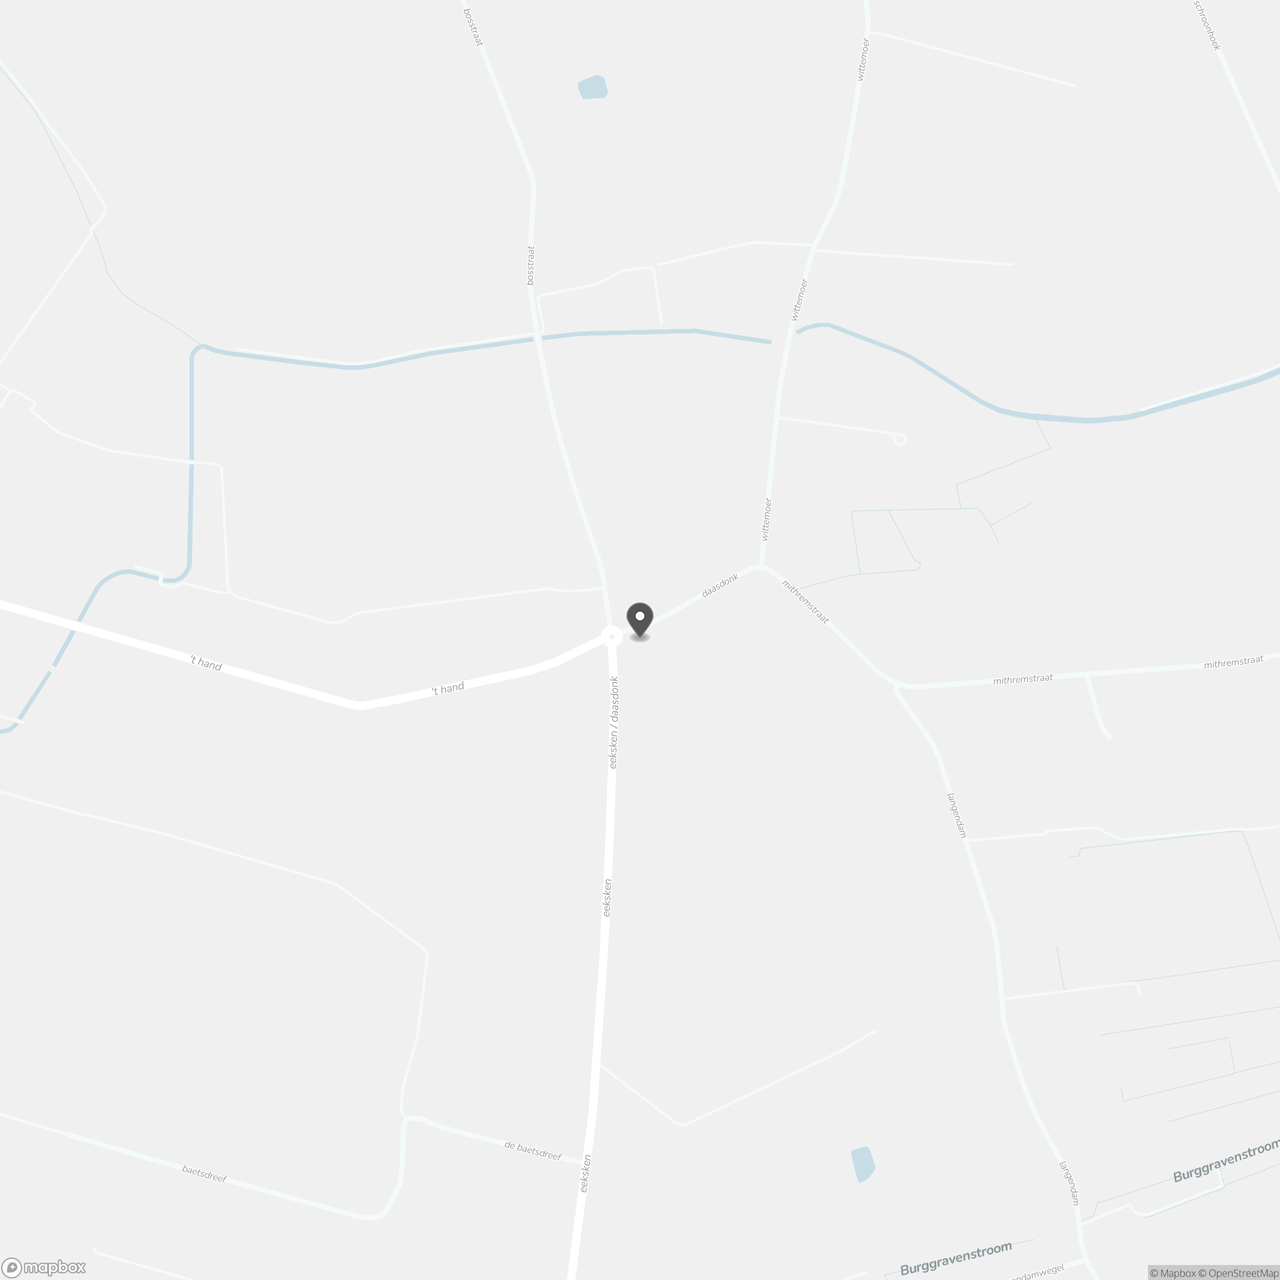
The lot is located along Daasdonk, a local municipal road, in a neighborhood of well-maintained family homes. Close to the center of Sleidinge and the border with Waarschoot, you’ll be near schools, shops, and everyday amenities. The main roads leading to Ghent and Eeklo are easily accessible. You’ll live in a rural setting, but not in isolation.
The Lot
Cadastral parcel Evergem, 3rd division (Sleidinge), section D, no. 2194H
Area according to the cadastre: 2a 76ca (± 276 m²)
Regional Plan: residential area with a rural character
The subdivision plan was updated and approved in July 2026, so the regulations are current
Subdivision Regulations at a Glance
Zoning: single-family home in semi-detached development, connected to the neighboring home
Professional practice or business: permitted on up to 100 m² of the floor area
Building depth: 20 m on the ground floor, 15 m on the upper floor
Height and roof: Must follow the cornice and roof pitch of the adjacent residence. A single-story section must have a cornice of no more than 3.50 m.
Side setback: at least 4 m free of structures. A 4-m-wide right of way is established here for the benefit of the rear neighbor.
Basement: permitted beneath the ground floor, but not required
Front yard: must remain free of structures. A maximum of 30% may be paved as a driveway; the remainder must be landscaped. A hedge or low wall may be no more than 1 m high.
Outbuilding in the garden: maximum 40 m². With a flat roof, the eaves may be up to 3.50 m. With a sloped roof, the eaves may be up to 3.00 m and the ridge up to 4.50 m.
Strengths
No flood risk: the lot has an A rating, the highest possible
No right of first refusal and no expropriation plan applies
Recently updated subdivision plan with clear, current regulations
Located in the central area of the zoning plan (connected to the sewer system)
Area with no archaeological restrictions
Free choice of architect and contractor
Space for a home with a practice or office space on the premises
Quiet, green residential setting in a village center
Don't be too late!
Do you have questions or would like to schedule a visit?

€220,000
Daasdonk 319940 Sleidinge
Financial
- Cadastral info
- 2194/00K000
Building
- Type of property
- Plot
- Subtype
- Plot
- State building
- To build
See all featuresShow fewer features
- Type of buildings
- Semi-open
- Orientation rear facade
- South
Terrain
- Plot size
- 1.715 m²
- Most recent urban destination
- Residential area
Urban planning
- Cadastral plan
- Yes
- Subdivision permit
- Yes
- Pre-emption right
- No
See all featuresShow fewer features
- P-score (parcel score)
- A (no flood modeled)
- Riparian zone
- No
- Flood-prone
- No
Location
Daasdonk 31, 9940 Sleidinge
Show route