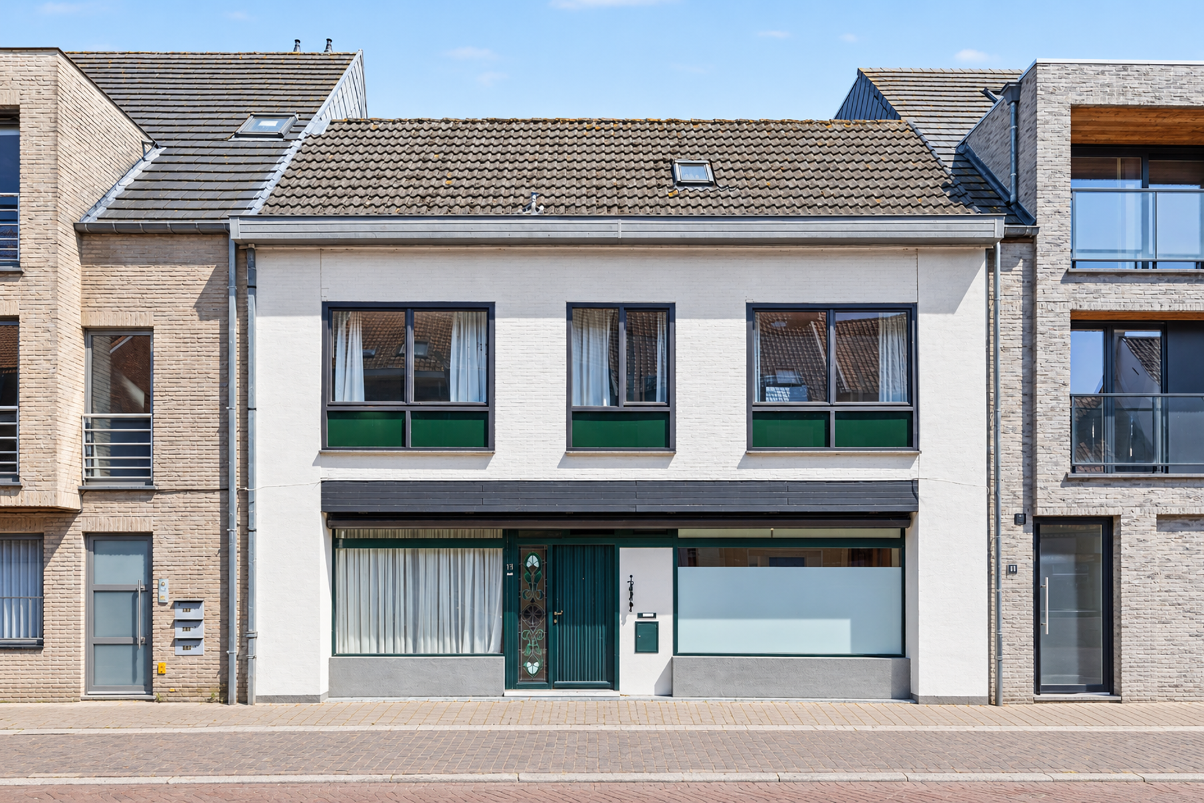
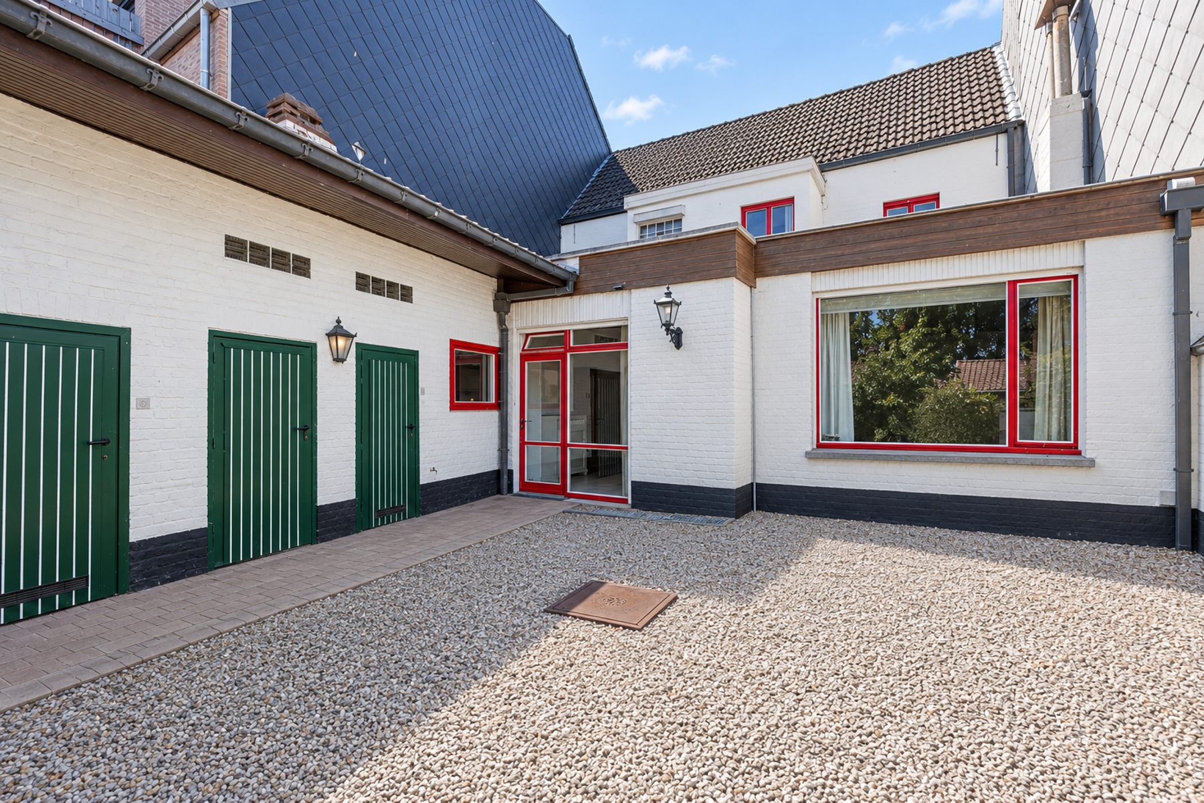
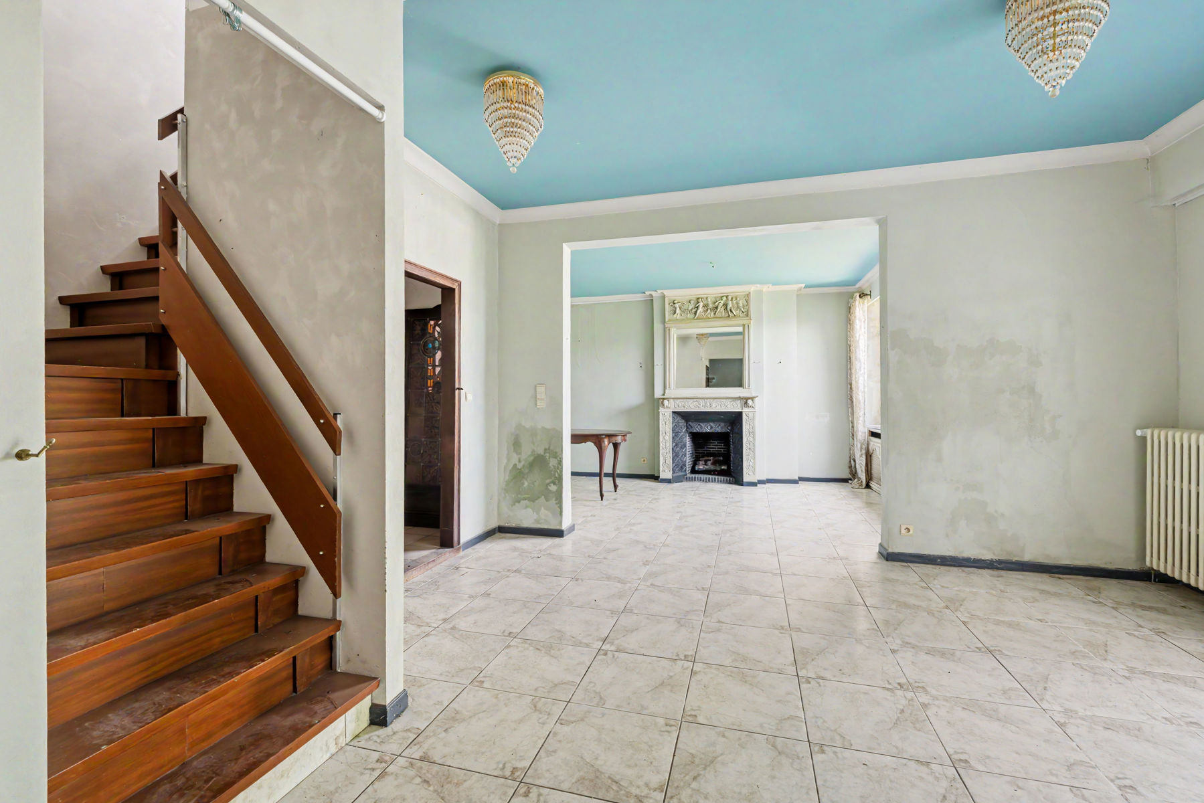
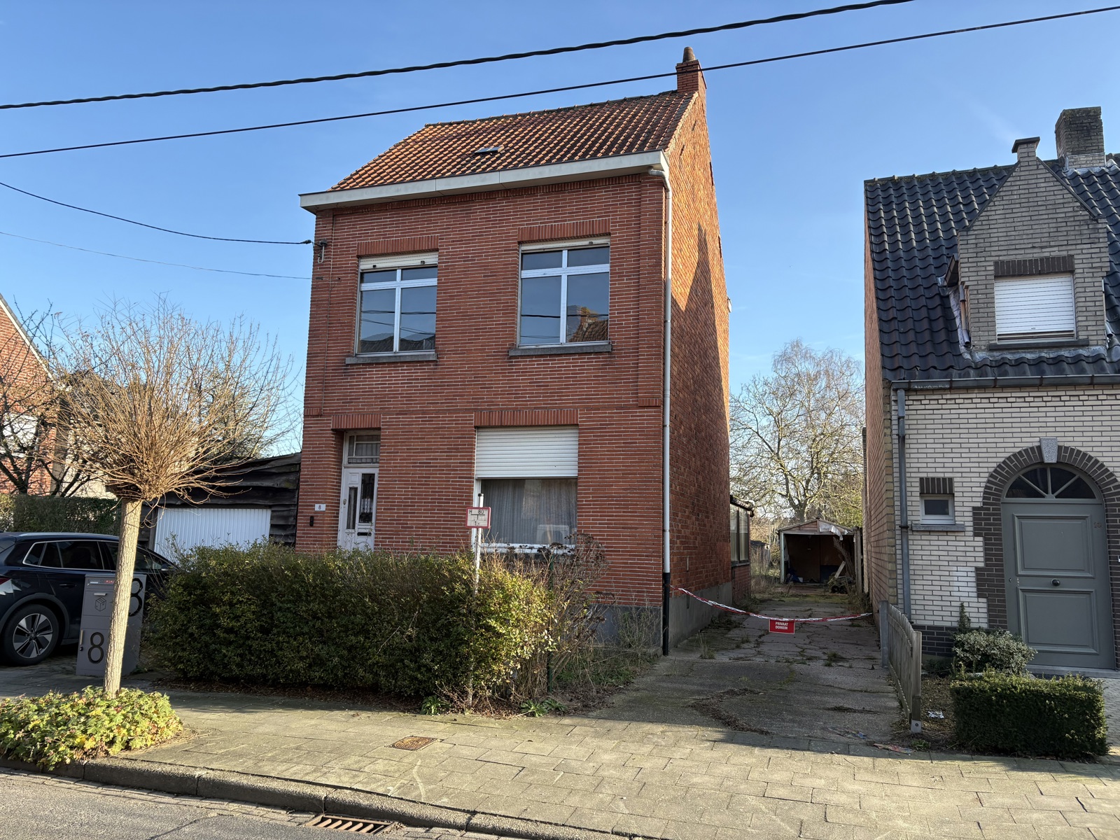
House for sale in Maldegem with 2 bedrooms
€325,000
Is this feasible for you?Unknown9990 Maldegem
- 102 m² living
- 542 m² plot
- 2 bedrooms
- 1 bathroom
- Parking
- Garden
- Terrace
Description
Detached, single-storey house with potential in Maldegem
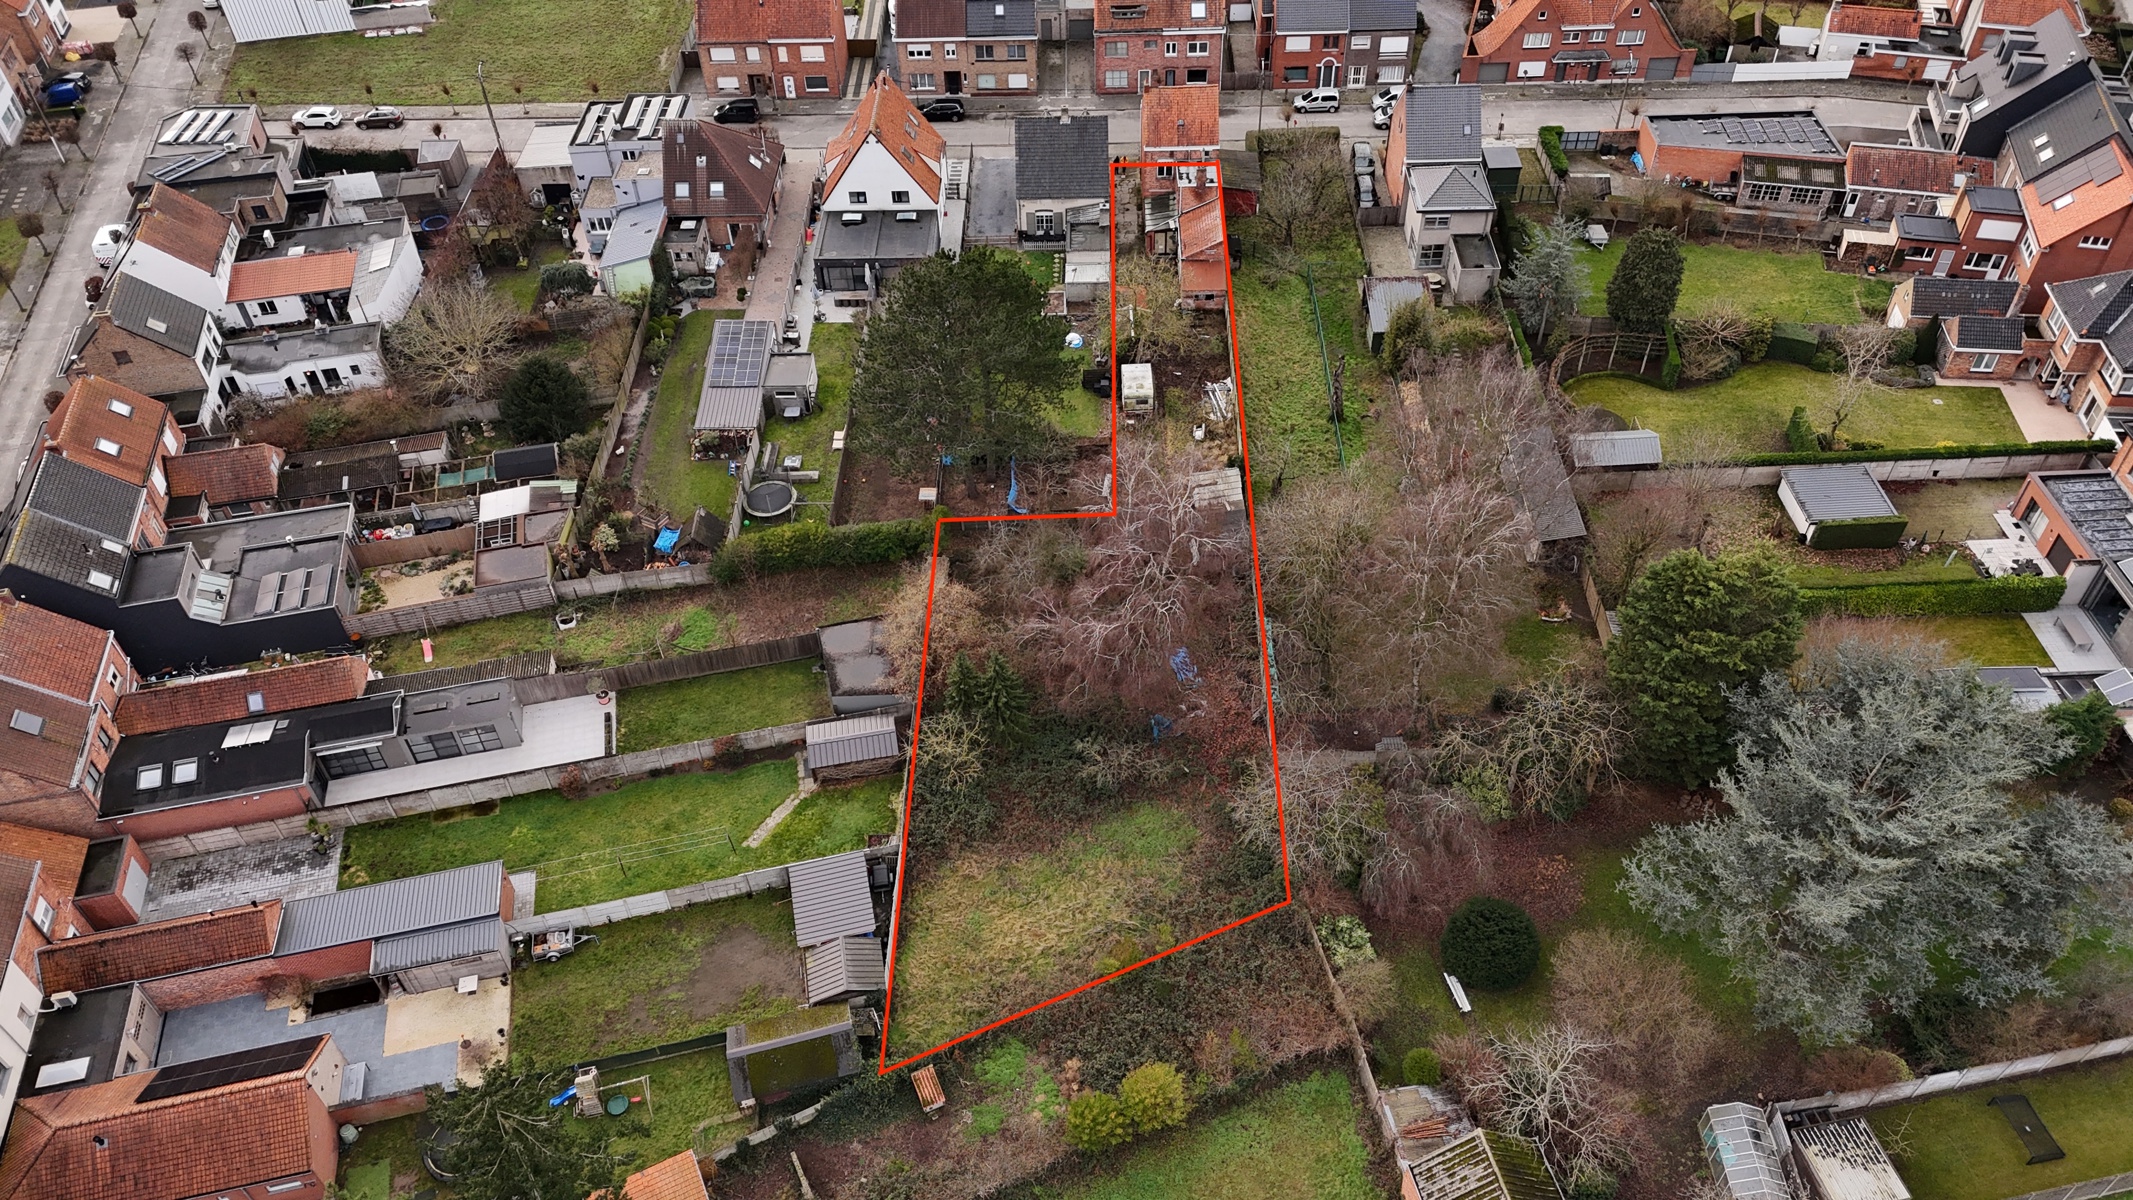
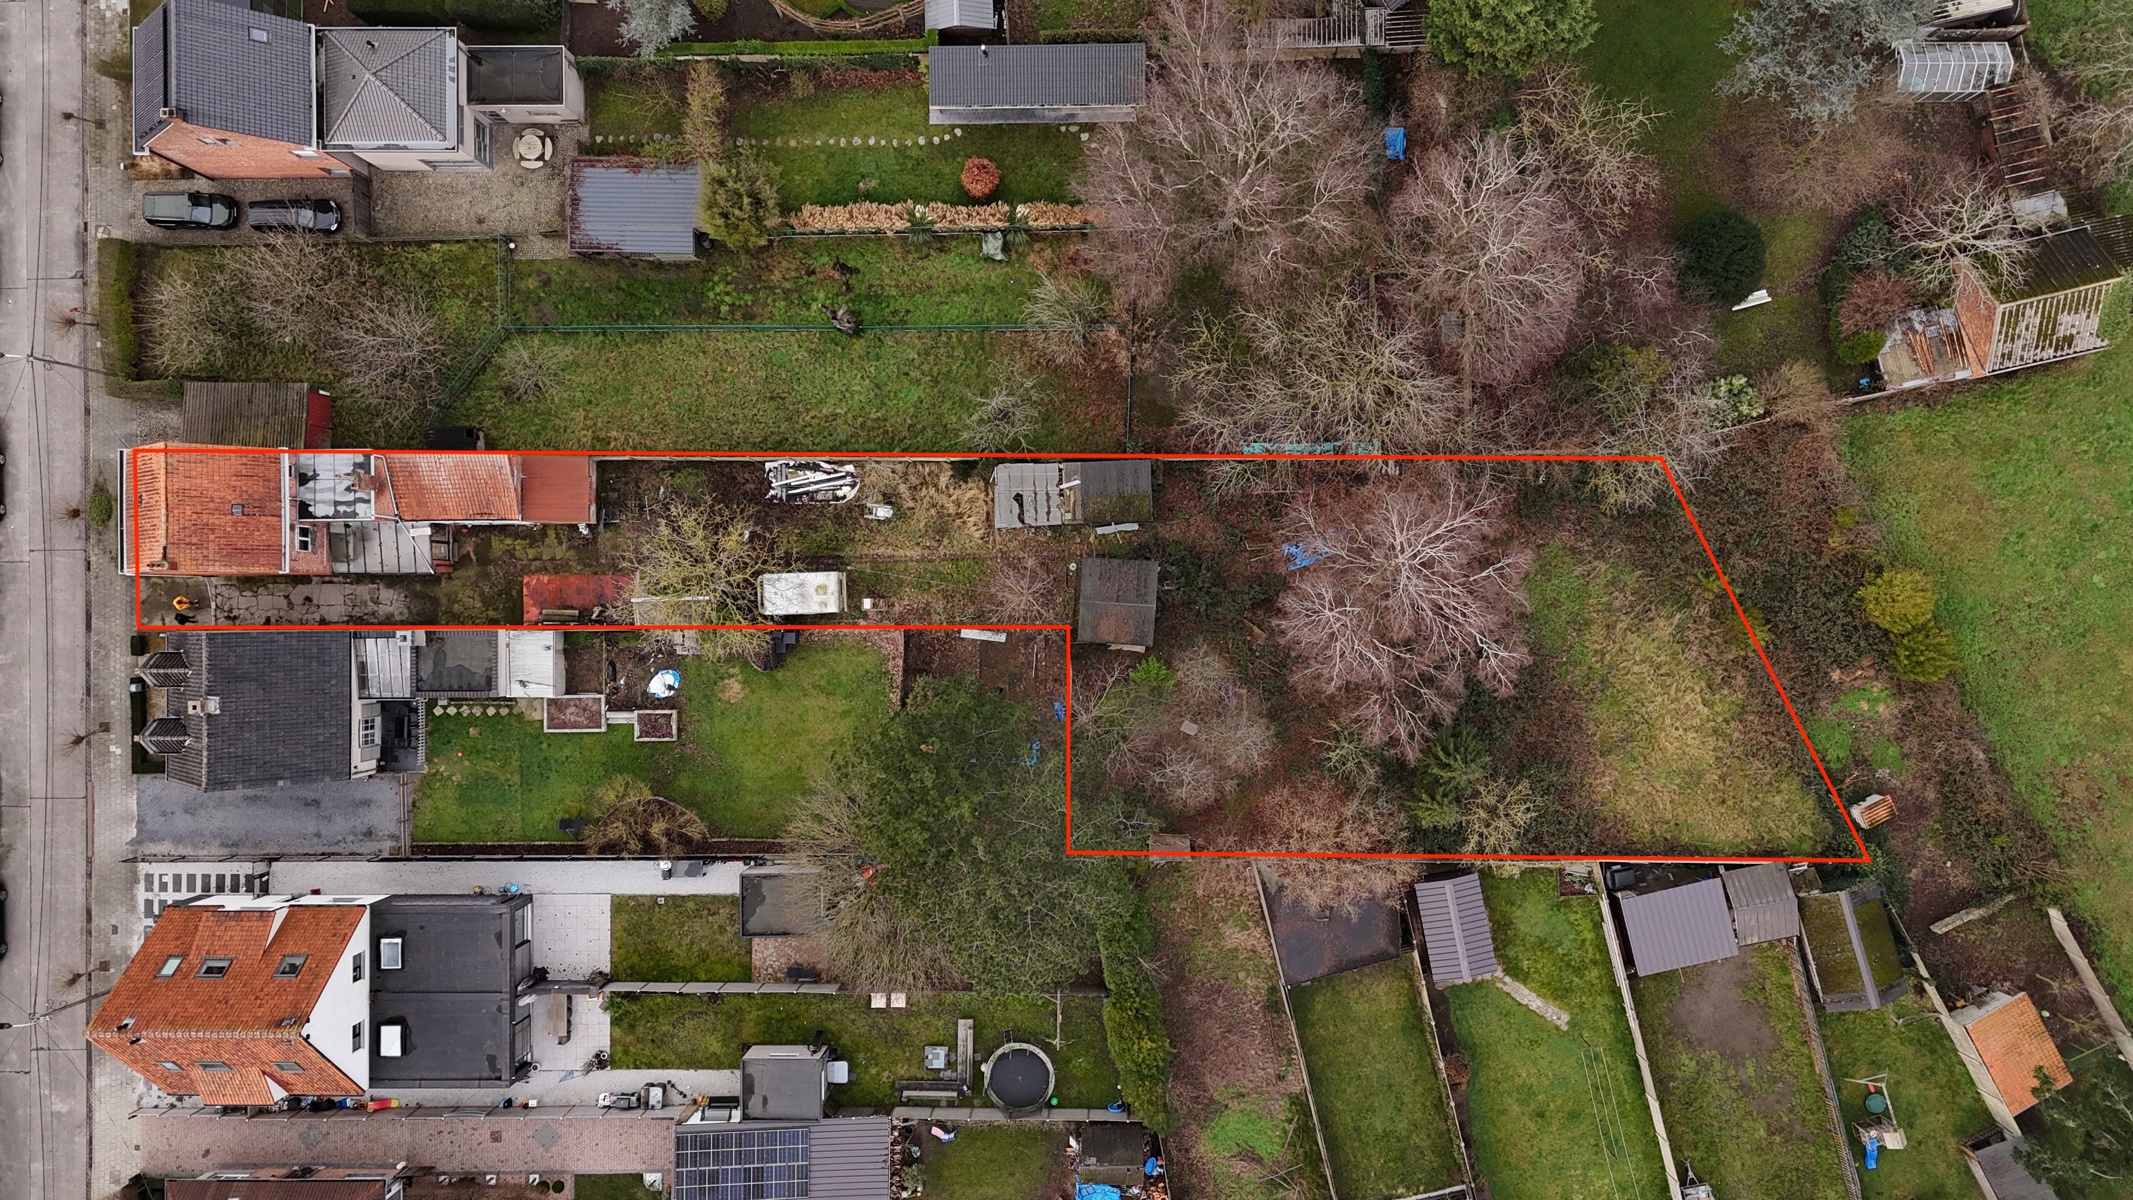
This detached, single-storey (hull) house for sale on a plot of 542m² is located along the Brugse Steenweg in Maldegem. This bungalow, which can still be finished to your own wishes, includes 2 bedrooms, garden + garage and private driveway.
Layout (approximately 102m2 of living area):
- Entrance hall (6m2) with guest toilet;
- bright living room (26m2);
- kitchen (10 m2);
- night hall (9m2) with separate toilet;
- bathroom (7m2);
- 2 bedrooms (12m2 & 10m2);
- separate garage (22m2 + 1°V: 11m2) + spacious, private driveway.
First floor:
- Practical attic space/storage (40m2).
The property is offered through the Pre-sale formula. On 14/11/2026 between 13:00 and 16:00, you can come visit the house by appointment and make an offer. The listed price is a starting price. For further information, please contact the property agent.
Register of measures: no
Layout (approximately 102m2 of living area):
- Entrance hall (6m2) with guest toilet;
- bright living room (26m2);
- kitchen (10 m2);
- night hall (9m2) with separate toilet;
- bathroom (7m2);
- 2 bedrooms (12m2 & 10m2);
- separate garage (22m2 + 1°V: 11m2) + spacious, private driveway.
First floor:
- Practical attic space/storage (40m2).
The property is offered through the Pre-sale formula. On 14/11/2026 between 13:00 and 16:00, you can come visit the house by appointment and make an offer. The listed price is a starting price. For further information, please contact the property agent.
Register of measures: no
Don't be too late!
Do you have questions or would like to schedule a visit?

Dewaele BruggeVlamingstraat 62, 8000 Brugge
€325,000
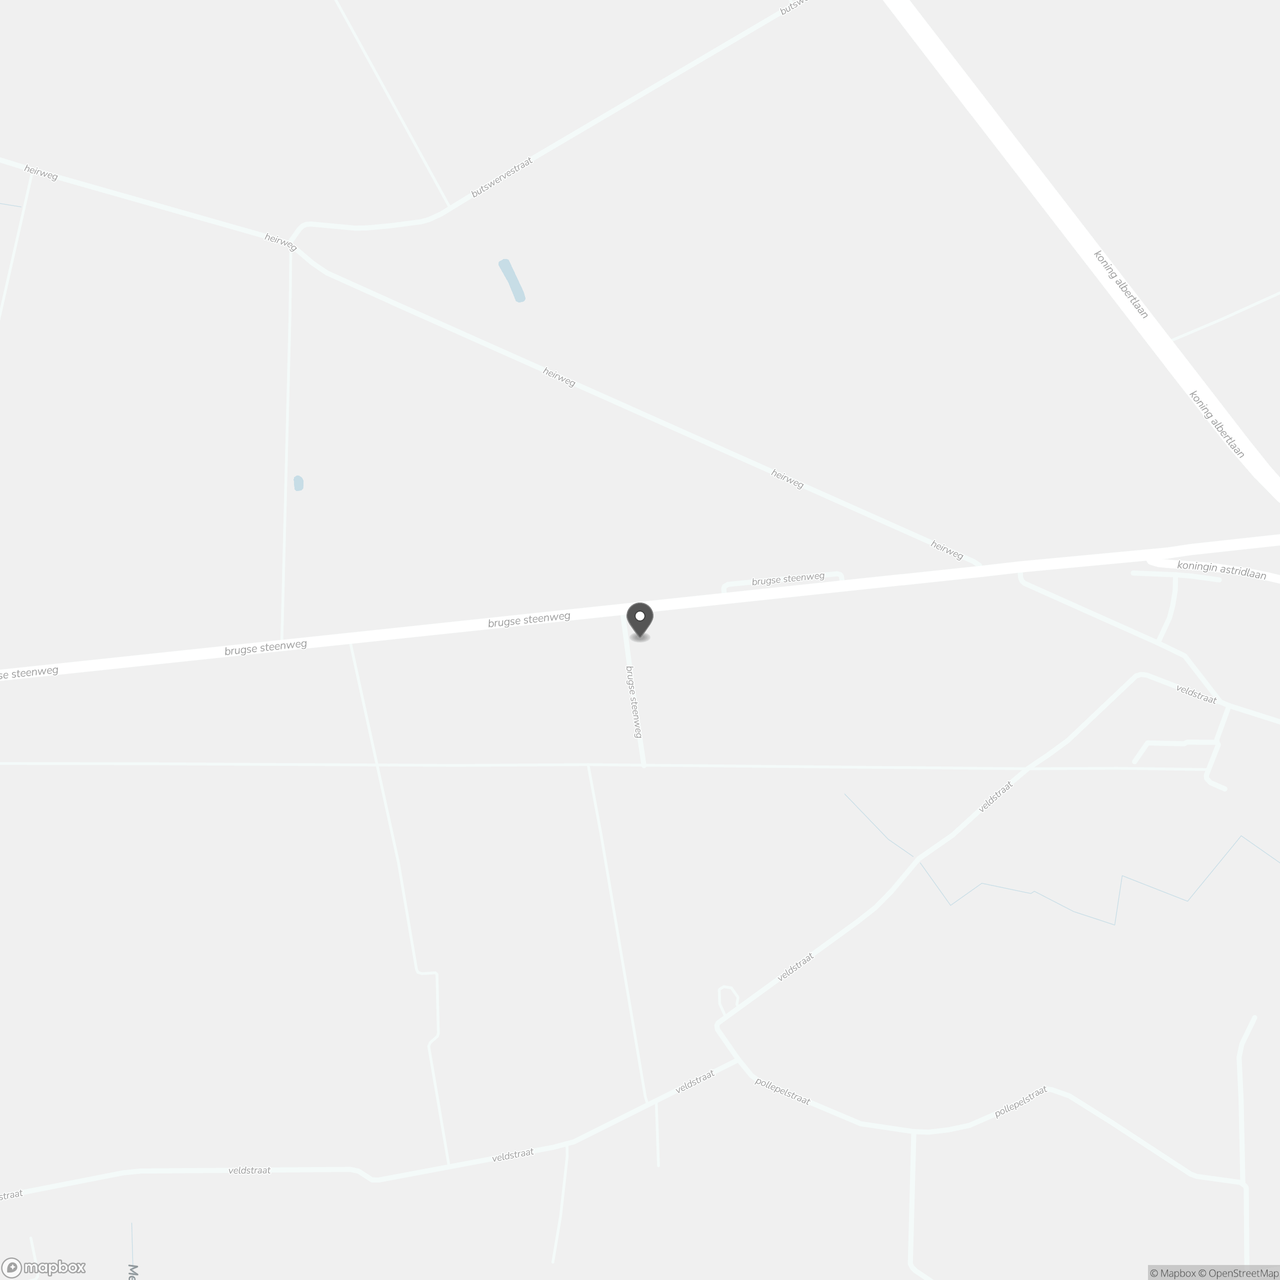
Brugse Steenweg 206 A9990 Maldegem
Financial
- Price
- 325.000 €
- Cadastral income
- 391 €
Building
- Surface
- 102 m²
- Type of roof
- Gable roof
- Type of buildings
- Open
See all featuresShow fewer features
- Number of facades
- 4
- Renovation year
- 2026
- Garage
- Yes
- Number of garages
- 1
- Number of parking spaces
- 3
- Bicycle storage
- Yes
- Asbestos certificate
- Yes
- Date asbestos certificate
- 13-11-2026
Terrain
- Plot size
- 542 m²
- Most recent urban destination
- Residential area with rural character
- Surface garden
- 542 m²
Location
- Surroundings / neighbourhood
- Rural
Layout
- Number of rooms
- 14
- Number of bedrooms
- 2
- Number of bathrooms
- 1
See all featuresShow fewer features
- Kitchen
- Yes
- Number of kitchens
- 1
- Number of living rooms
- 1
- Dining room
- Yes
- Number of dining rooms
- 1
- Entrance hall
- Yes
- Toilet
- Yes
- Number of toilets
- 1
- Salvage
- Yes
- Terrace
- Yes
- Number of terraces
- 1
- Terrace surface
- 20 m²
- Night hall
- Yes
- Attic
- Yes
- Number of attics
- 1
Energy
- Double glazing
- Yes
- Type of glazing
- High efficiency glazing
- Window profiles
- PVC
See all featuresShow fewer features
- Rainwater well
- Yes
- Rainwater well capacity
- 10.000 l
- Septic tank
- Yes
Urban planning
- Destination building
- Private - house
- Building permit
- Yes
- Subdivision permit
- Yes
See all featuresShow fewer features
- Subdivision permit
- Yes
- G-score (building score)
- A (no flood modeled)
- P-score (parcel score)
- A (no flood modeled)
Location
Brugse Steenweg 206 A, 9990 Maldegem
Show route