House for sale in Berchem-Sainte-Agathe with 4 bedrooms
Description
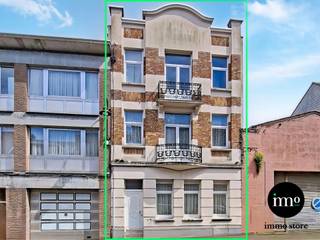
Close to Schweitzer, Wilder Park, transport (19, 20 & 82), schools, shops and major roads, discover this superb 4-bedroom family home in great condition, offering spacious rooms and ideal living comfort.
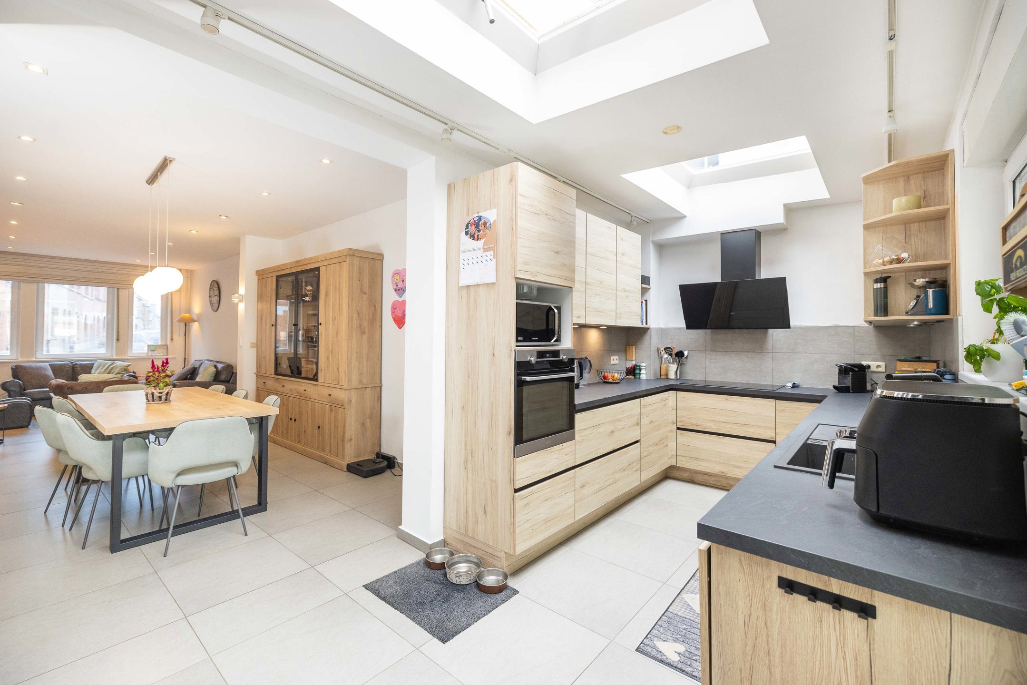
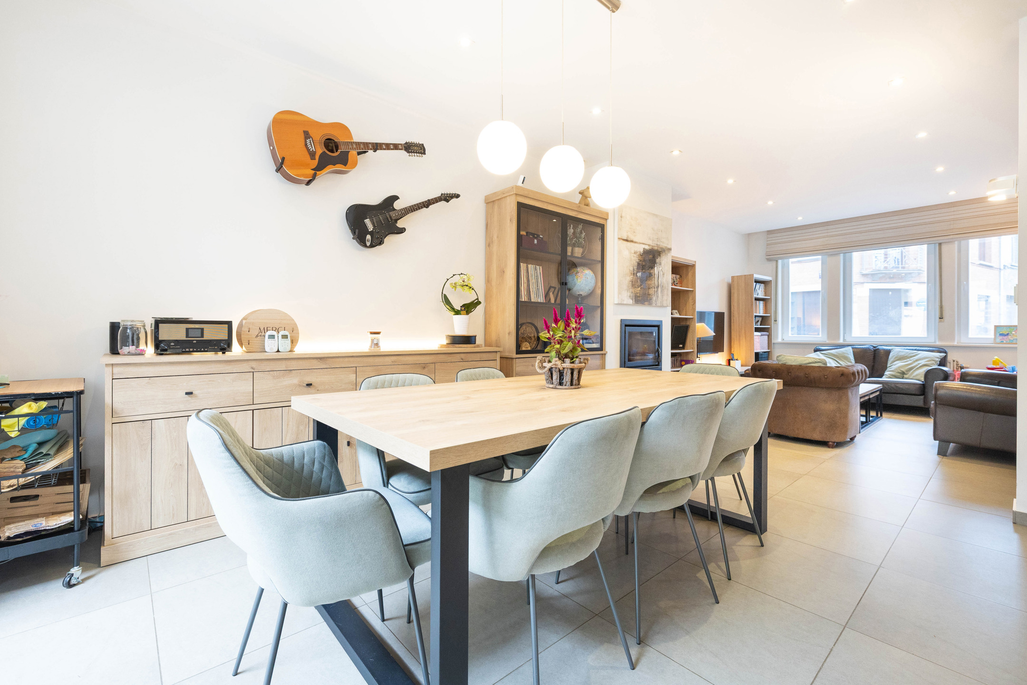
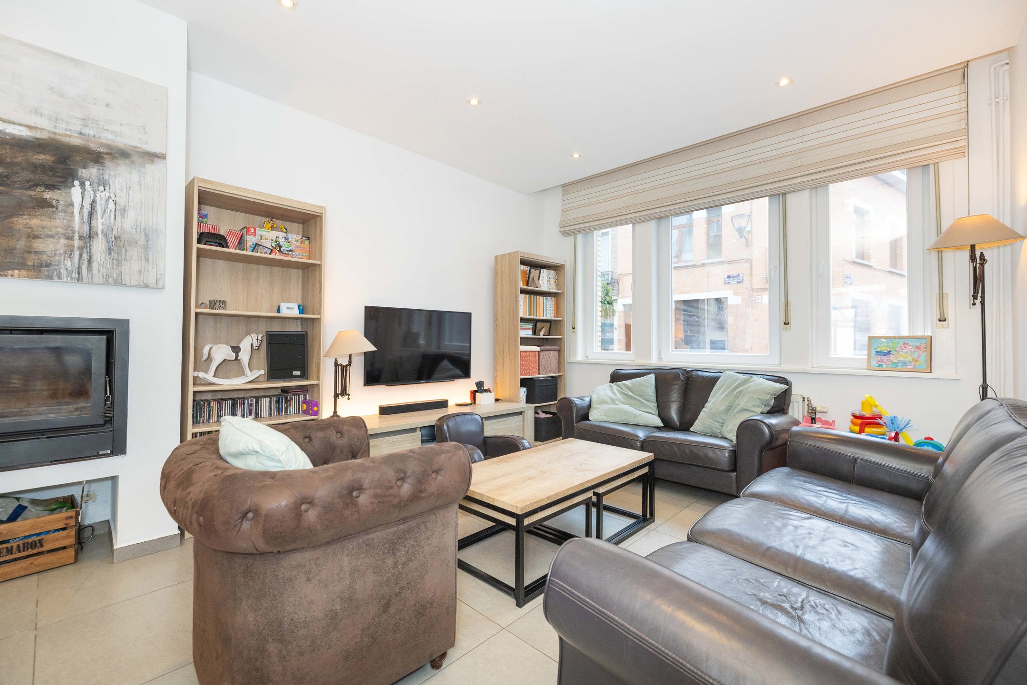
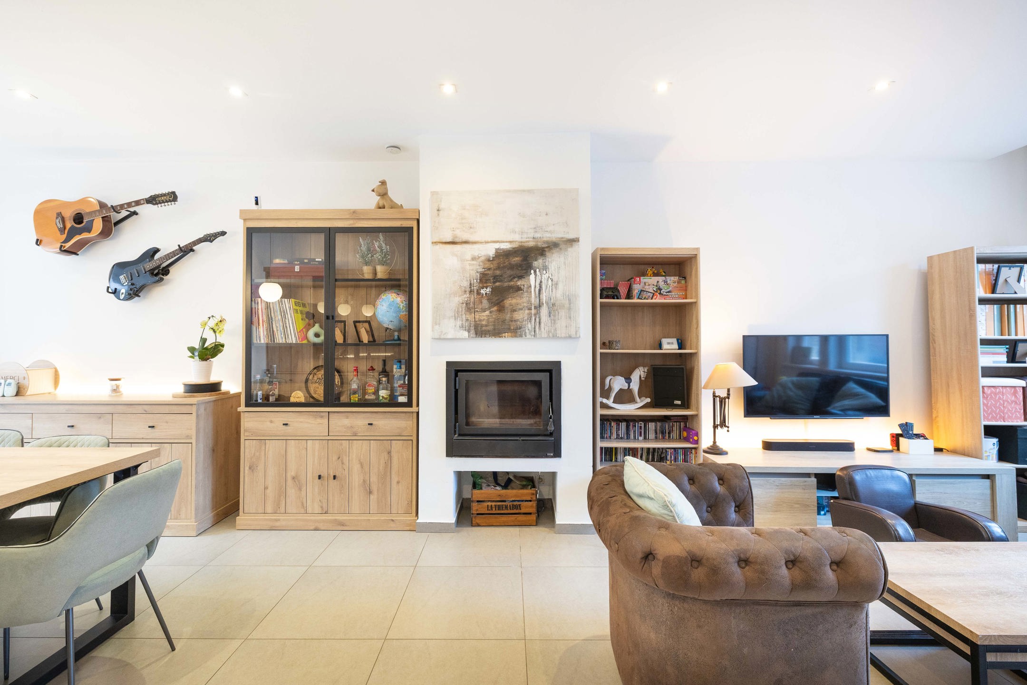
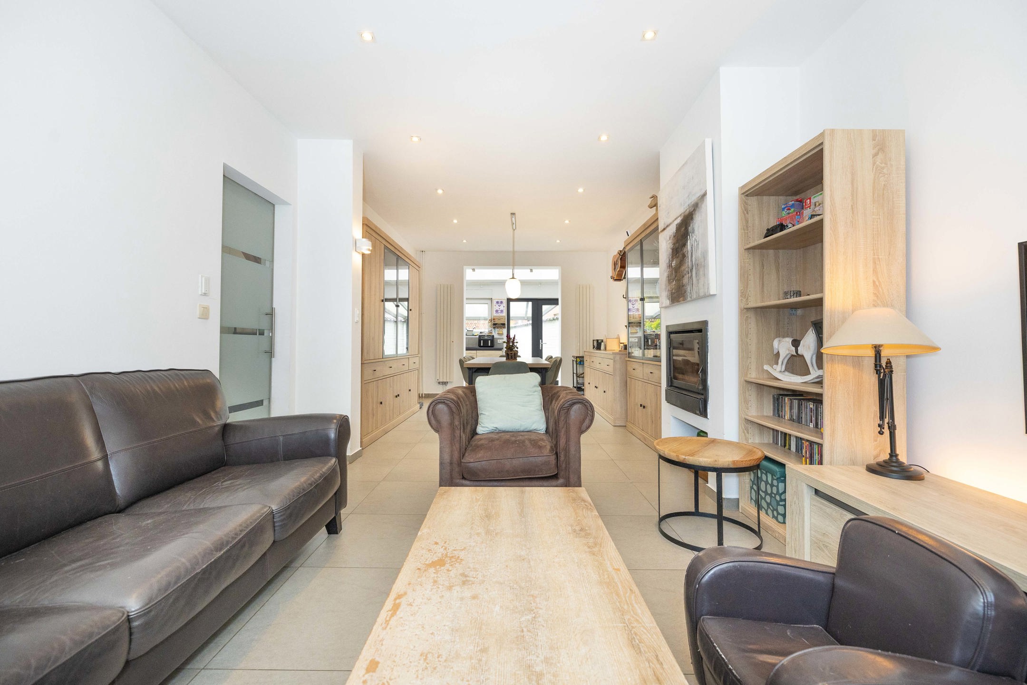
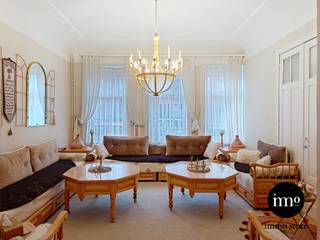
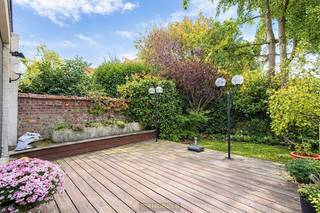
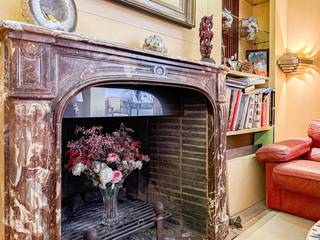
From the moment you step inside, the house charms with its warm atmosphere and immaculate condition. The bright, open-plan living area (±32.5 m²), featuring a functional wood-burning fireplace, is perfect for cosy evenings. At the back, the recently renovated, fully fitted kitchen (±14 m²) – bathed in natural light thanks to its skylight – opens onto a pleasant outdoor area of ±40 m² with a pergola-covered terrace and a low-maintenance garden: a true extension of the house to enjoy in shoulder seasons.
On the 1st floor: a spacious hall, two bedrooms (16 & 17 m²), a separate toilet and a bathroom (bath, shower & double washbasin). On the 2nd floor : two bedrooms (21 & 13.5 m²), a shower room with a toilet, make an ideal space for a master suite or a study.
In terms of technical features, everything has been designed for immediate occupancy: up-to-standard electrical wiring, roof inspected and insulated from the inside (2017), gas condensing boiler (2015), double-glazed PVC windows (2011), electric shutters and dry cellars of approximately 30 m² offering plenty of storage space.
A family home that’s sure to win your heart, combining charm, space and practicality.
Energy Performance Certificate (PEB): D rating
Location
- In the immediate surroundings of:
- Place Schweitzer
- Parc du Wilder
- Public transport: 19, 20 & 82
- Schools
- Shops
- Major roads
- All amenities
Key features
- Family home in excellent condition
- 4 large bedrooms
- Attic converted into 2 bedrooms + shower room
- Available to move into immediately
- Cosy atmosphere in both summer and winter
- Open fire / working wood-burning insert
- Pleasant, low-maintenance outdoor area
- Plenty of storage space
Technical specifications
- Electrical installation compliant
- Roof inspected and insulated from the inside (2017)
- Individual gas condensing boiler (2015)
- Double-glazed PVC windows (2011)
- Renovated equipped kitchen (2021)
- Electric shutters
- Energy Performance Certificate: E+
Basement
- ±30 m² of dry cellars
- Plenty of storage space
Ground floor
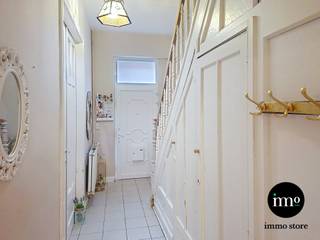
- Entrance hall with storage cupboard
- Open-plan living area of ±32.5 m²
- Functional wood-burning stove
- Large fitted kitchen of ±24 m²
- Skylight
- Direct access to the outside
- Laundry room of ±6 m²
- Separate toilet
Exterior
- ±40 m² of outdoor space
- Pergola-covered terrace of ±14 m²
- Garden of ±26 m²
- Very low-maintenance
- Pleasant space in all seasons
First floor
- Spacious hall of ±6 m²
- Two bedrooms of ±17 m² and ±16 m²
- Bathroom with bath, shower and double washbasin
- Separate WC
2nd floor – converted attic
- Two additional bedrooms
- Master bedroom of ±21 m² with bespoke walk-in wardrobe
- Bedroom 4, converted into an office of ±13.5 m²
- Shower room with WC of ±4 m²
Financial
Building
Terrain
Location
Layout
Comfort
Energy
Urban planning
Location
Rue des Soldats 90, 1082 Berchem-Sainte-Agathe450.000 EUR
Rue des Soldats 90
1082 Berchem-Sainte-Agathe
Is this feasible for you?
Quickly check your feasibility
Strengthen your offer with a feasibility certificate
Feeling confident? Request your personal feasibility certificate from KBC, include it with your offer and show the seller that your offer is financially sound. This way, you can stay one step ahead of other house hunters.
Calculate your personalised home credit
Every situation is different. Simulate yours in detail, with no obligation, and find out straight away whether you qualify for a personal feasibility certificate from KBC.
Also interesting for you

House for sale
€ 475.000
House for sale
€ 395.000

House for sale
€ 569.000