House for sale in Kapelle-Op-Den-Bos with 4 bedrooms
€649,000
Is this feasible for you?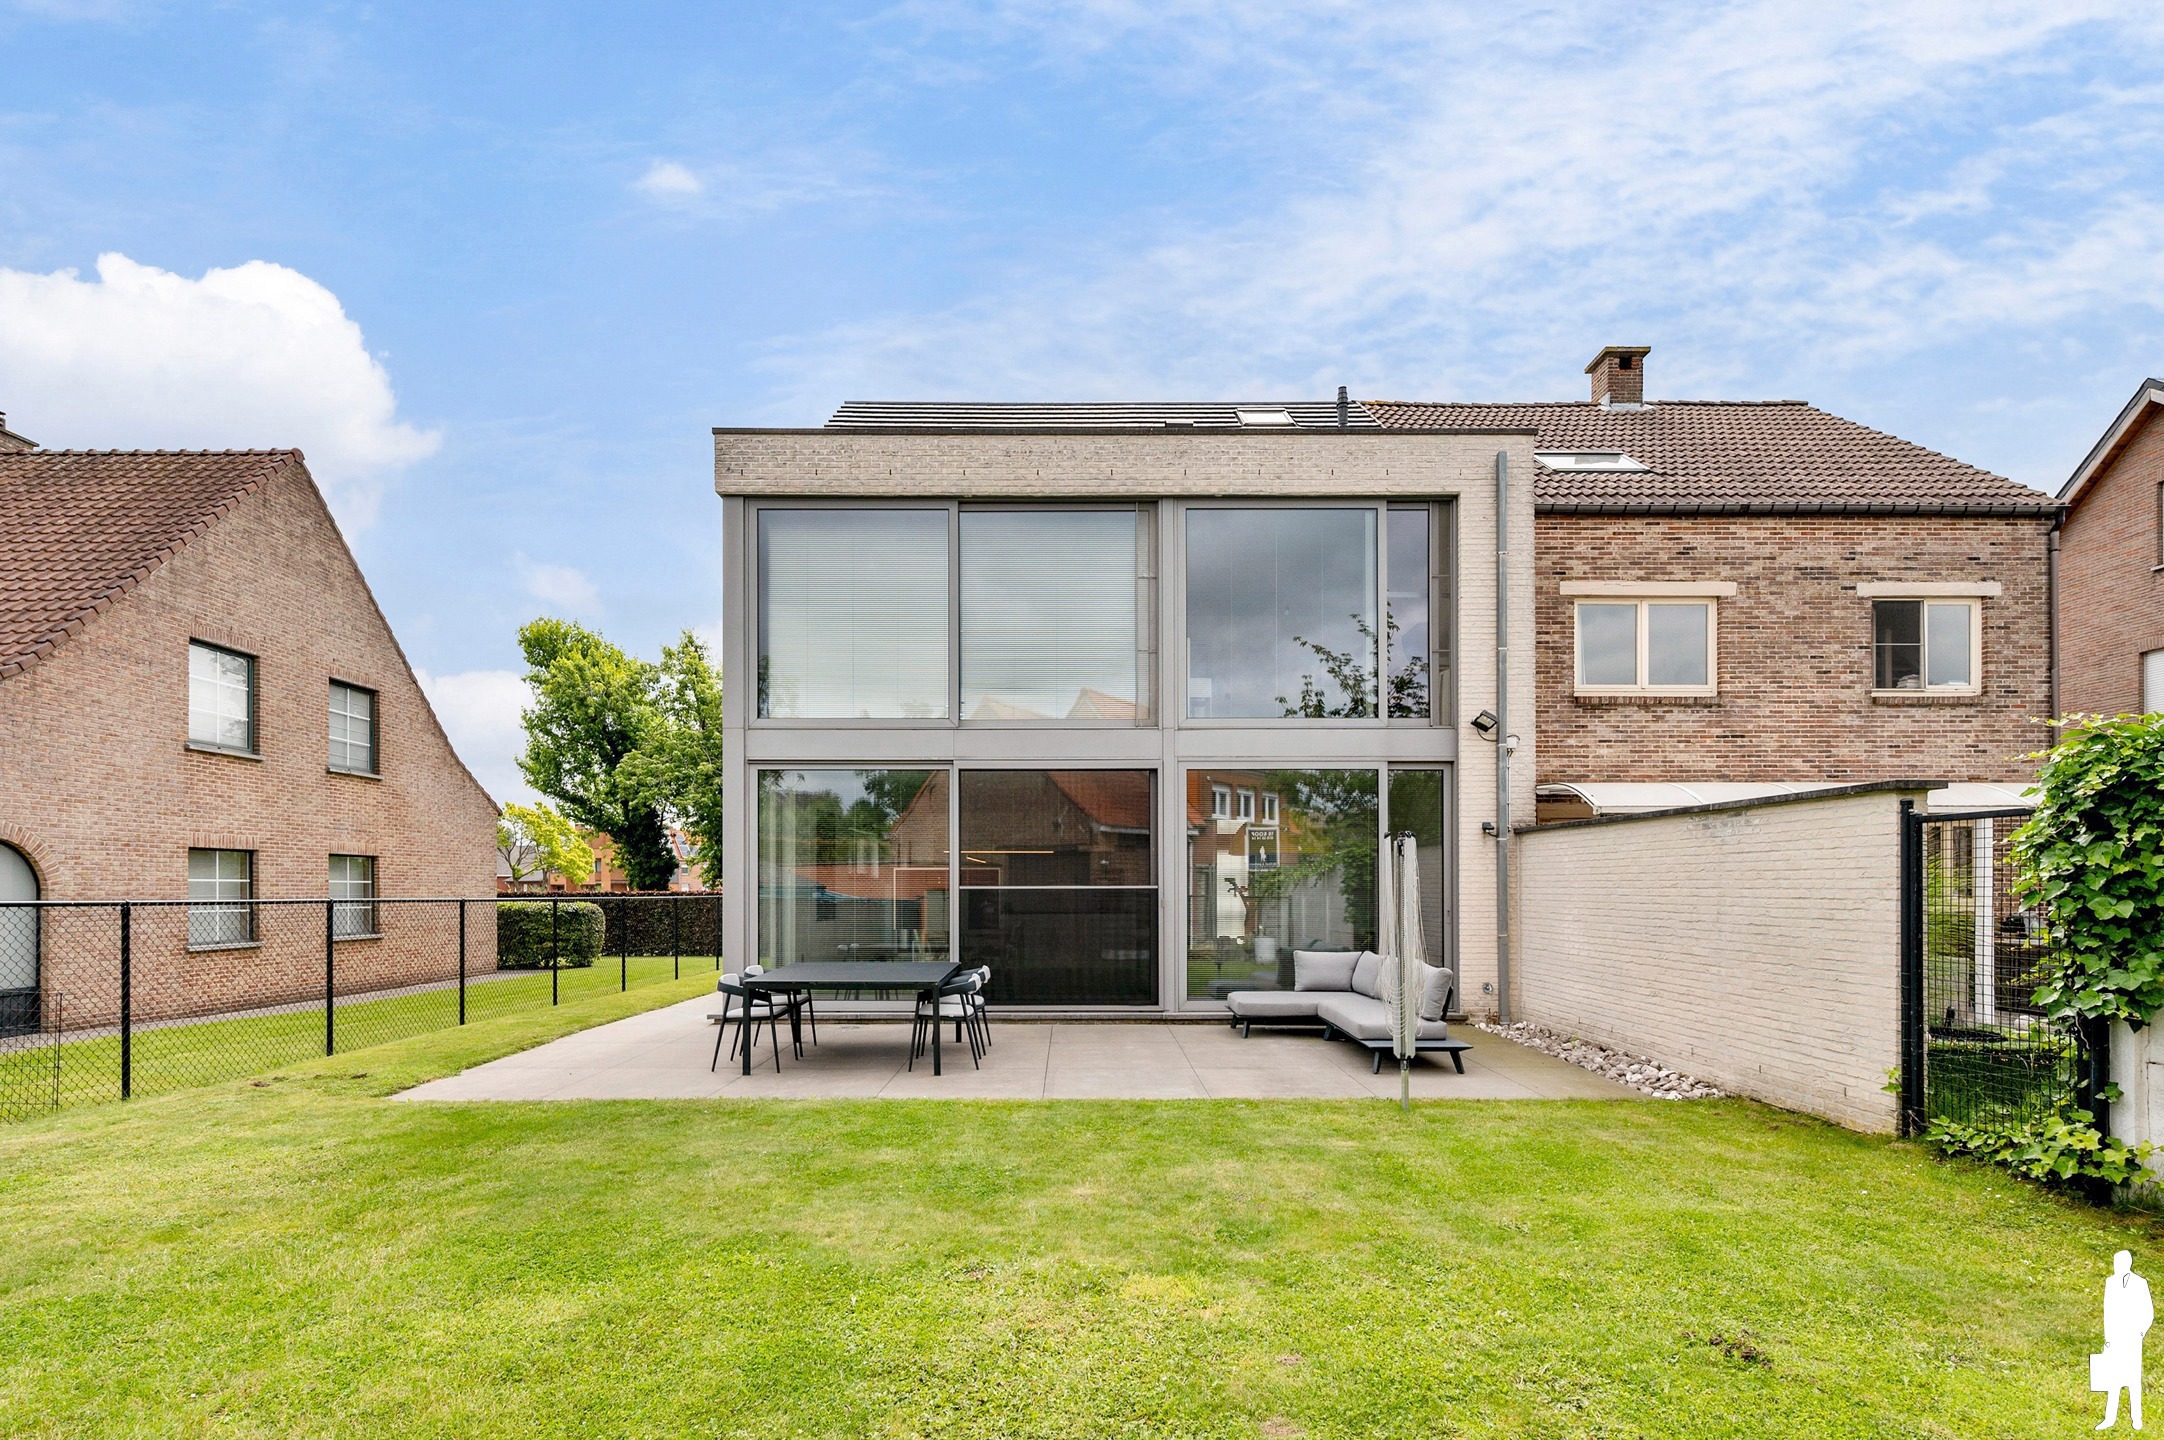
264
319
4
1
Description
Unfortunately, the description is not available in the selected language.
Instapklare energiezuinige gezinswoning met 4 slaapkamers en zonnige tuin
BEKIJK ZEKER ONZE (VIRTUELE) GRONDPLANNEN EN ATTESTEN VOOR DE INDELING EN EXTRA INFORMATIE.
ALGEMENE KENMERKEN:
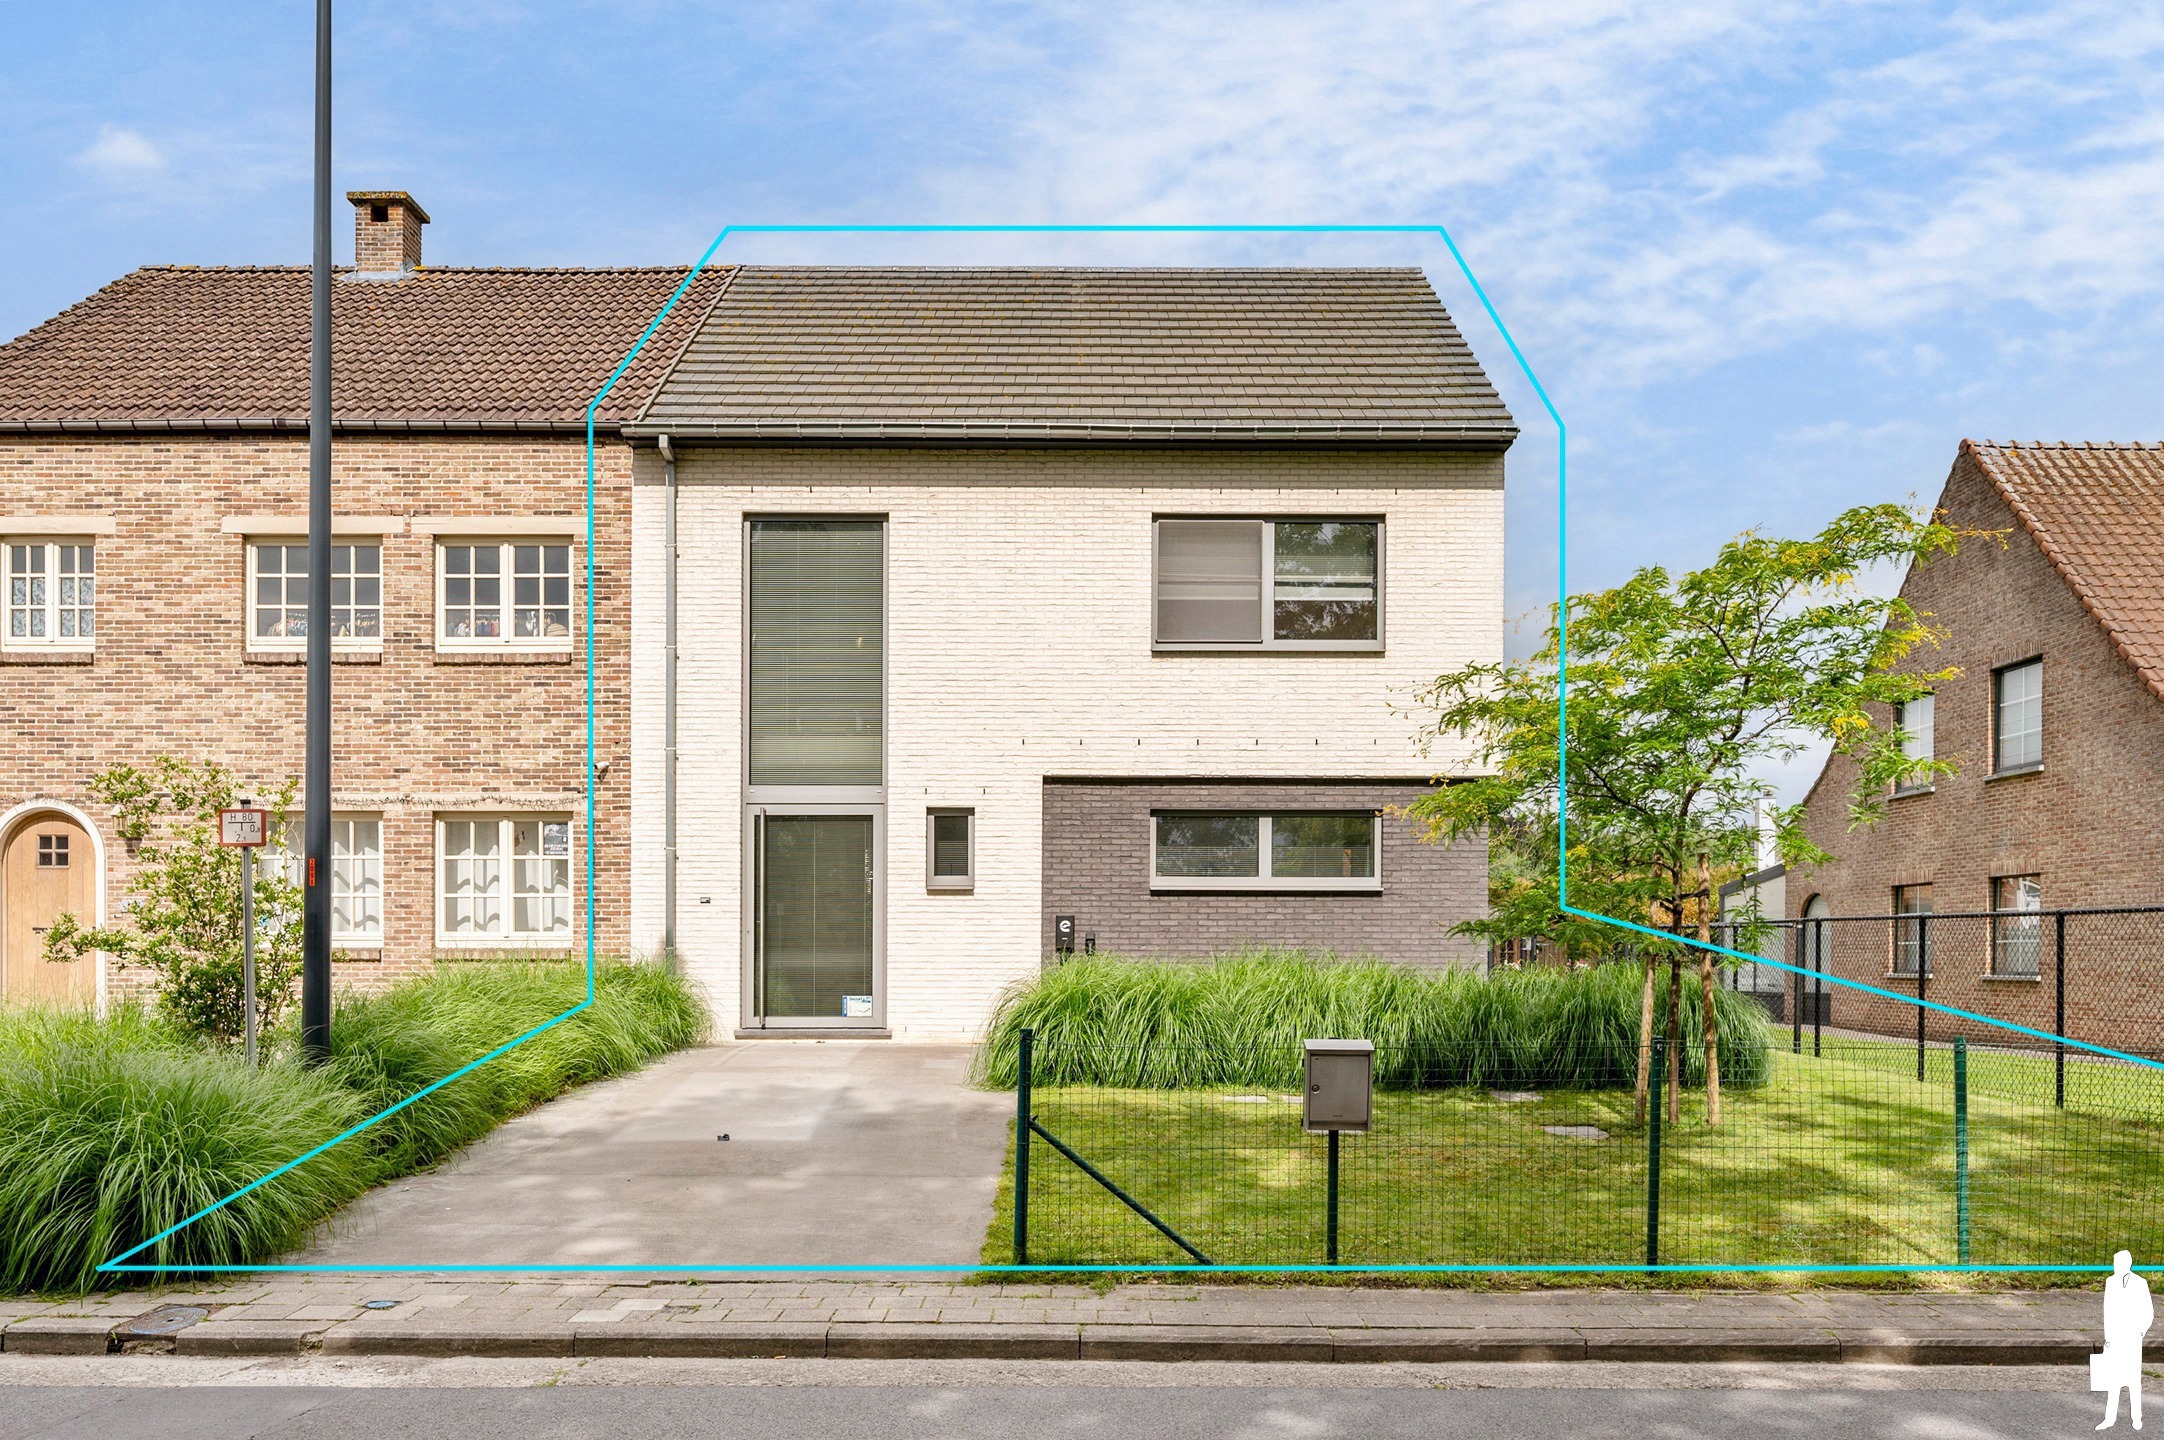
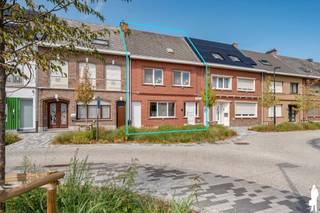
- Ruime, Halfopen woning in een rustige straat te Ramsdonk (Kapelle-op-den-Bos)
- Goed onderhouden gezinswoning met een bewoonbare oppervlakte van 264 m².
- Omheinde tuin welke is aangelegd met een ruim terras.
- Gelegen nabij winkels, scholen, A12 met een vlotte verbinding naar Mechelen, Antwerpen en Brussel
- Ruime oprit voor 1 wagen met laadvoorziening elektrische voertuigen
TECHNISCHE KENMERKEN:
- Gunstige/uitstekende EPC-score: 106 kWh/(m²/jaar) – Label B
- Elektrische installatie conform AREI
- Asbestveilig
- Aluminium ramen met hoog rendement dubbelglas
- Verwarming op aardgas – combinatie van vloerverwarming en radiatoren
- Ventilatiesysteem type D
- Regenwaterput
- Leidingen 2de badkamer liggen klaar
- Kruipruimte onder de volledige woning
- Mogelijkheid tot plaatsing carport
- Mogelijkheid tot plaatsing bijgebouw max 40²
INDELING:
Gelijkvloers:
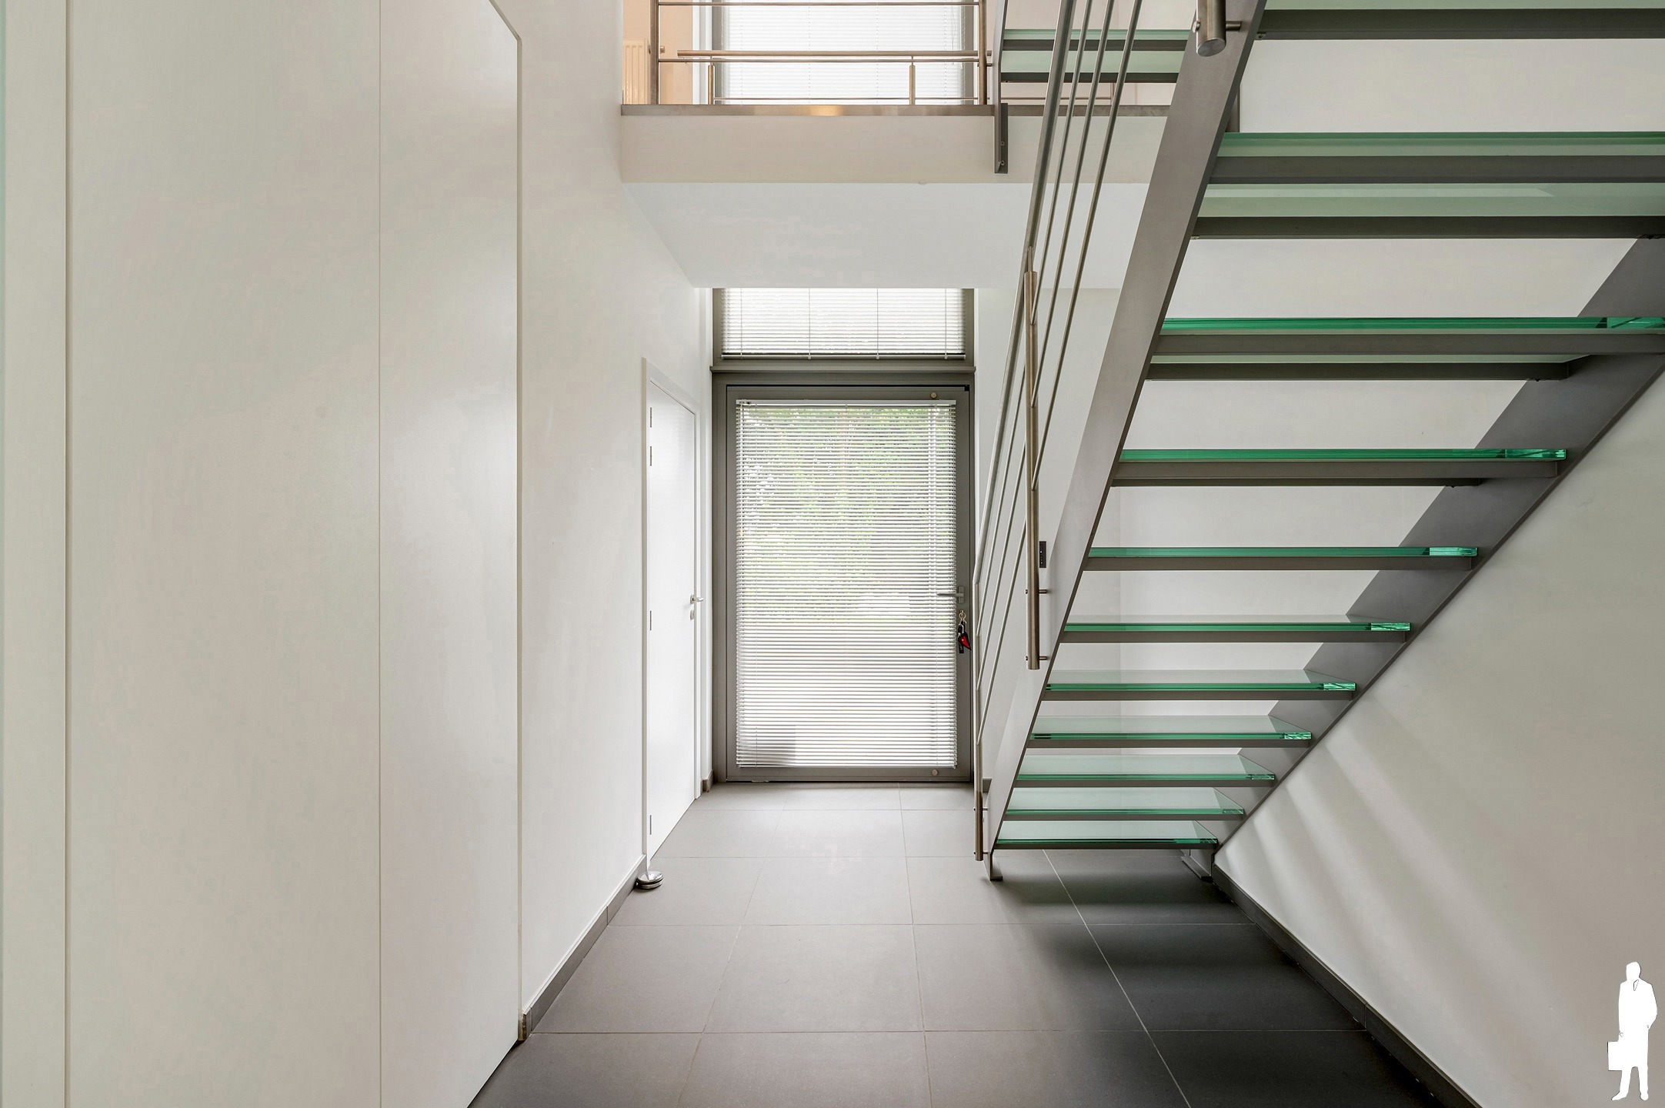
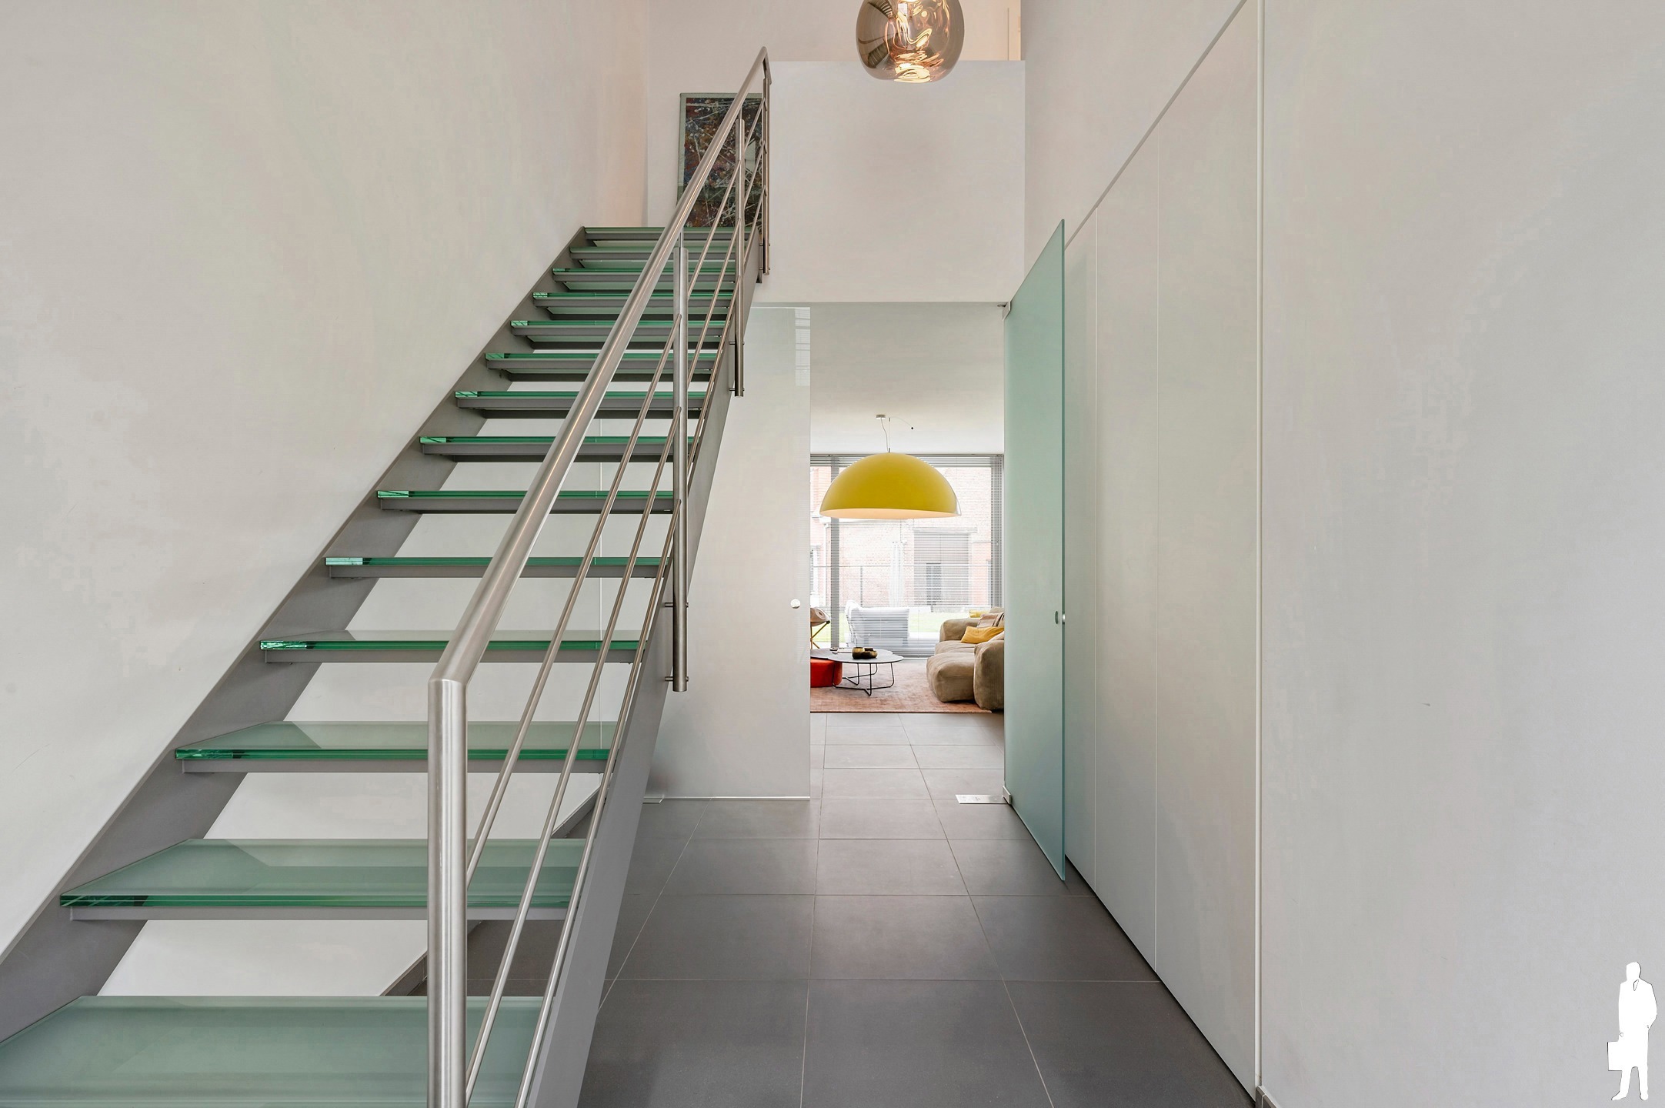
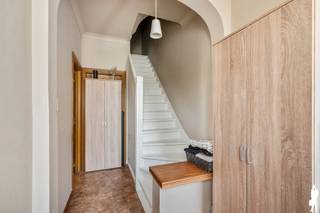
- Ruime inkomhal met apart gastentoilet en ingebouwde vestiaire
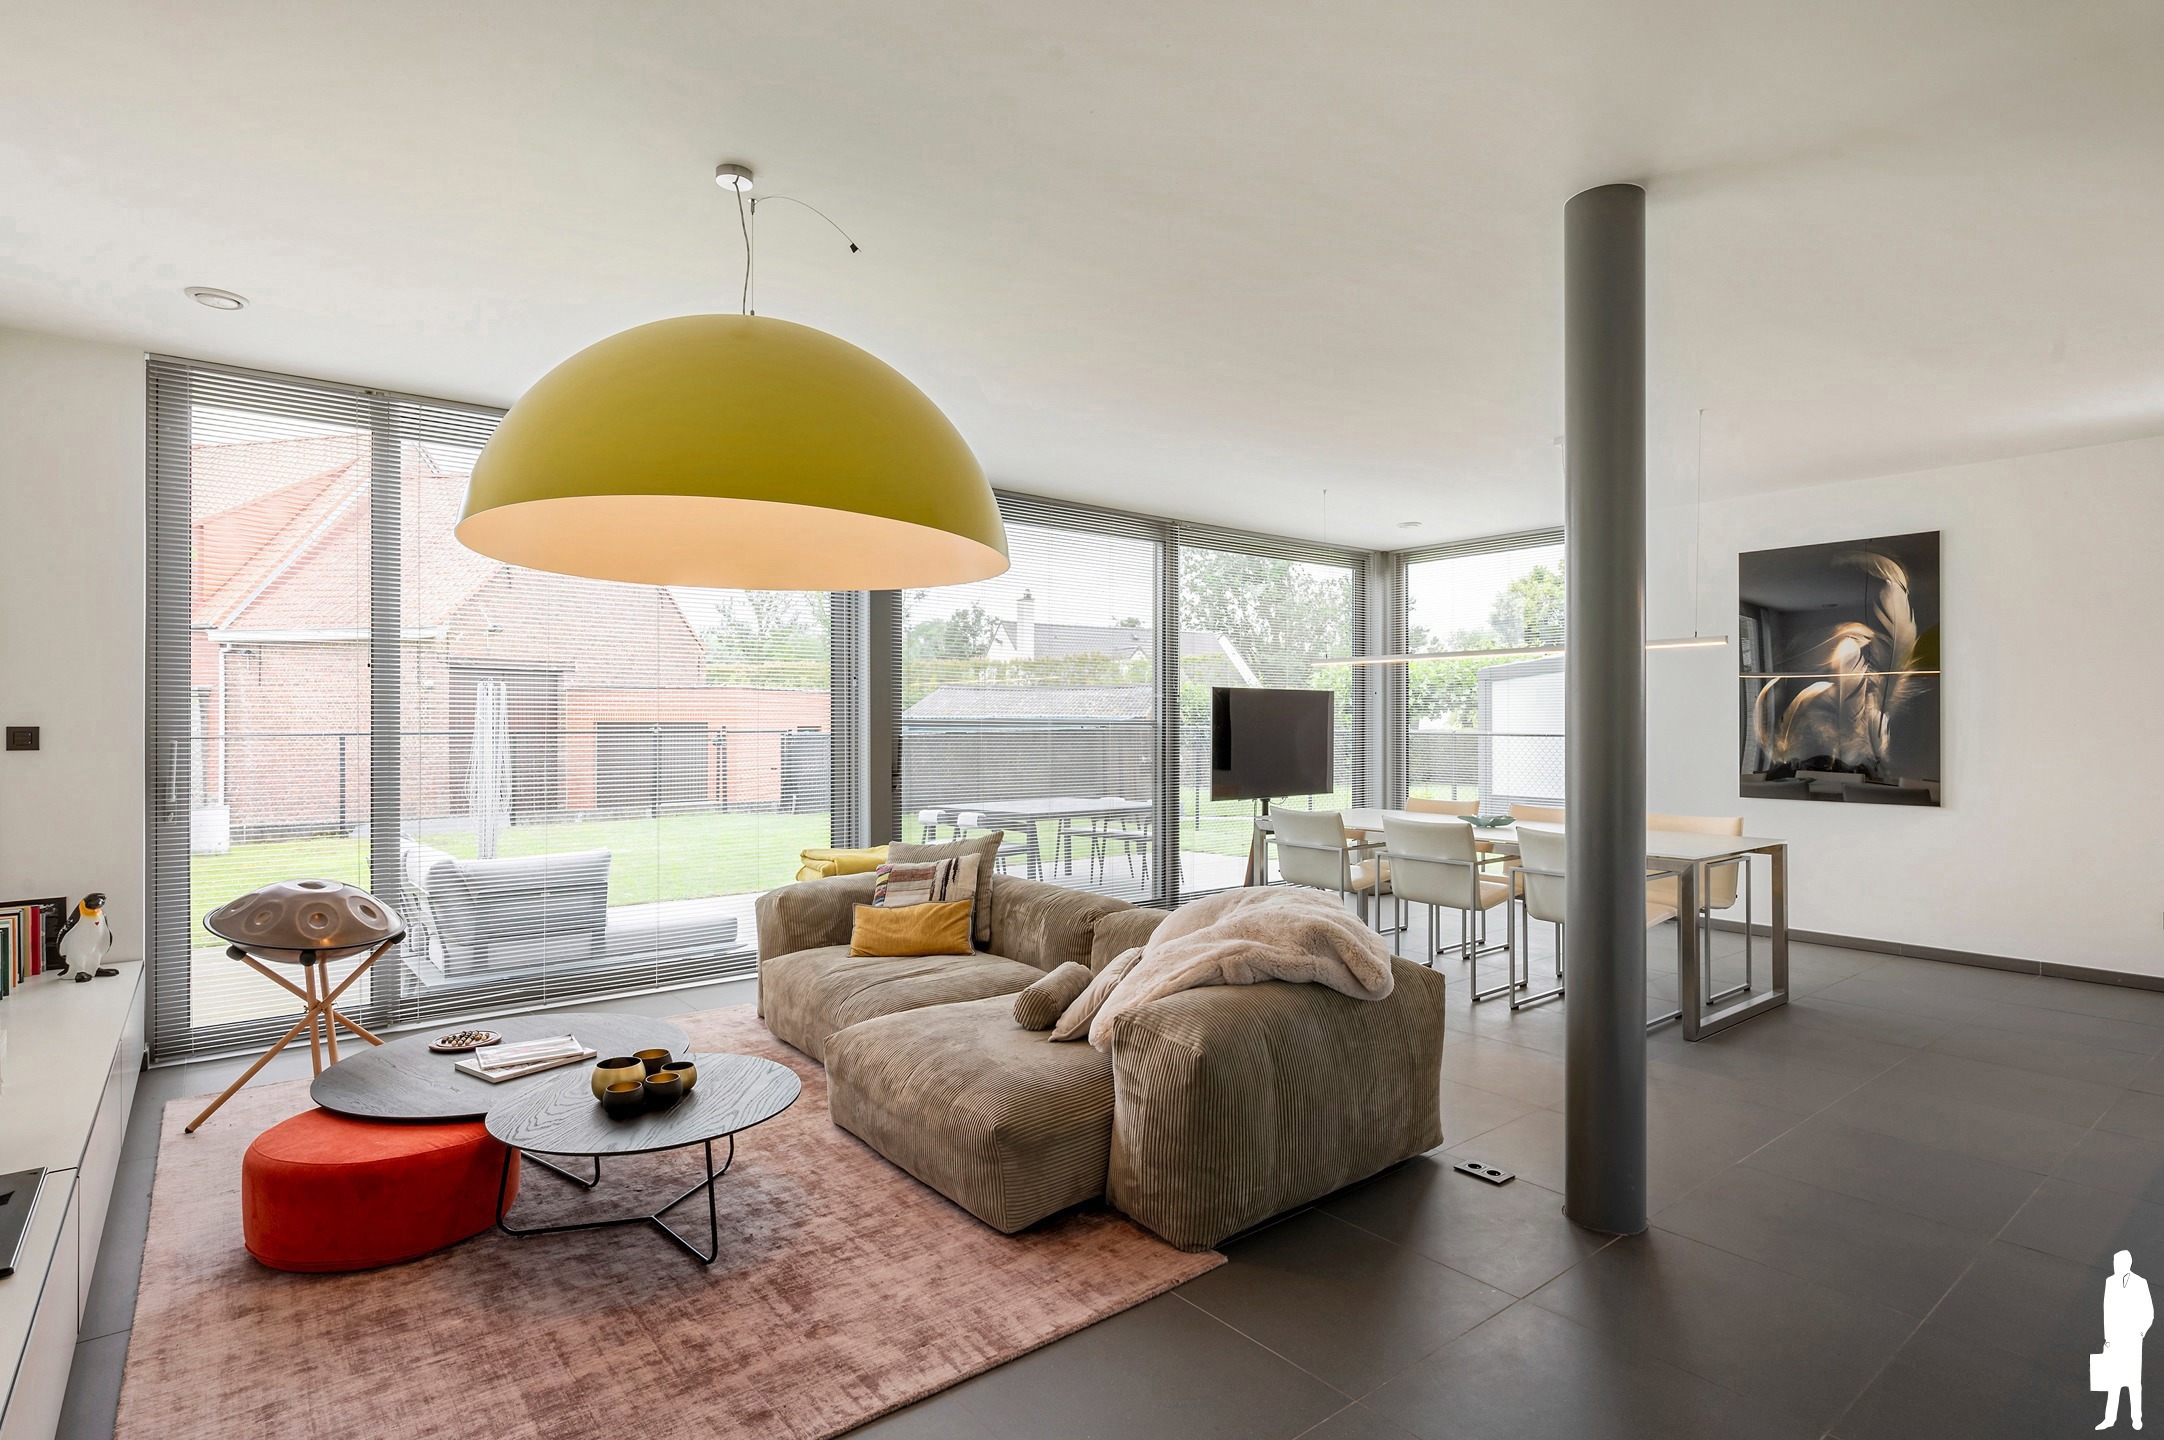
- Ruime, gezellige en zeer lichtrijke leefruimte met toegang tot de tuin
- Volledig ingerichte/centraal gelegen open keuken met aansluitende berging/wasplaats
- Volledig geïnstalleerde keuken met inductie vuurplaat, dampkap, oven, combi-oven, koelkast
- Ruime en lichtrijke eetkamer
Eerste verdieping:
- Nachthal met vide
- Master bedroom (20m²)
- 3 slaapkamers (momenteel ingericht als 1 slaapkamers, 1 dressing en 1 bureau)
- Badkamer met douche, ligbad, toilet en brede lavabo
Zolder:
- Mogelijkheid tot creëren van een extra badkamer
- Slaapkamer (37 m²)
- Technische ruimte
Kelderverdieping:
- Kruipruimte
Financial
Cadastral income
932 €
Cadastral surface
335 m²
Building
Type of property
House
Subtype
Single-family home
Surface
264 m²
Terrain
Plot size
319 m²
Most recent urban destination
Residential area
Orientation garden
West
Location
Public transport nearby
No
Motorway nearby
Yes
Beach nearby
No
Layout
Number of bedrooms
4
Surface bedrooms
37 m²; 20 m²; 16 m²; 8 m²
Number of bathrooms
1
Comfort
Air conditioning
No
Parlophone
No
Videophone
No
Energy
EPC score (kWh/(m² years))
104
EPC label
B
Unique code EPC
20260326-0003833158-RES-1
Urban planning
Summons
No
Convict
No
Building permit
Yes
Location
Tisseltstraat 25, 1880 Kapelle-Op-Den-Bos649.000 EUR
Tisseltstraat 25
1880 Kapelle-Op-Den-Bos
Is this feasible for you?
With the expert advice of
1
Quickly check your feasibility
Minimal personal contribution
-EUR
Monthly payments
-EUR/month
With the expert advice of
2
Strengthen your offer with a feasibility certificate
Feeling confident? Request your personal feasibility certificate from KBC, include it with your offer and show the seller that your offer is financially sound. This way, you can stay one step ahead of other house hunters.
With the expert advice of
3
Calculate your personalised home credit
Every situation is different. Simulate yours in detail, with no obligation, and find out straight away whether you qualify for a personal feasibility certificate from KBC.
Also interesting for you
House for sale
Contact us
Alemstraat 1
1880 Kapelle-Op-Den-Bos
159
684
3
1
A
House for sale
Contact us
Alemstraat 1
1880 Kapelle-Op-Den-Bos
146
396
3
1
A

House for sale
€ 375.000
Marktplein 21
1880 Kapelle-Op-Den-Bos
221
213
3
1
C