House for sale in Antwerp with 6 bedrooms
Description
Uitzonderlijke woning
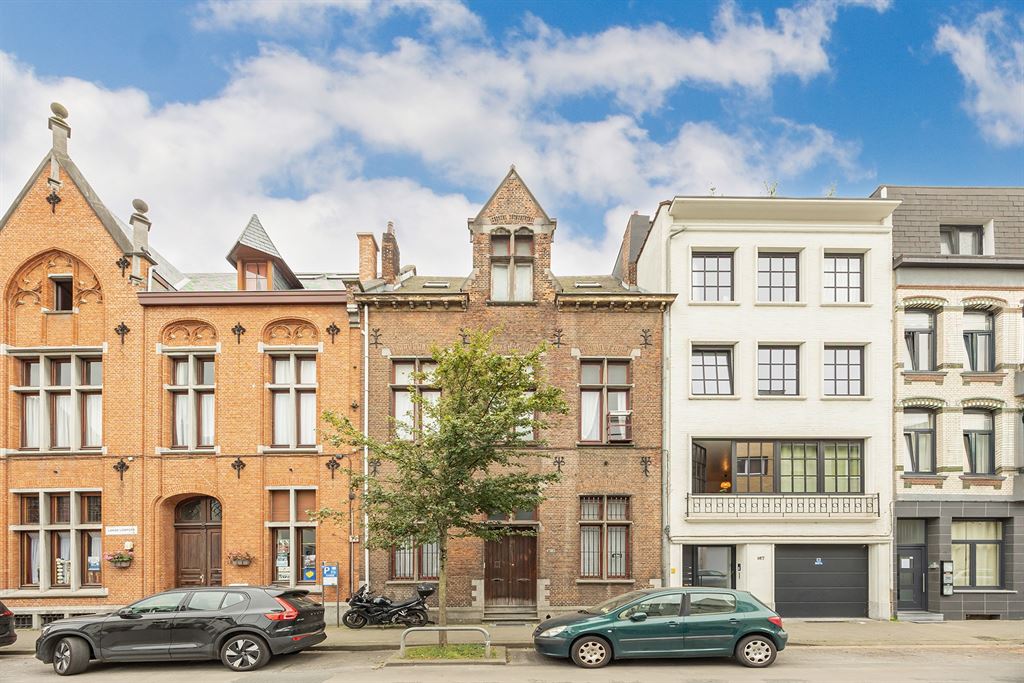
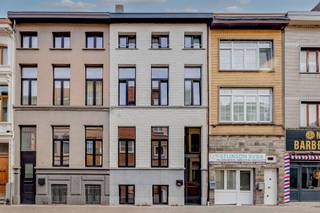
A home you won’t find anywhere else: this former girls’ school and teacher’s residence, built in 1892, combines grand, historic spaces with high ceilings, authentic plank floors, decorative marble fireplaces, and an impressive chapel with stained-glass windows. With three stories, a spacious attic, a large basement, a terrace, and a garden, this is an extraordinary renovation project for those who want to bring together space, character, and their own vision.
Grandeur, light &, and endless possibilities
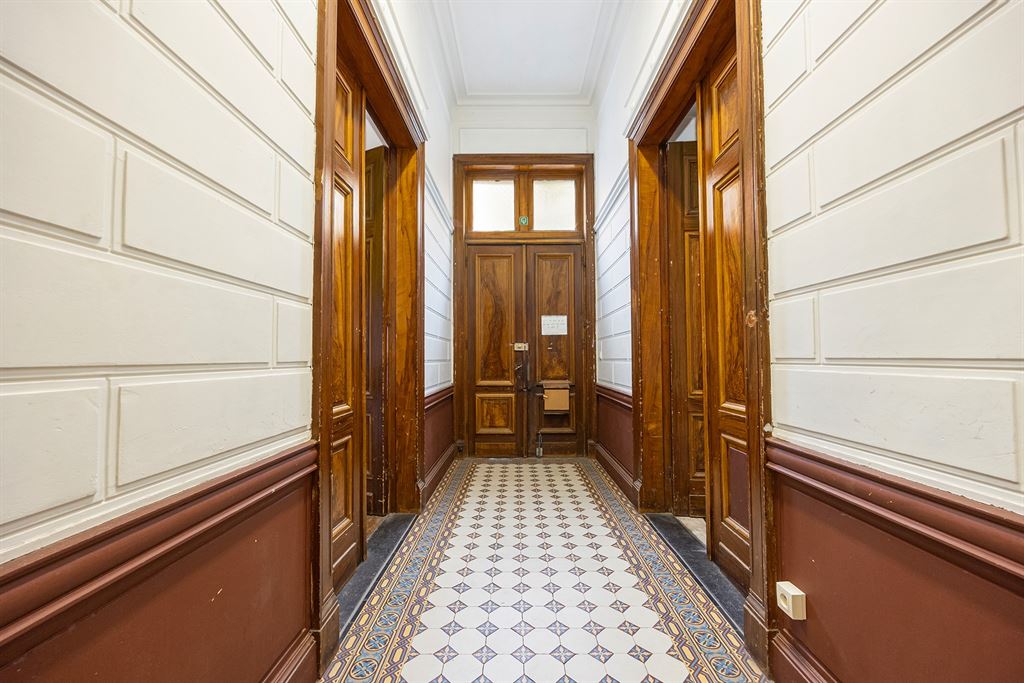
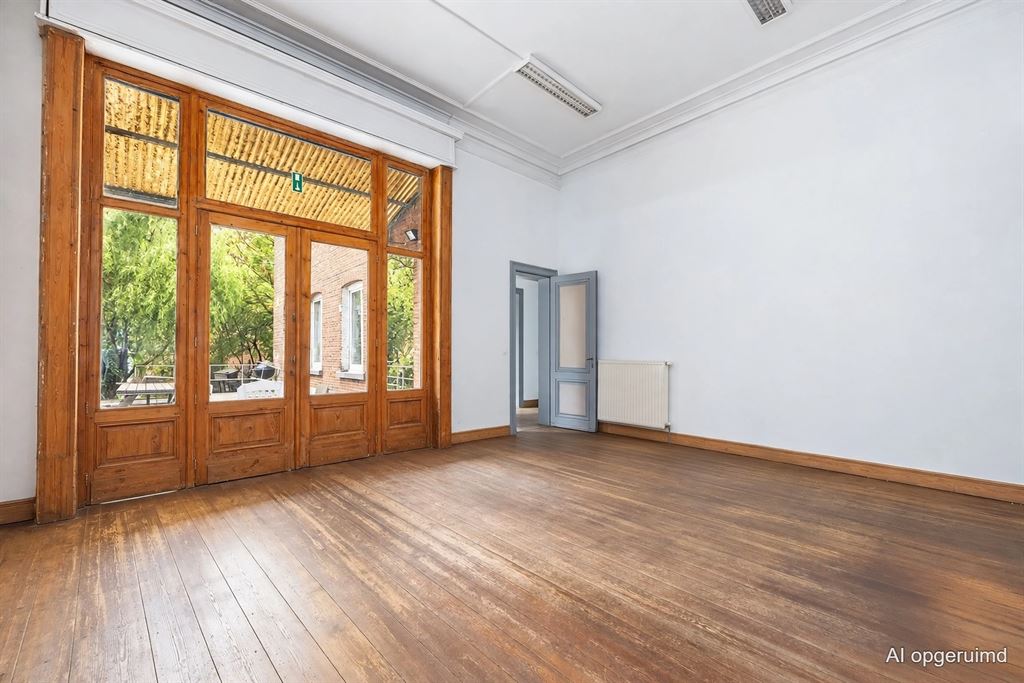
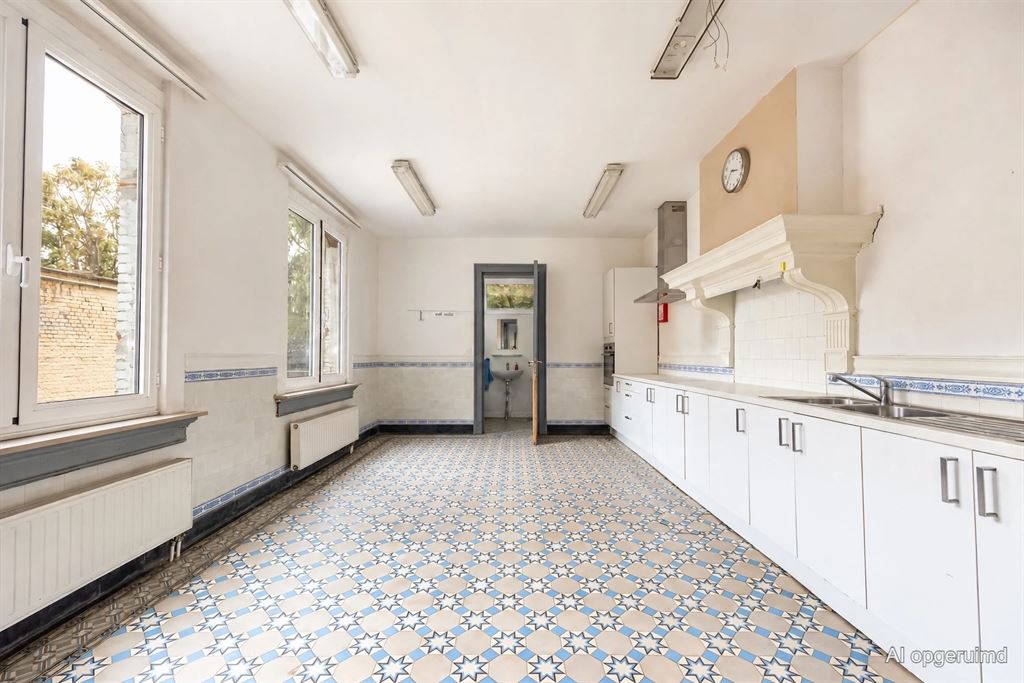
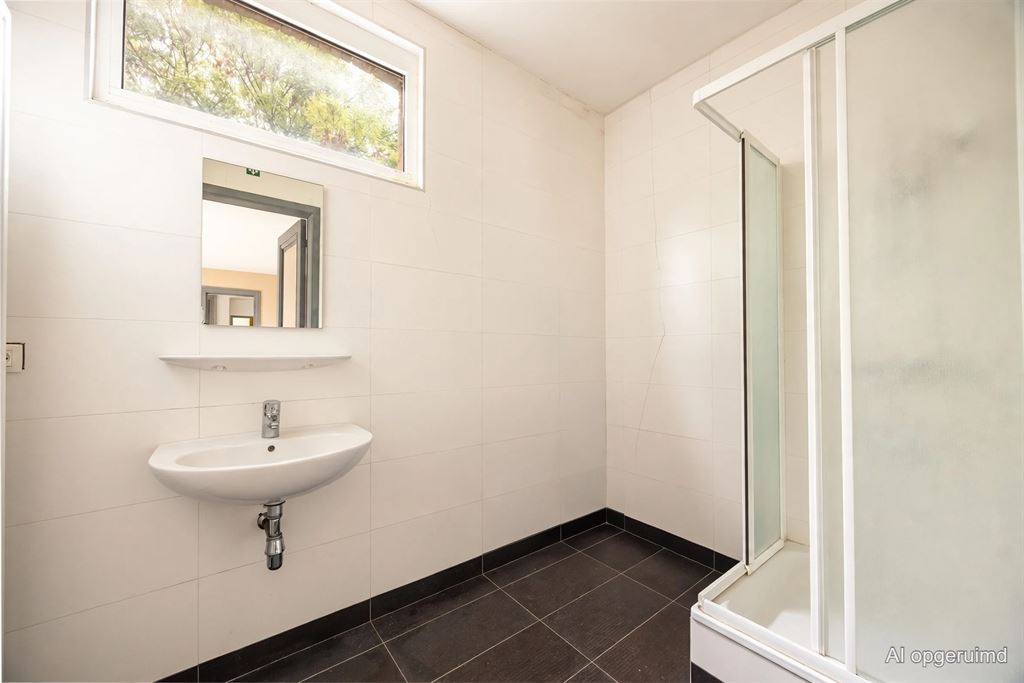
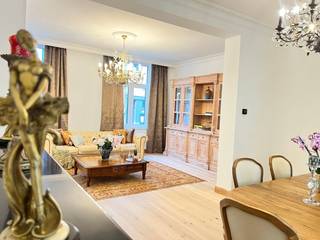
Behind the characterful facade lies an exceptional Neo-Gothic-style building, designed by architect Edmond Leclef for the St. Lambert Parish. The ground floor measures approximately 128.5 m² and is organized around several spacious rooms and circulation areas. Ceilings approximately 3.70 meters high, tall windows and doors, original plank floors, and multiple decorative fireplaces in white marble lend the spaces their stately appearance. From the living area, you have an unobstructed view of the terrace and garden. The current layout includes an entry hall, several rooms, a dining room, kitchen, bathroom, half-bath, and storage room, but above all, it offers plenty of flexibility to organize your living, working, and entertaining spaces in a way that suits your personal style.
The property also offers plenty of hidden space. Beneath the house is a basement of approximately 131 m², divided into several rooms. This provides a solid foundation for storage, a studio, utility spaces, or an archive, depending on future use.
A chapel as an architectural highlight
On the first floor lies the most extraordinary feature of the home: the former chapel. The space, measuring approximately 41 m², has a ridge height of about 6 meters, a wooden vaulted ceiling, stained-glass windows, and a charming wooden gallery. The proportions and the filtered light give this space a unique character. Imagine it as a spectacular living room, studio, library, music room, or reception area. The specific use and any changes in function are, of course, subject to the necessary permits.
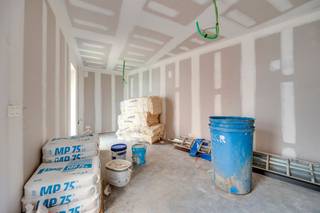
On the same level, the floor plan also shows a living and sleeping area with a living room, kitchen, bedroom, bathrooms, laundry room, and stairwell. The spaces require renovation, but the existing volumes, high ceilings, and authentic details offer an exceptional starting point.
Floors Full of Space & e Potential
The second floor is currently laid out with two exceptionally spacious bedrooms and a stairwell, together forming an apartment area of approximately 127 m². Large rooms, sloping roof surfaces, and various windows create a layout that can be reimagined as a spacious sleeping area, a private living zone, or a combination of living and working spaces.
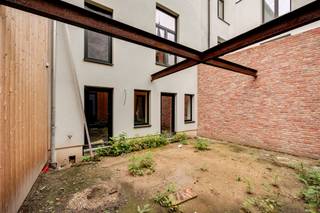
Above that lies the attic beneath the gabled roof. With approximately 115 m² of usable space (with a ceiling height of at least 1.80 meters), this too is an impressive space. Subject to renovation and obtaining the necessary permits, this area could be transformed into additional living, work, or hobby space. Outside, the terrace and the walled, green garden complete the picture: a peaceful outdoor space with mature greenery, right in the heart of the city.
A neighborhood on the move
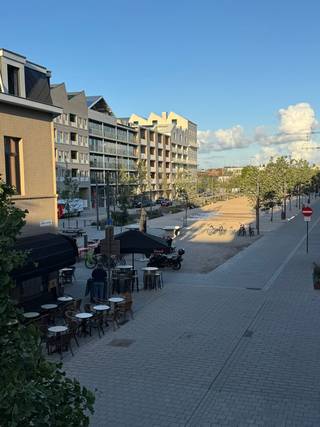
The property is well-located in the Damwijk, on the edge of the revitalizing Slachthuisbuurt neighborhood. The neighborhood retains its raw, urban character, while new homes, restaurants, and public spaces bring a fresh dynamism to the area. On Lange Lobroekstraat lies the new Vetten Osplein, designed as a green gathering place with space for outdoor seating, sports, and play. Park Spoor Noord is also nearby, as are several tram and bus stops. Via the nearby access roads, you can easily reach the rest of Antwerp and the Ring.
Financial
Building
Terrain
Layout
Comfort
Energy
Urban planning
Location
Lange Lobroekstraat 165, 2060 Antwerp675.000 EUR
Lange Lobroekstraat 165
2060 Antwerp
13.256 - 15.908 EUR
Is this feasible for you?
Quickly check your feasibility
Strengthen your offer with a feasibility certificate
Feeling confident? Request your personal feasibility certificate from KBC, include it with your offer and show the seller that your offer is financially sound. This way, you can stay one step ahead of other house hunters.
Calculate your personalised home credit
Every situation is different. Simulate yours in detail, with no obligation, and find out straight away whether you qualify for a personal feasibility certificate from KBC.
Also interesting for you
House for sale
€ 675.000

House for sale
€ 685.000
House for sale
€ 690.000