Villa for sale in Hoogstraten with 5 bedrooms
Villa| House
2320 Hoogstraten
- 385 m² living
- 1.192 m² plot
- 5 bedrooms
- 3 bathrooms
- Parking
Description
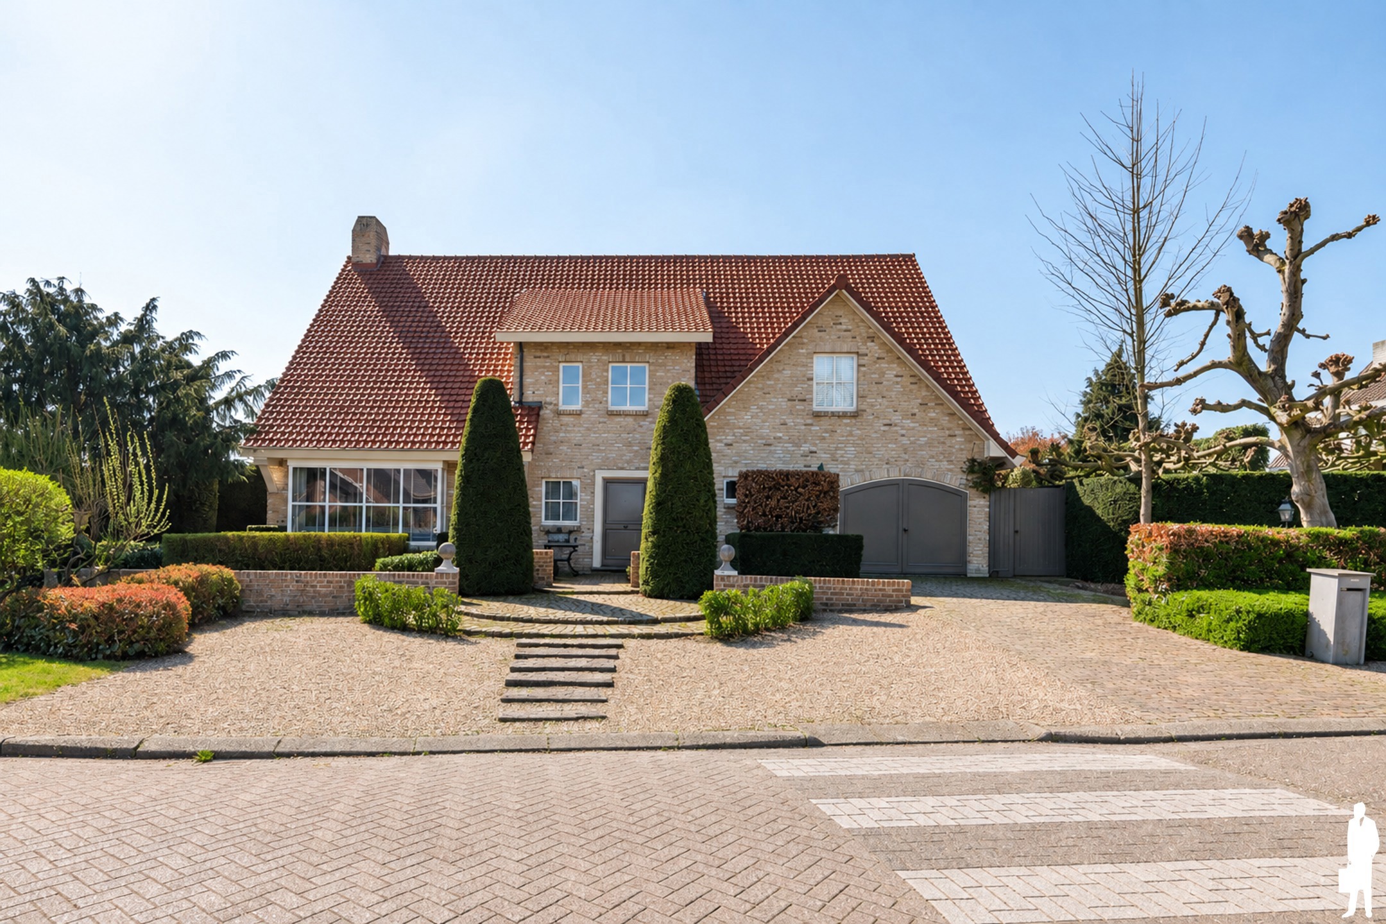
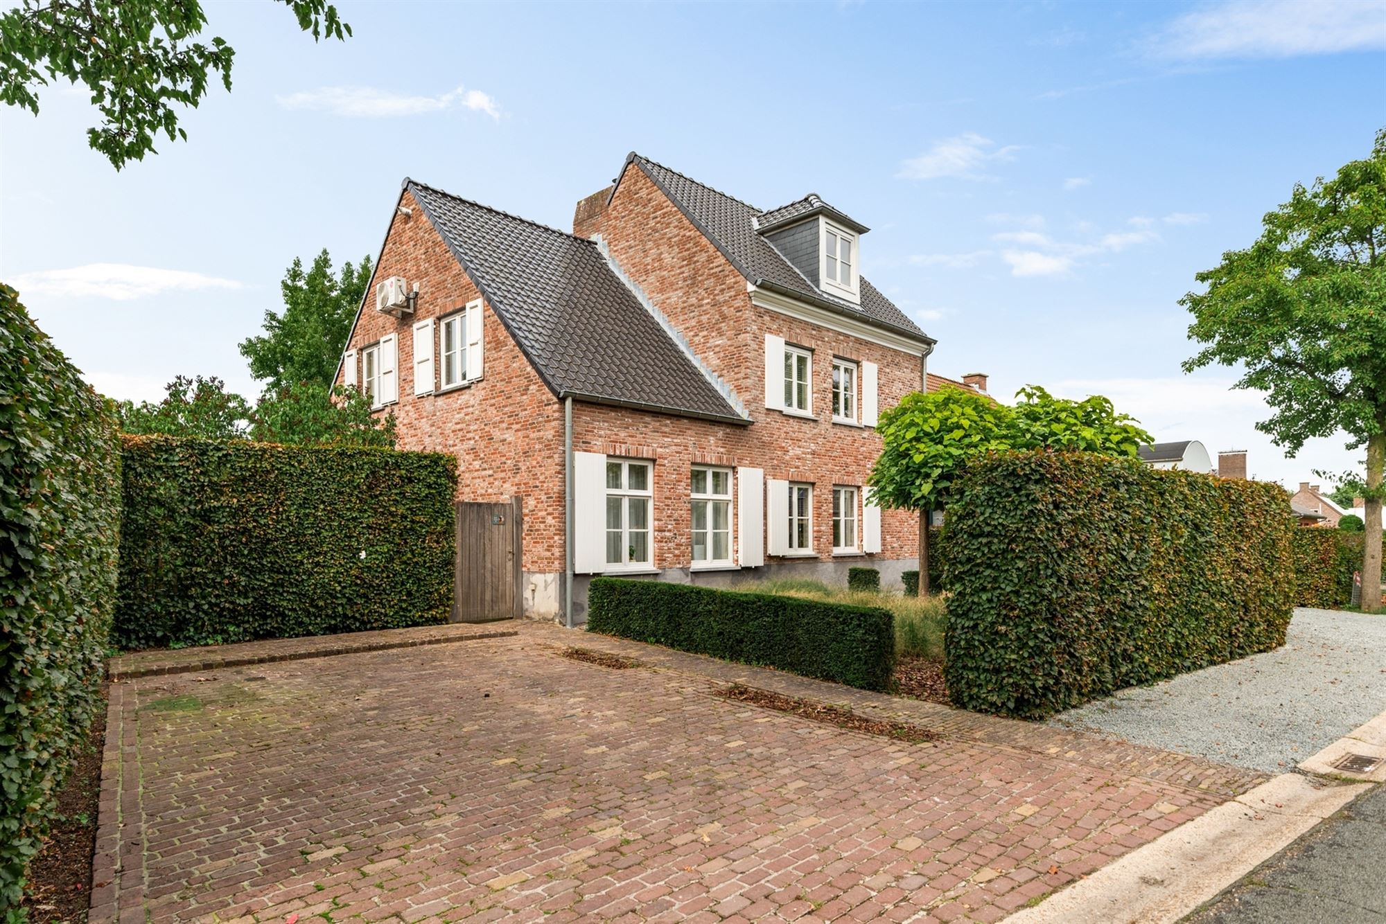
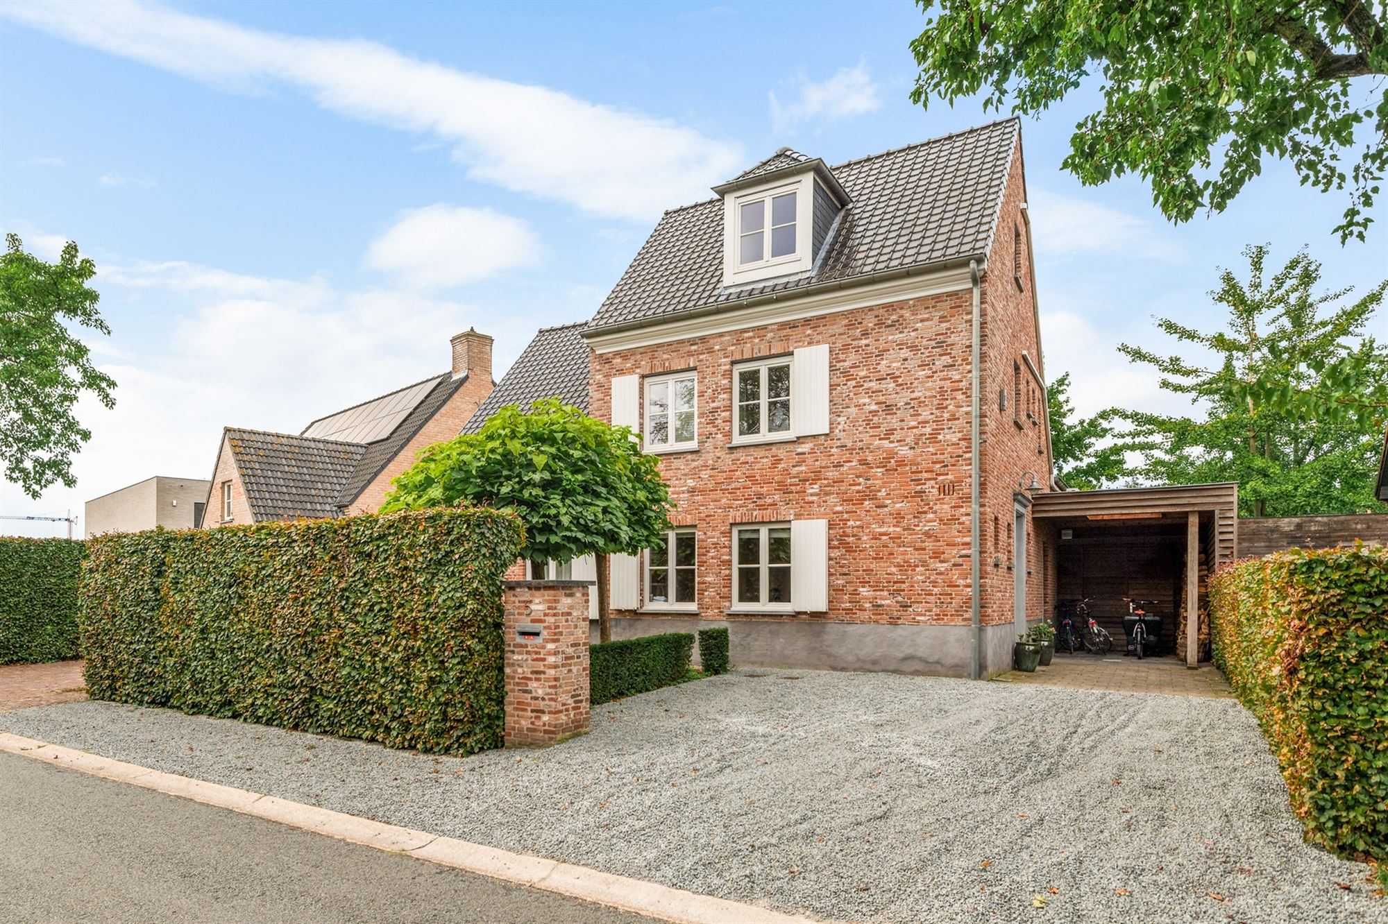
Charming English cottage-style villa with outbuildings near the city center
Spacious villa in English cottage style near the center of Hoogstraten
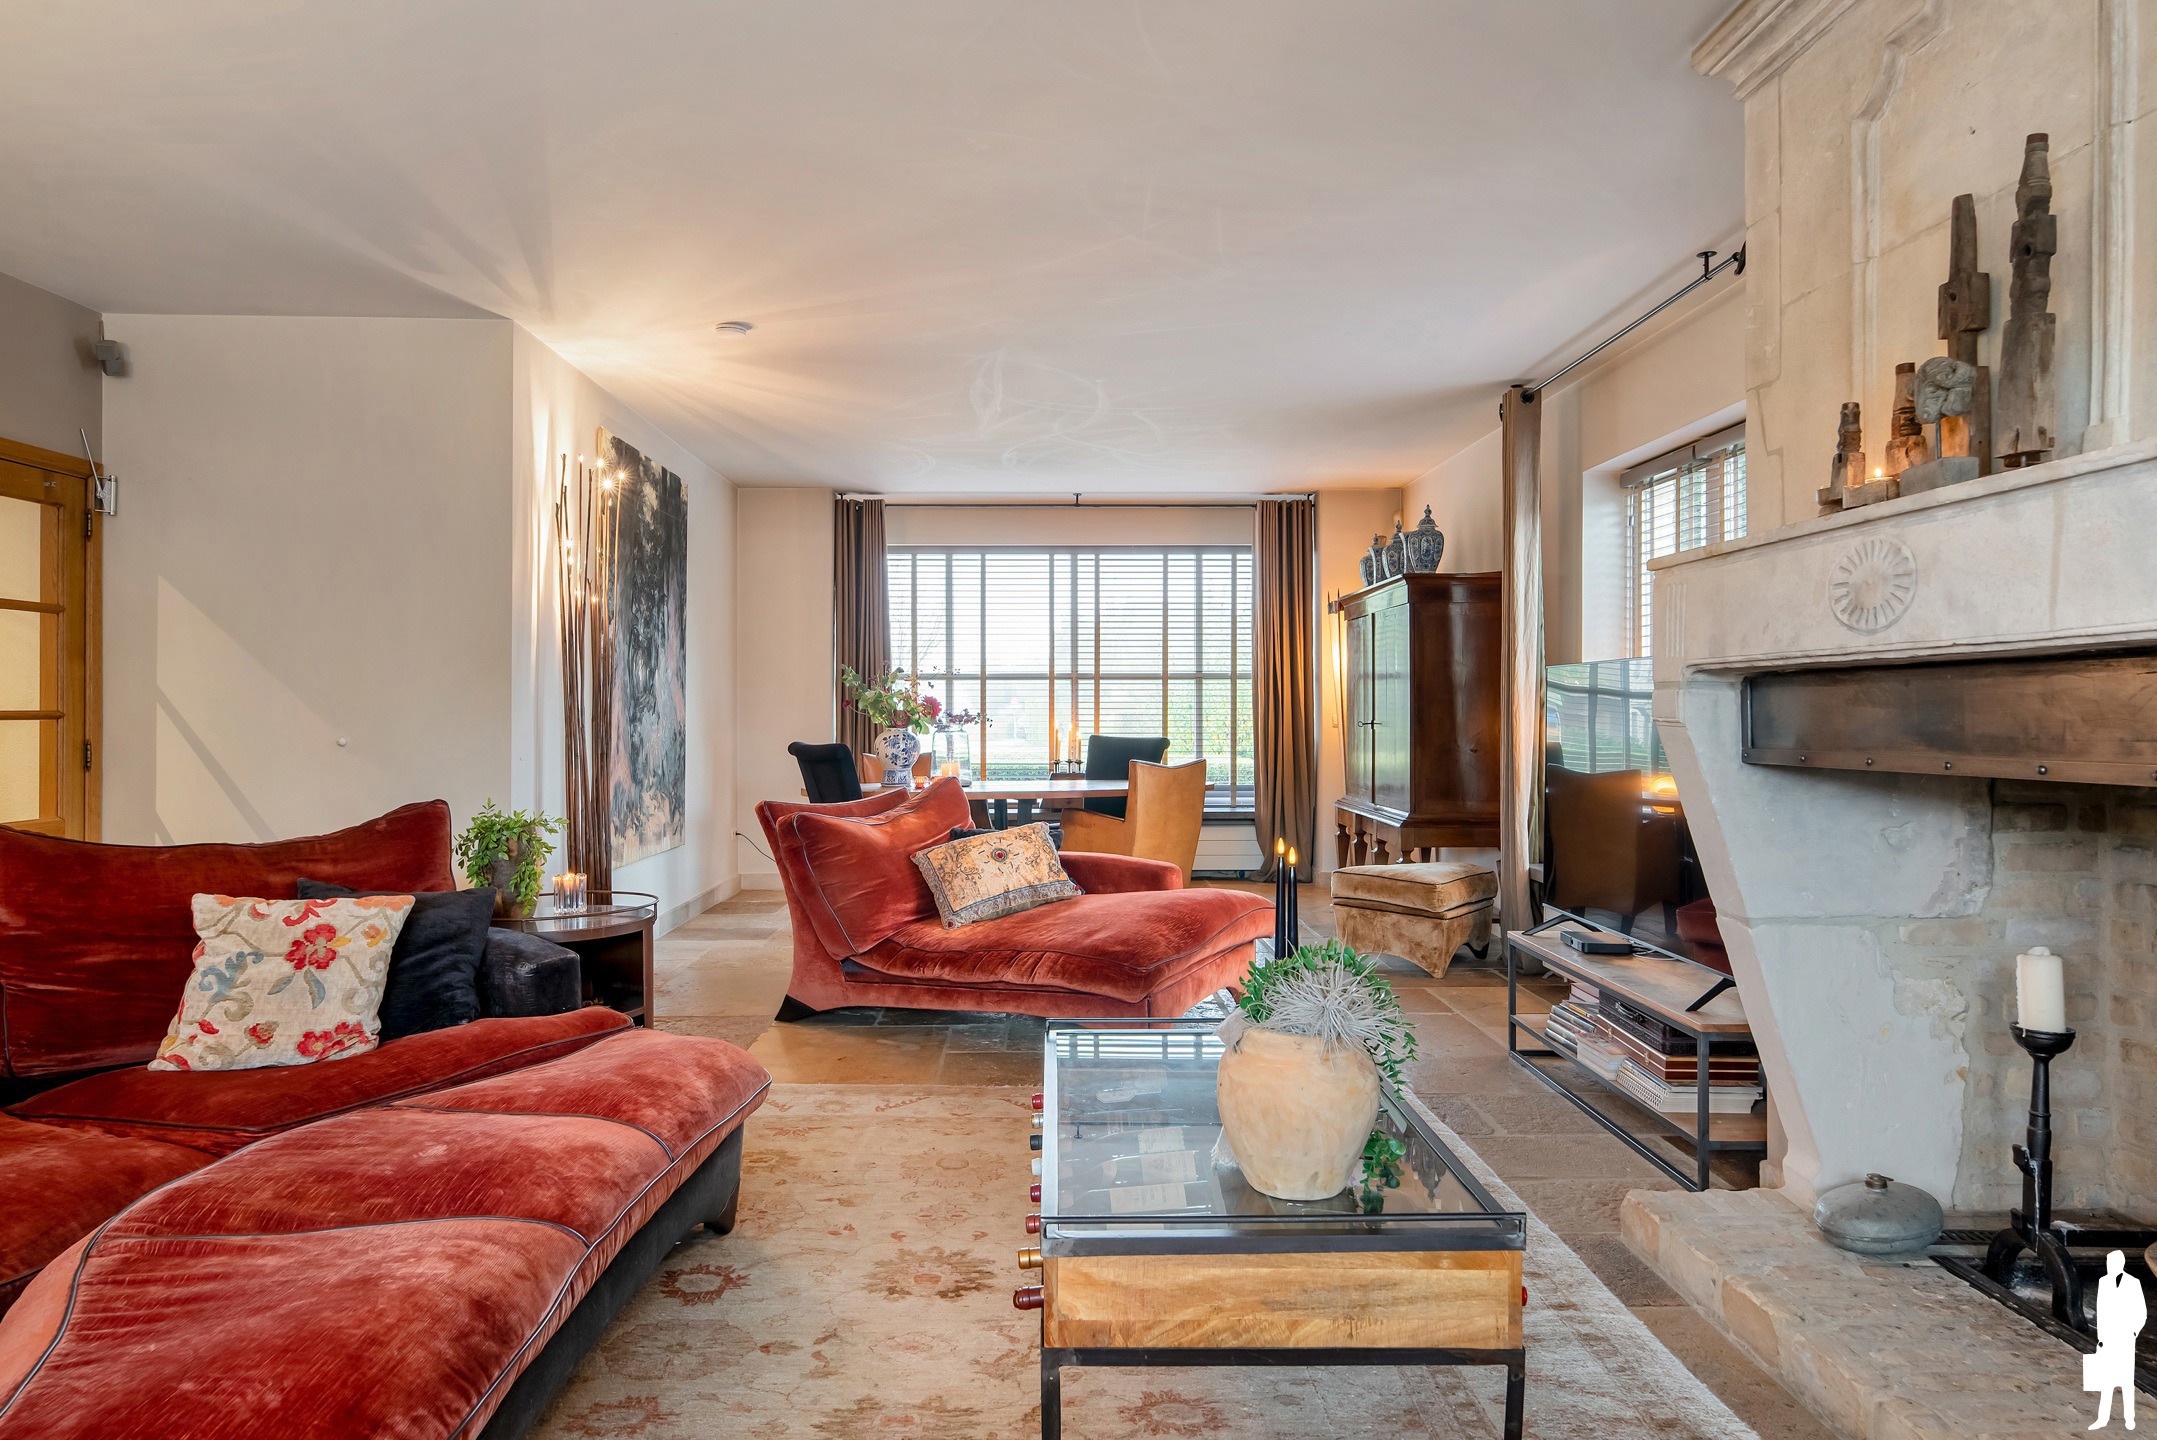
You enter the villa through the central entrance hall with guest toilet and stairs to the first floor, through the service corridor access to the garage. From the entrance hall access to the living space, which consists of a sitting area with TV corner, spacious living room with fireplace and adjacent dining room overlooking the garden. From the dining room access to the spacious kitchen with appliances and a large work island. From the kitchen a passage with storage room and washroom to the separate wing, which can serve as additional living space, office or workshop. The separate side entrance offers a separate entrance hall with another guest toilet and access to the aforementioned separate wing or office, as well as a staircase to the floor above this space.
Floor
Through the staircase in the central entrance you reach the night hall with access to the master bedroom, a spacious bathroom, a dressing room or additional room, two more bedrooms. A separate staircase from the side entrance leads to the multipurpose room above the second living room or workshop.
Outbuilding
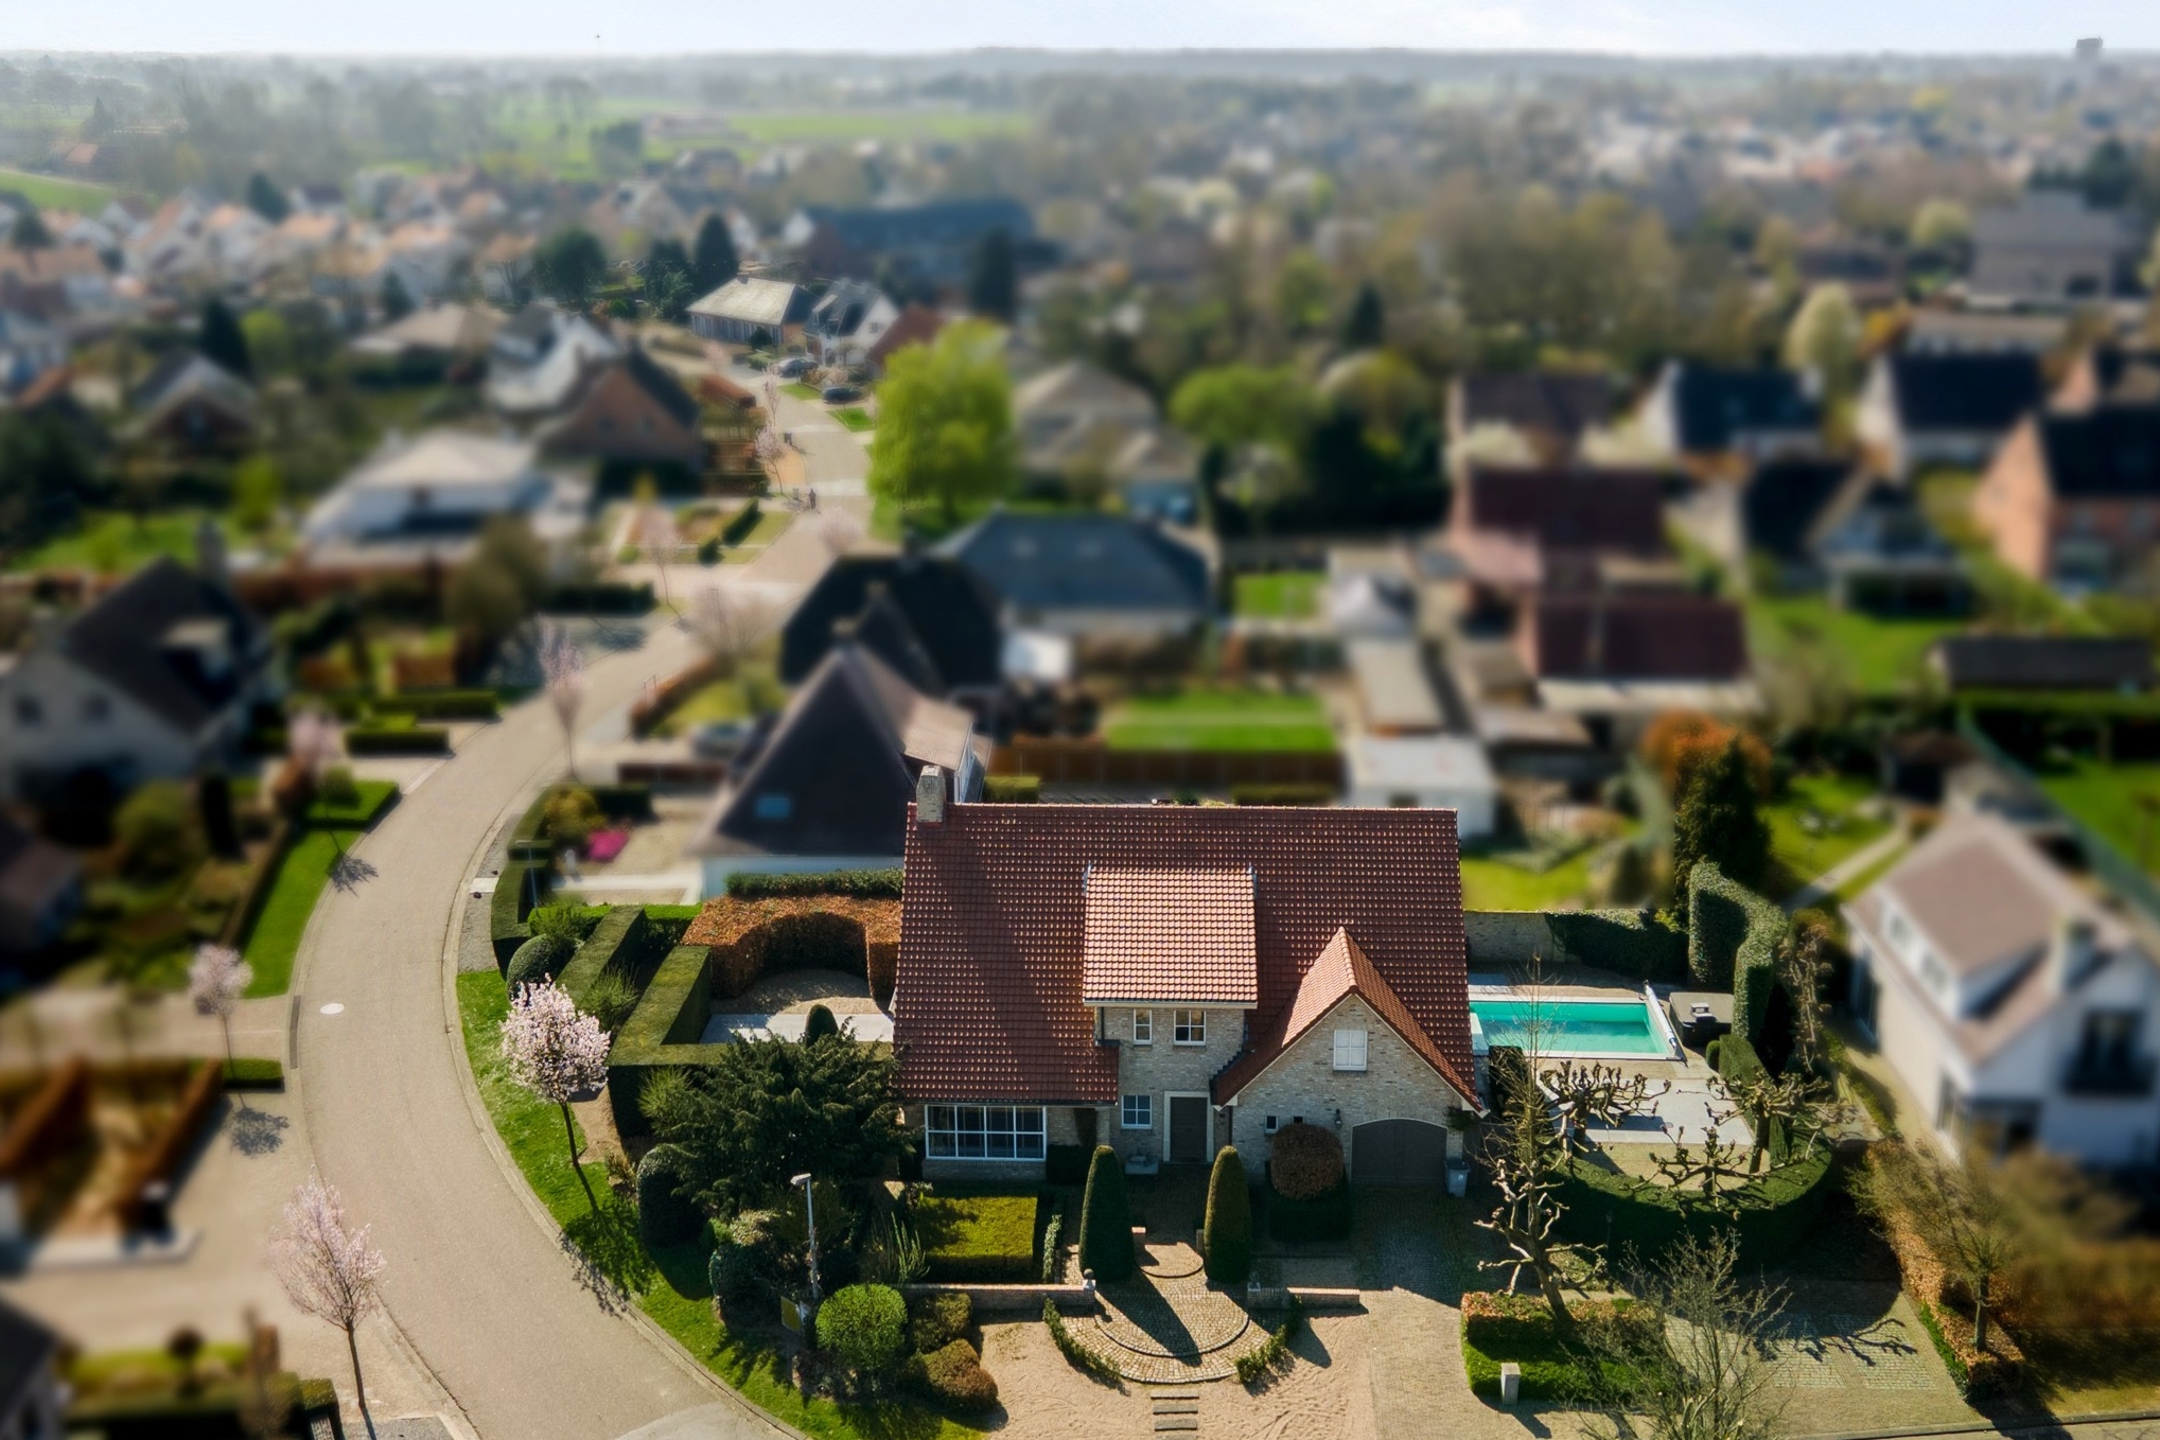
At the back of the property there is a beautiful outbuilding with a multipurpose living space on the ground floor and two garage spaces, as well as a guest room upstairs as guest accommodation or space for au-pair.
Carport
Next to the large outbuilding is another spacious carport with storage room.
Garden and outdoor areas
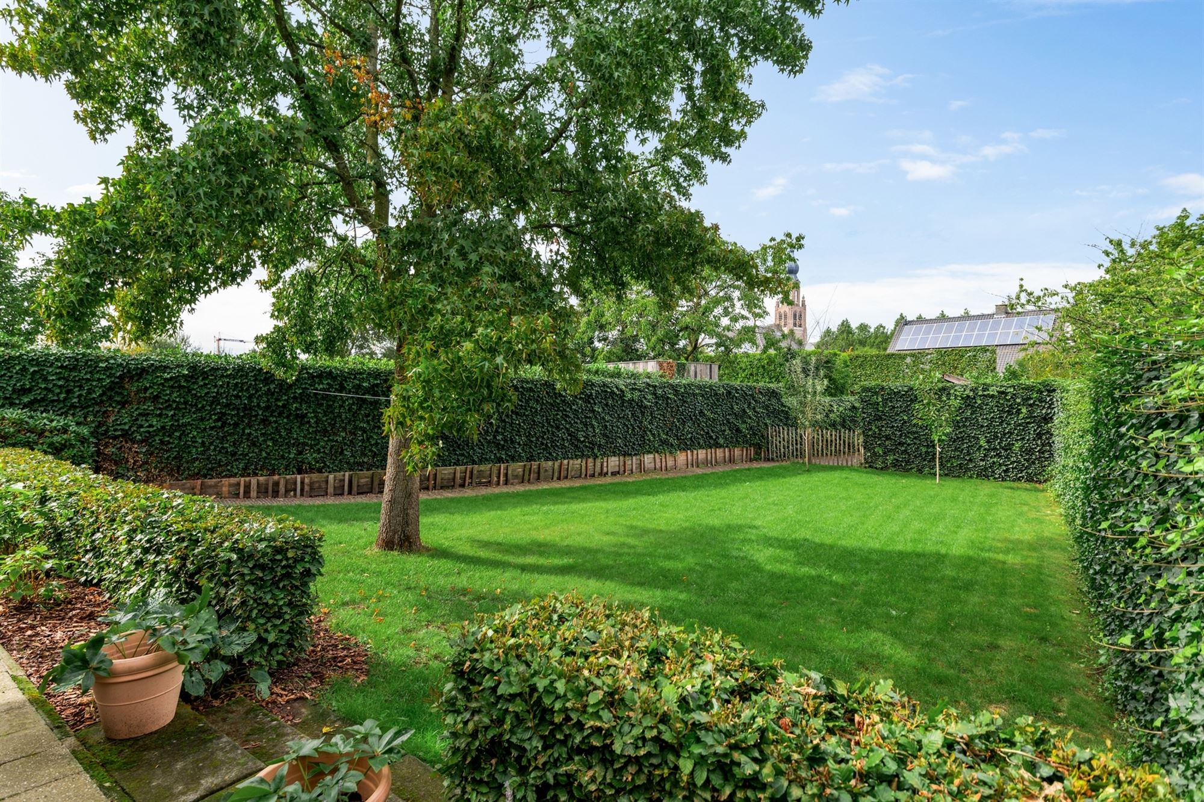
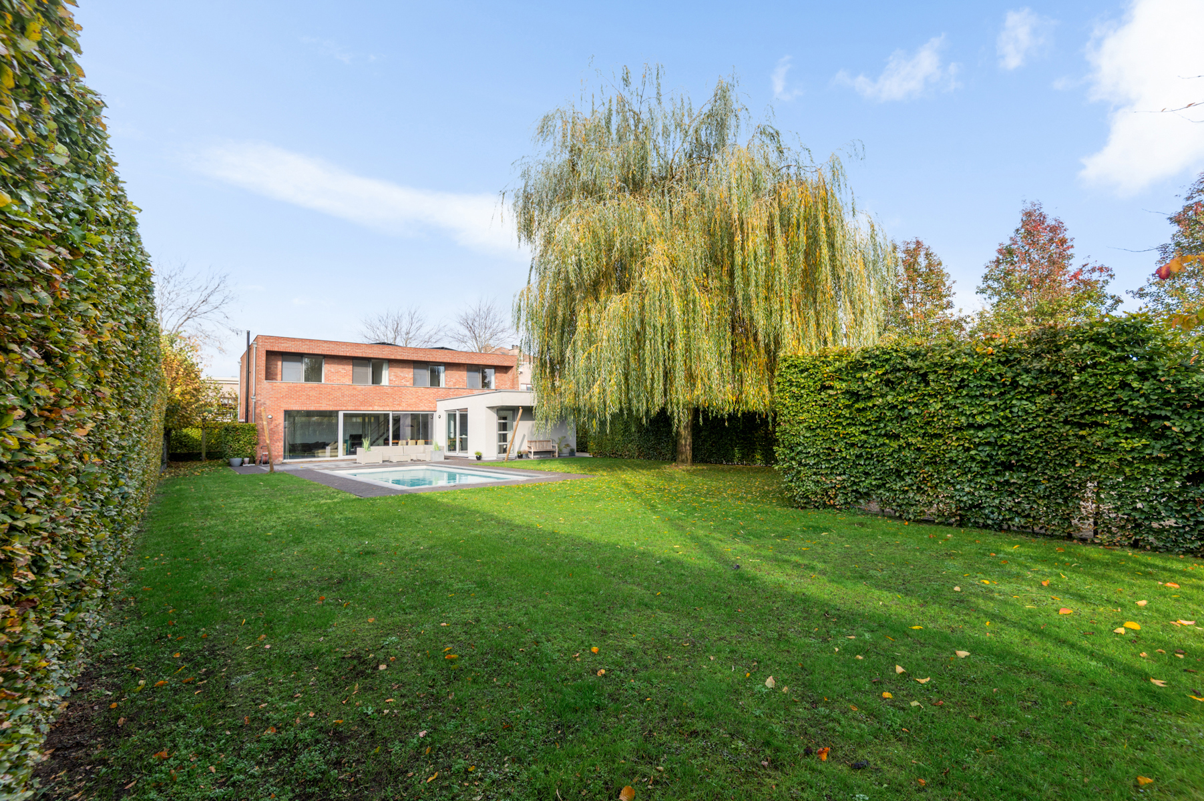
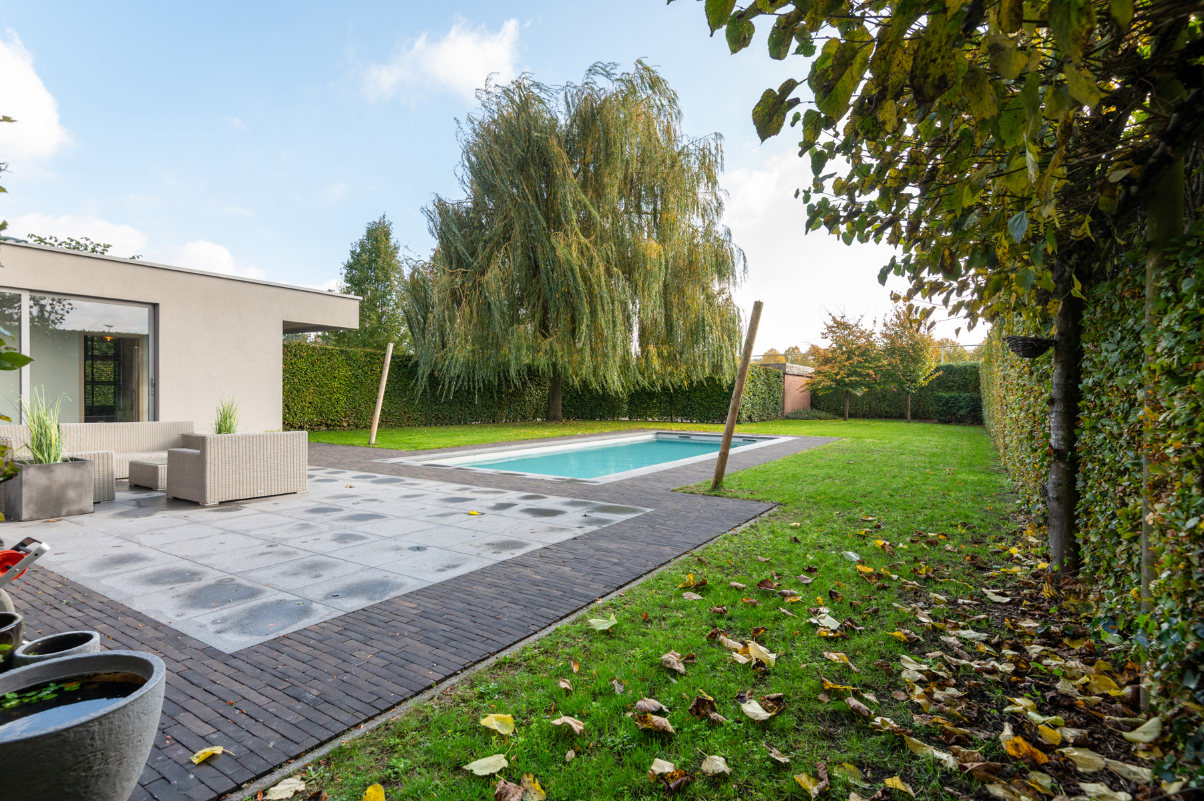
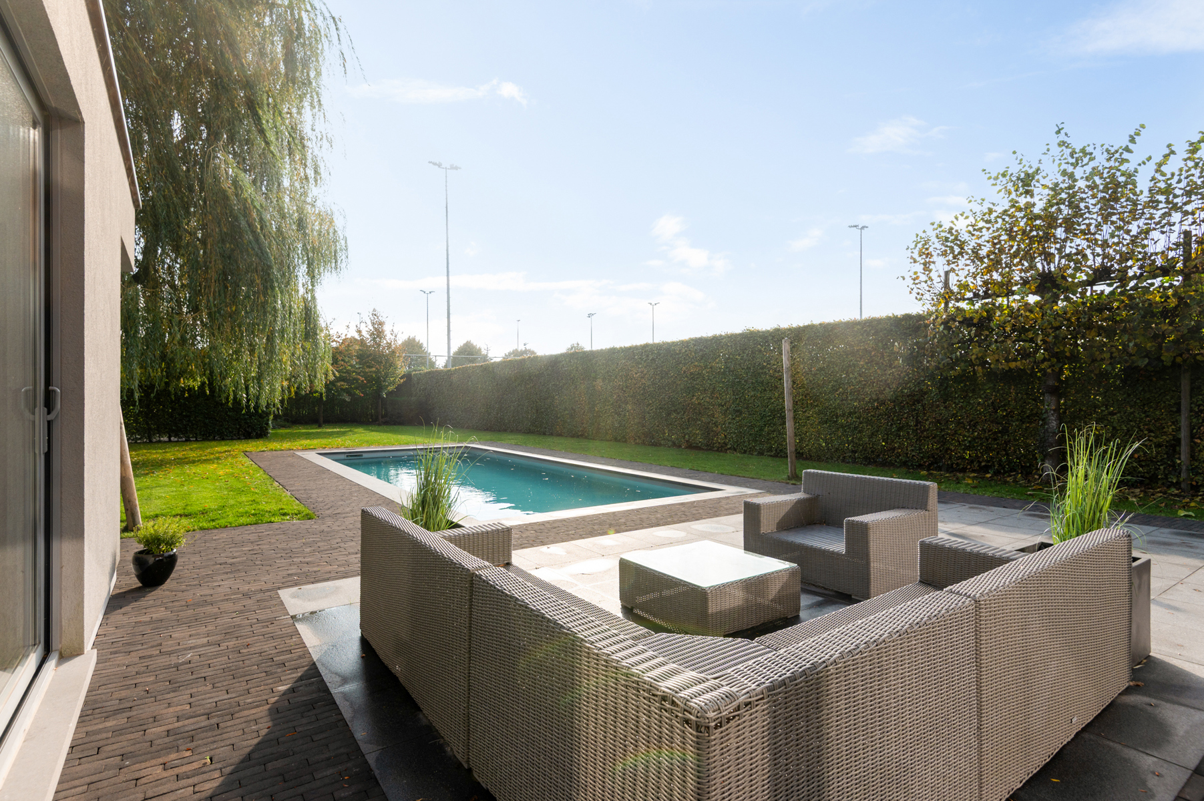
Behind the house are spacious terraces with lots of light as well as the landscaped garden with multi-purpose sports field. In front of the villa, a low maintenance garden was realized in harmony with the style of the house. The driveway runs along the villa to the outbuildings and garage / carport behind.
Details
This tasteful and characterful villa offers many possibilities such as a combination of living and working, large family, art studio etc.
The present separate wing as office or guest house has its own "house number" and separate utilities and is therefore very suitable as home office or co-housing.
During the total renovation in 2009 the villa was almost completely rebuilt using high quality materials and historical building materials.
More information through our office
Don't be too late!
Do you have questions or would like to schedule a visit?

€985,000
Lodewijk de Konincklaan 3102320 Hoogstraten
Financial
- Cadastral info
- 0152/00W006
- Availability
- To be agreed
Building
- Type of property
- House
- Subtype
- House
- Surface
- 385 m²
See all featuresShow fewer features
- Constructed area
- 200 m²
- Type of roof
- Gable roof
- Type of buildings
- Open
- Façade width street side
- 13,6 m
- Construction year
- 1963
- Number of garages
- 2
- Number of parking spaces
- 2
- Outdoor parking spaces
- 5
Terrain
- Plot size
- 1.192 m²
- Most recent urban destination
- Residential area
Layout
- Number of bedrooms
- 5
- Number of bathrooms
- 3
- Type of kitchen
- Fully finished kitchen
Energy
- EPC score (kWh/(m² years))
- 285
- EPC label
- C
- Unique code EPC
- 3.444.538
See all featuresShow fewer features
- Type of glazing
- Double glazing
- Window profiles
- Wood
- Electricity inspection certificate
- Yes, compliant
- Type of heating
- Gas
- Heating source
- Gas
Urban planning
- Cadastral plan
- Yes
- Summons
- No judicial remedial or administrative measure imposed
- Building permit
- Yes
See all featuresShow fewer features
- Subdivision permit
- Not applicable
- G-score (building score)
- A (no flood modeled)
- P-score (parcel score)
- A (no flood modeled)
- Riparian zone
- No
- Flood-prone
- No
Location
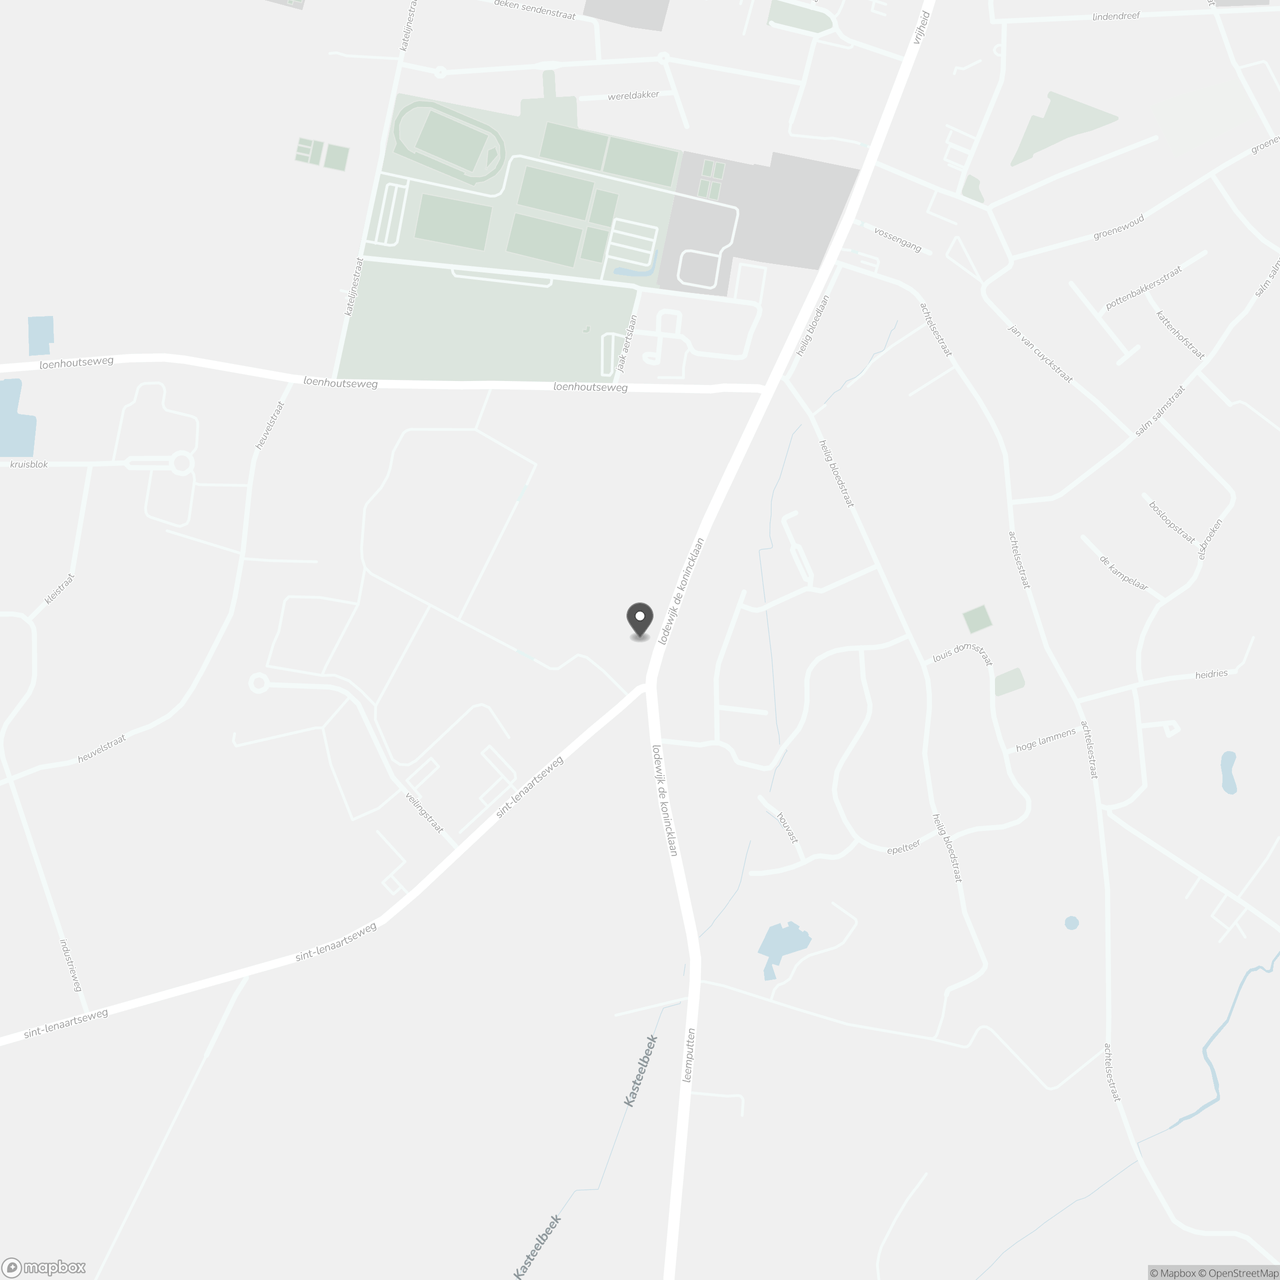
Lodewijk de Konincklaan 310, 2320 Hoogstraten
Show route