Villa for sale in Hoogstraten with 5 bedrooms
Villa| House
€975,000
Is this feasible for you?Unknown2320 Hoogstraten
- 580 m² living
- 967 m² plot
- 5 bedrooms
- 2 bathrooms
- Parking
- Garden
- Terrace
Description
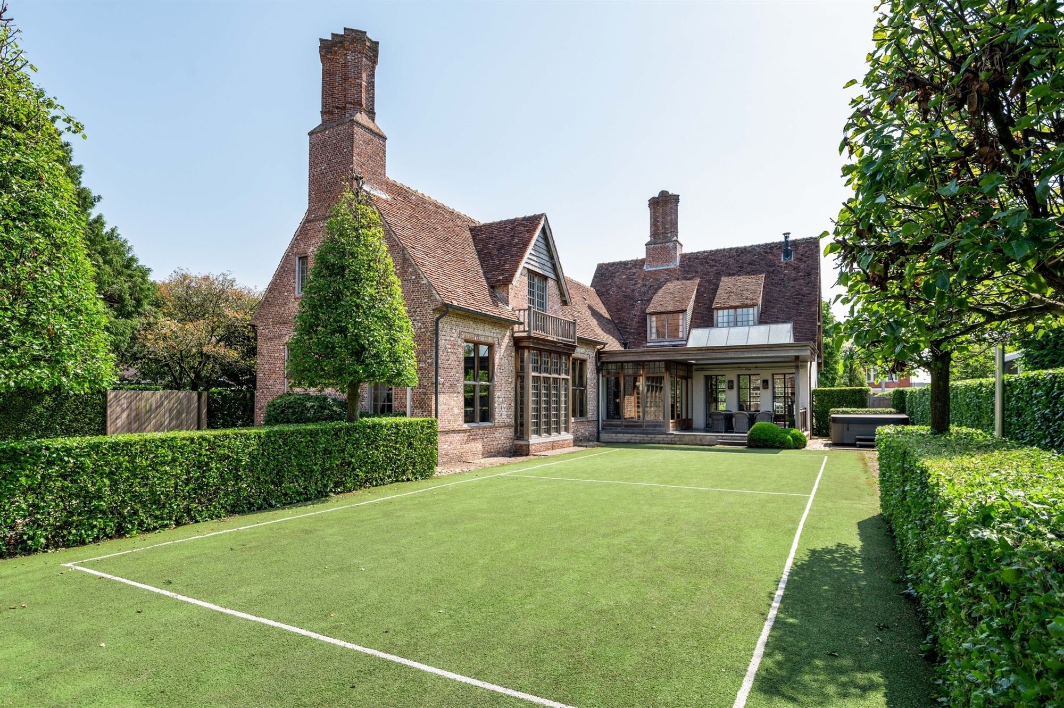
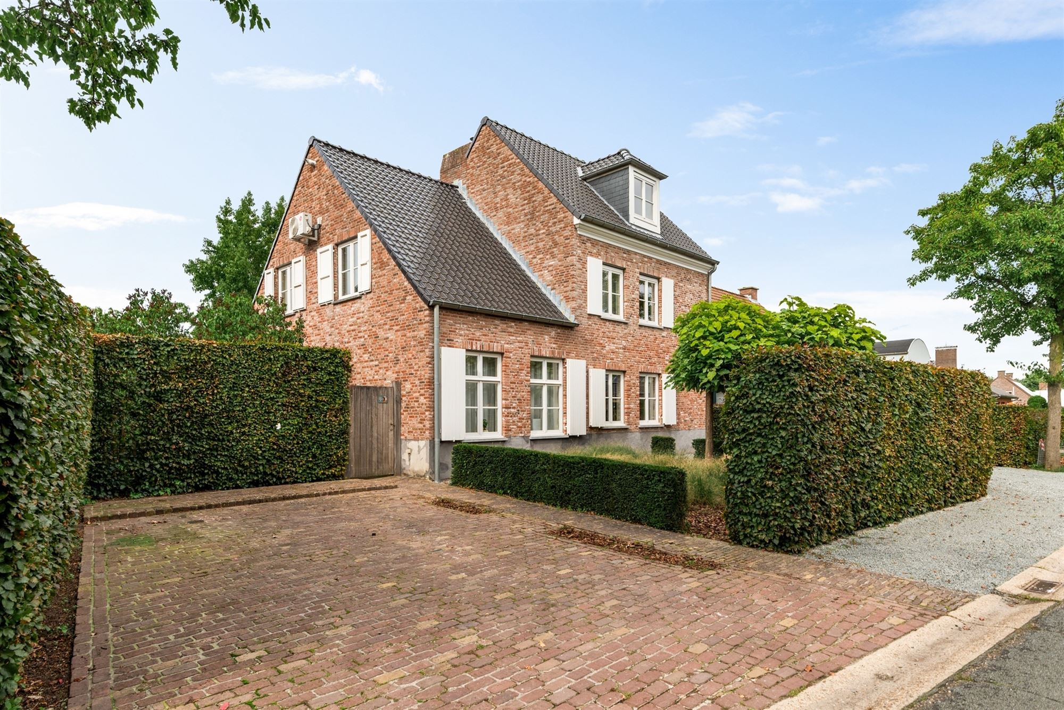
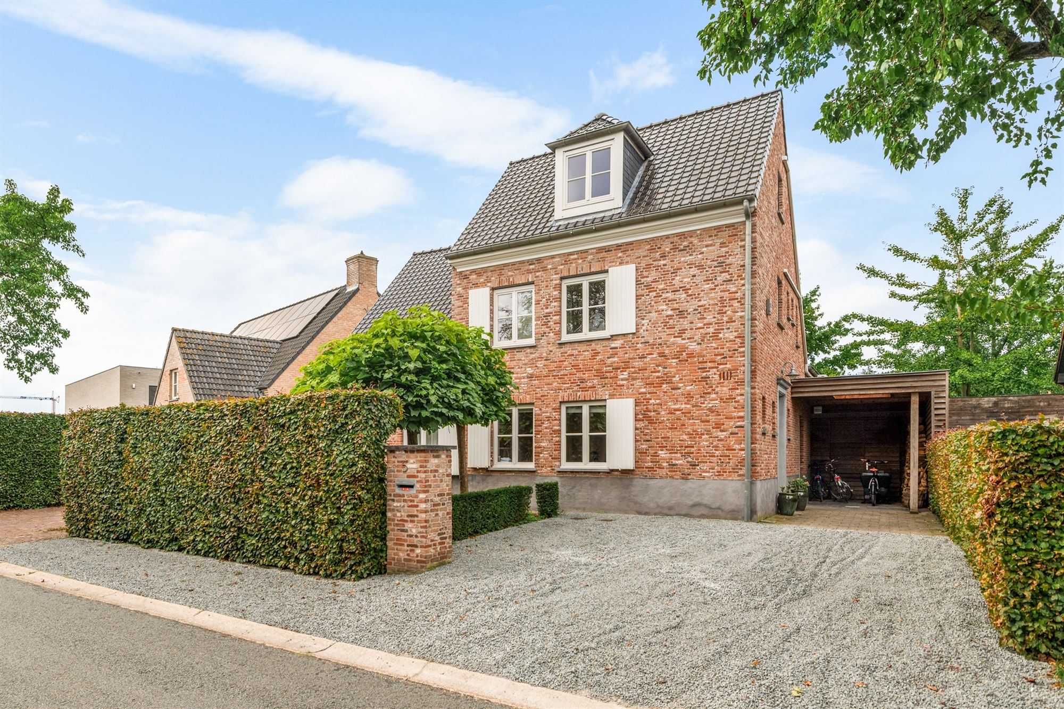
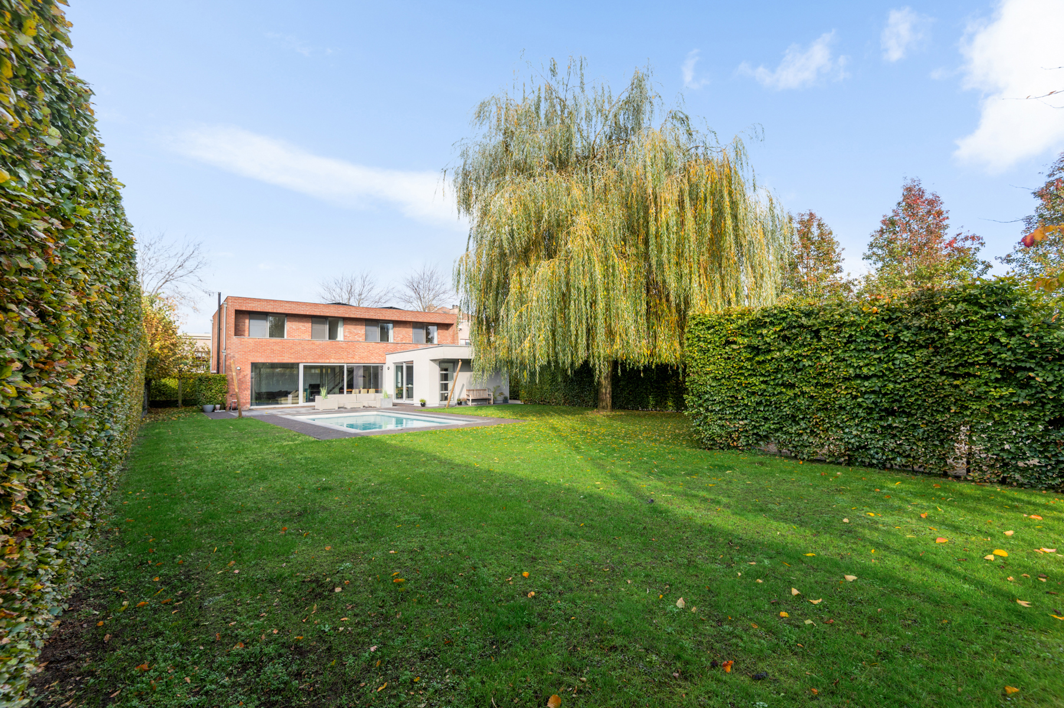
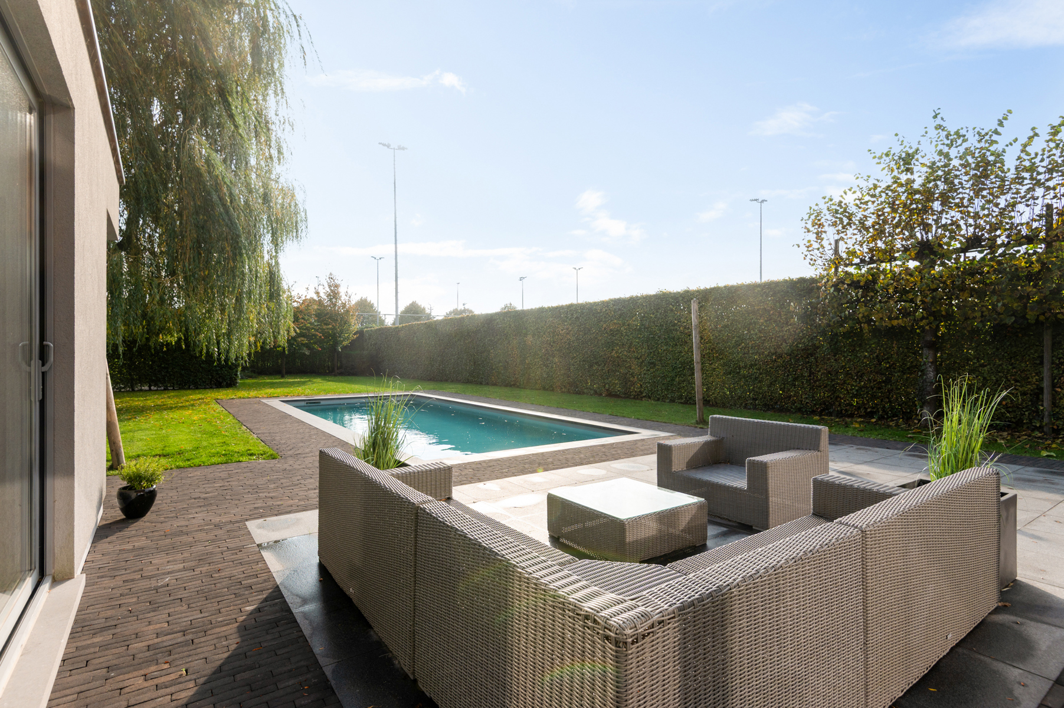
Villa met 5 slpk. en buitenzwembad op ca. 967 m² te Hoogstraten
The description is not available in English.
Op absolute topligging te Hoogstraten, villa met buitenzwembad op ca. 967 m² grond.
INDELING
Gelijkvloerse verdieping:
Kortom: royaal wonen op een rustige locatie op wandelafstand van centrum Hoogstraten
INDELING
Gelijkvloerse verdieping:
- Ruime inkomhal met gastentoilet
- Bureauruimte
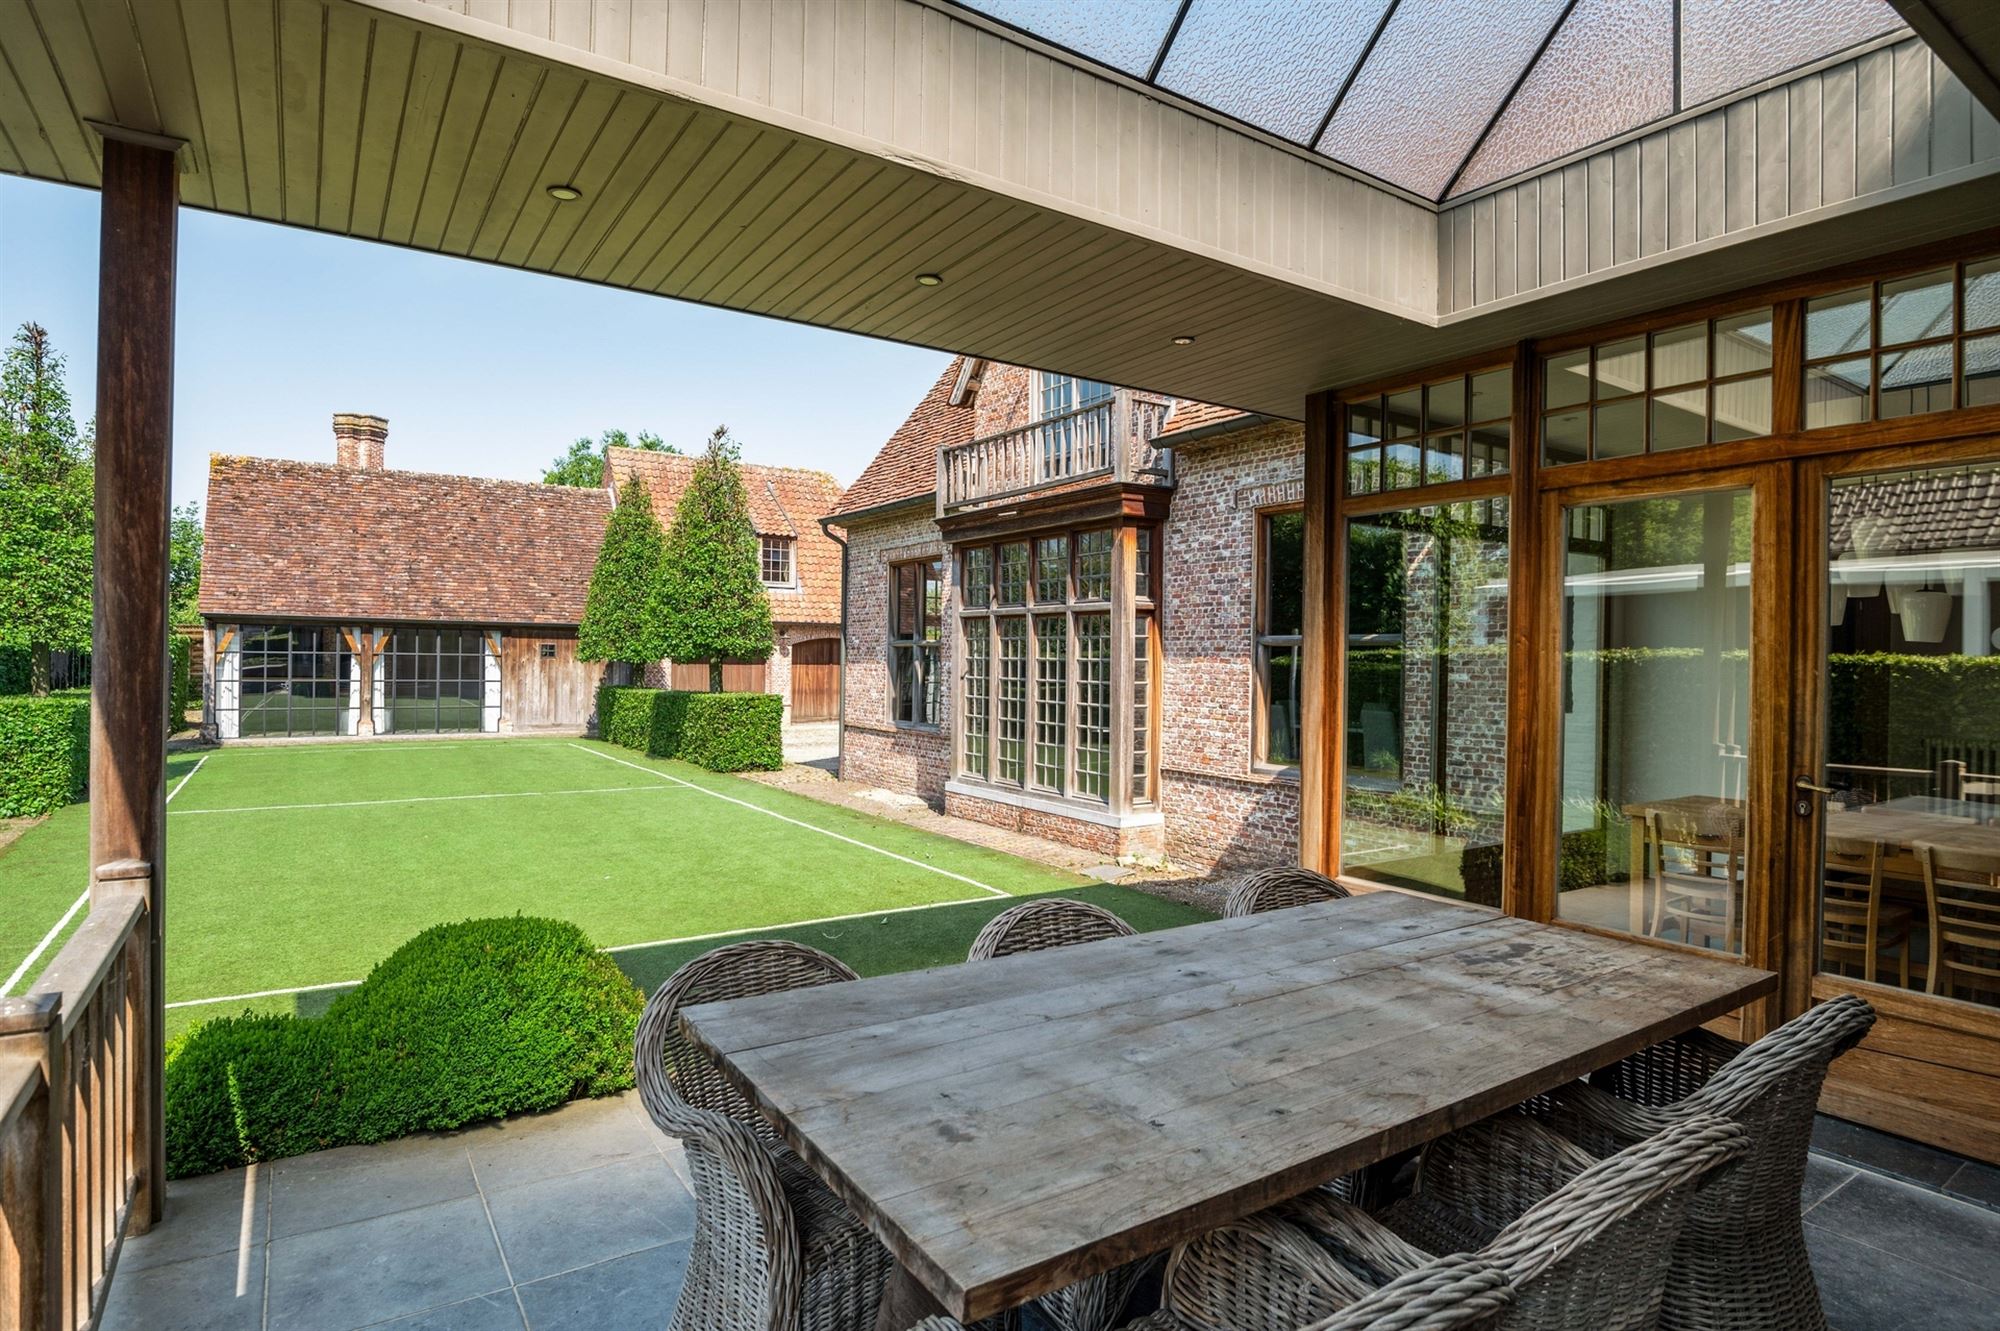
- Living (ca. 52,5m²) op echte bourgondische dal met prachtige openhaard en openslaande deuren naar terras
- Aansluitend wintertuin/ eetkamer
- Leefkeuken voorzien van o.a. vaatwasser, koelkast, oven, magnetron en een keramische kookplaat. Via keuken zicht en toegang tot zwembad
- Bijkeuken/ berging
- Inpandige garage met automatische sectionale poort
- Ontspanningsruimte met whirlpool, douche en een sauna
- Hoofdslaapkamer met badkamer ensuite en toegang tot het dakterras
- Naast de hoofdslaapkamer zijn er nog 4 slaapkamers van ca. 14,8, 21,2, 22 en 24,4m²
- 2e badkamer + aansluitend de ruimte voor de wasapparatuur
- Royale zolder, bereikbaar met een vaste trap, in te richten naar wens
- Buitenkozijnen en deuren zijn van hardhout Merbau
- Binnendeuren op gelijkvloers zijn van eikenhout
- Alarminstallatie
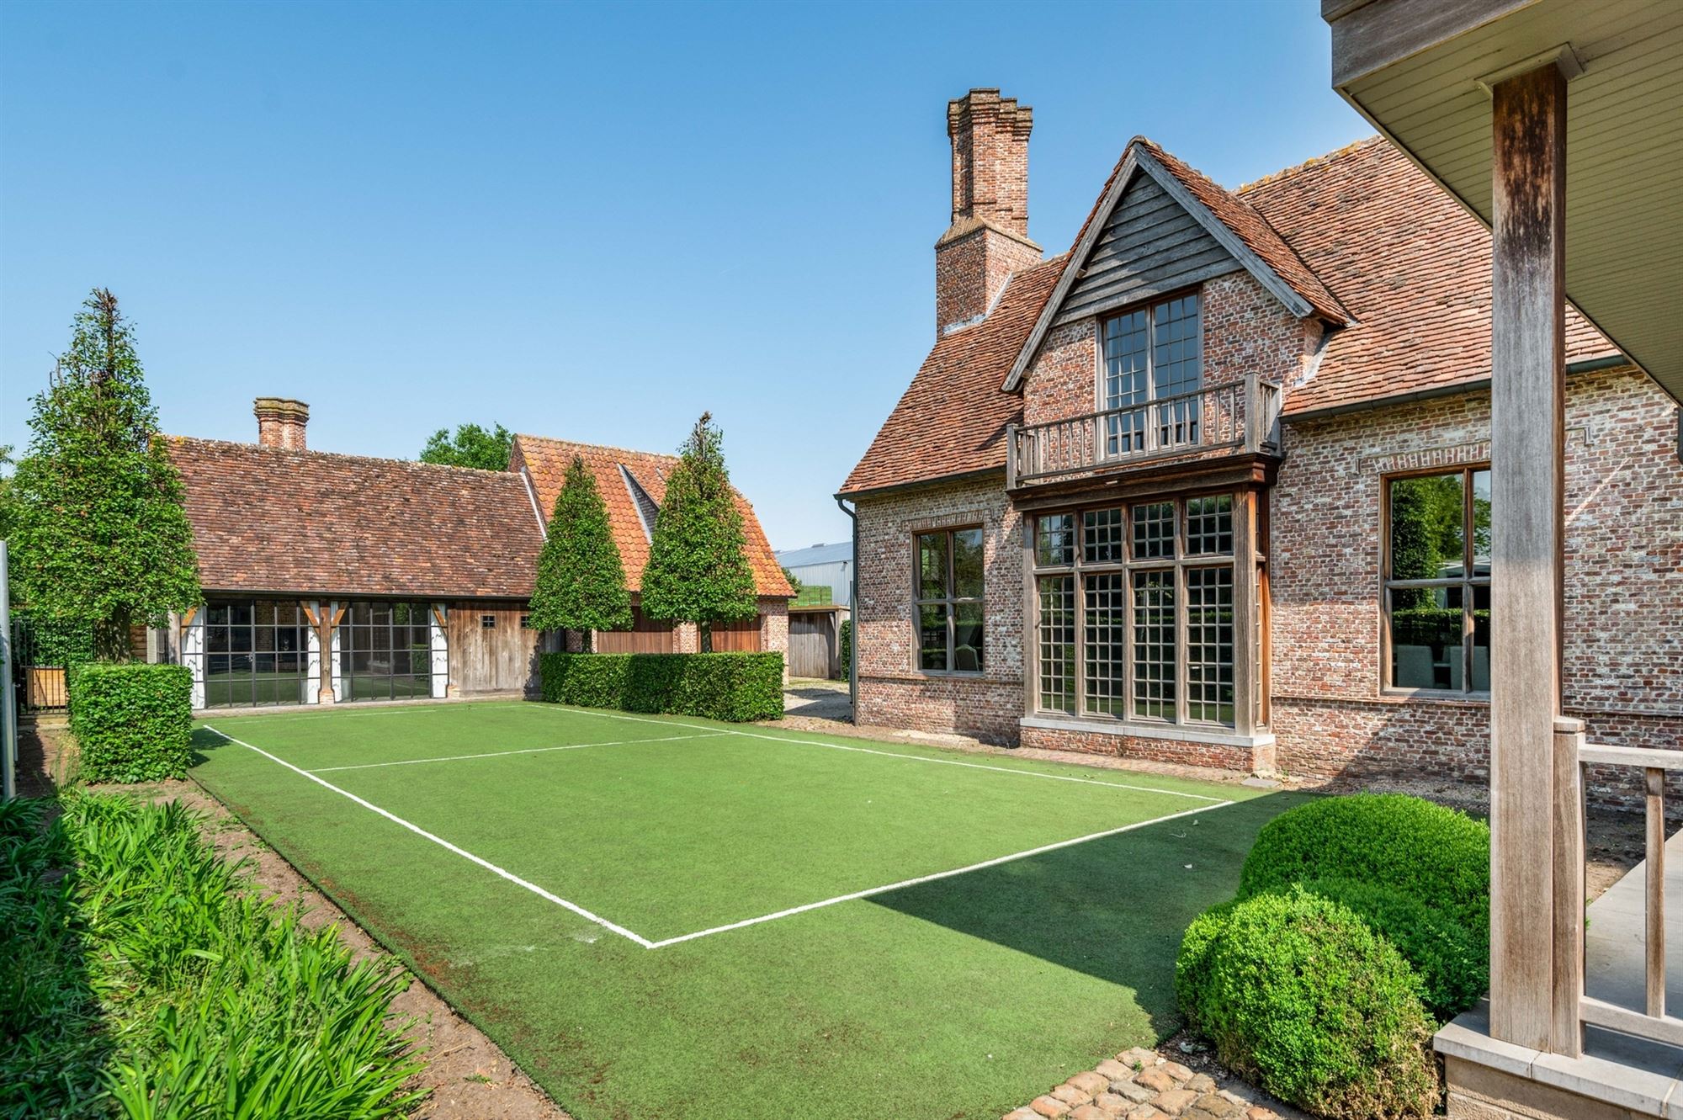
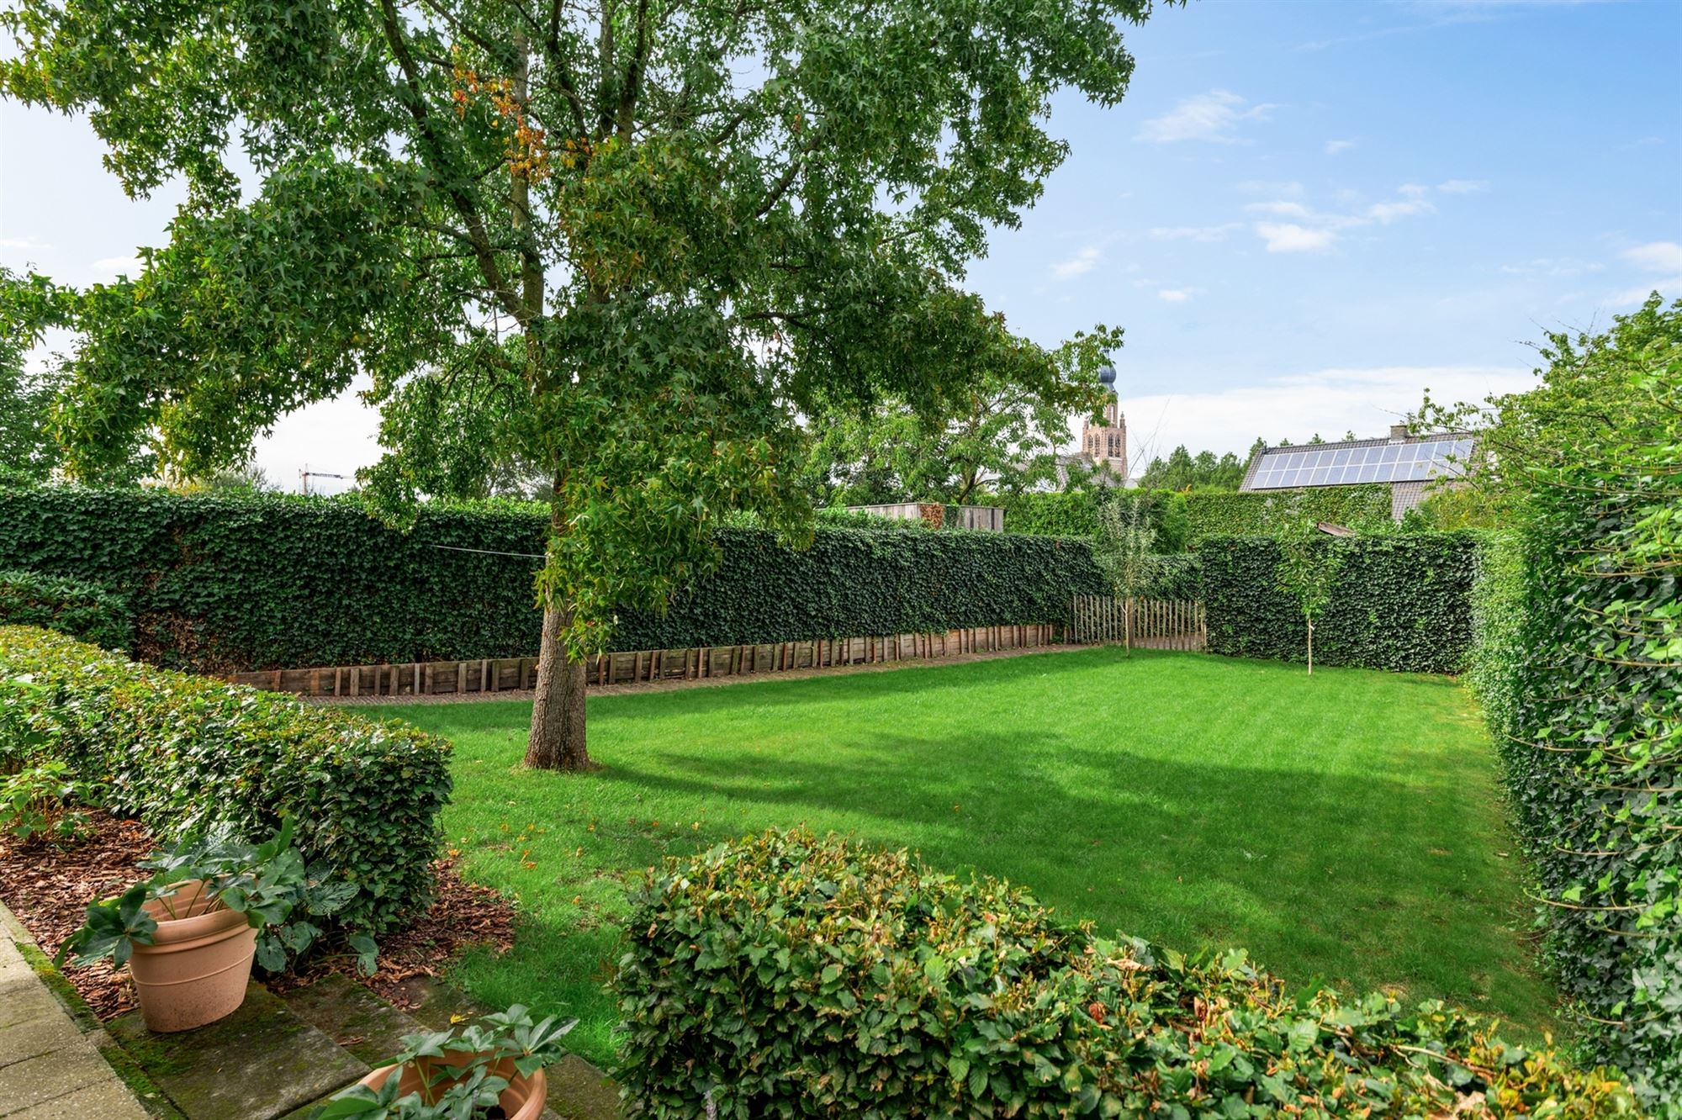
- Schitterend aangelegde en afgesloten ZW-tuin
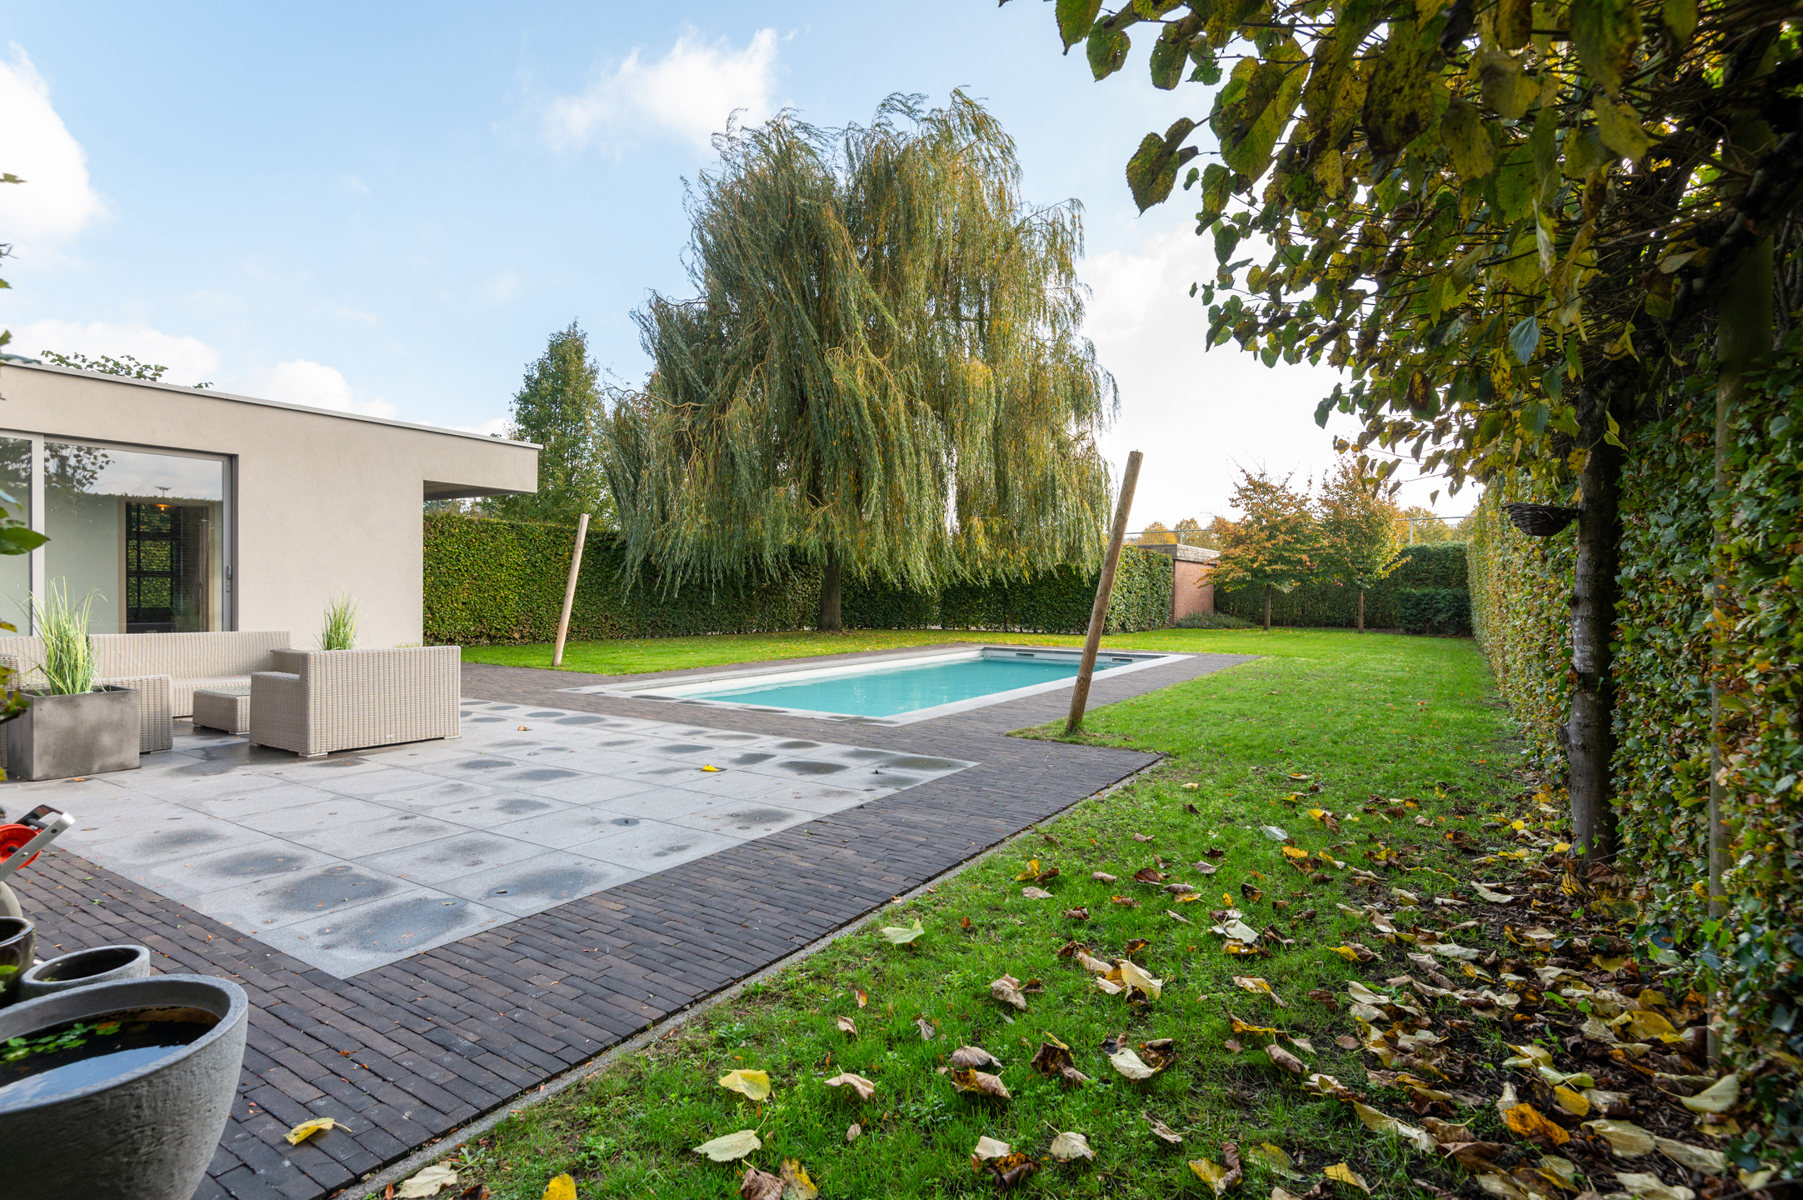
- Buitenzwembad 7.5 x 3.5m op warmtepomp
- EPC B
Kortom: royaal wonen op een rustige locatie op wandelafstand van centrum Hoogstraten
Don't be too late!
Do you have questions or would like to schedule a visit?

De Boer & Partners - HoogstratenVrijheid 137, 2320 Hoogstraten
€975,000
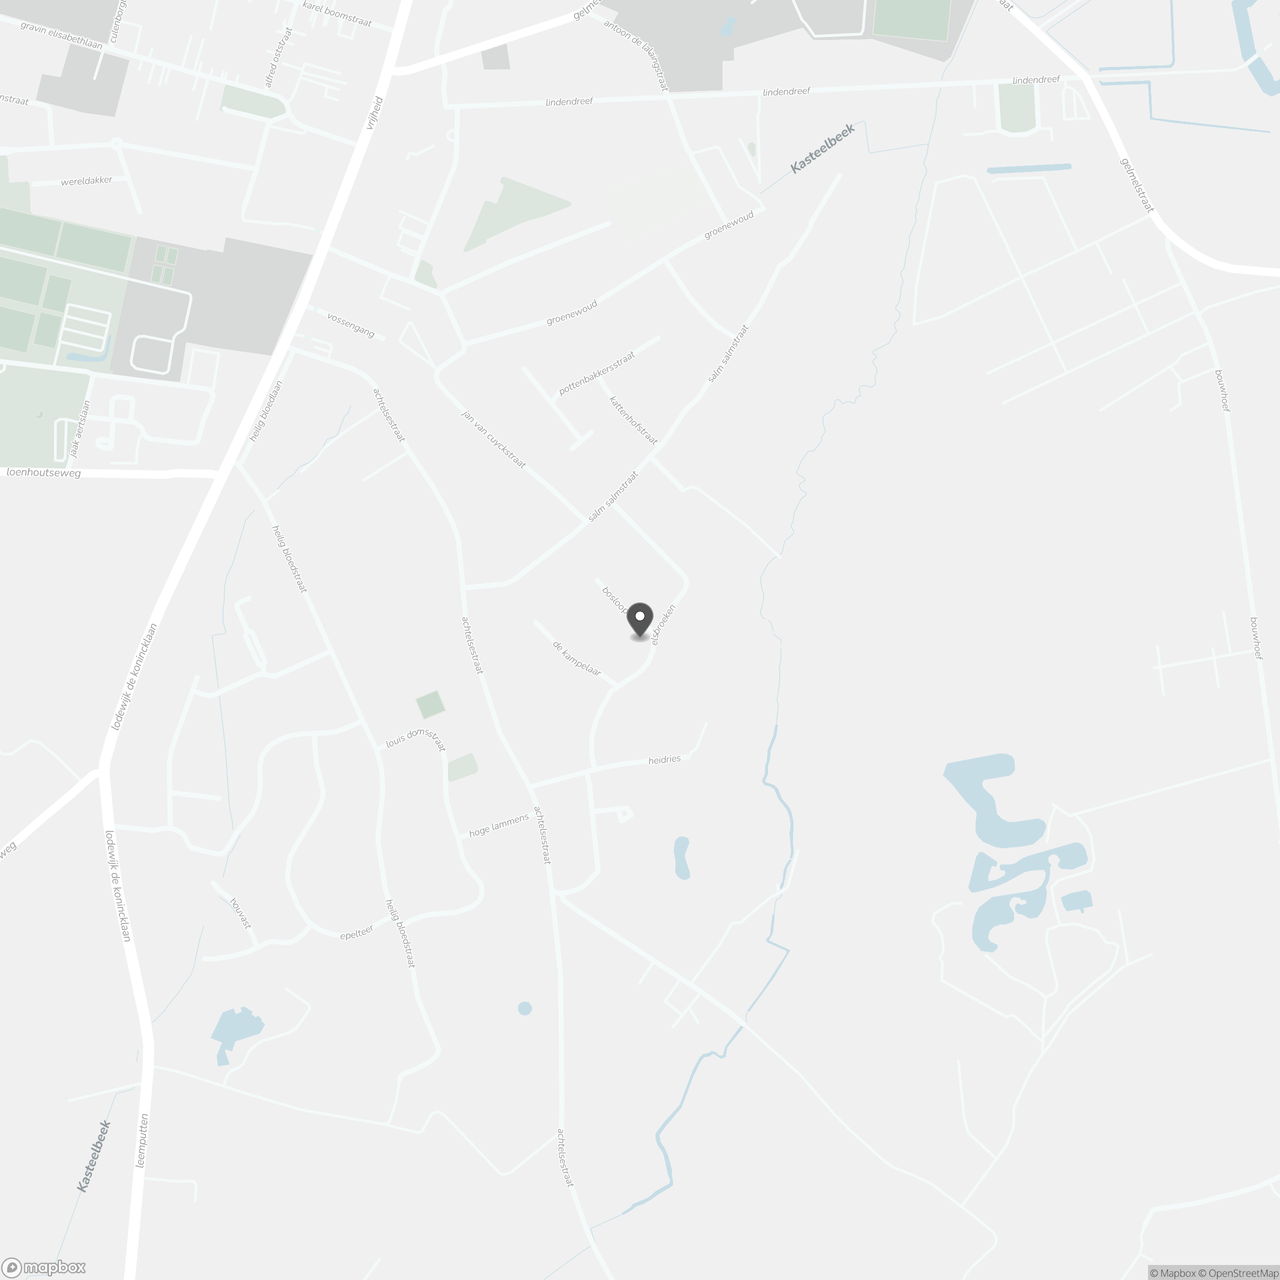
Elsbroeken 212320 Hoogstraten
Financial
- Sales under VAT system
- No
- Indexed. cadastral income
- 2.535 €
- Cadastral surface
- 968 m²
Building
- Type of property
- House
- Subtype
- Villa
- Surface
- 580 m²
See all featuresShow fewer features
- Type of buildings
- Open
- Number of facades
- 4
- Façade width street side
- 17 m
- Construction year
- 1995
- Garage
- Yes
- Number of garages
- 1
- Indoor parking
- Yes
- Indoor parking spaces
- 1
- Outdoor parking
- Yes
- Outdoor parking spaces
- 3
- Date asbestos certificate
- 14-11-2024
- Information asbestos certificate
- Asbestveilig
Terrain
- Plot size
- 967 m²
- Most recent urban destination
- Residential area
- Orientation garden
- Southwest
See all featuresShow fewer features
- Street width
- 30 m
Location
- Surroundings / neighbourhood
- Village
Layout
- Number of bedrooms
- 5
- Surface bedrooms
- 28,5 m²; 22 m²; 24,4 m²; 21,2 m²; 14,8 m²
- Number of bathrooms
- 2
See all featuresShow fewer features
- Bathroom type
- Shower and bath
- Kitchen
- Yes
- Surface kitchen
- 21,4 m²
- Type of kitchen
- Fully finished kitchen
- Living room surface
- 52,5 m²
- Dining room surface
- 19 m²
- Number of toilets
- 3
- Office
- Yes
- Surface desk
- 9,7 m²
- Laundry room
- Yes
- Terrace
- Yes
- Number of terraces
- 3
- Attic
- Yes
Comfort
- Videophone
- Yes
- Lift
- No
- Alarm
- Yes
See all featuresShow fewer features
- Swimming pool
- Yes
- Gas connection
- Yes
- Connection sewerage
- Yes
- Water connection
- Yes
Energy
- EPC score (kWh/(m² years))
- 113
- EPC label
- B
- Unique code EPC
- 20241018-0003417696-RES-1
See all featuresShow fewer features
- EPC expiry date
- 18-10-2034
- Double glazing
- Yes
- Electricity inspection certificate
- Yes, compliant
- Insulation
- Yes
- Heating type
- Individual
- Type of heating
- Gas
Urban planning
- Summons
- No
- Summons
- No judicial remedial or administrative measure imposed
- Convict
- No
See all featuresShow fewer features
- Building permit
- Yes
- Subdivision permit
- Yes
- Pre-emption right
- No
- Soil certificate
- Yes
- G-score (building score)
- A (no flood modeled)
- P-score (parcel score)
- A (no flood modeled)
- Flood-prone area
- Not located in a flood-prone area
Location
Elsbroeken 21, 2320 Hoogstraten
Show route