Villa for sale in Hoogstraten with 4 bedrooms
Villa| House
2320 Hoogstraten
- 251 m² living
- 710 m² plot
- 4 bedrooms
- 2 bathrooms
- Parking
- Garden
Description
Spacious villa within walking distance of downtown
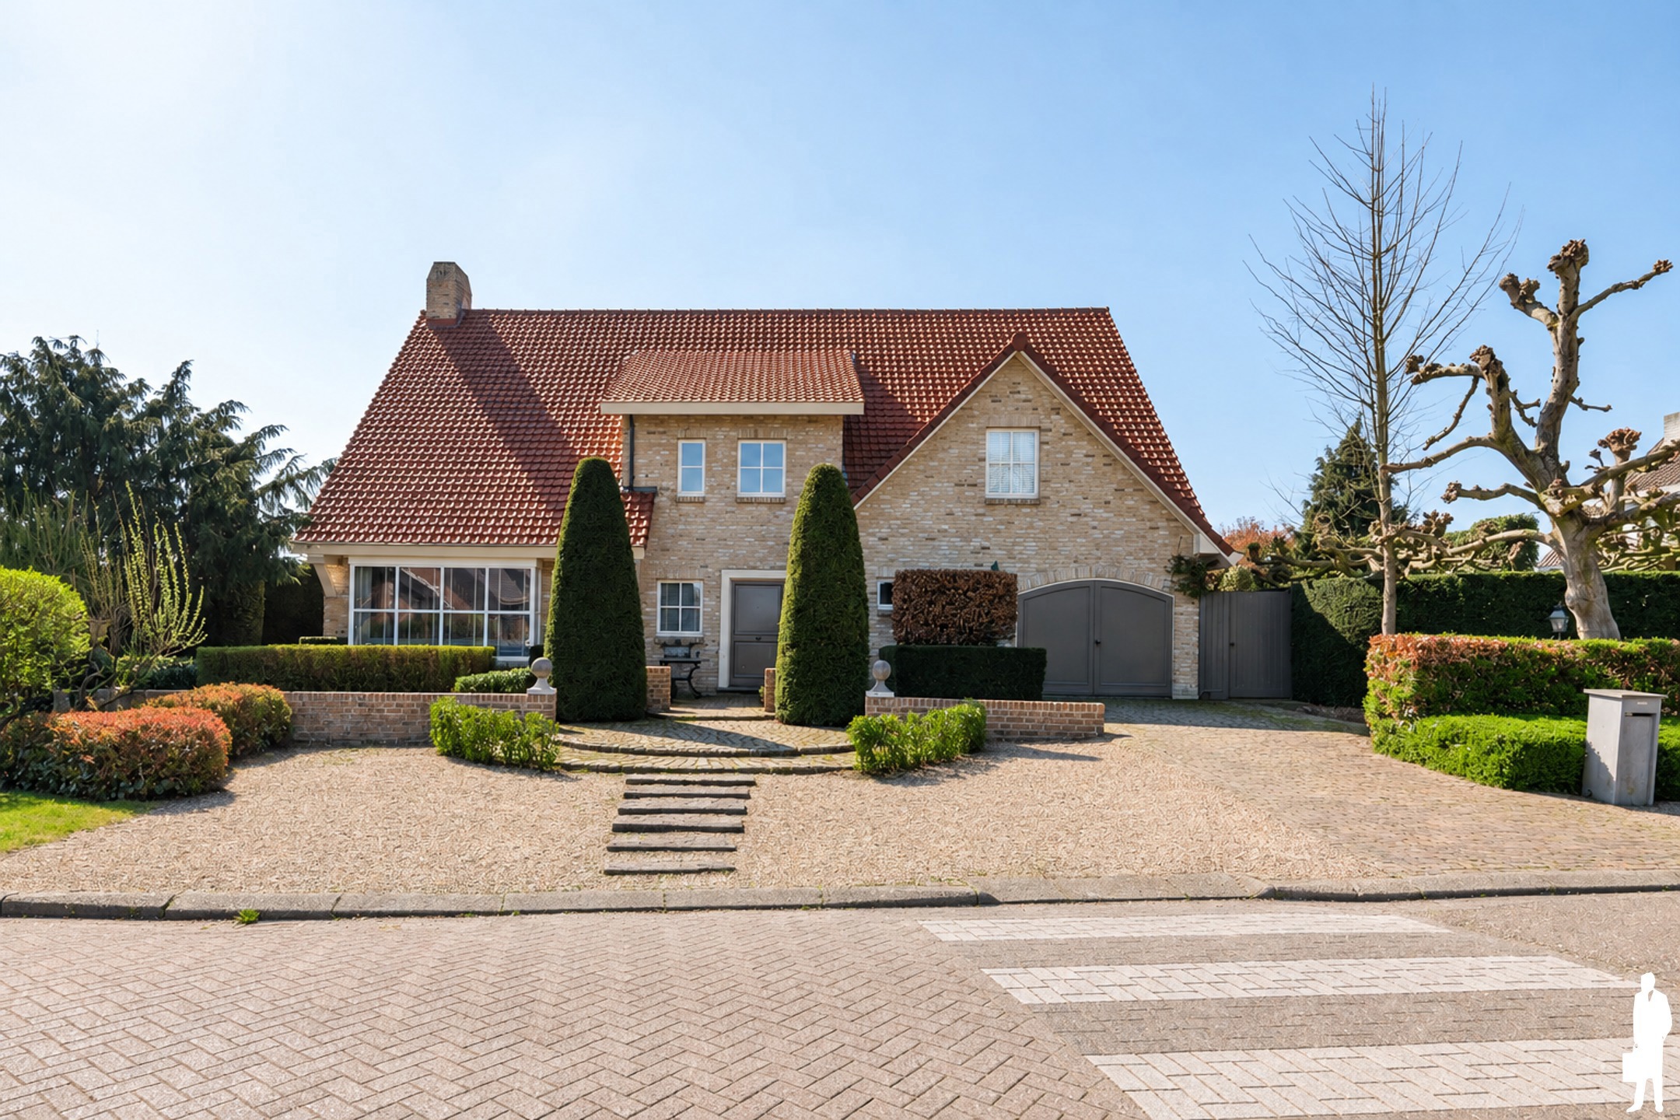
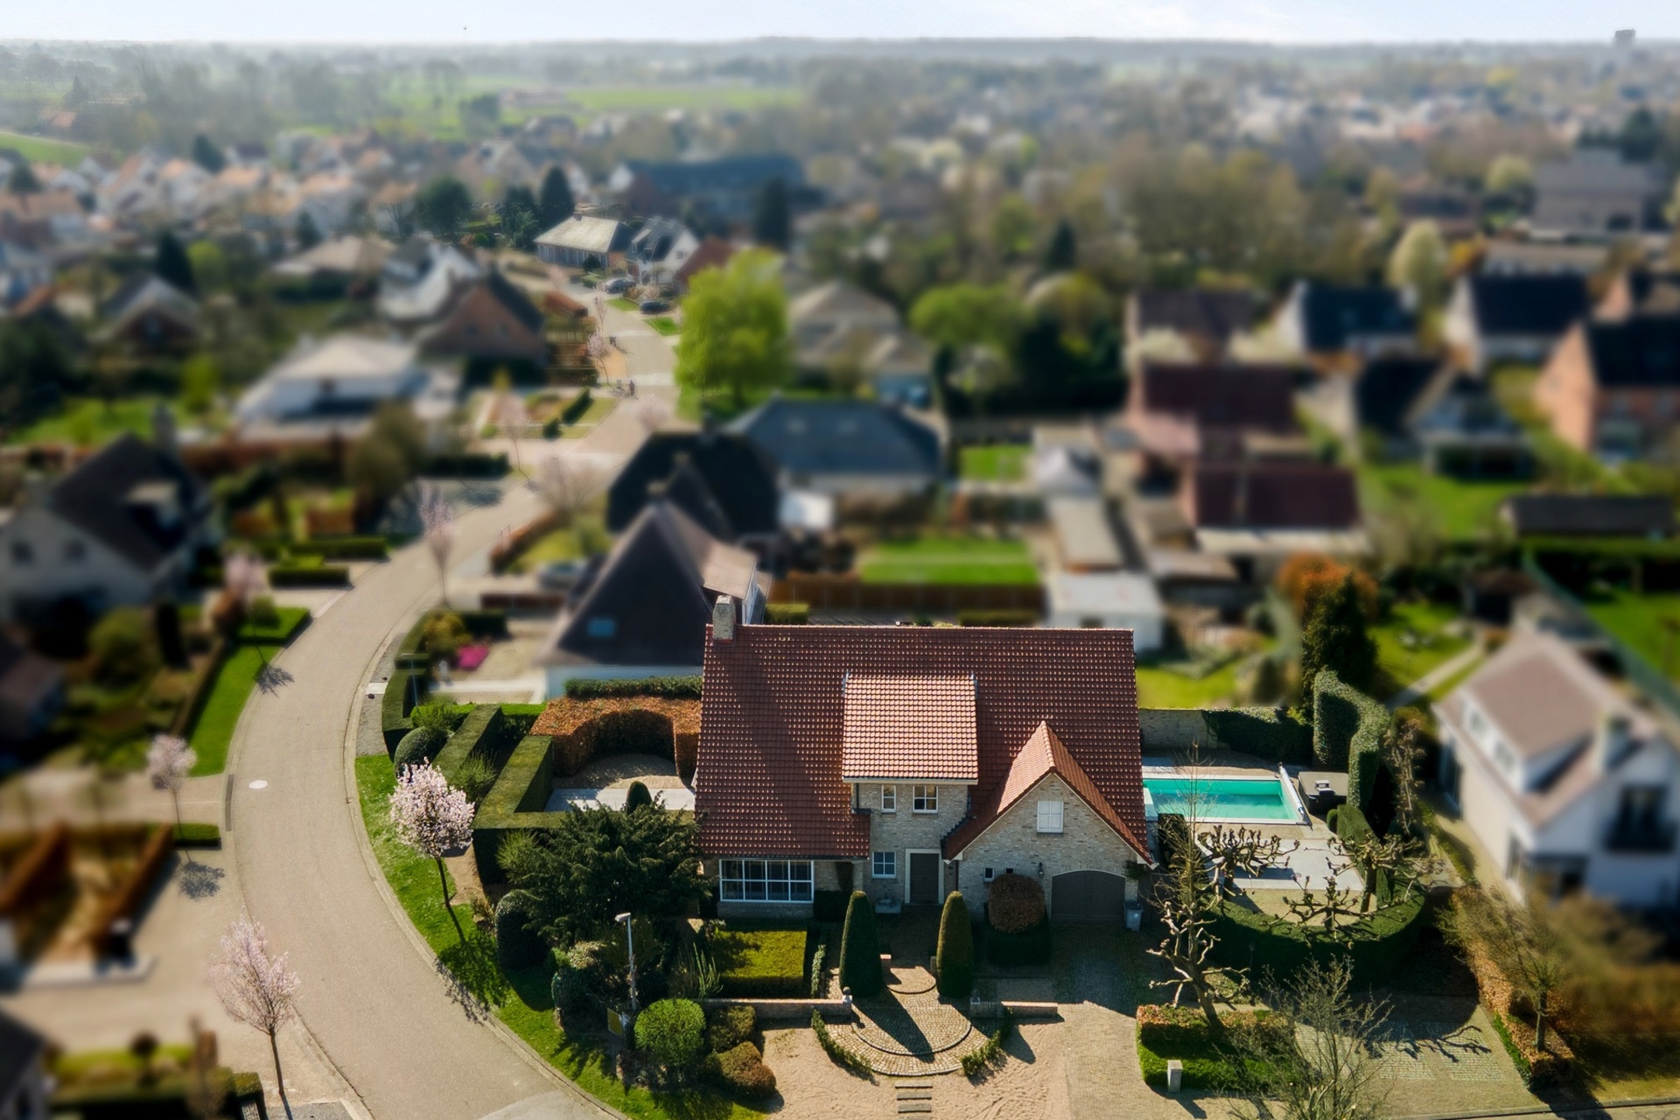
This spacious villa is located in a quiet, child-friendly neighborhood near the center of Hoogstraten, with all amenities and schools within walking distance. Thanks to its large living area, this home is suitable for larger families or for a combination of living and working.
Layout
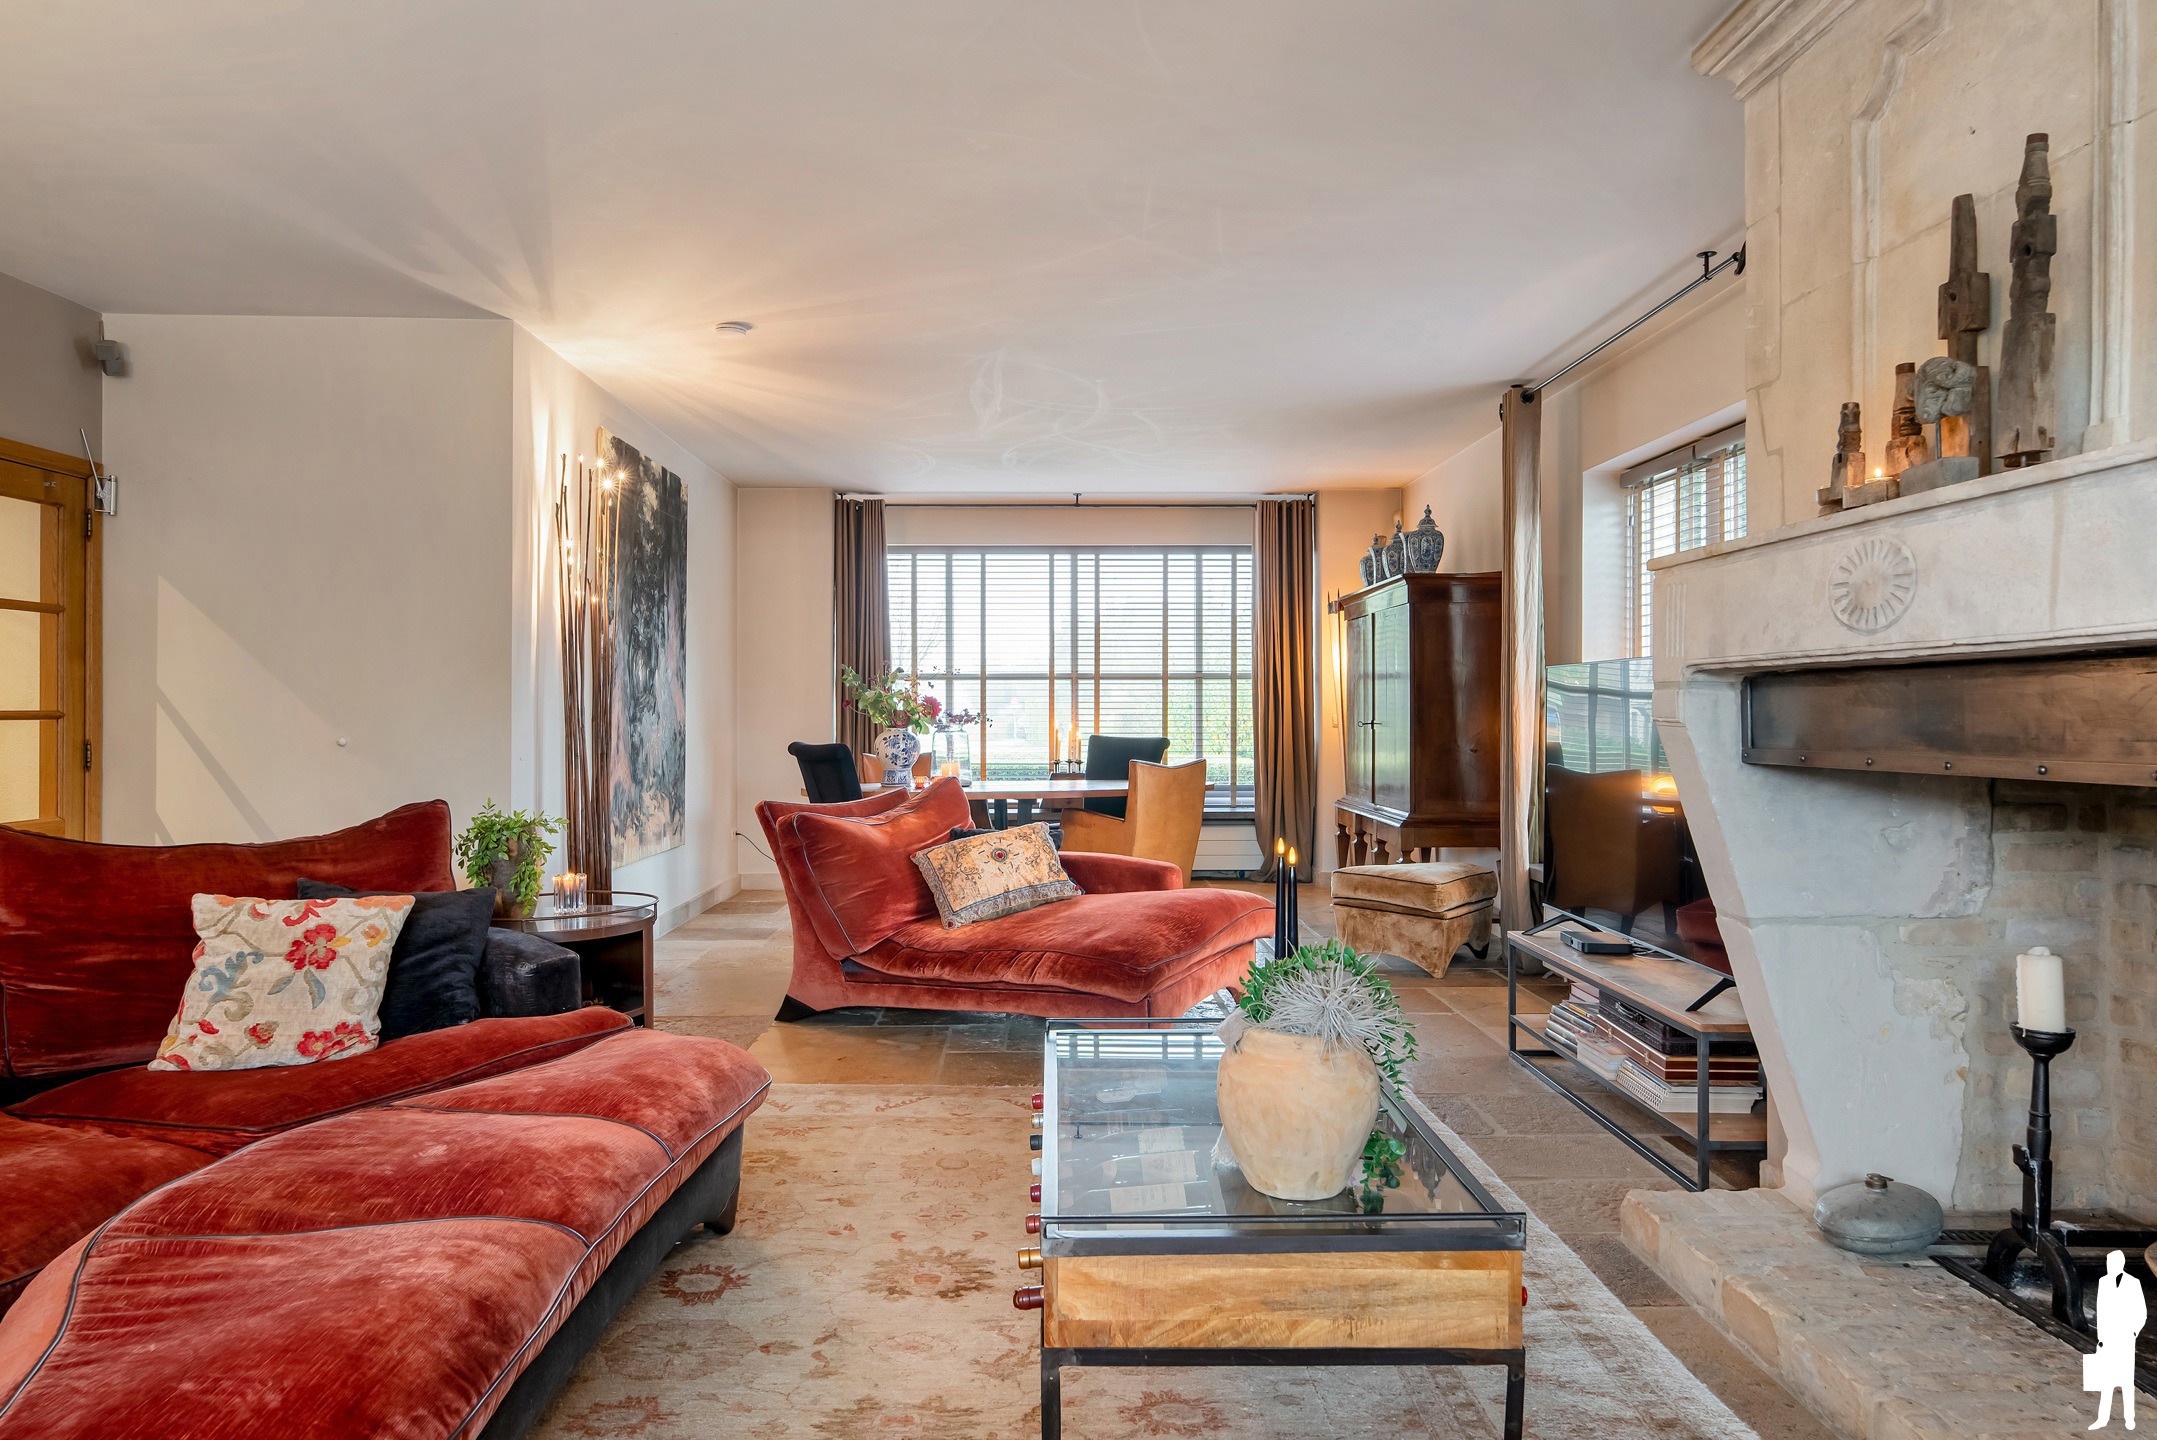
You enter the villa through the central entry hall, which features a guest restroom and a staircase leading to the upper floor. There is also access to an office space at the front of the home. The entry hall also leads to the spacious living room with a seating area featuring a fireplace, followed by the dining room with a view of the garden and large French doors opening onto the terrace. The spacious kitchen opens onto both the dining room and the living room and also provides access to the partially covered terrace. The kitchen is well-equipped with a generous cooking/work island. The kitchen also provides access to the utility room with laundry area and side entrance.
1st Floor
The night hall, with a separate guest restroom, leads to the master suite, which consists of a bedroom, a walk-in closet, and an en-suite bathroom featuring a bathtub, shower, and sink. Storage space, a spacious bedroom at the front of the house, a second bathroom, and a very spacious third bedroom with a high ceiling and several built-in closets.
Second Floor
A fixed staircase leads to the surprisingly spacious attic, which can also be used as a bedroom or hobby room.
Garden and Outdoor Areas
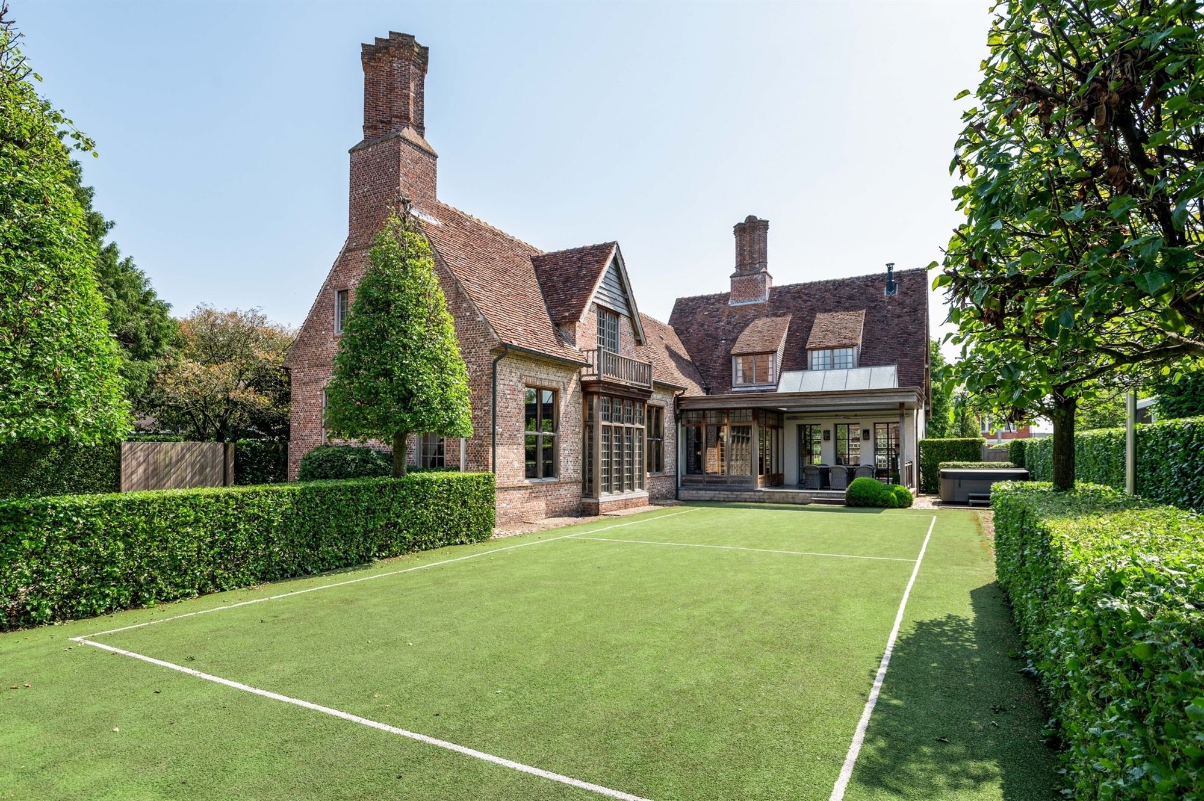
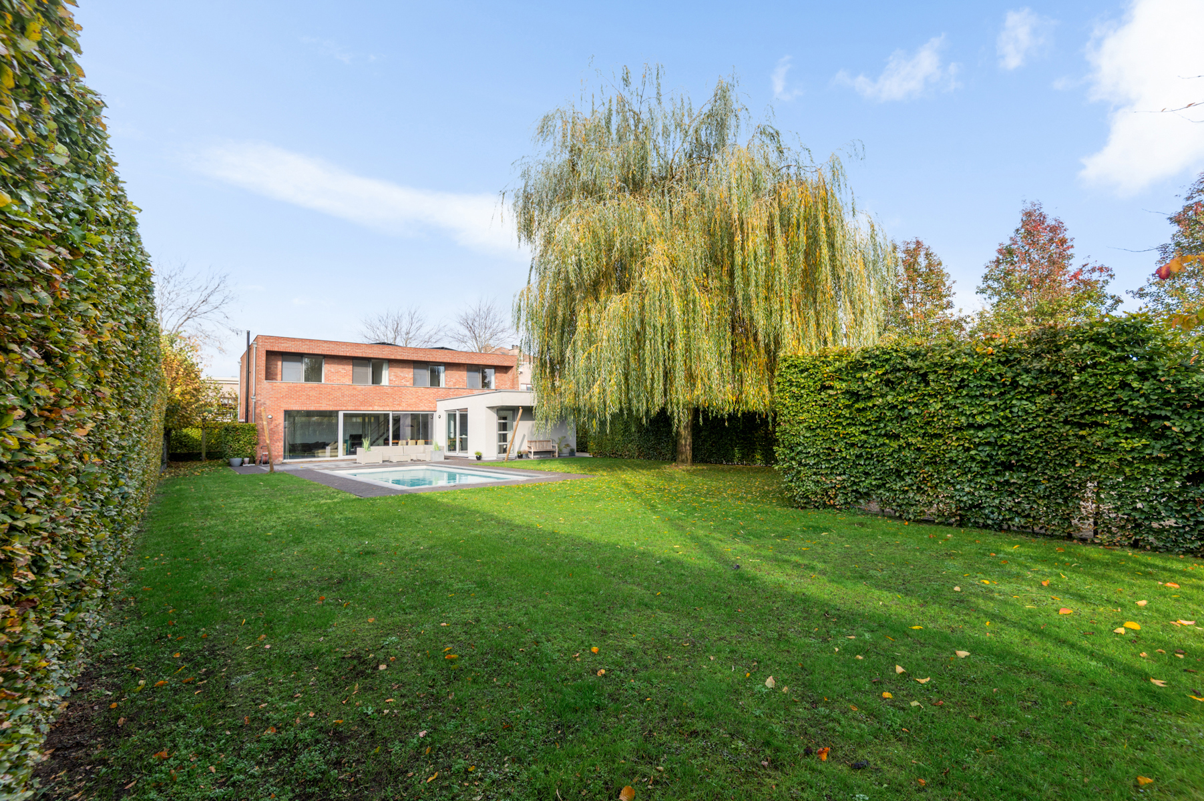
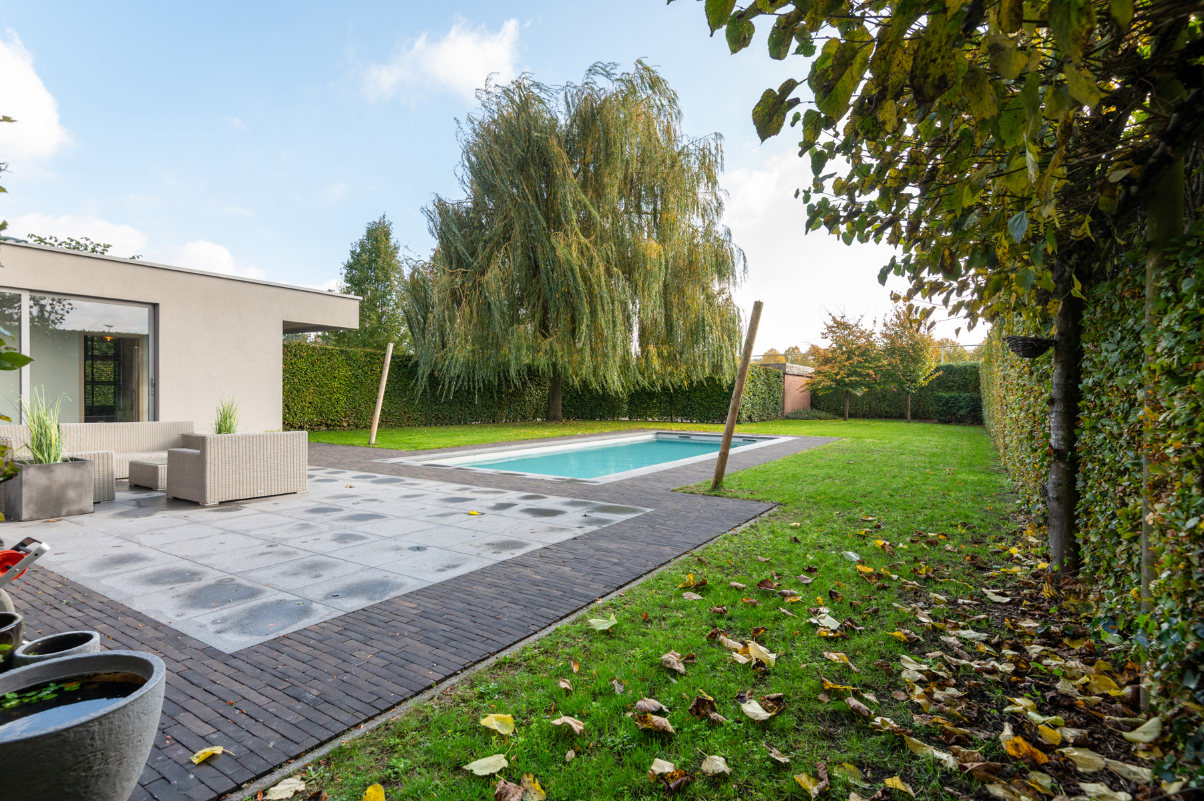
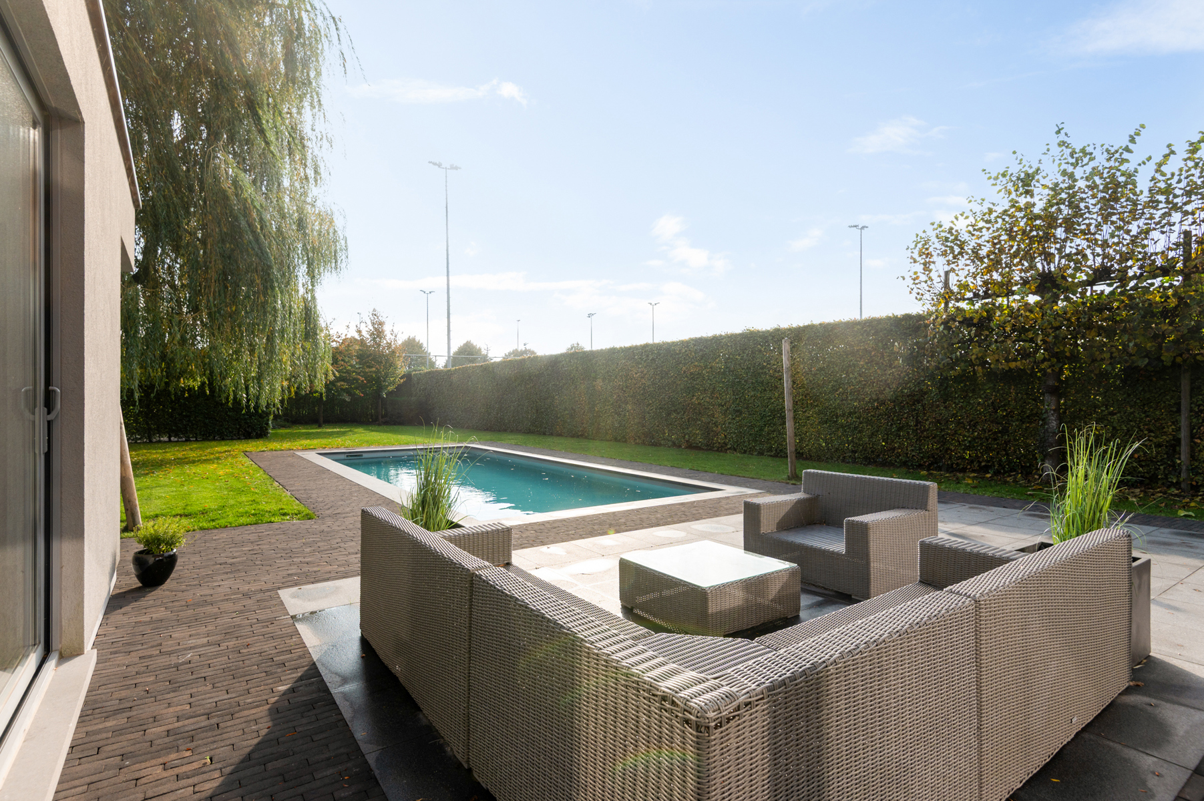
The villa features a pleasant garden offering plenty of privacy and spacious terraces, including a covered terrace. The driveway can accommodate several car's, and there is also a practical carport. At the front of the house is an additional driveway with two parking spaces.
Details
The home was built in 2004 and is in good overall condition. Natural gas central heating system (updated in 2020), well-insulated with an EPC B rating! All bedrooms are equipped with air conditioning, and the home also features an alarm system (updated in 2023).
For more information, please contact our office
Don't be too late!
Do you have questions or would like to schedule a visit?

€945,000
Groenewoud 52320 Hoogstraten
Financial
- Cadastral income
- 1.480 €
- Cadastral info
- 90 P3 90 M3
Building
- Type of property
- House
- Subtype
- House
- Surface
- 251 m²
See all featuresShow fewer features
- Constructed area
- 143 m²
- Type of roof
- Gable roof
- Type of buildings
- Open
- Construction year
- 2004
- Number of floors
- 3
- Number of parking spaces
- 1
- Outdoor parking spaces
- 4
Terrain
- Plot size
- 710 m²
- Most recent urban destination
- Residential area
- Surface garden
- 710 m²
Layout
- Number of bedrooms
- 4
- Number of bathrooms
- 2
Energy
- EPC score (kWh/(m² years))
- 169
- EPC label
- B
- Unique code EPC
- 2.379.218
See all featuresShow fewer features
- Type of glazing
- Double glazing
- Window profiles
- Wood
- Type of heating
- Gas
- Heating source
- Gas
Urban planning
- Summons
- No judicial remedial or administrative measure imposed
- Building permit
- Yes
- Subdivision permit
- Yes
See all featuresShow fewer features
- Pre-emption right
- No
- G-score (building score)
- C (small risk of flooding under current climate)
- P-score (parcel score)
- C (small risk of flooding under current climate)
- Riparian zone
- No
- Flood-prone
- No
Location
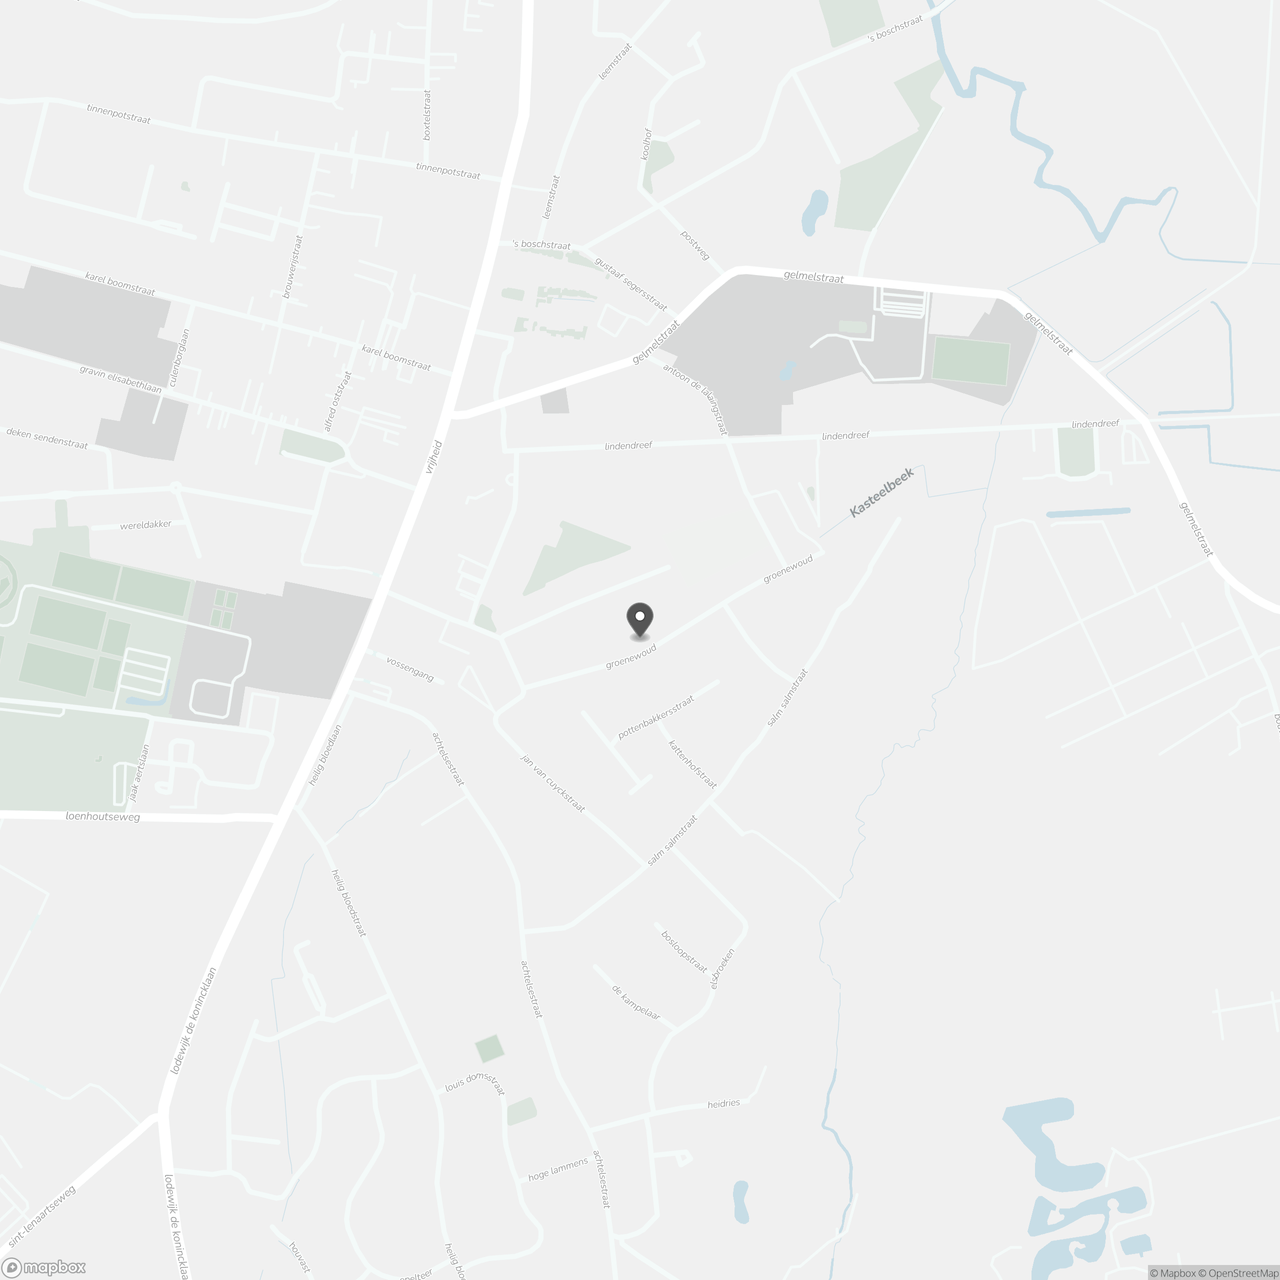
Groenewoud 5, 2320 Hoogstraten
Show route