Scoop: Villa for sale in Oostmalle with 4 bedrooms
Villa | House
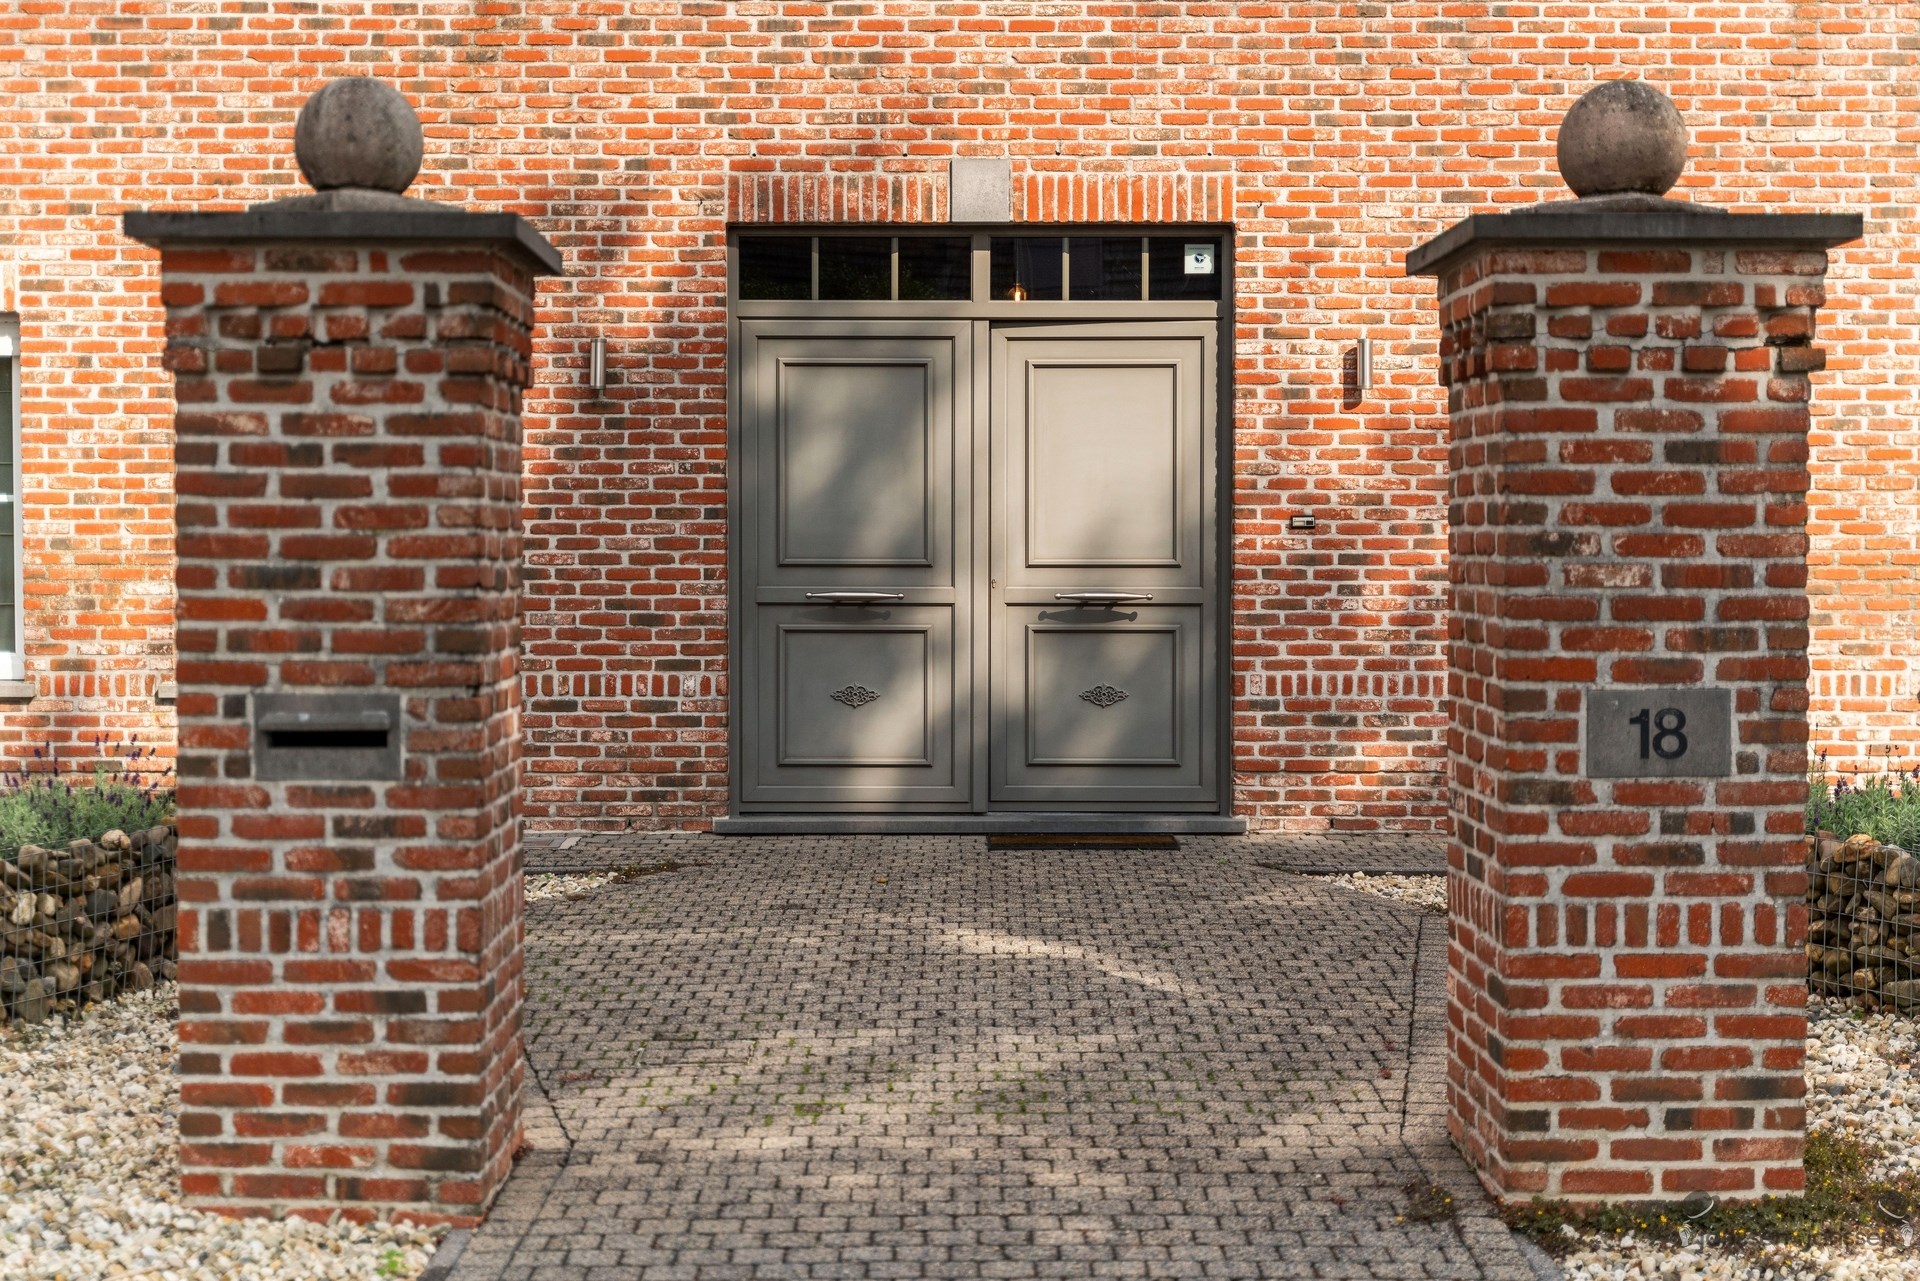
Description
house
Spacious, move-in-ready villa with a pool on a quiet cul-de-sac
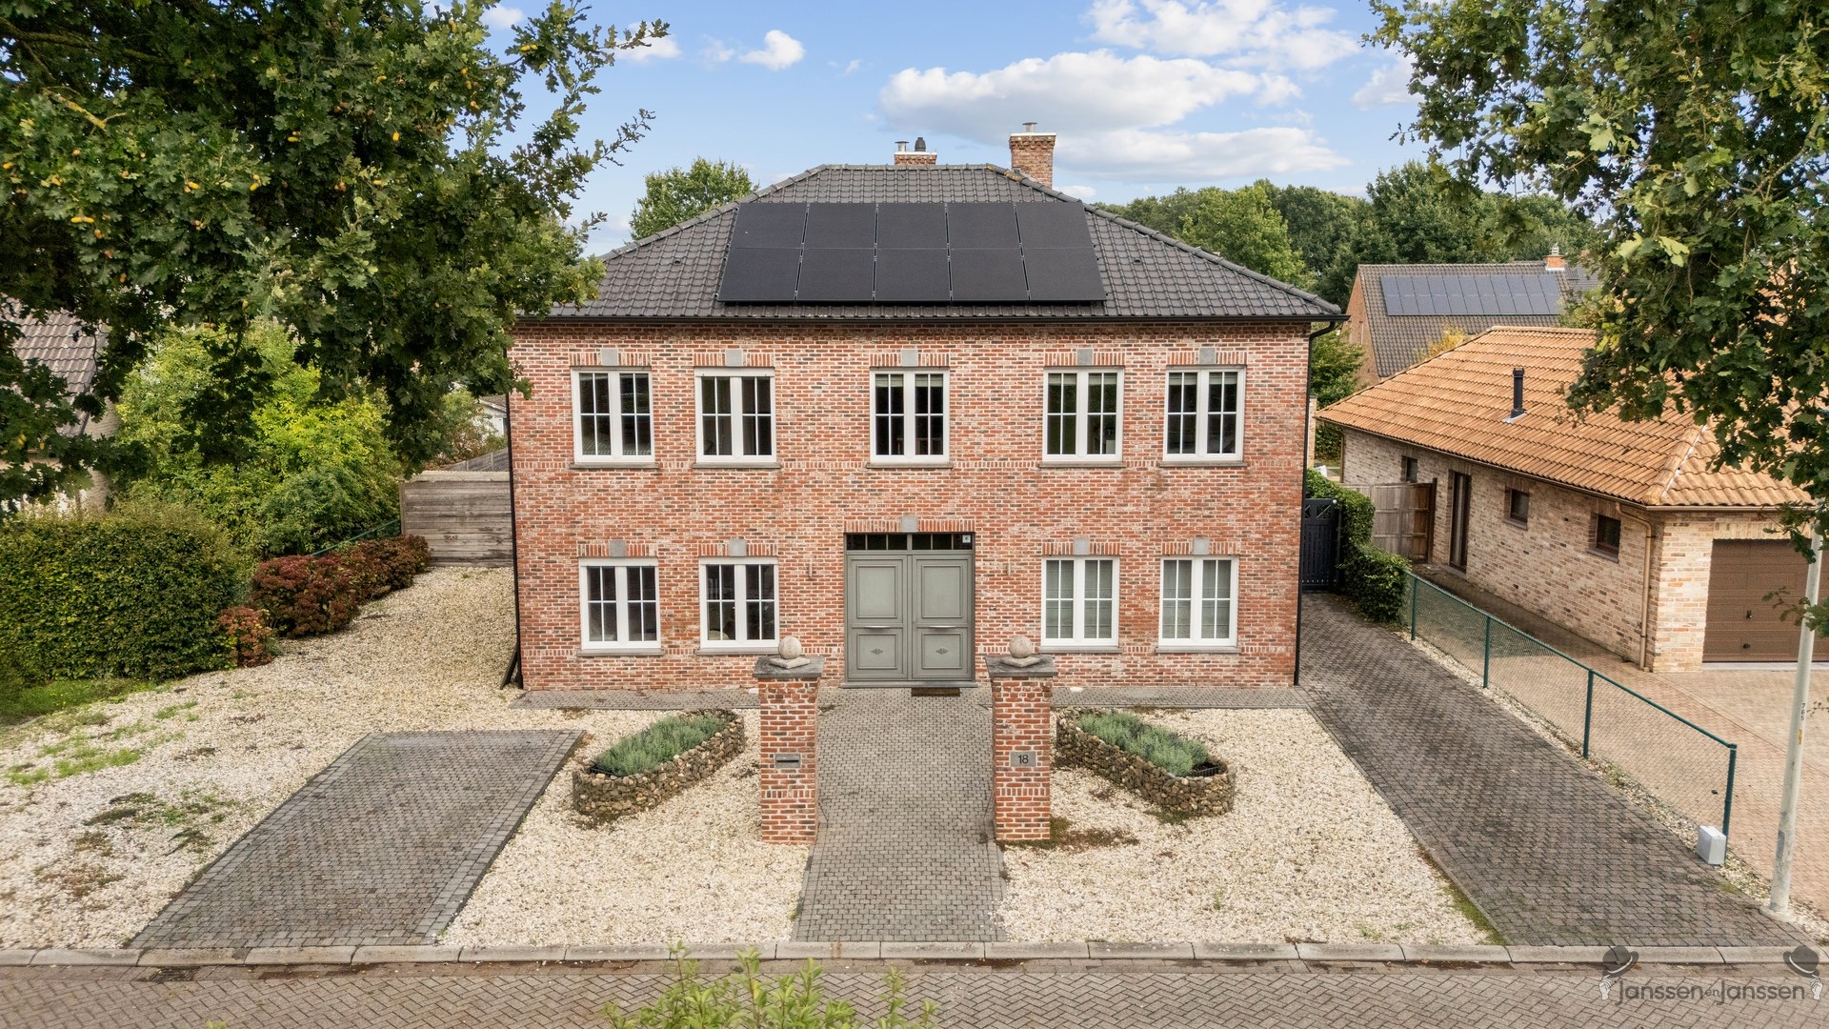
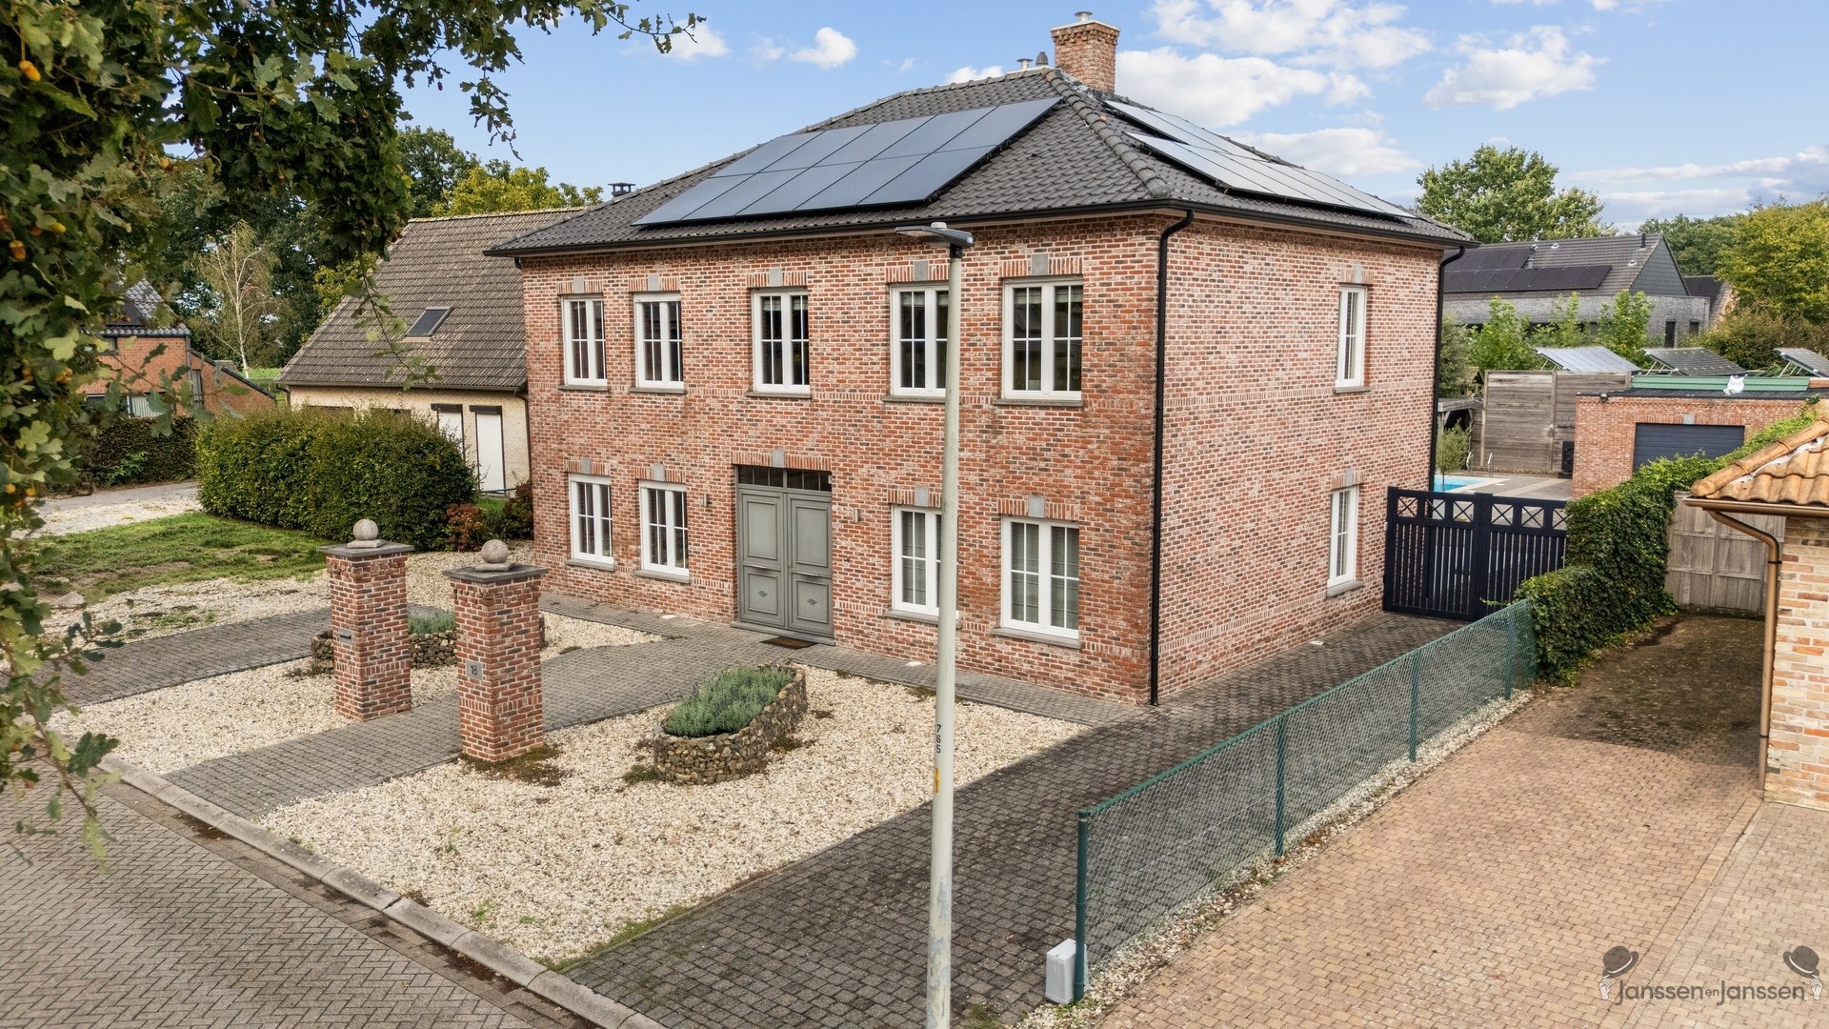
Located in a quiet and green residential area, at the end of a cul-de-sac in Oostmalle, this spacious and exceptionally well-maintained open-plan home sits on a lot of approximately 800 m². With a living area of approximately 245 m², four bedrooms, a heated pool, and a highly versatile layout, this home offers plenty of living comfort and privacy.
Upon entering the home, you step into a spacious entry hall with direct access to the living areas. A particular highlight is the presence of two separate living areas, making the home ideal for a large family, working from home, or combining residential living with a freelance profession.
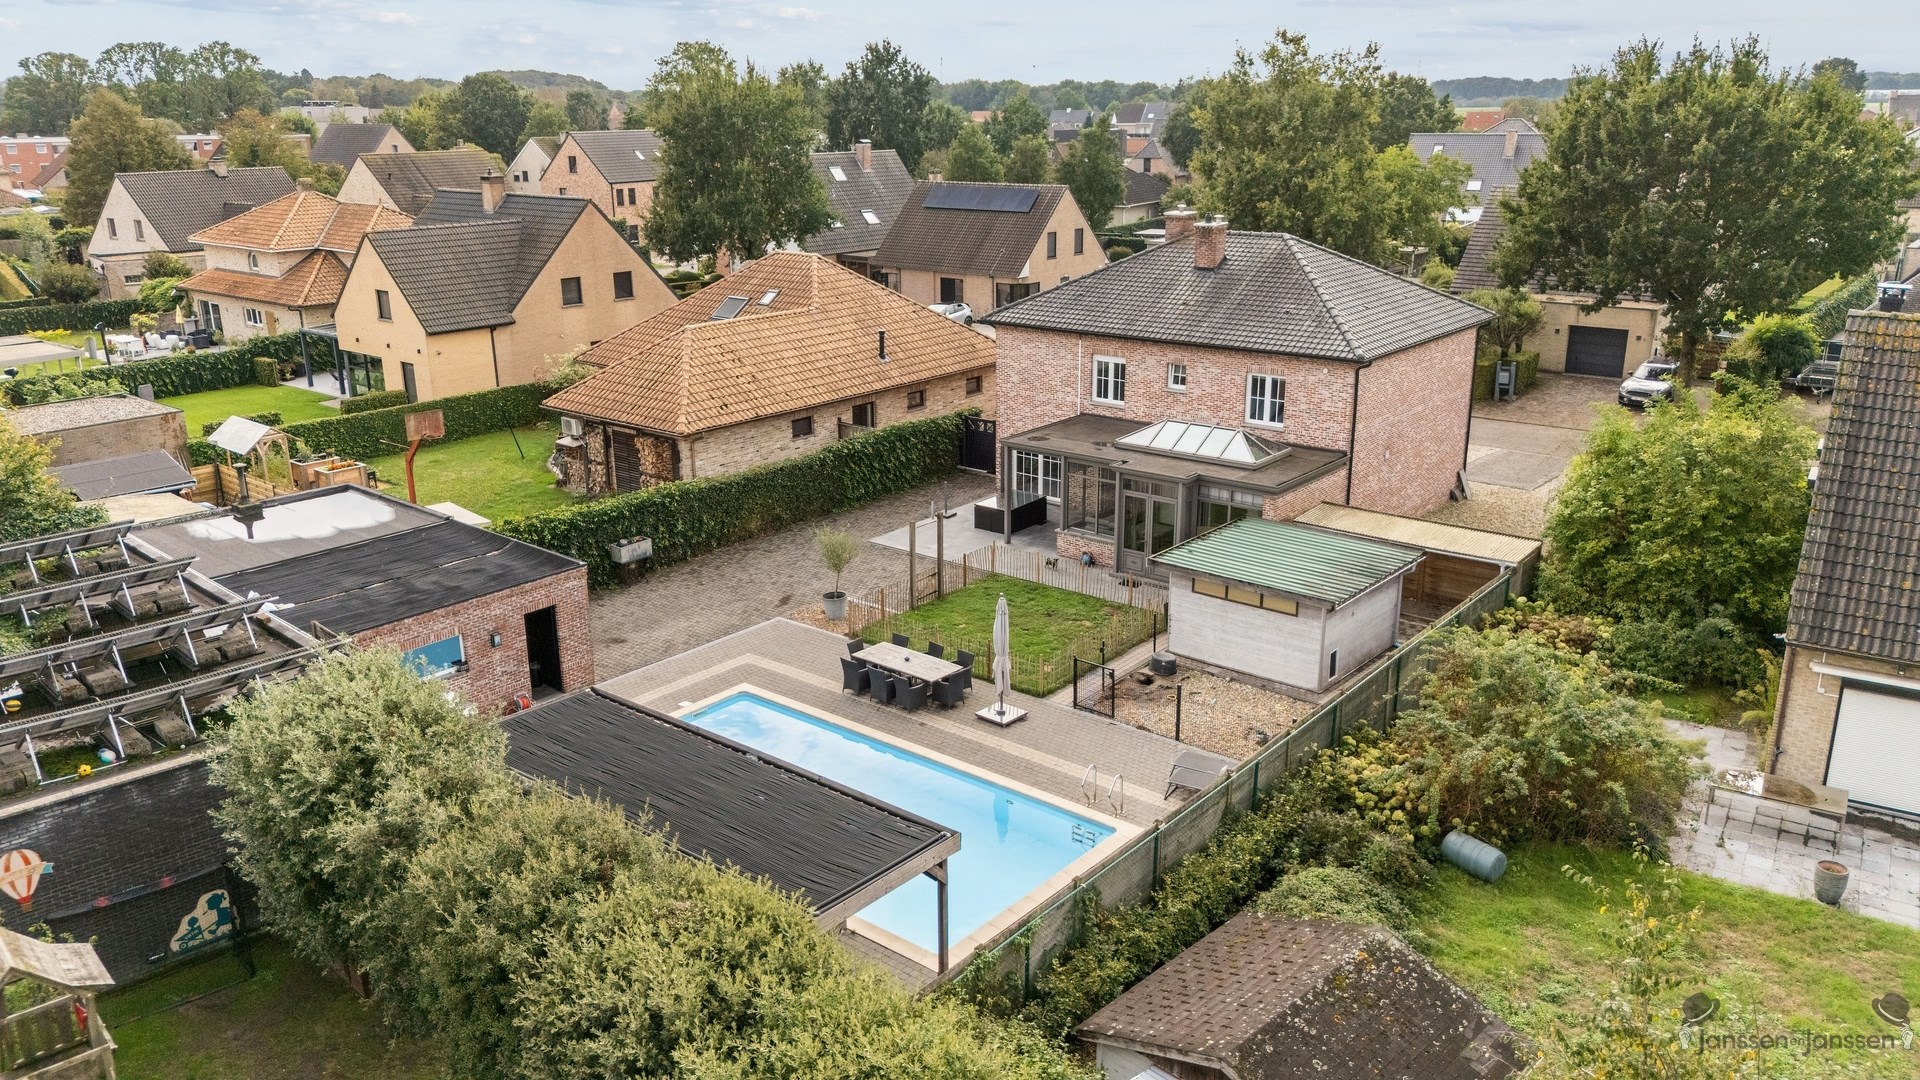
The renovated and fully equipped kitchen forms the heart of the home and flows seamlessly into the light-filled veranda. Thanks to the large windows, you can fully enjoy the view of the well-maintained, fully fenced-in garden and the pool.
Also on the ground floor, you’ll find a practical laundry/storage room, a separate office space, and a spacious indoor garage.
The first floor features four full-sized bedrooms and a well-maintained bathroom equipped with both a bathtub and a shower. The floors on this level were recently renovated. A separate restroom completes this floor. Additionally, the home has an attic that offers extra storage space and further possibilities.
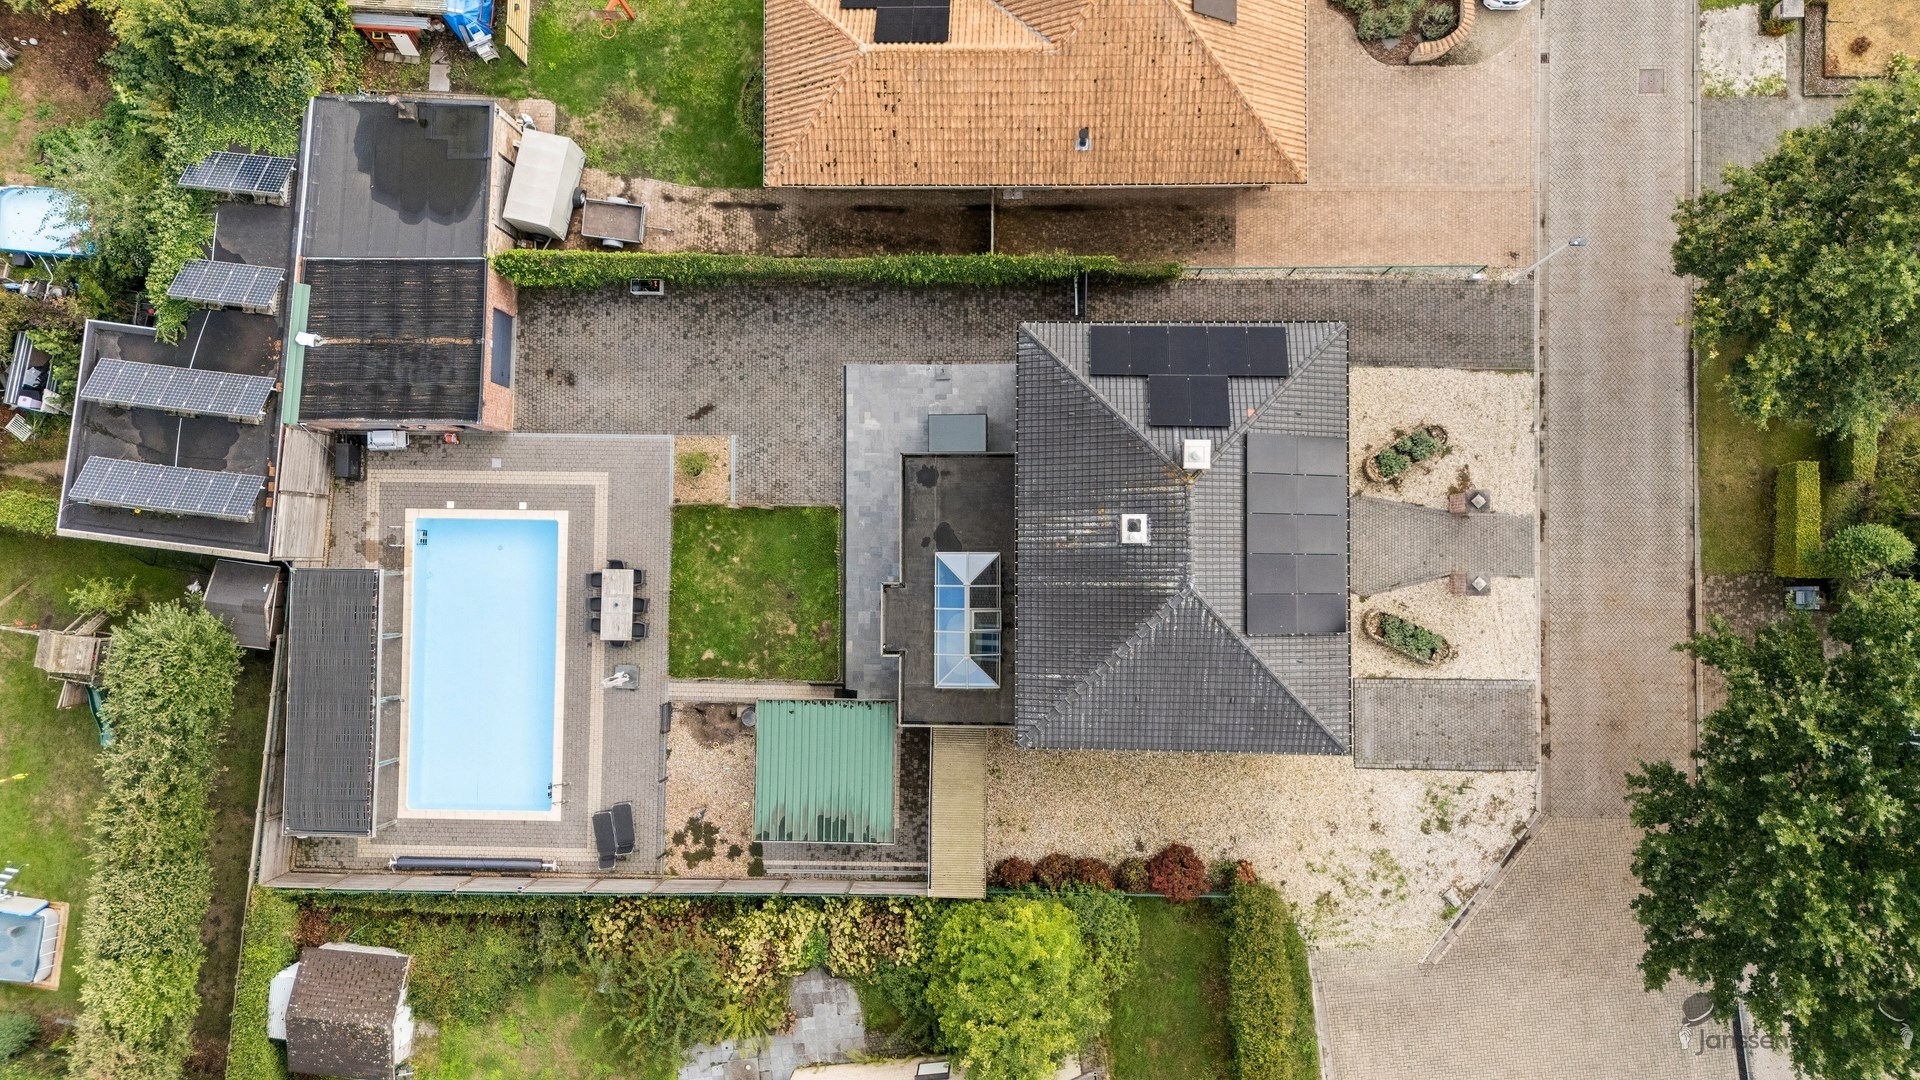
The outdoor area is also particularly pleasant. The enclosed garden offers plenty of privacy and features a heated pool, ideal for fully enjoying the outdoors during the warmer months.
Further investments have also been made in energy efficiency. The existing EPC rating is 191 kWh/m², but it predates the most recent energy-efficiency upgrades. Since then, the current owners have installedadditional solar panels and home batteries. As a result, the home has been further optimized for energy efficiency, and its current energy performance may be better than the existing EPC rating suggests.
Additionally, the home features double-glazed windows, central heating, radiant floor heating, and roller shutters. The home is also asbestos-free.
Highlights
- Very quiet location on a dead-end street
- Open layout on approx. 800 m²
- Approx. 245 m² of living space
- 4 spacious bedrooms
- Two separate living areas
- Renovated kitchen-dining area
- Bright veranda with a view of the garden
- Recently renovated floors on the upper level
- Heated pool
- Fully fenced-in garden offering plenty of privacy
- Garage, office, laundry room/storage, and attic
- Solar panels supplemented with additional solar panels and home batteries
- Existing EPC rating of 191 kWh/m², issued prior to the most recent energy-efficiency upgrades
- Underfloor heating and roller shutters
- Asbestos-safe home
- No renovation requirement according to the existing EPC
- P-score A and G-score A
A spacious and well-maintained family home where tranquility, space, energy efficiency, and outdoor living come together beautifully, just a short distance from the center of Oostmalle.
Financial
Building
Terrain
Layout
Energy
Urban planning
Media & downloads
Location
Pinksterbloemlaan 18, 2390 Oostmalle675.000 EUR
Pinksterbloemlaan 18
2390 Oostmalle
Is this feasible for you?
Quickly check your feasibility
Strengthen your offer with a feasibility certificate
Feeling confident? Request your personal feasibility certificate from KBC, include it with your offer and show the seller that your offer is financially sound. This way, you can stay one step ahead of other house hunters.
Calculate your personalised home credit
Every situation is different. Simulate yours in detail, with no obligation, and find out straight away whether you qualify for a personal feasibility certificate from KBC.
Also interesting for you

House for sale
€ 649.900


House for sale
€ 395.000



House for sale
€ 375.000