House for sale in Zoersel with 3 bedrooms
Description
House
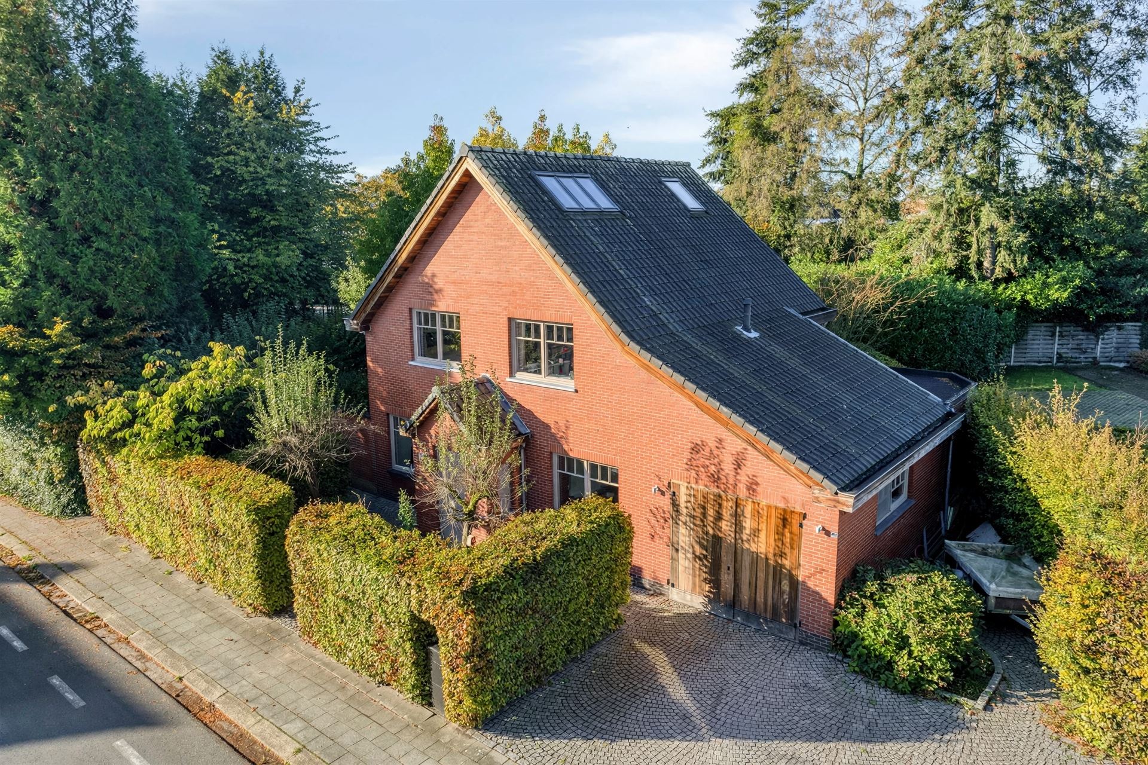
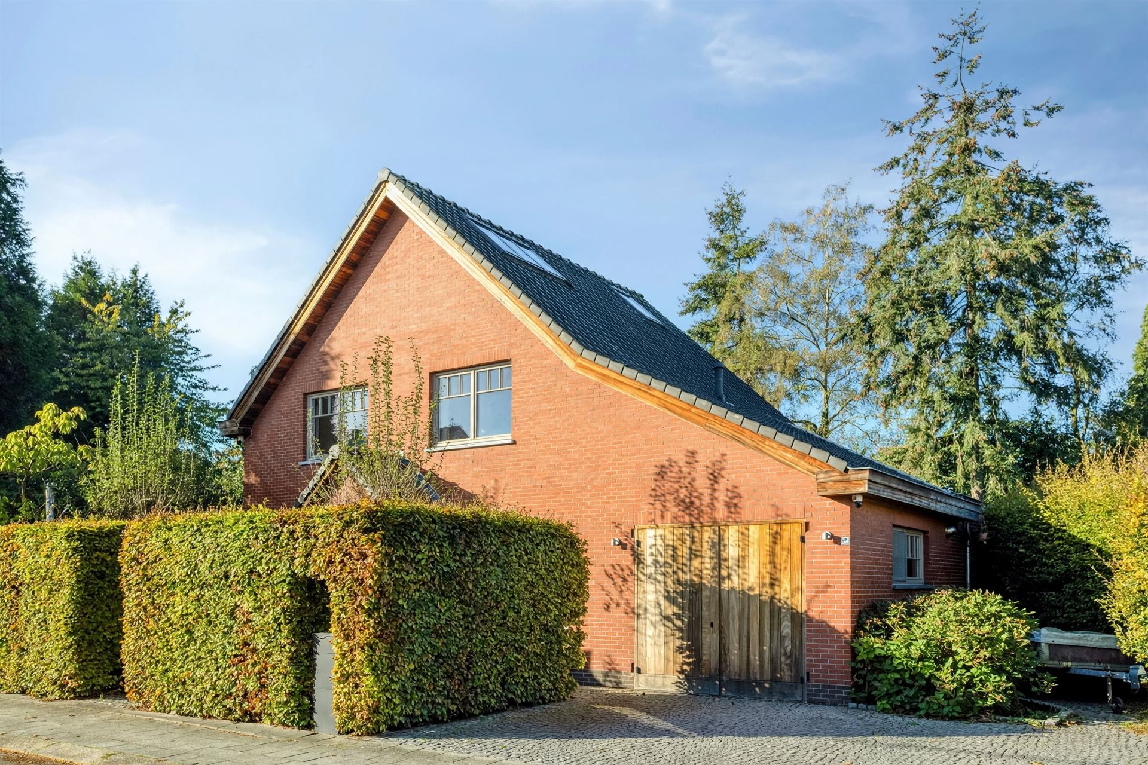
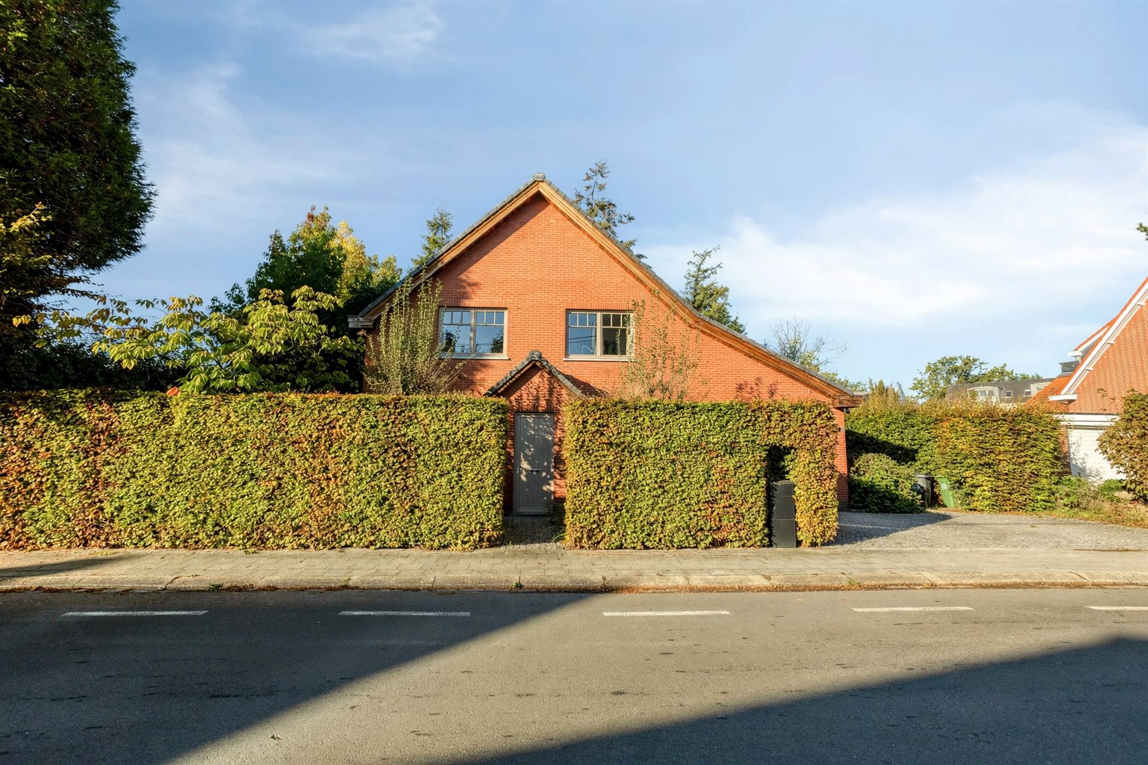
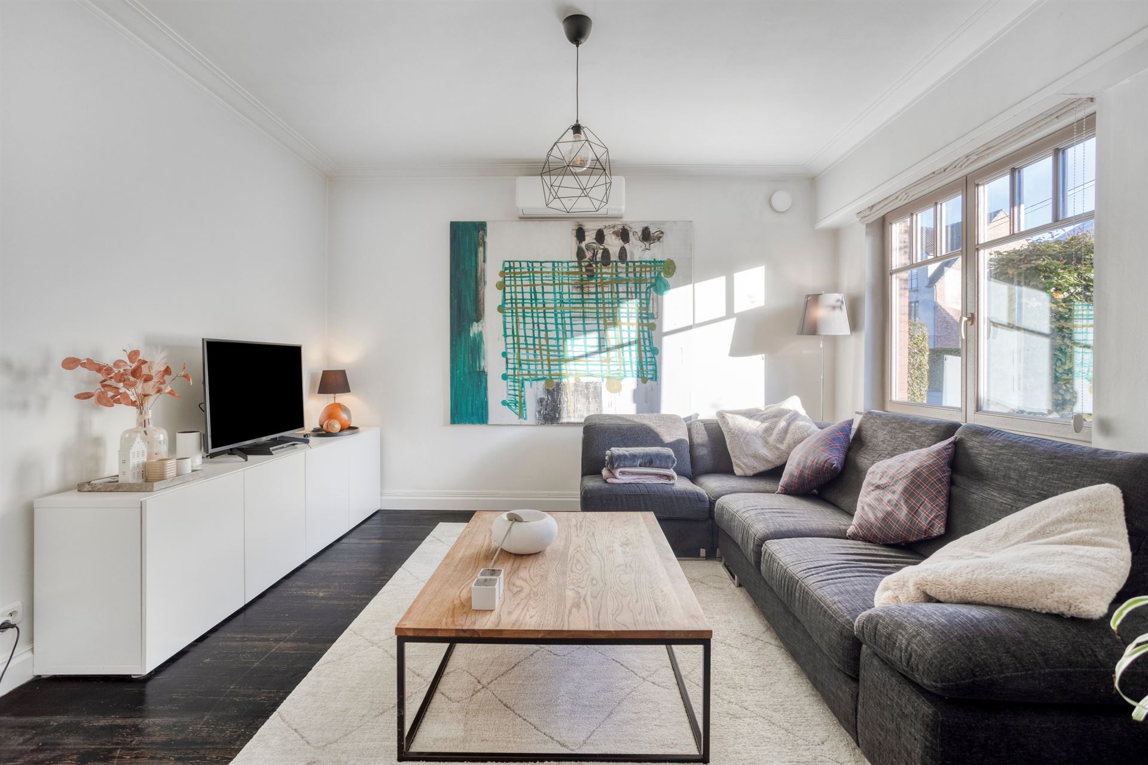
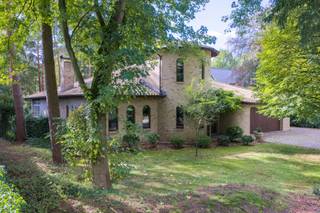
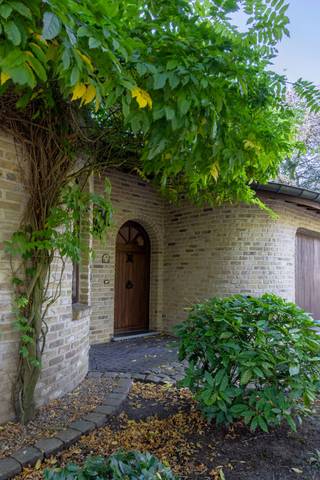
This move-in-ready, energy-efficient home of 180 m² combines space, comfort, and high-quality materials, and is centrally located in Sint-Antonius (Zoersel). The home was originally built in 1958 but has been thoroughly renovated over the years and brought up to modern standards.
Layout:
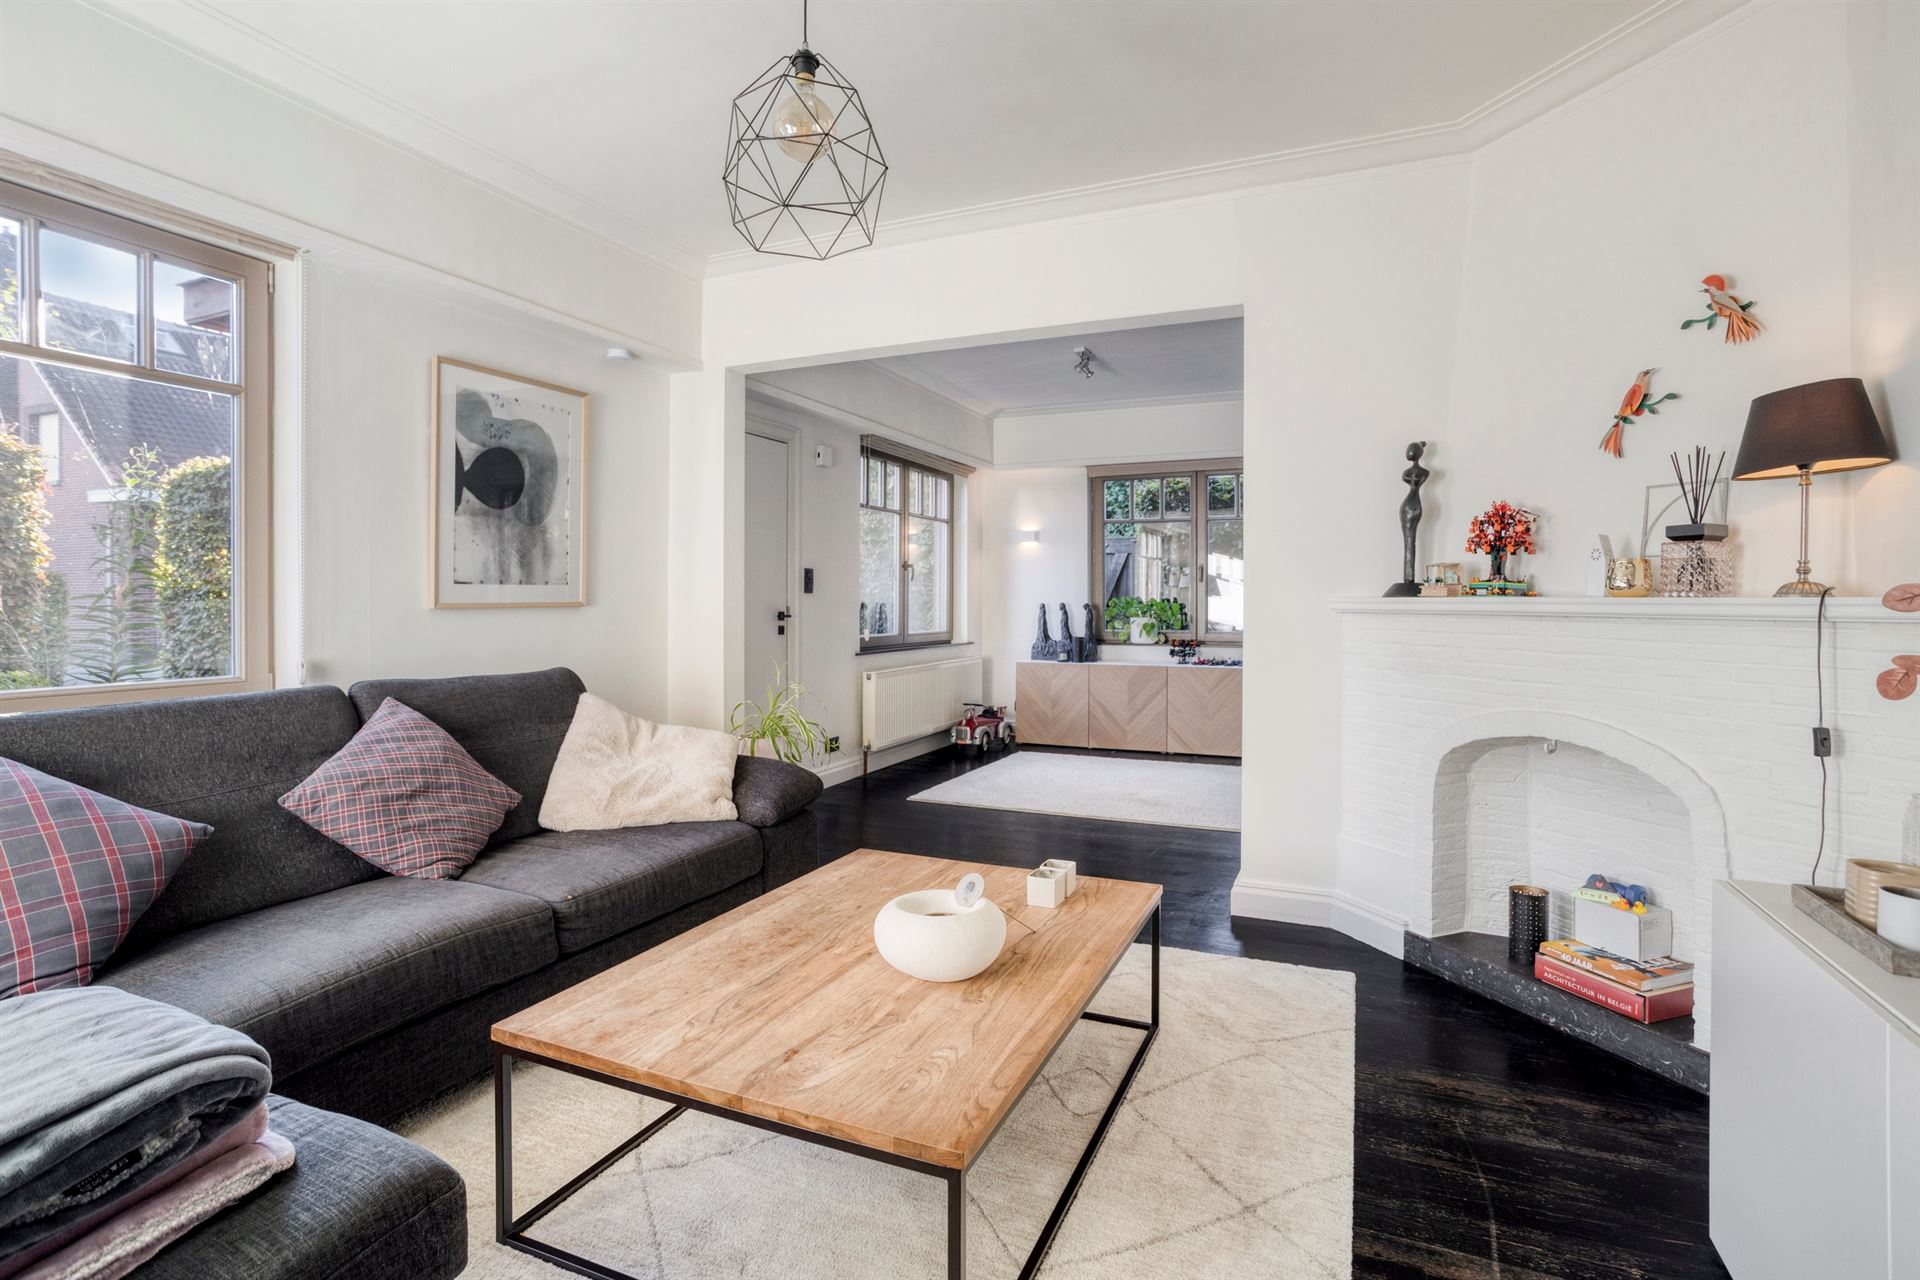
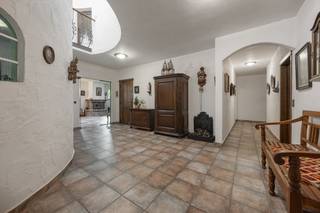
You enter the home through the entry hall, which provides access to the living area. This exceptionally spacious and light-filled living area, measuring approximately 70 m², has been thoughtfully arranged in a U-shape around the stairwell. Thanks to the large windows , you can enjoy plenty of natural light here and have a beautiful view of the green garden. The modern custom kitchen is equipped with high-quality appliances, including an induction cooktop, steam combi-oven, combi-oven, built-in refrigerator, dishwasher, and Quooker faucet. In the entryway, there is a separate guest restroom and access to the dry basement. There is also a practical laundry room that extends all the way to the indoor garage.
On the first floor, there are two spacious bedrooms, along with a separate home office. The recently renovated bathroom is equipped with a walk-in shower, double sink, and toilet. The attic floor also features a full-sized third bedroom of approximately 23 m², with large skylights that provide plenty of natural light.
Outside, you can enjoy a sunny, southwest-facing garden with plenty of privacy. The spacious terrace of approximately 35 m² is the ideal spot to relax, enjoy a meal, or make the most of sunny days. There is also parking for two cars on the driveway.
This home is also particularly appealing from an energy efficiency standpoint. It features solar panels, HR++ glazing, a Class D ventilation system, and air conditioning in the living area and bedrooms. Thanks to these features, the home has earned an EPC rating of A with an EPC score of just 97 kWh/m² per year.
Extra:
- EPC A (97 kWh/m² per year)
- Equipped with solar panels, air conditioning, Class D ventilation system, high-efficiency glass, etc.
- Asbestos-safe
- Residential area, Gvg, Gvkr, Gvv, Gmo
- Not listed in the measures register
- Lot score B, building score B
- Not located in a designated riparian zone or designated floodplain, not located in a flood risk zone
Near a school, shops, highway, public transportation, etc. For more information, visit www.coenenvastgoed.be or call 03/375.82.92
Financial
Building
Terrain
Layout
Comfort
Energy
Urban planning
Location
Victorielaan 7, 2980 Zoersel640.000 EUR
Victorielaan 7
2980 Zoersel
Is this feasible for you?
Quickly check your feasibility
Strengthen your offer with a feasibility certificate
Feeling confident? Request your personal feasibility certificate from KBC, include it with your offer and show the seller that your offer is financially sound. This way, you can stay one step ahead of other house hunters.
Calculate your personalised home credit
Every situation is different. Simulate yours in detail, with no obligation, and find out straight away whether you qualify for a personal feasibility certificate from KBC.
Also interesting for you

House for sale
€ 649.000

House for sale
€ 649.000



House for sale
€ 649.000