Scoop: Land for sale in Elen
€175,000
Is this feasible for you?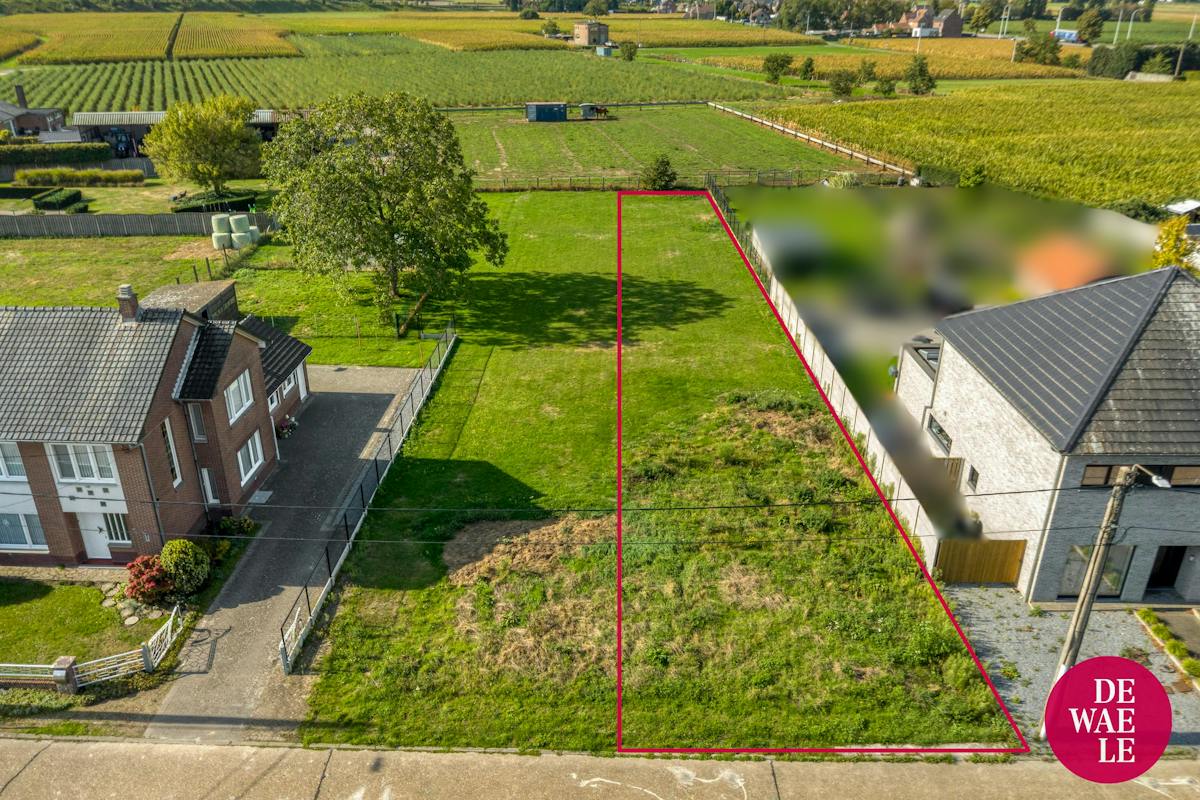
705
Description
Semi-detached house for sale in Elen 705 m²
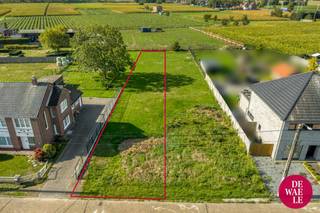
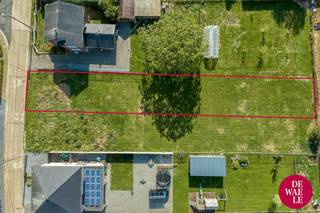
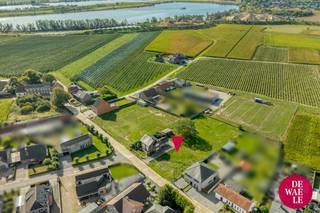
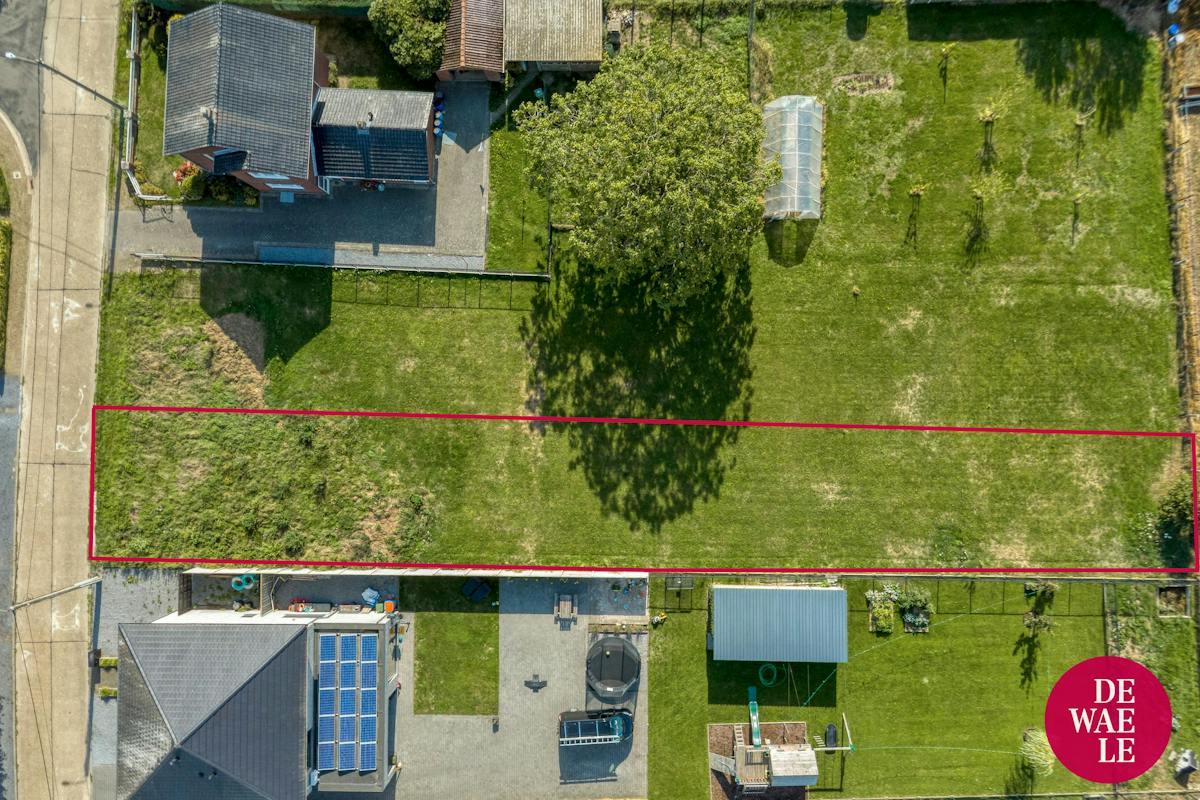
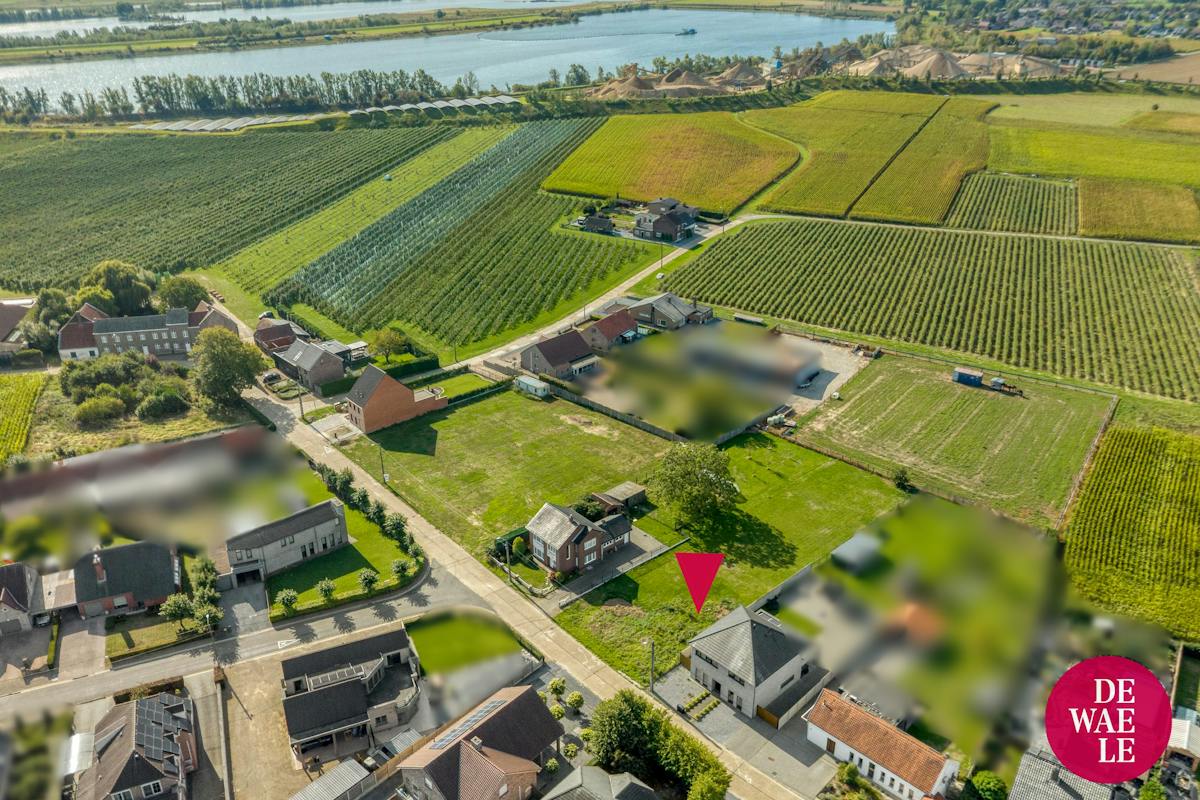
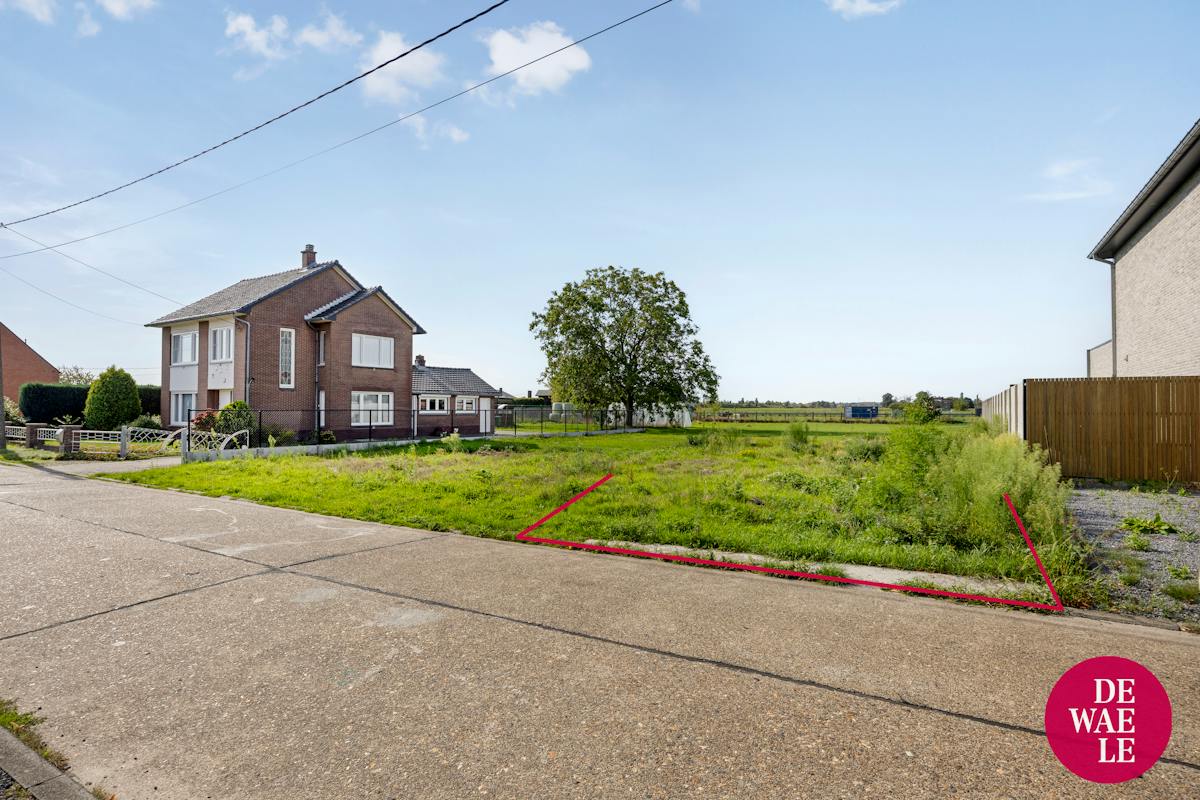
Are you looking for a nice plot of land for sale in Elen (Dilsen-Stokkem)? On the Zonnestraat, you will find this unique plot of 705 m² for building a semi-detached building in a dream location.
Plot features:
- Surface: 705 m²
- Street-side width: 10.52 meters
- Plot length: 72.90 meters
- Backyard orientation: Southwest (optimal sunlight)
BUILDING REGULATIONS (Elen Centrum GROUP + allotment regulations):
1. Construction depth:
- Ground floor: maximum 15 meters;
- Floor: maximum 12 meters.
2. Construction height:
- Up to 2 floors with a cornice height of up to 6.50 meters and a ridge height of up to 12 meters.
3. Roofs:
- Roof shape: Free, but mandatory, the same for both linked homes;
- Mutual agreement: If owners have an agreement among themselves, they choose the roof shape together;
- In the absence of agreement: Mandatory sloped roof of 40° (with an optional flat roof on the protruding ground floor).
4. Outbuildings & carport:
- Carport: Max. 1 carport is allowed in the side garden area;
- Garden house/Outbuilding: An outbuilding of up to 75 m² may be set up in the backyard zone.
5. Other terms and conditions:
- Nature/Agricultural area: The underlying zone (further than 50 meters from the street) is located in an agricultural area and is not part of the construction zone.
You can find the urban planning guidelines here:
https://www.dilsen-stokkem.be/grup-elen-centrum
The indications of the building plot are only indicative and may differ from reality.
Register of measures: no
Plot features:
- Surface: 705 m²
- Street-side width: 10.52 meters
- Plot length: 72.90 meters
- Backyard orientation: Southwest (optimal sunlight)
BUILDING REGULATIONS (Elen Centrum GROUP + allotment regulations):
1. Construction depth:
- Ground floor: maximum 15 meters;
- Floor: maximum 12 meters.
2. Construction height:
- Up to 2 floors with a cornice height of up to 6.50 meters and a ridge height of up to 12 meters.
3. Roofs:
- Roof shape: Free, but mandatory, the same for both linked homes;
- Mutual agreement: If owners have an agreement among themselves, they choose the roof shape together;
- In the absence of agreement: Mandatory sloped roof of 40° (with an optional flat roof on the protruding ground floor).
4. Outbuildings & carport:
- Carport: Max. 1 carport is allowed in the side garden area;
- Garden house/Outbuilding: An outbuilding of up to 75 m² may be set up in the backyard zone.
5. Other terms and conditions:
- Nature/Agricultural area: The underlying zone (further than 50 meters from the street) is located in an agricultural area and is not part of the construction zone.
You can find the urban planning guidelines here:
https://www.dilsen-stokkem.be/grup-elen-centrum
The indications of the building plot are only indicative and may differ from reality.
Register of measures: no
Financial
Price
175.000 €
Cadastral income
10 €
Building
State building
Good
Type of buildings
Semi-open
Number of facades
3
Terrain
Plot size
705 m²
Most recent urban destination
Residential area with rural character
Orientation garden
Southwest
Location
Surroundings / neighbourhood
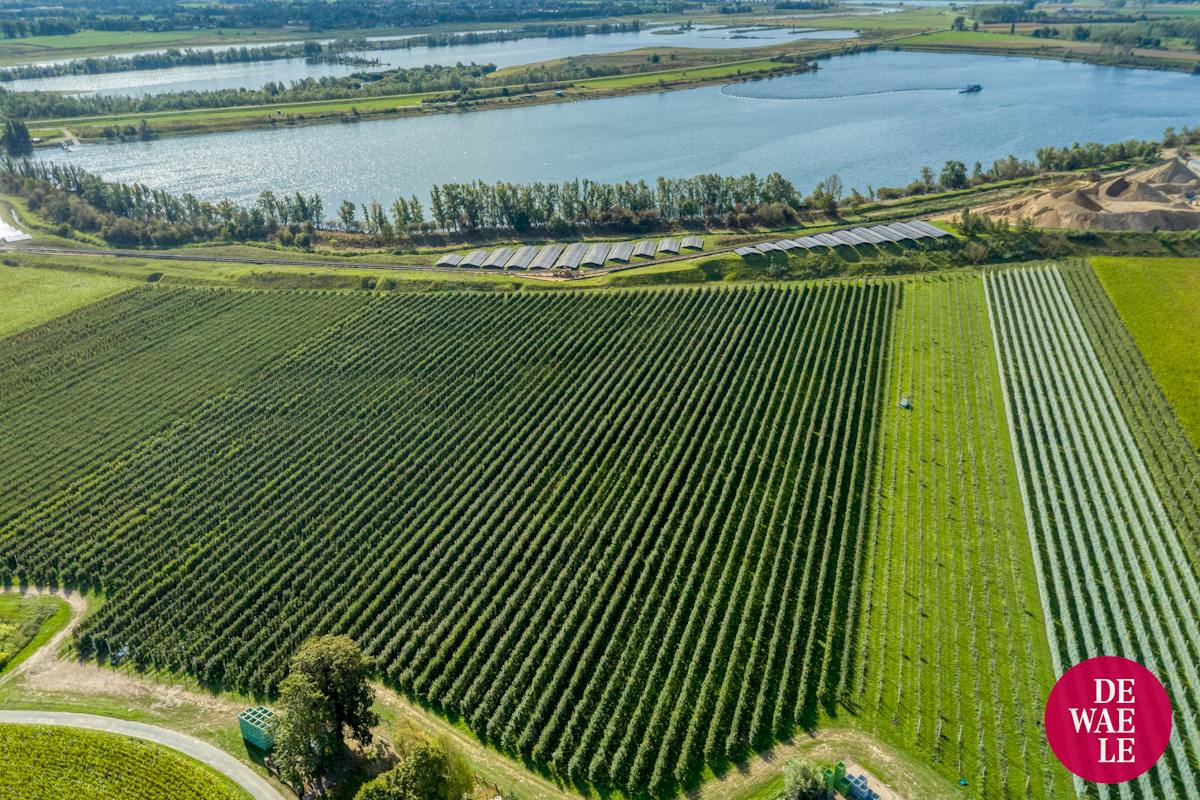
Rural
Urban planning
Subdivision permit
Yes
Subdivision permit
Yes
P-score (parcel score)
B (small risk of flooding under climate change sc2050)
Location
Zonnestraat 15 Lot 1, 3650 Elen175.000 EUR
Zonnestraat 15 Lot 1
3650 Elen
Is this feasible for you?
With the expert advice of
1
Quickly check your feasibility
Minimal personal contribution
-EUR
Monthly payments
-EUR/month
With the expert advice of
2
Strengthen your offer with a feasibility certificate
Feeling confident? Request your personal feasibility certificate from KBC, include it with your offer and show the seller that your offer is financially sound. This way, you can stay one step ahead of other house hunters.
With the expert advice of
3
Calculate your personalised home credit
Every situation is different. Simulate yours in detail, with no obligation, and find out straight away whether you qualify for a personal feasibility certificate from KBC.