Land for sale in Isnes
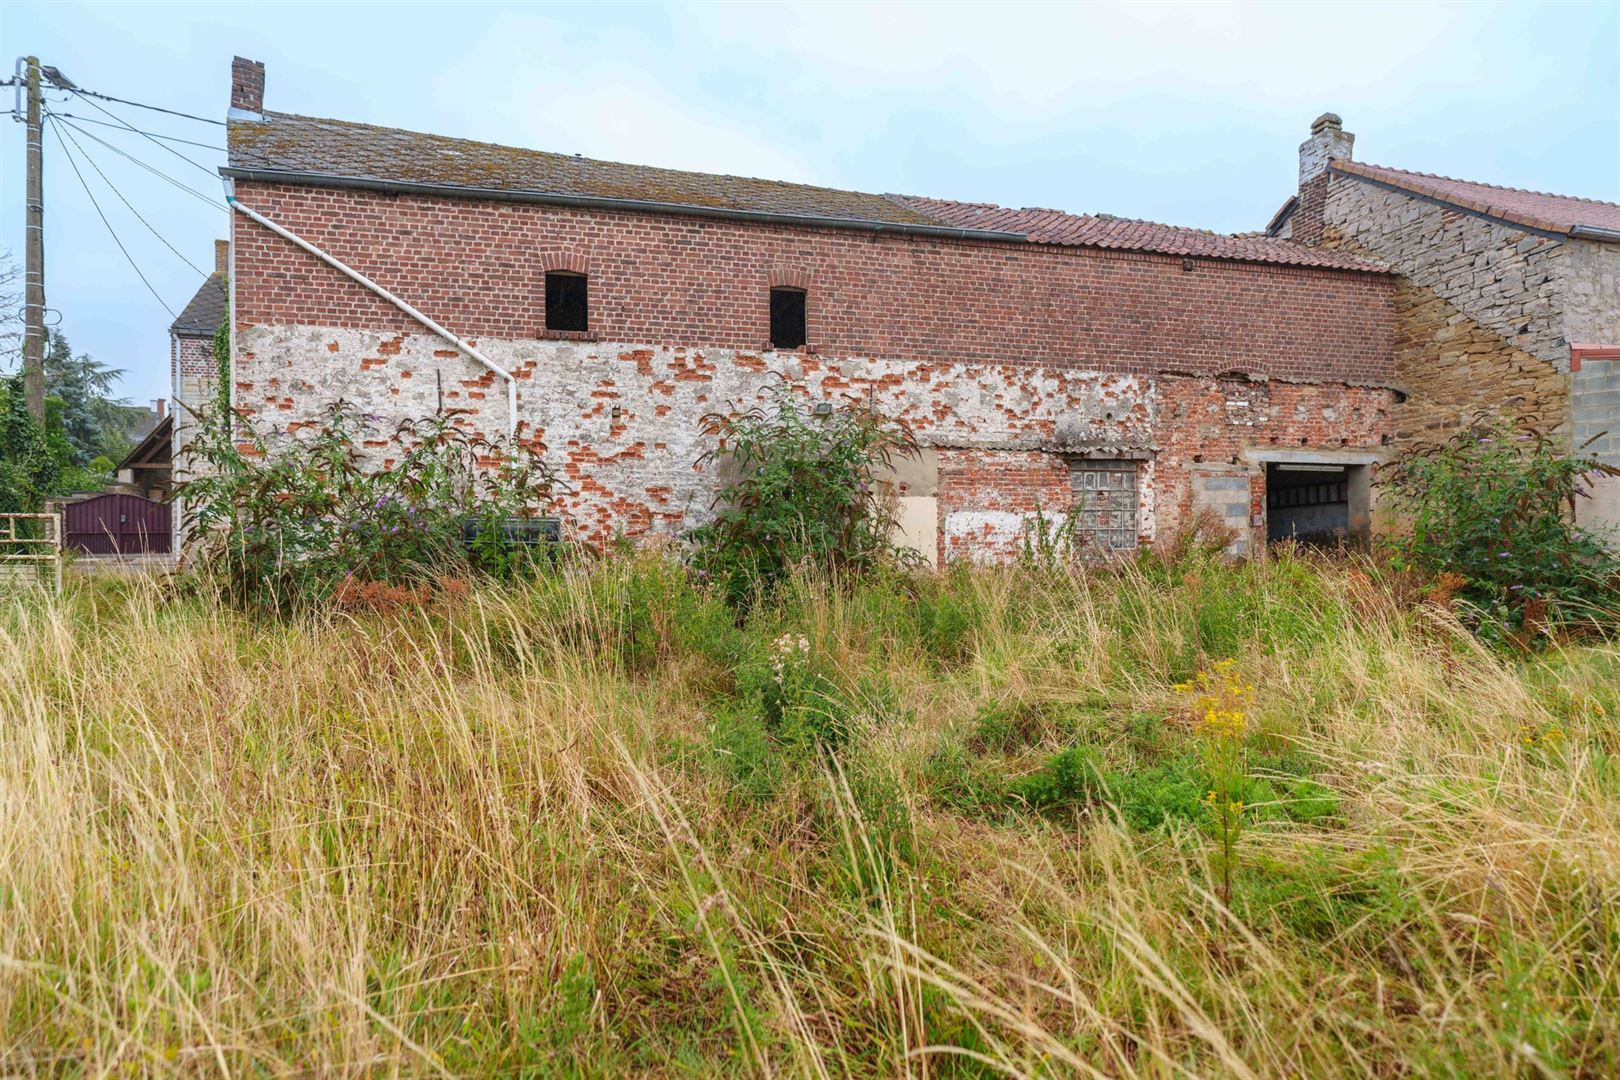
Description
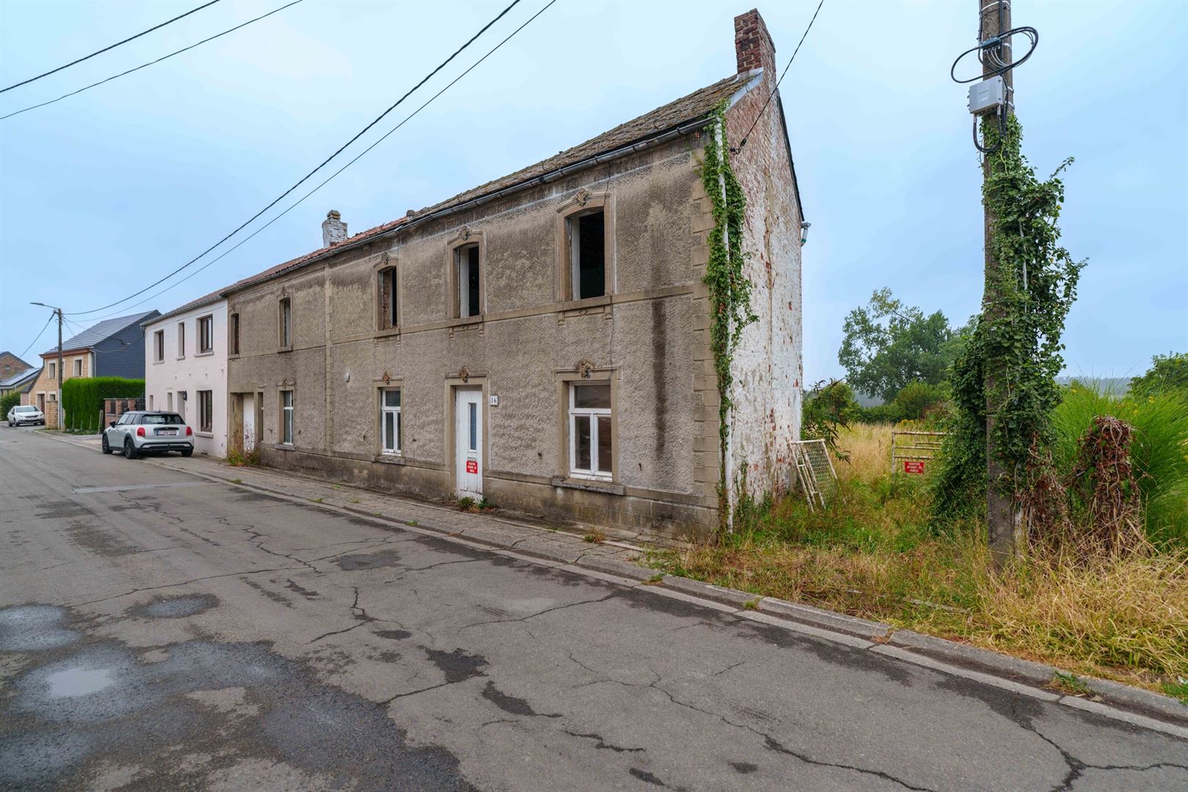
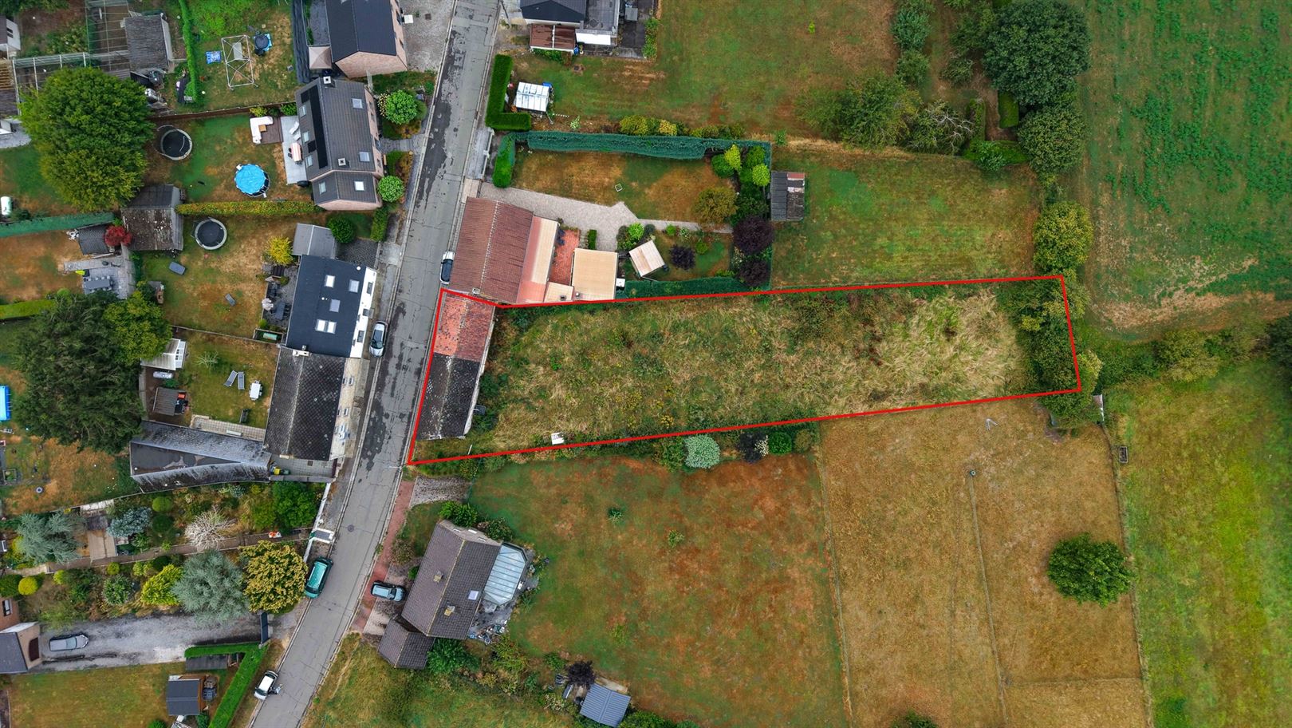
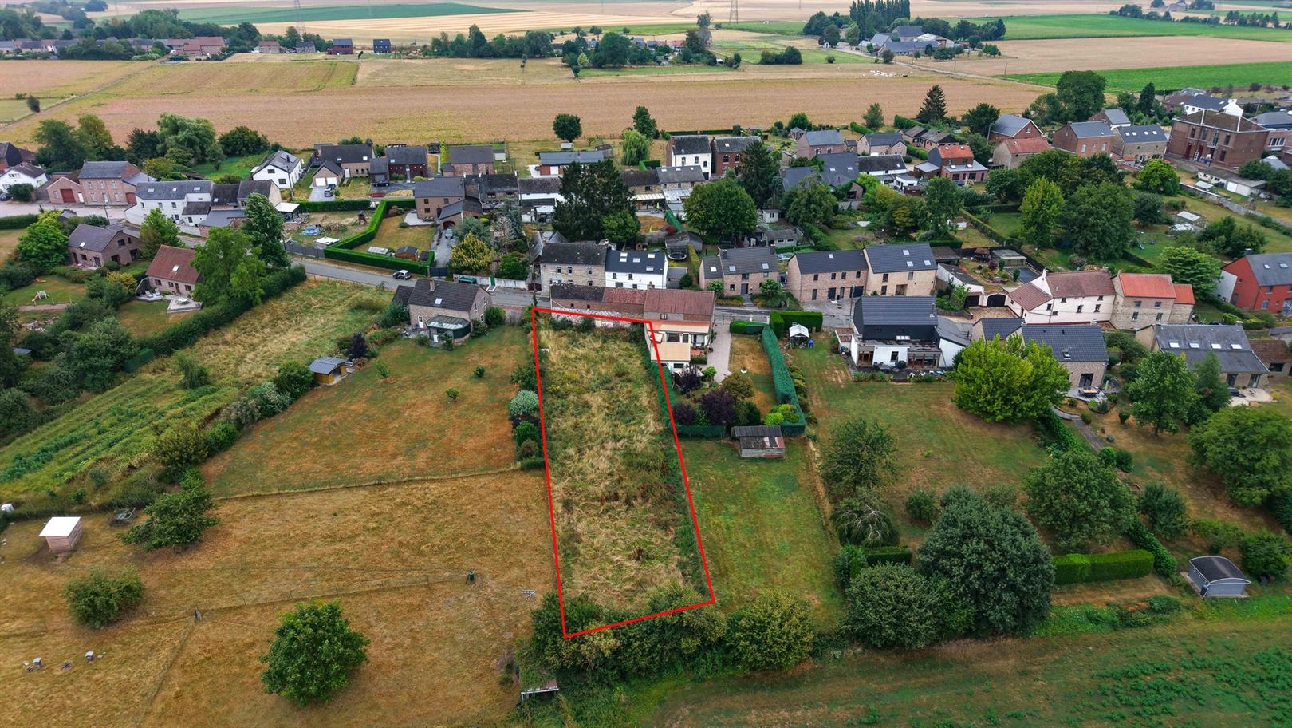
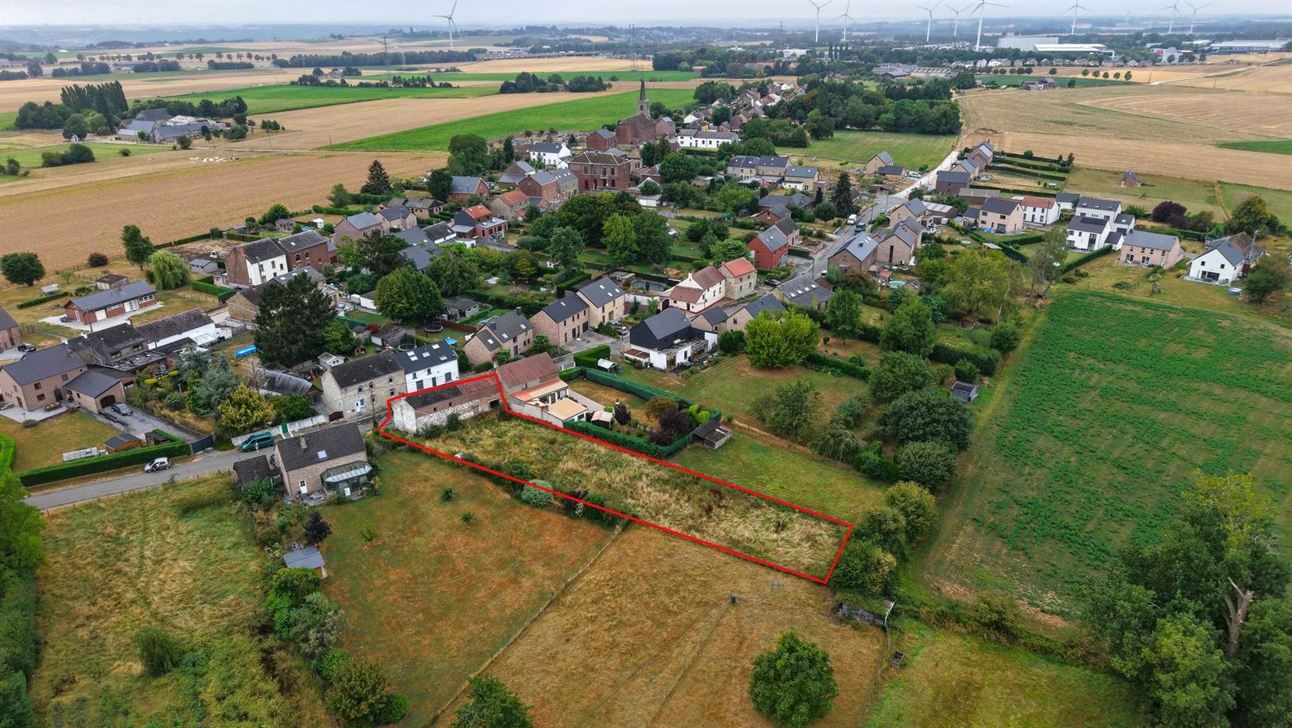
Preliminary design with building permit (2022) for two houses in Les Isnes
CADASTRE NOTIFICATION
Gembloux - 9th Division - Bossière - Section C - C275b2
AREA
31 ares 20
FRONTAGE
13 m
DEPTH
90 m
ORIENTATION
Southwest on the rear facade
UTILITIES AND CONNECTIONS
Paved roads: Yes
Water': Yes
'n electricity connection: Yes
Cable TV: Yes
Sewage drainage: Yes
Existing soil test: No
Subdivision requirement: No
URBAN PLANNING
Zoning: Pending
Zoning Plan: Zone d', rural residential area &, agricultural zone
'Flood Risk: None
Runoff risk: Moderate along the front of the lot—According to neighbors, the lots have never been affected'
& PLANNING REQUIREMENTS FOR THE PRELIMINARY DESIGN
A preliminary design has been submitted to the municipality; it can be purchased at a reduced cost through the architectural firm'in charge of the project.
In principle, the Municipal Council does not'oppose the construction of'a residence located in the front portion and aligned with neighboring buildings. Indeed, only the front portion is designated as a “'” rural residential zone in the sector plan, while the remainder is classified as an agricultural zone.
The following comments were made regarding the submitted proposal:
d'make the following comments on the preliminary design for', subject to the outcome of the project notification'during the permitting process:
- ’’s proposed building line is consistent with the immediate built environment.
- ’The narrow width of the street-facing lot does not allow for a project that complies with the municipal urban pl’guide regarding the minimum 4-meter side setbacks.
- The side wall facing No. 60 is completely windowless,’with the exception of two small windows. It would be advisable to introduce more visual interest’this elevation, either by creating additional windows and setting the project back at least 190 cm from the property line, or by incorporating volumetric design elements. This wall is highly visible from the public right-of-way and therefore requires careful aesthetic consideration.
- Since the property is subject to runoff risks, preventive measures must be taken to guard against all risks of’flooding. The recommendations of the City’s water manager and the SPW’ – Giser Unit must be strictly followed.
- The project must take into account the existing speed-reduction measures on the road.
- Minimum sanitation standards must be met.
With regard to urban planning regulations, the property is located in a peri-urban built-up area as defined in the municipal urban planning guide'.
You can find the applicable regulations on the municipality’s website at the following’:
https://www.gembloux.be/ma-commune/services-communaux/urbanisme/outils_amenagement_territoire_Gembloux/92142-rcu-0001-01-pres-01-01.pdf
The regulations you should refer to are listed on pages 135 and following of the PDF file (suburban built environment).
IF INTERESTED IN THE PROPERTY
Phone: 081 34 1355
Email: info@homea-immo.be
Adresse: Chaussée de Charleroi 34, 5030 Gembloux
Financial
Building
Terrain
Location
Comfort
Energy
Urban planning
Media & downloads
Location
Rue de l'Epinette 16, 5032 Isnes166.000 EUR
Rue de l'Epinette 16
5032 Isnes
Is this feasible for you?
Quickly check your feasibility
Strengthen your offer with a feasibility certificate
Feeling confident? Request your personal feasibility certificate from KBC, include it with your offer and show the seller that your offer is financially sound. This way, you can stay one step ahead of other house hunters.
Calculate your personalised home credit
Every situation is different. Simulate yours in detail, with no obligation, and find out straight away whether you qualify for a personal feasibility certificate from KBC.