House for sale in Waregem with 4 bedrooms
Description
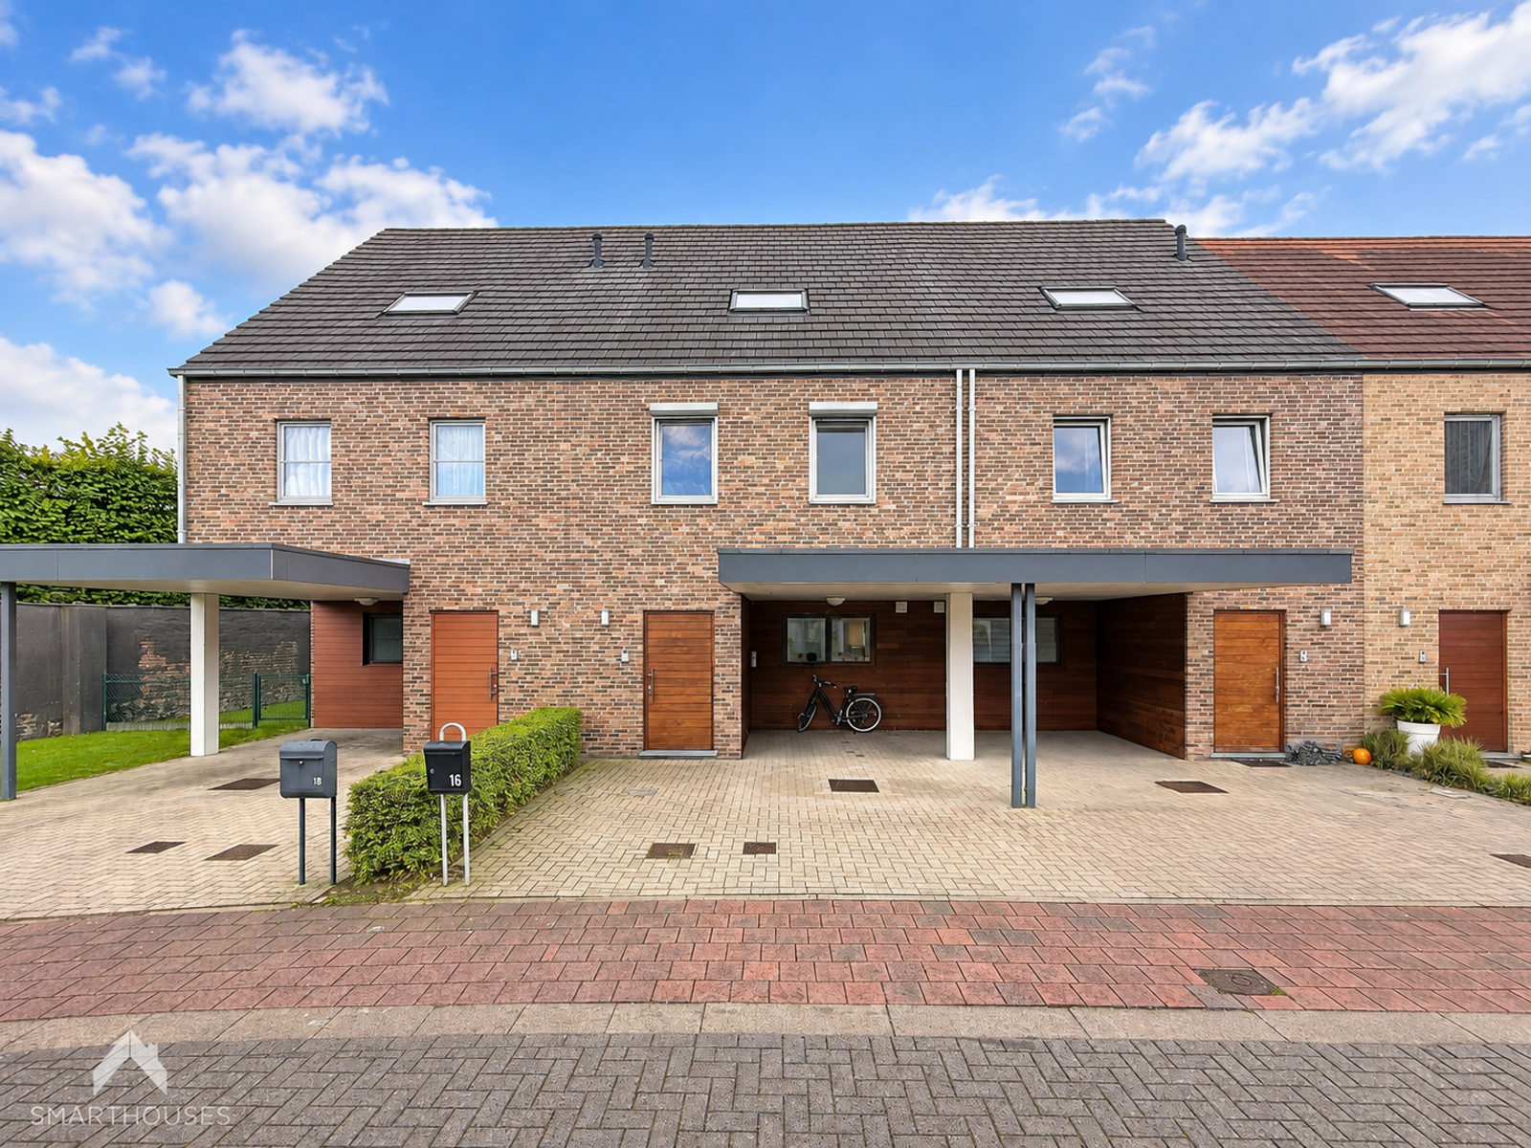
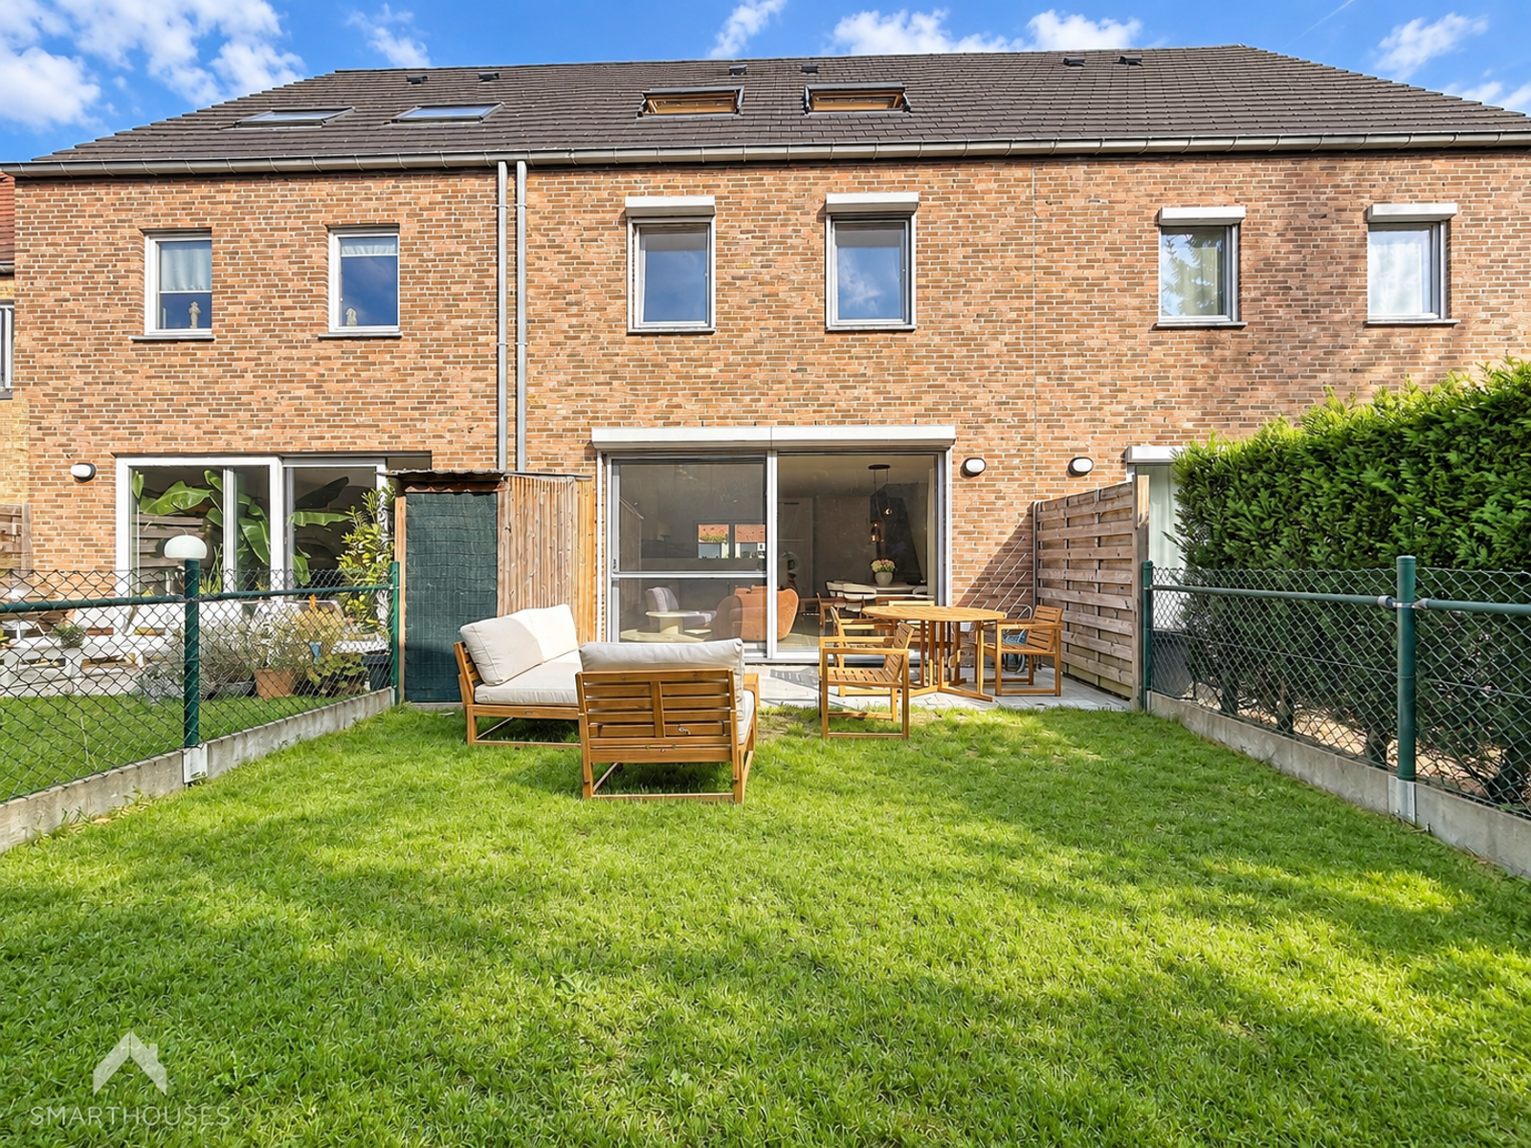
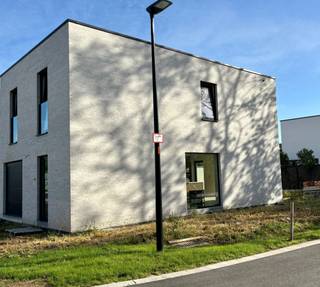
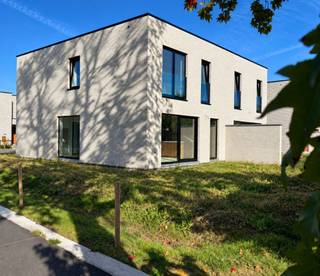
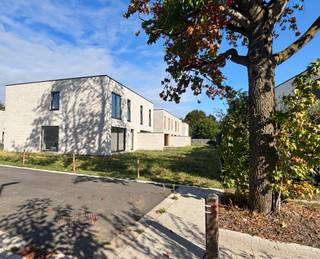
Recent and energy-efficient family home situated in a quiet residential neighborhood with swift access to the town center, train station, shops, local services, and major connecting roads.
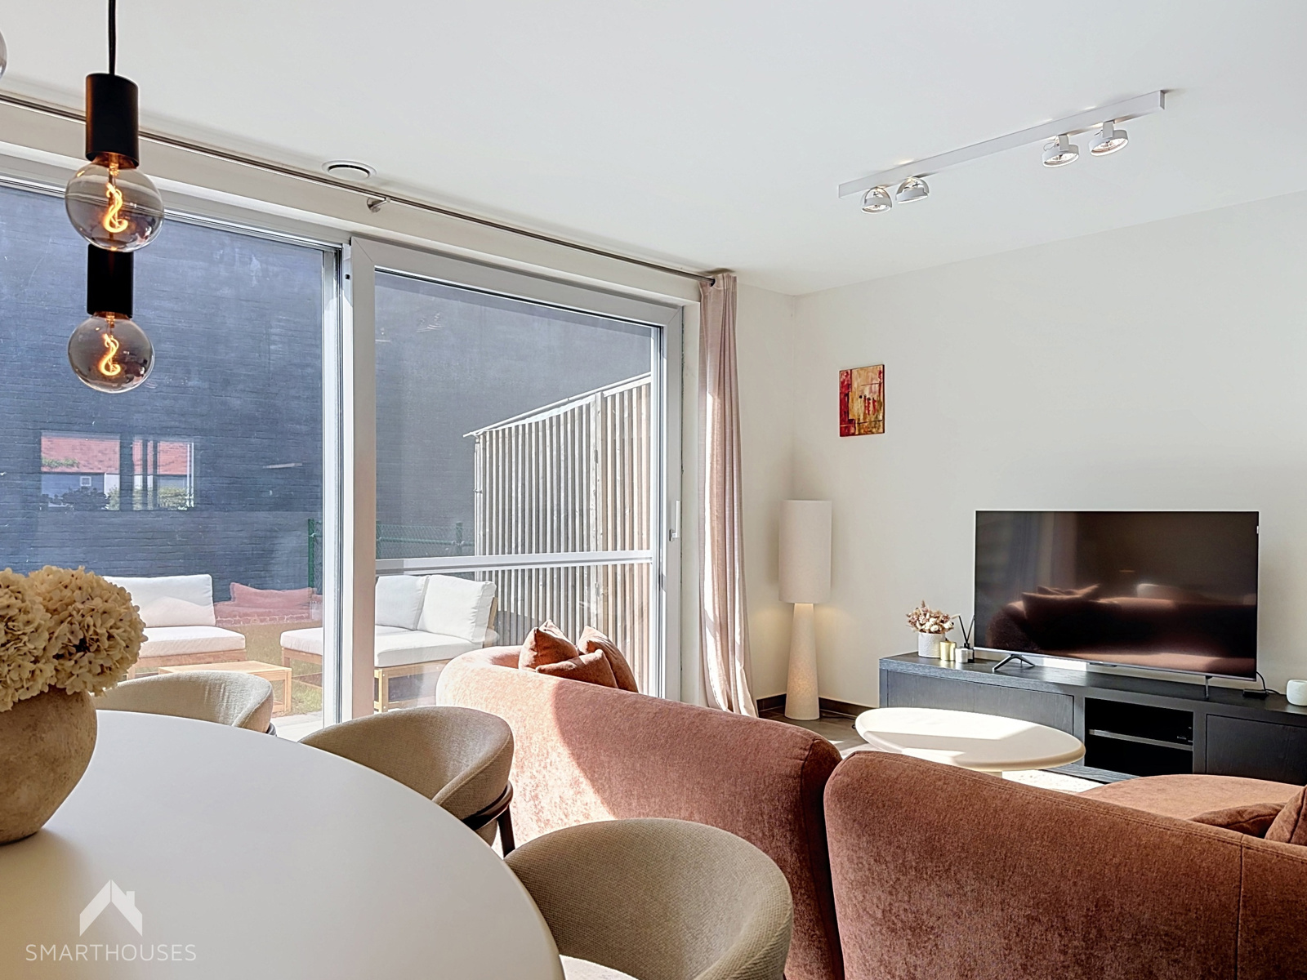
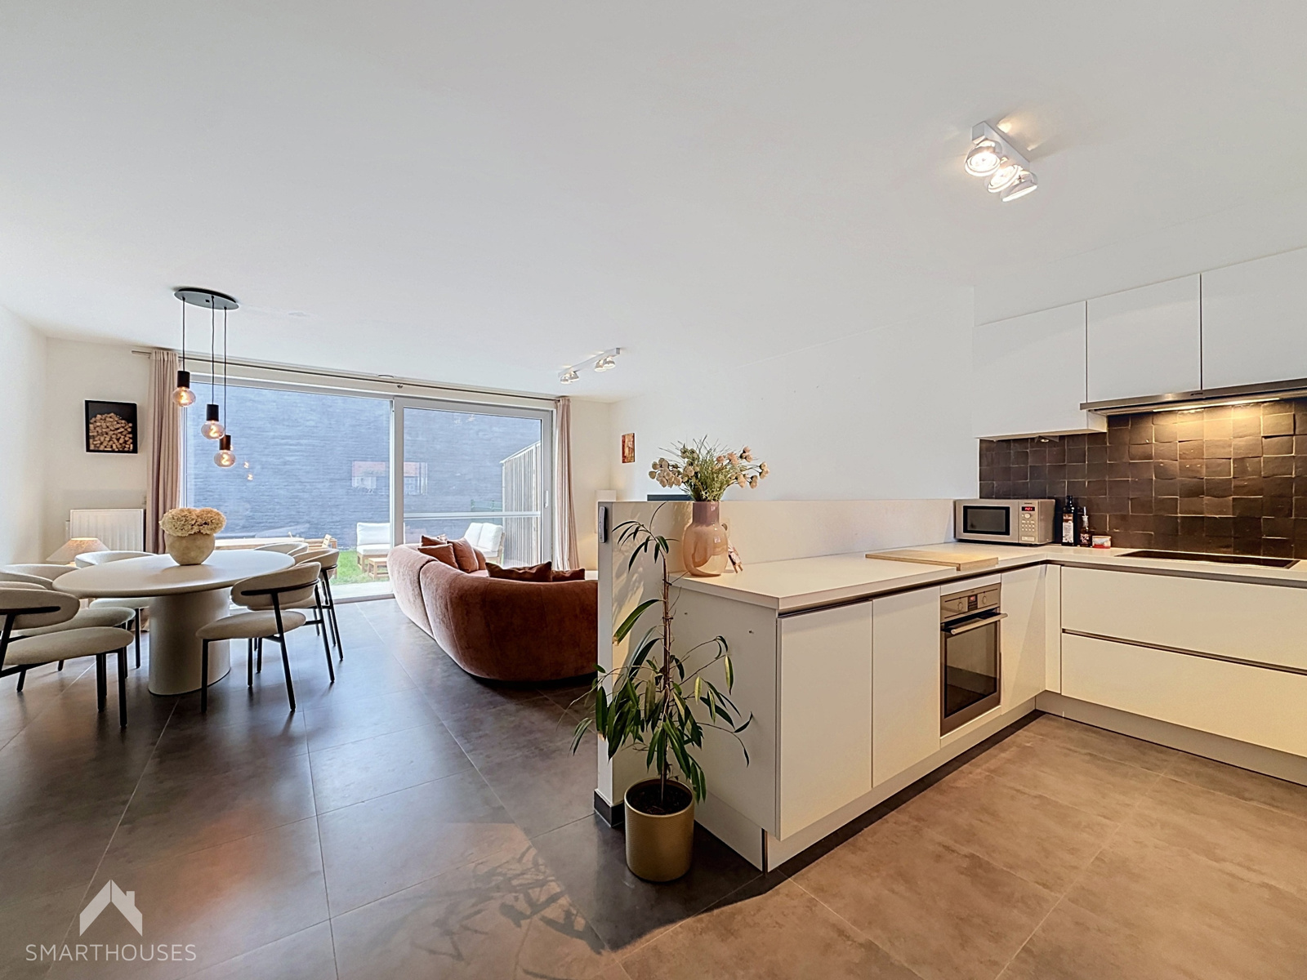
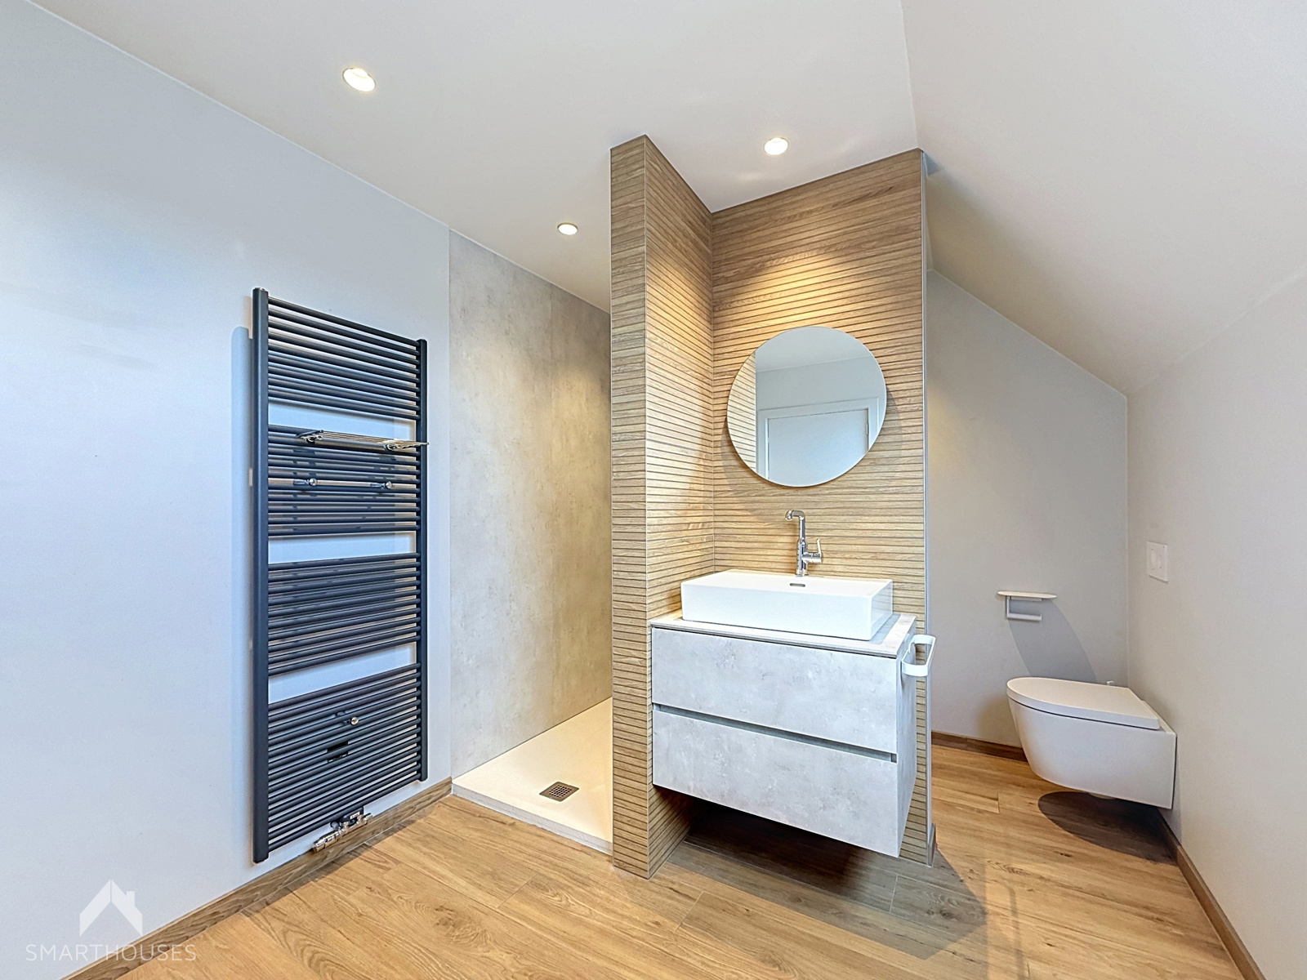
On the ground floor, the home features an entrance hall with a separate guest toilet and a built-in cloakroom cupboard. The light-filled living area offers room for a cozy sitting and dining space and opens onto the open-plan kitchen, which comes equipped with all modern conveniences. A practical storage area is located under the stairs, and the large sliding window provides direct access to the pleasant town garden with a terrace and outdoor storage shed. The first floor comprises 3 full-sized bedrooms—one featuring custom built-in wardrobes—and a family bathroom equipped with a shower-over-bath combination, double vanity, and toilet. On the second floor, you will find the spacious master bedroom with an integrated home office nook and custom wardrobes. This floor also hosts a second bathroom with a walk-in shower, vanity unit, and toilet. At the front of the property, there are two dedicated parking spaces, one of which is covered.
Key Highlights:
-
Energy-efficient living (A-Label EPC rating)
-
First occupied in 2021
-
4 full-sized bedrooms including a top-floor master suite with home office nook
-
2 bathrooms (bath/shower combo on 1st floor + walk-in shower on 2nd floor)
-
Custom built-in wardrobes throughout
-
Electrical inspection compliant
-
10,000L rainwater harvesting tank
-
Fitted window shutters, fly screens, and electric skylights with blackout blinds
-
Town garden with terrace and outdoor storage shed
-
2 dedicated parking spaces out front (1 covered carport) + extra public parking 50m away
-
Prime location near center, train station, shops, and major access routes
This property is for sale WITHOUT an estate agent via Smart Houses! For further information or a viewing, contact the owner directly at +32468273675.
Financial
Building
Terrain
Location
Layout
Comfort
Energy
Urban planning
Location
Marcel Couckestraat 16, 8790 Waregem385.000 EUR
Marcel Couckestraat 16
8790 Waregem
Is this feasible for you?
Quickly check your feasibility
Strengthen your offer with a feasibility certificate
Feeling confident? Request your personal feasibility certificate from KBC, include it with your offer and show the seller that your offer is financially sound. This way, you can stay one step ahead of other house hunters.
Calculate your personalised home credit
Every situation is different. Simulate yours in detail, with no obligation, and find out straight away whether you qualify for a personal feasibility certificate from KBC.
Also interesting for you
House for sale
€ 383.000
House for sale
€ 387.235


House for sale
€ 387.667