House for sale in Langemark with 3 bedrooms
€449,000
Is this feasible for you?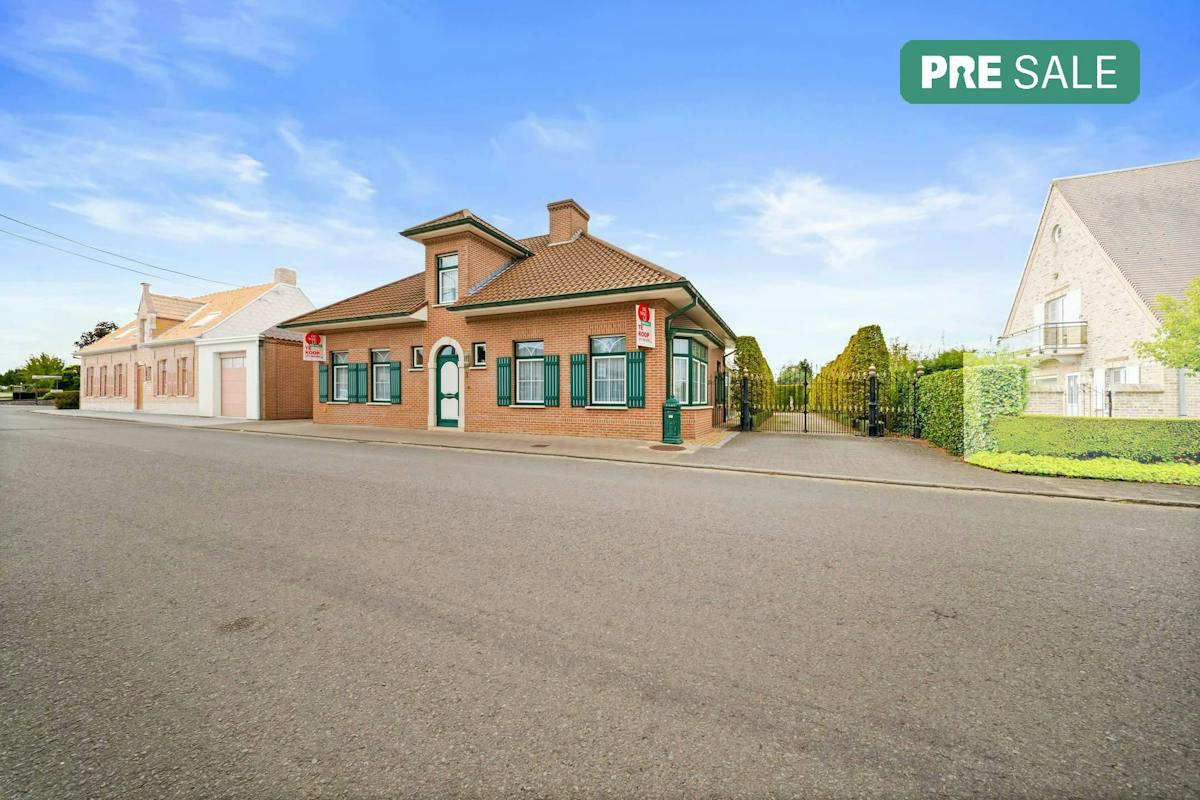
243
1.005
3
1
Description
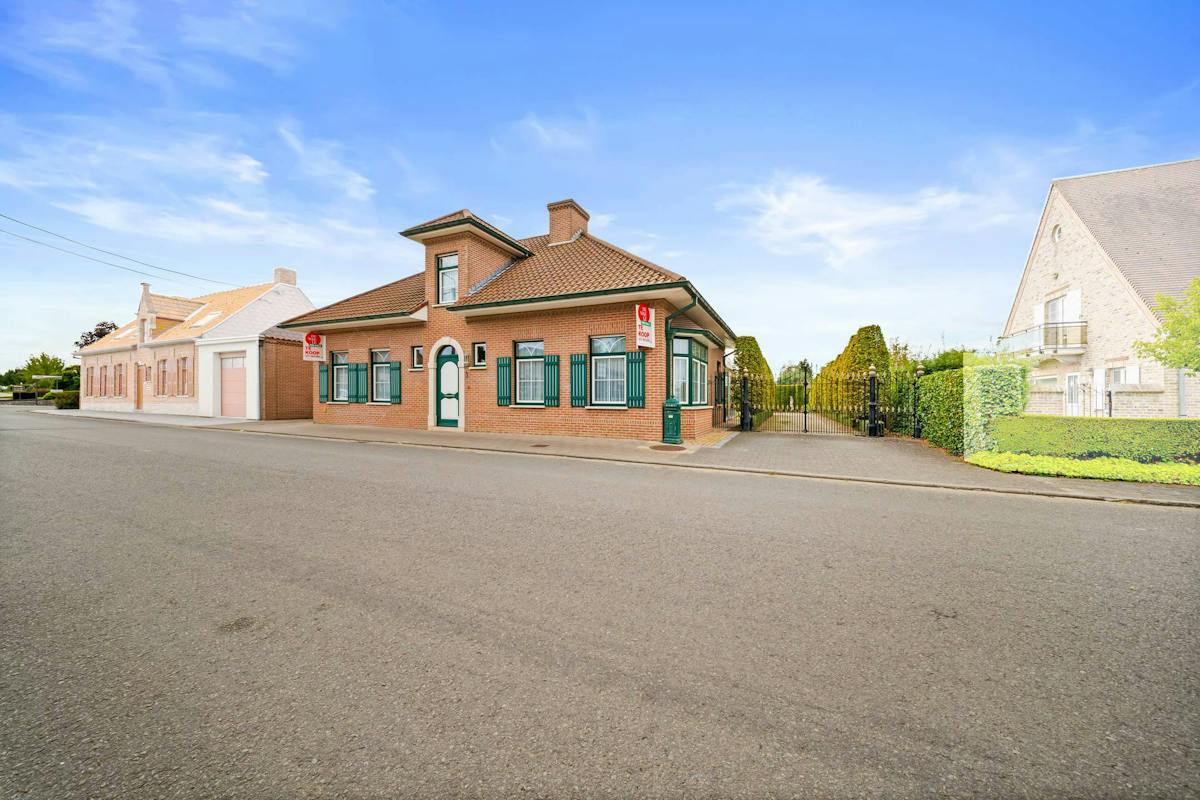
High-quality detached villa for sale in Langemark on 1,005m²
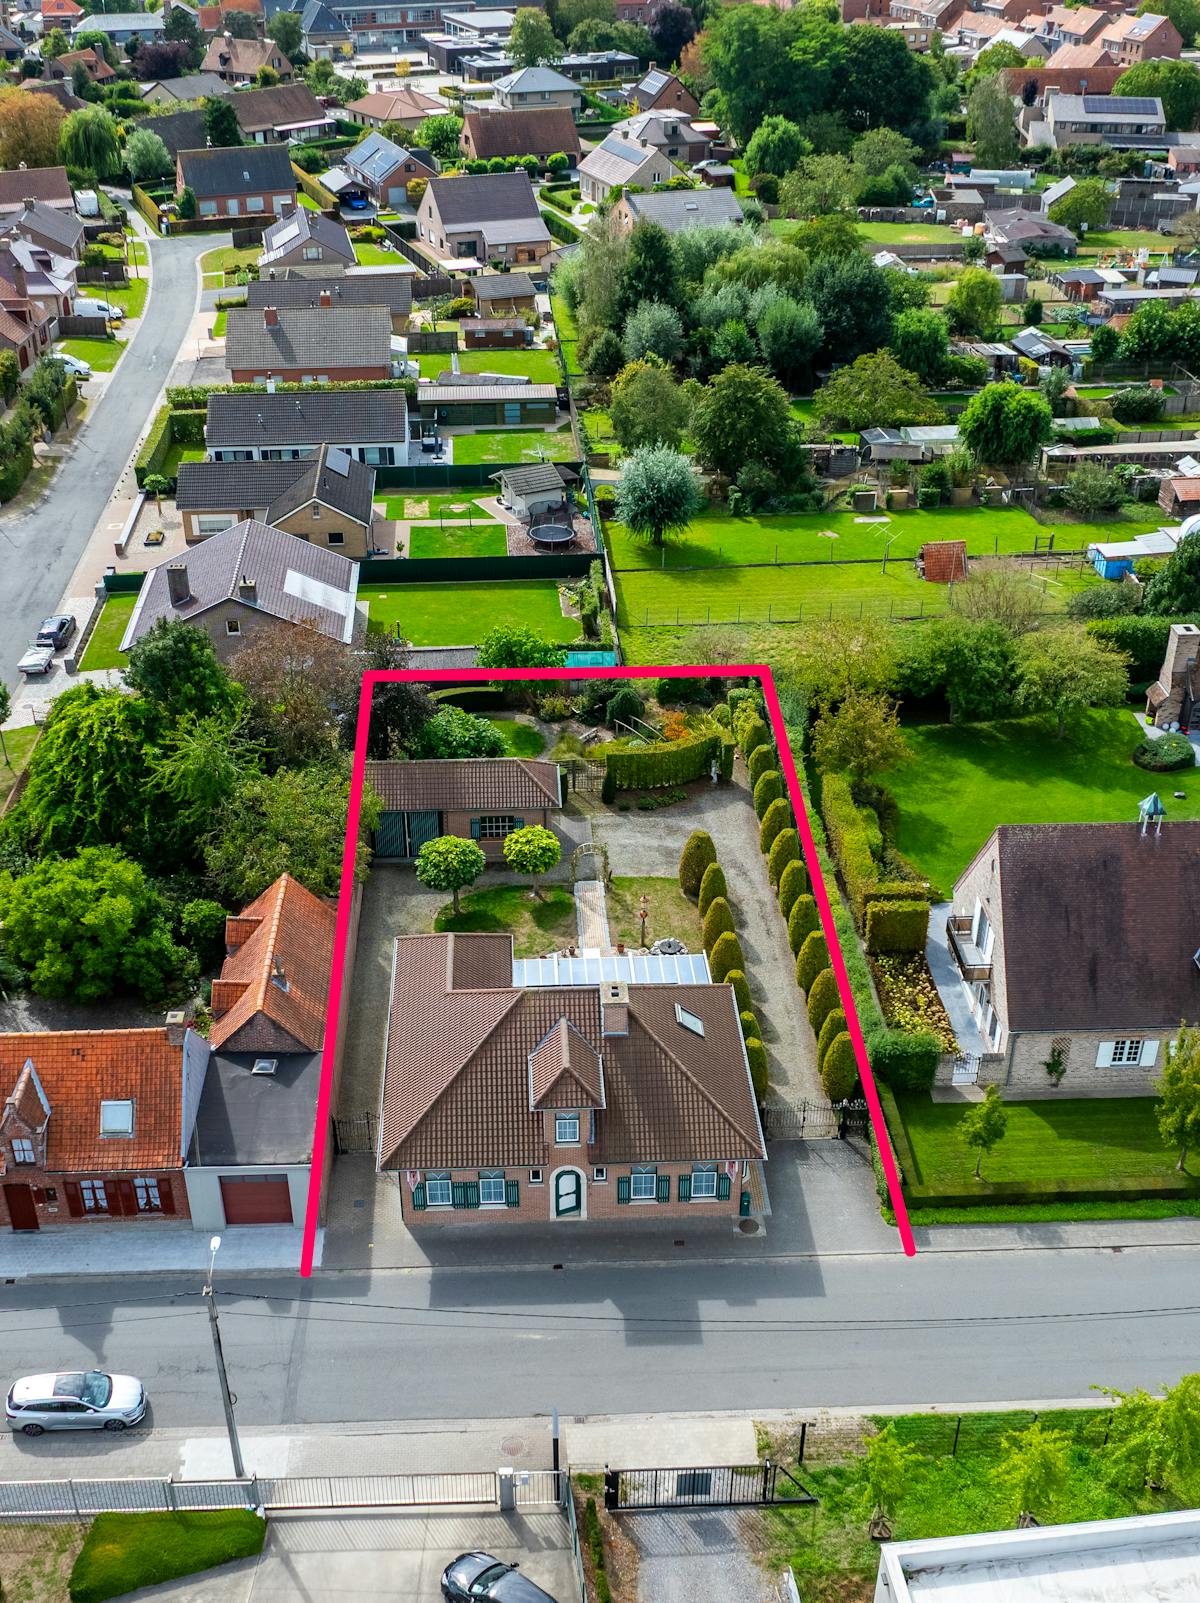
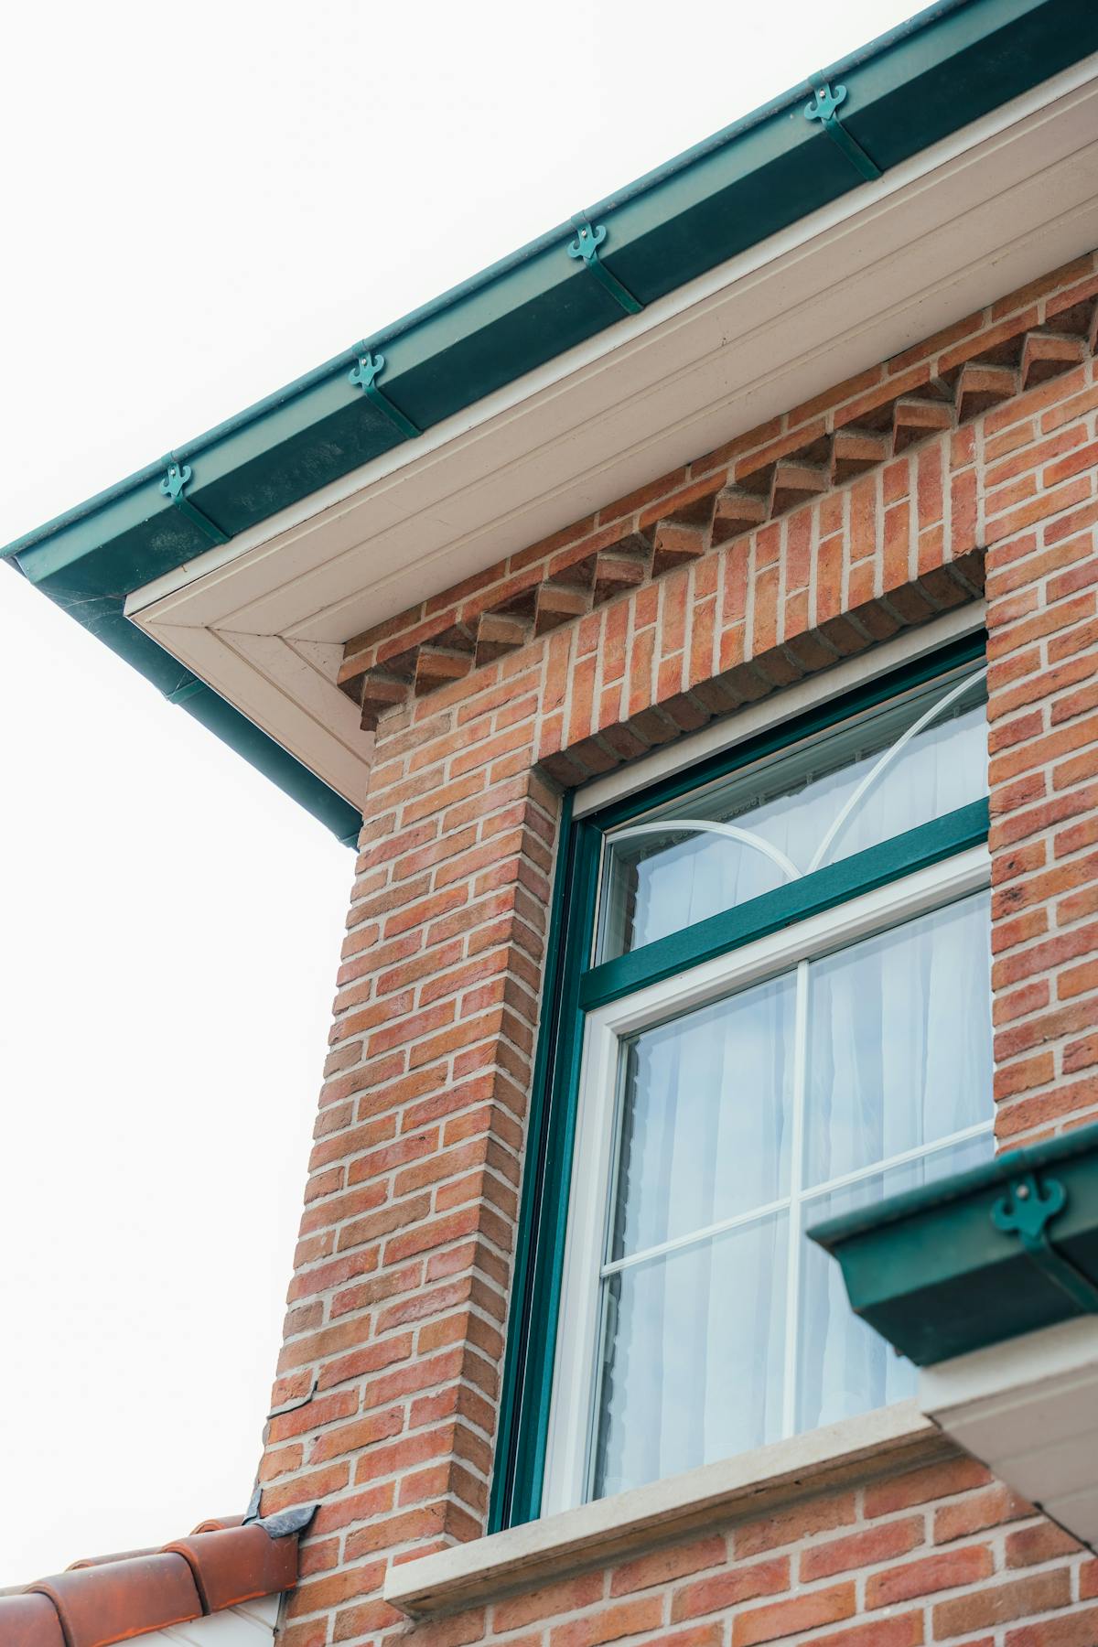
Exclusively for sale in Langemark. A detached villa (year 2000) built with very high quality materials. This ready-to-move-in home has extensive living areas, a beautiful attached porch, a south-west-facing garden, 3 spacious bedrooms (including 1 ground floor + bathroom) and a 40 m² multifunctional annex consisting of a garage and extra storage. Very quiet location with excellent accessibility.
LAYOUT:
Ground floor: Entrance hall with custom closets and separate toilet - Spacious and bright living room - Access to the spacious veranda overlooking the garden - Kitchen with all necessary comfort - Bathroom with double sink, bath and shower - Master Bedroom - Large laundry room and separate storage room.
Floor +1: Spacious night hall - Bedroom 2 - Bedroom 3.
Outside: 2 driveways with sectional gates - Landscaped Southwest oriented garden - 40m² annex with garage and storage.
GENERAL:
- Peaceful location in Langemark
- Plot of more than 1,000m²
- Southwest orientation
- Natural gas central heating (condensing boiler)
- Blank electrical inspection (approved 2026)
- Favourable EPC B-Label
- Very high quality home and sturdy construction
- Solar panels available (4,485 wp)
- Asbestos safe home!
Contact Maxime on 0493 25 32 64 or via maxime.delbaere@dewaele.com
The property is offered through the Pre-sale formula. Between 07/10/2026 14:00 and 10/10/2026 12:00, you can come visit the villa by appointment and make an offer. The listed price is a starting price. For further information, please contact the property agent.
Register of measures: no
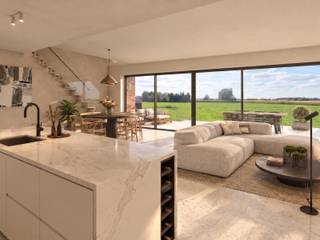
These AI visualizations are intended as inspiration. No technical specifications, urban planning regulations, or concrete realization possibilities were taken into account.
LAYOUT:
Ground floor: Entrance hall with custom closets and separate toilet - Spacious and bright living room - Access to the spacious veranda overlooking the garden - Kitchen with all necessary comfort - Bathroom with double sink, bath and shower - Master Bedroom - Large laundry room and separate storage room.
Floor +1: Spacious night hall - Bedroom 2 - Bedroom 3.
Outside: 2 driveways with sectional gates - Landscaped Southwest oriented garden - 40m² annex with garage and storage.
GENERAL:
- Peaceful location in Langemark
- Plot of more than 1,000m²
- Southwest orientation
- Natural gas central heating (condensing boiler)
- Blank electrical inspection (approved 2026)
- Favourable EPC B-Label
- Very high quality home and sturdy construction
- Solar panels available (4,485 wp)
- Asbestos safe home!
Contact Maxime on 0493 25 32 64 or via maxime.delbaere@dewaele.com
The property is offered through the Pre-sale formula. Between 07/10/2026 14:00 and 10/10/2026 12:00, you can come visit the villa by appointment and make an offer. The listed price is a starting price. For further information, please contact the property agent.
Register of measures: no
These AI visualizations are intended as inspiration. No technical specifications, urban planning regulations, or concrete realization possibilities were taken into account.
Financial
Price
449.000 €
Cadastral income
884 €
Building
Surface
243 m²
Constructed area
182 m²
State building
Good
Terrain
Plot size
1.005 m²
Most recent urban destination
Residential area
Orientation garden
Southwest
Location
Surroundings / neighbourhood
Village
Layout
Number of rooms
11
Number of bedrooms
3
Number of bathrooms
1
Comfort
Shutters
Yes
Electricity connection
Yes
Gas connection
Yes
Energy
EPC score (kWh/(m² years))
199
EPC label
B
Unique code EPC
20260417-0003849236-RES-1
Urban planning
Destination building
Private - house
Building permit
Yes
Subdivision permit
Yes
Location
Korte Eeckhoutmolenstraat 3, 8920 Langemark449.000 EUR
Korte Eeckhoutmolenstraat 3
8920 Langemark
Is this feasible for you?
With the expert advice of
1
Quickly check your feasibility
Minimal personal contribution
-EUR
Monthly payments
-EUR/month
With the expert advice of
2
Strengthen your offer with a feasibility certificate
Feeling confident? Request your personal feasibility certificate from KBC, include it with your offer and show the seller that your offer is financially sound. This way, you can stay one step ahead of other house hunters.
With the expert advice of
3
Calculate your personalised home credit
Every situation is different. Simulate yours in detail, with no obligation, and find out straight away whether you qualify for a personal feasibility certificate from KBC.
Also interesting for you

House for sale
€ 450.000
Klerkenstraat 166
8920 Langemark-Poelkapelle
231
760
3
1
B
House for sale
€ 431.890
Mangelaarstraat 26
8920 Langemark-Poelkapelle
215
334
5
1
A

House for sale
€ 424.890
Mangelaarstraat 26
8920 Langemark-Poelkapelle
215
334
5
1