House for sale in Watou with 4 bedrooms
€198,000
Is this feasible for you?Unknown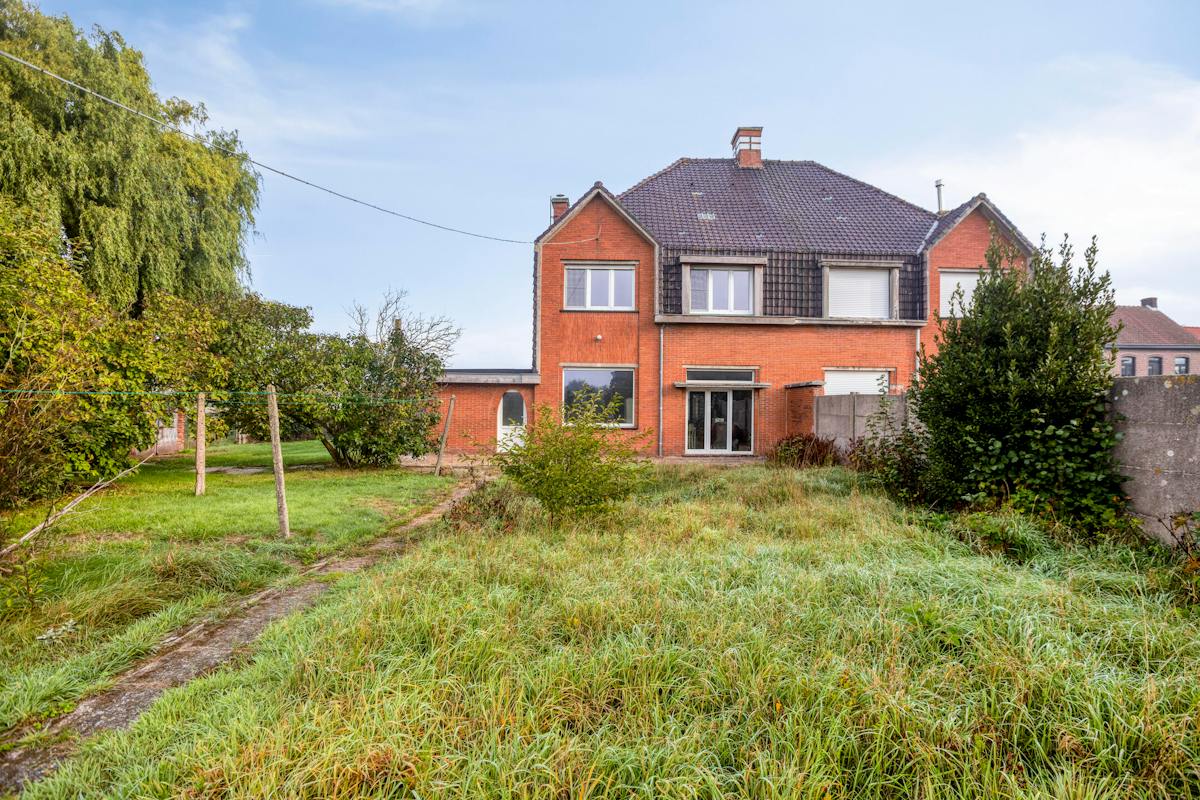
973 m²
4
Description
Semi-detached house on 973 m² for sale in Abele
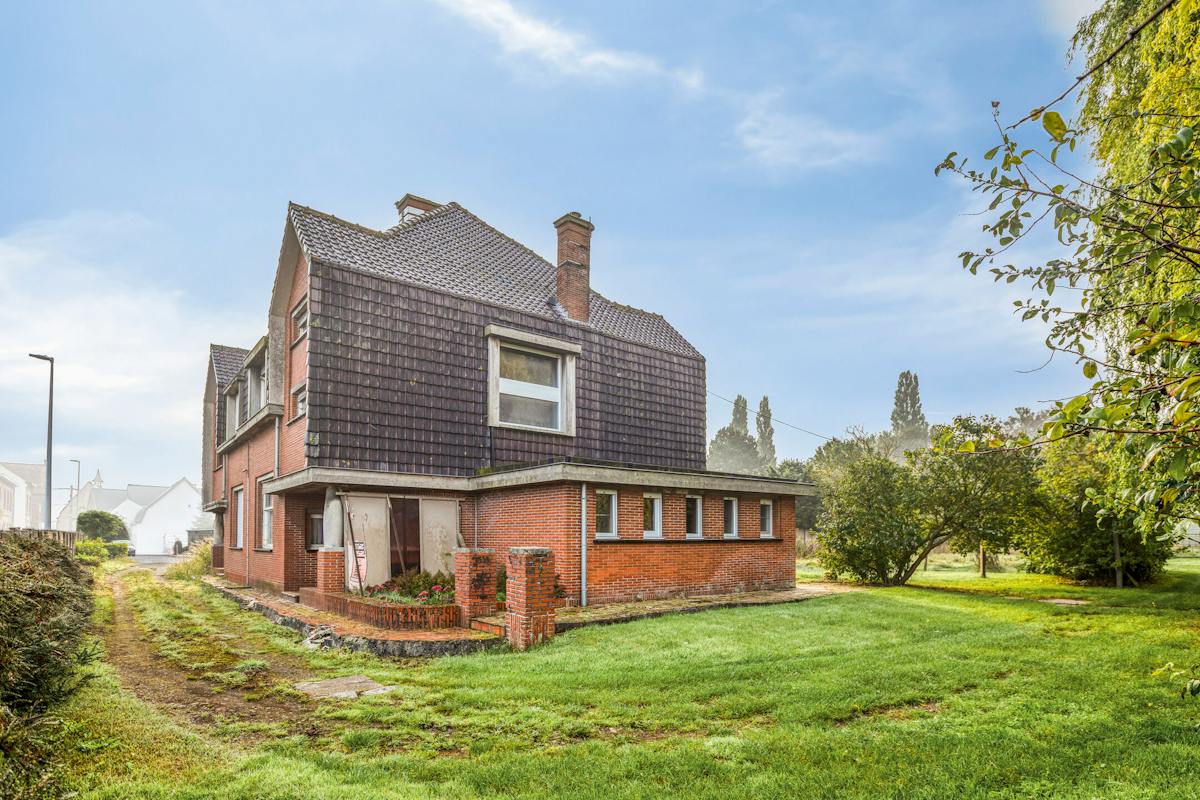
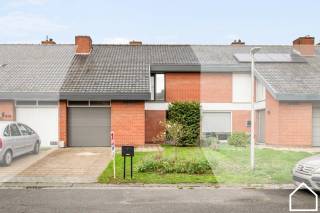
Are you looking for a home with soul, space and a quiet location? This surprisingly spacious semi-detached building from 1930 has a modernist style and is quietly located at the end of a cul-de-sac.
The location of this building is an absolute asset: situated at the end of a cul-de-sac, you can enjoy privacy and a child-friendly environment.
From the house and garden, you directly overlook the adjacent meadow, which makes for a feeling of freedom.
The large, sun-oriented garden is the eye-catcher for those who enjoy outdoor living, gardening or relaxing in the sun.
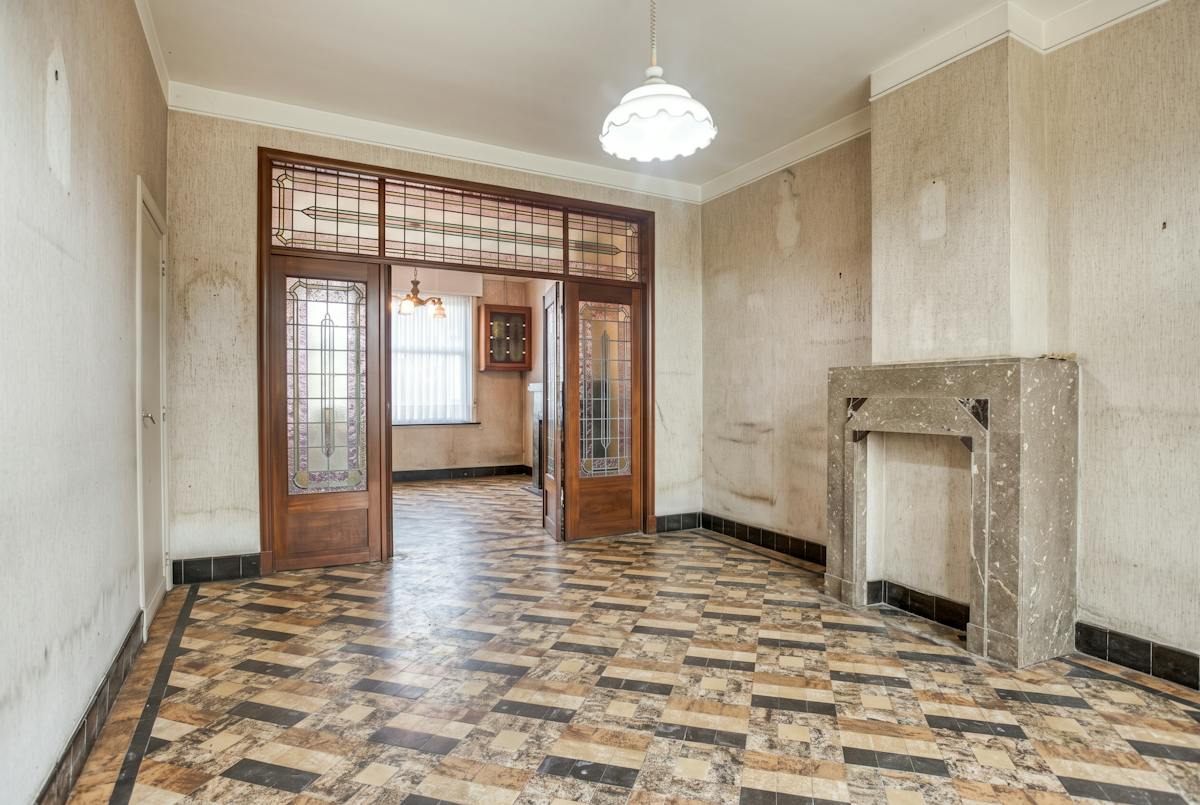
The building has a good, solid building structure, which is the perfect basis for a total renovation according to your own taste and contemporary comfort. A number of issues have already been addressed:
* Double glazing is already available here and there.
* The roof overhangs and the shed platform were renewed.
Consisting of:
Ground floor:
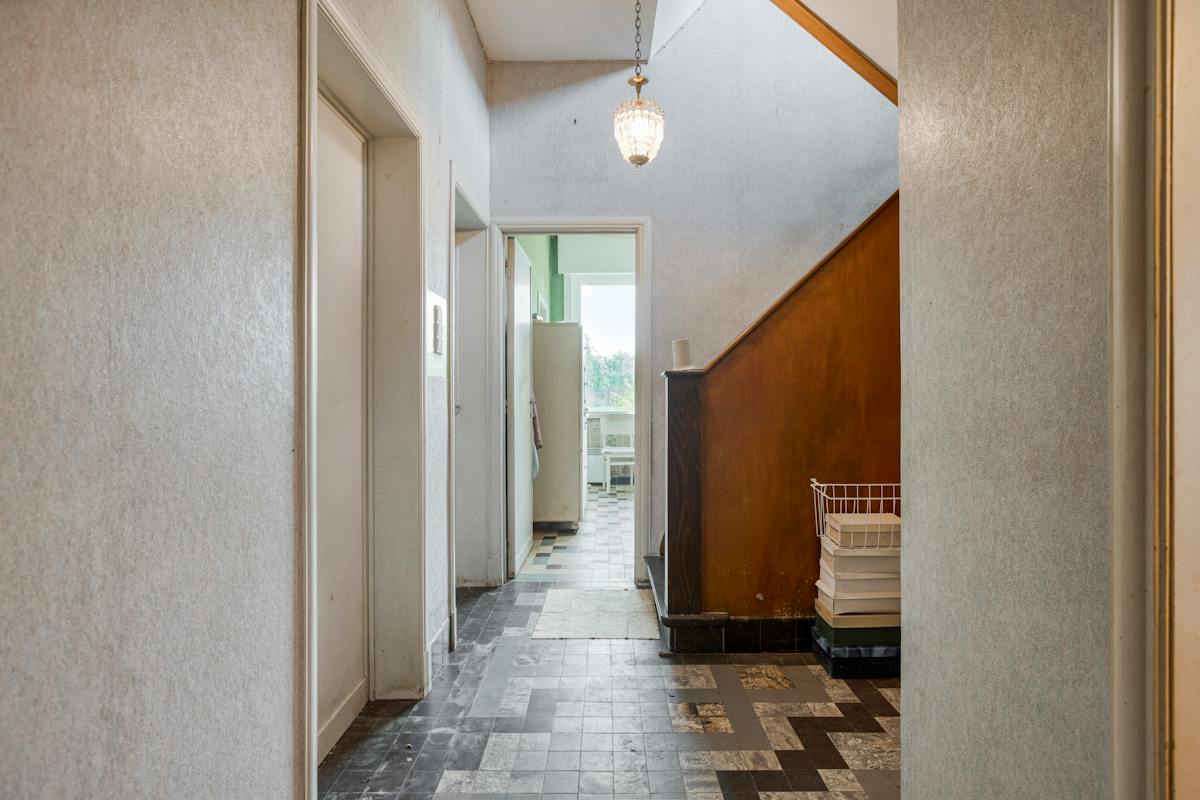
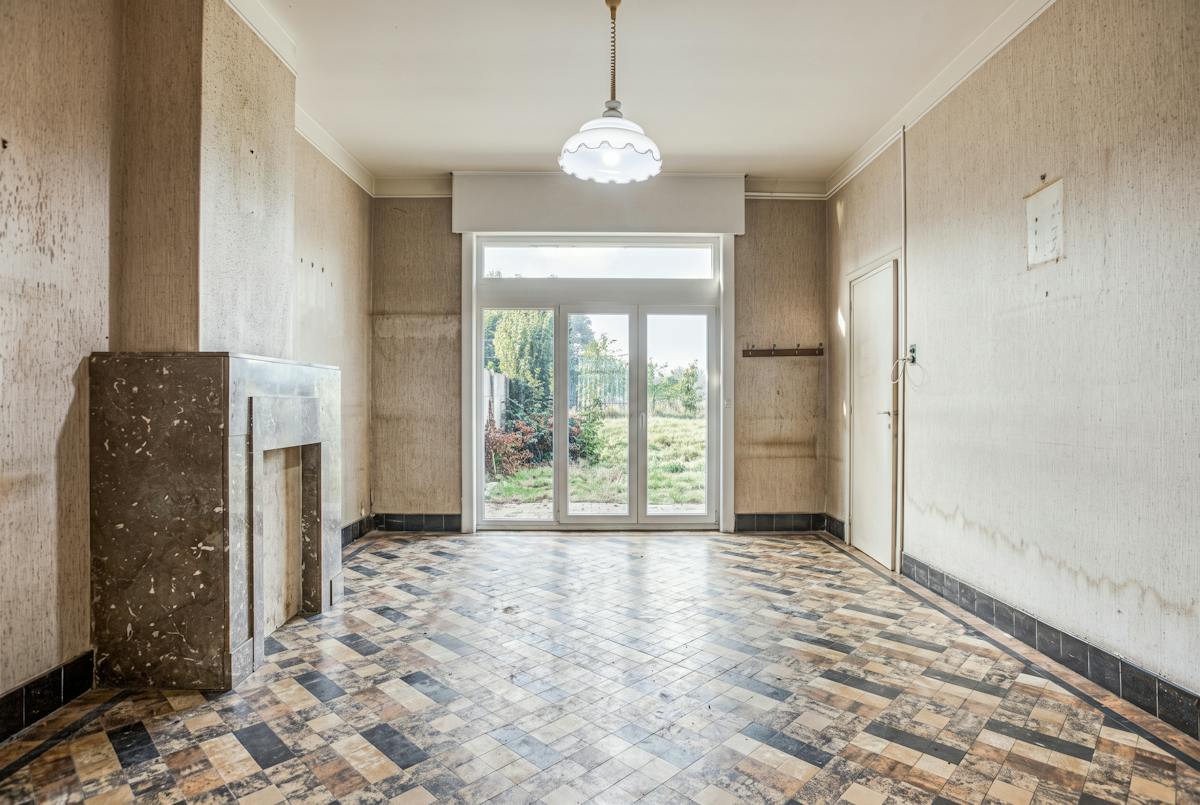
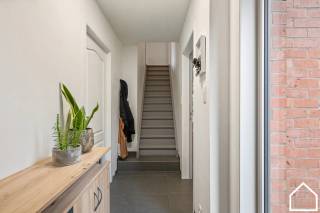
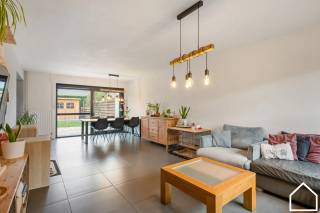
Entrance hall, living room, kitchen, spacious storage/laundry room, toilet
Mezzanine: bedroom (or ideal space for an office/hobby room).
Floor +1:3 bedrooms.
Attic: extra storage space or expansion options.
Be inspired by the characterful architecture and the pleasant location, and make this house for sale your dream home in rural Abele!
Interested or would you like to schedule a visit? Feel free to contact us.
This property is subject to the renovation obligation imposed by the Flemish government for residential buildings (unless demolished within 5 years of purchase). For more information, consult the website of the Flemish Energy and Climate Agency at https://www.vlaanderen.be/een-woning-kopen/renovatieverplichting-voor-residentiele-gebouwen
Register of measures: pending
Financial
Price
198.000 €
Cadastral income
369 €
Building
State building
To renovate
Type of buildings
Semi-open
Number of facades
3
Terrain
Plot size
973 m²
Most recent urban destination
Residential area with rural character
Orientation garden
South
Location
Surroundings / neighbourhood
Village
Layout
Number of rooms
5
Number of bedrooms
4
Bathroom type
Not installed
Comfort
Shutters
Yes
Electricity connection
Yes
Energy
EPC score (kWh/(m² years))
1045
EPC label
F
Unique code EPC
3.976.291
Urban planning
Destination building
Private - house
Subdivision permit
In request
G-score (building score)
A (no flood modeled)
Location
Hanekampweg 5, 8978 Watou198.000 EUR
Hanekampweg 5
8978 Watou
Is this feasible for you?
With the expert advice of
1
Quickly check your feasibility
Minimal personal contribution
-EUR
Monthly payments
-EUR/month
With the expert advice of
2
Strengthen your offer with a feasibility certificate
Feeling confident? Request your personal feasibility certificate from KBC, include it with your offer and show the seller that your offer is financially sound. This way, you can stay one step ahead of other house hunters.
With the expert advice of
3
Calculate your personalised home credit
Every situation is different. Simulate yours in detail, with no obligation, and find out straight away whether you qualify for a personal feasibility certificate from KBC.
Also interesting for you

House for sale
€ 195.000
Oude Provenstraat 24
8978 Watou
132 m²
529 m²
5
1
E
immoscoop only

immoscoop only:
House for sale
€ 249.000
Schutterswijk 8
8978 Watou
177 m²
181 m²
4
1
B



House for sale
€ 324.206
-
8978 Watou
385 m²
3
1