Scoop: House for sale in Drongen with 2 bedrooms
Description
House
Location
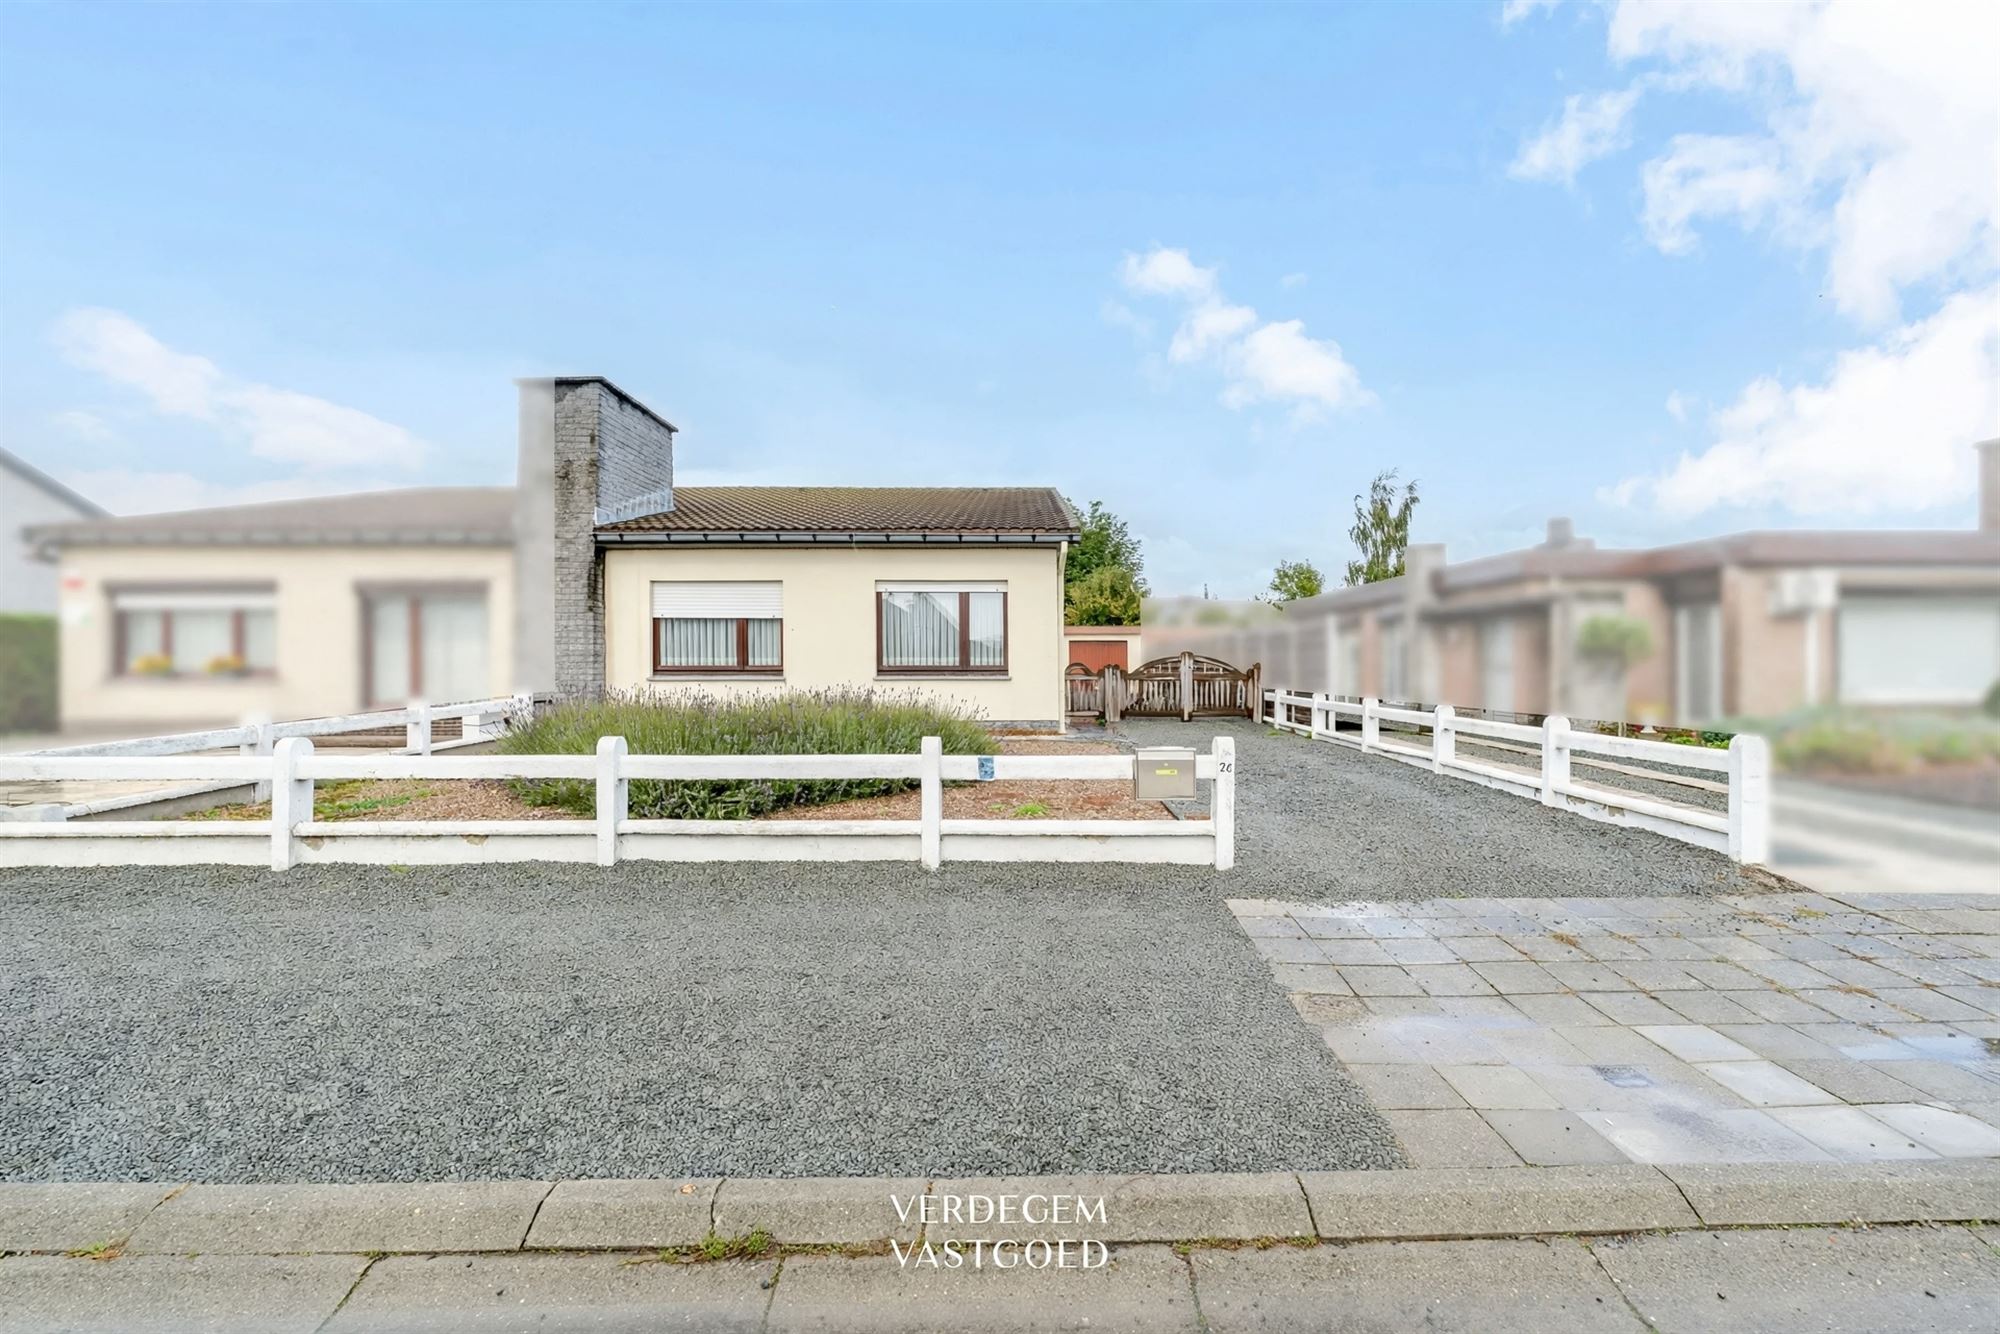
This home is located at Varendrieskouter 74 in Drongen, in the quiet residential neighborhood of Varendries. Here, you’ll live surrounded by nature, yet the center of Ghent is nearby. A major bus stop is less than 250 meters away, and the train station is less than 2 km away. Schools, shops, sports facilities, and healthcare services are easily accessible on foot or by bike. This is also reflected in the Mobiscore of 7.9/10.
Description: single-story living with plenty of potential
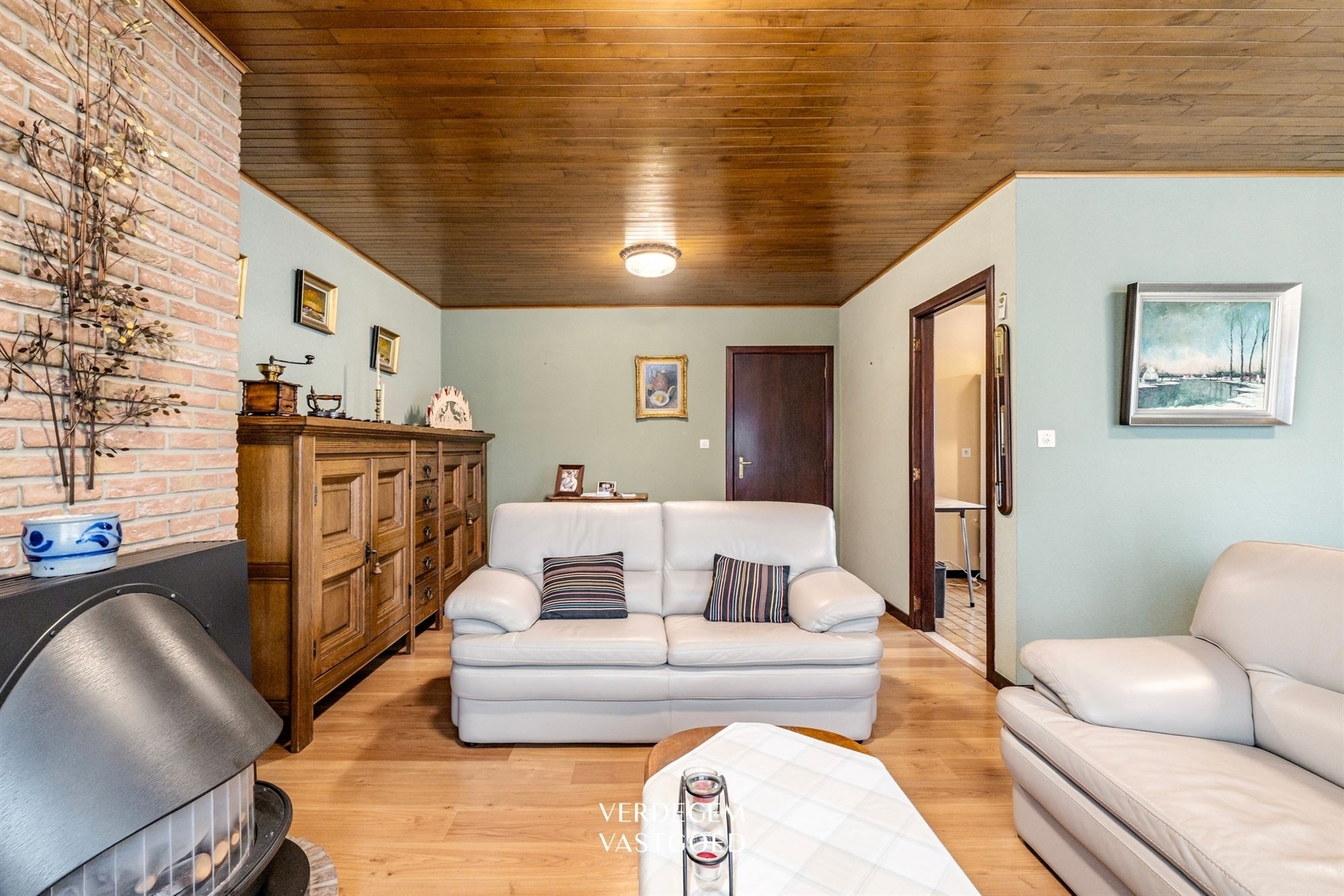
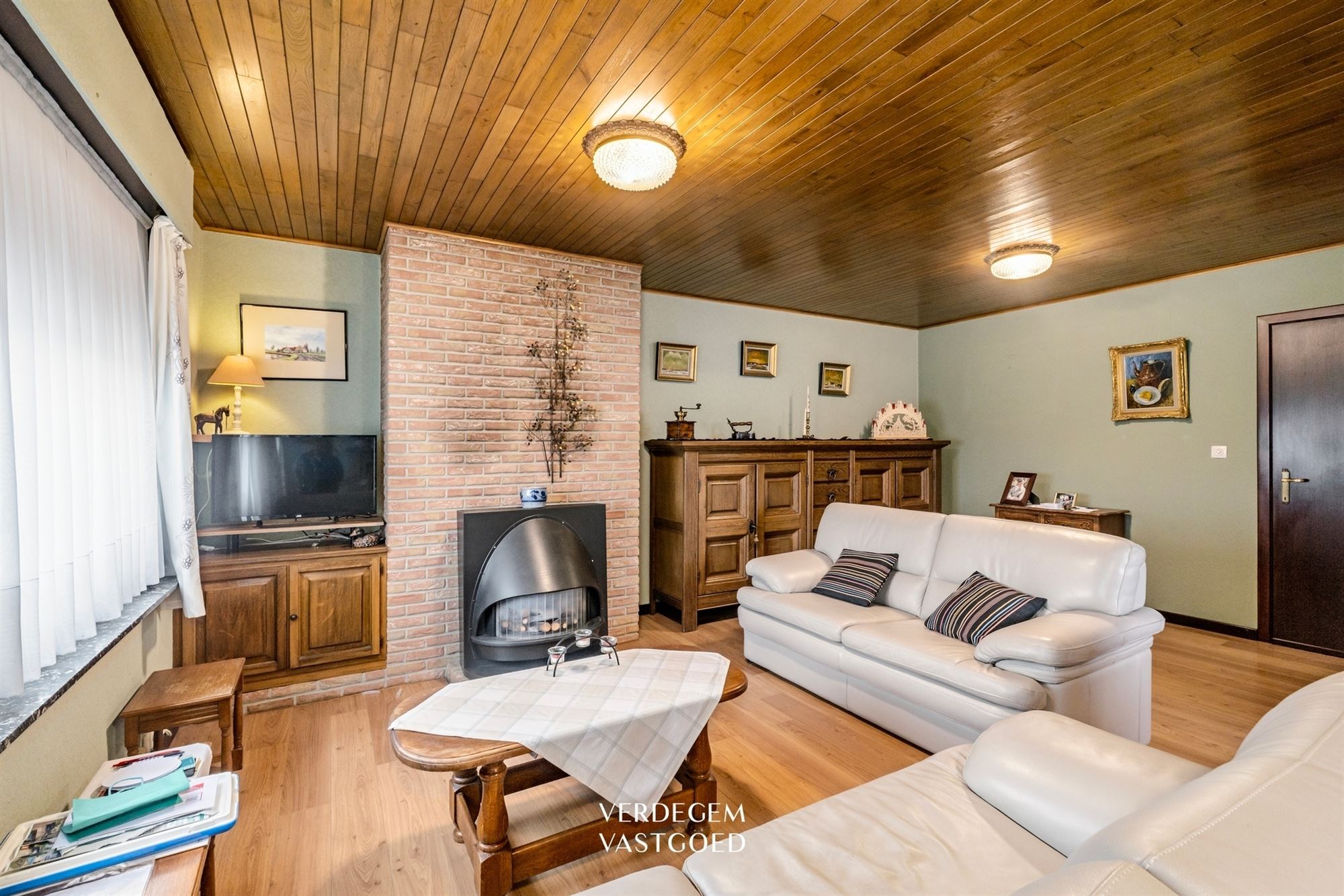
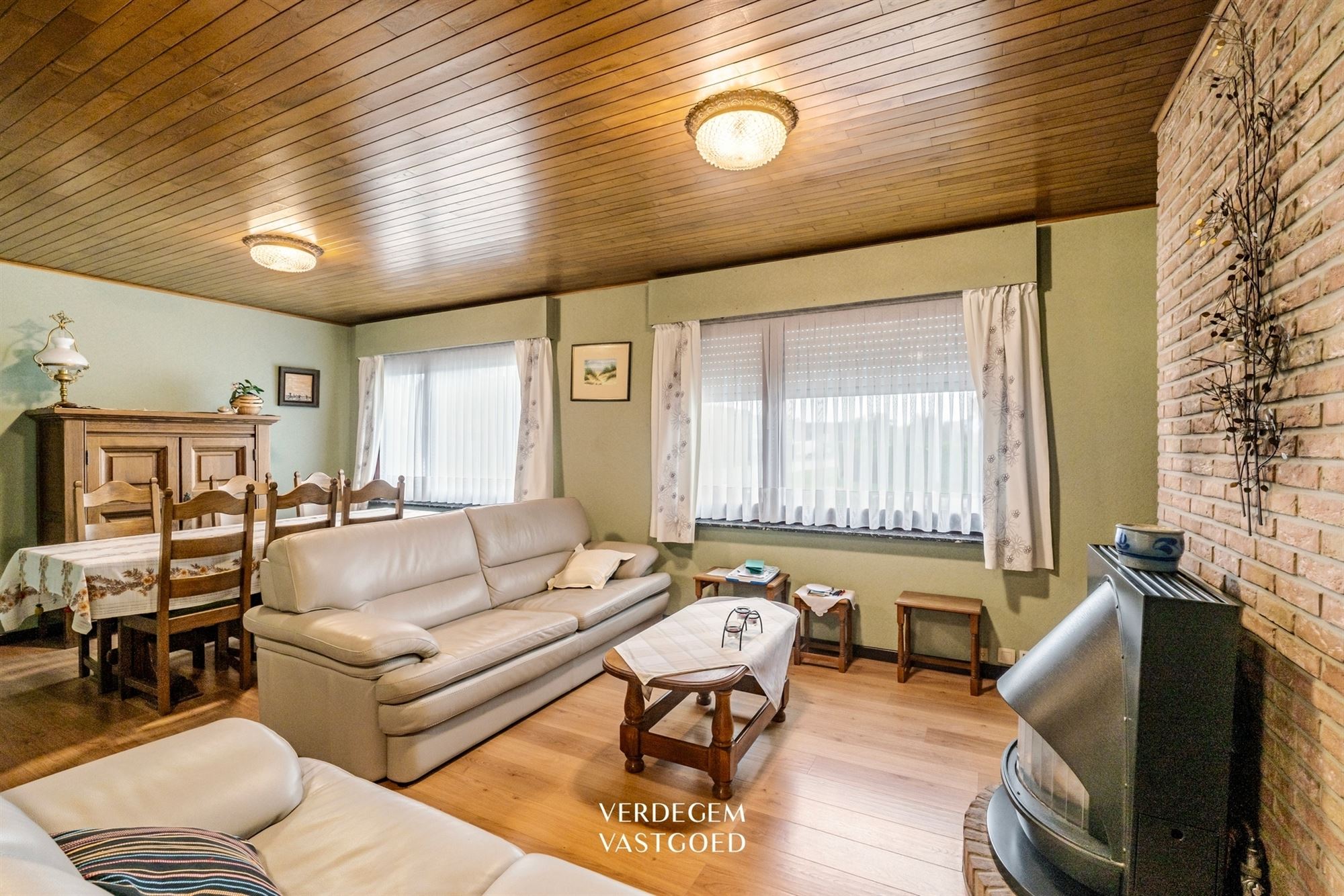
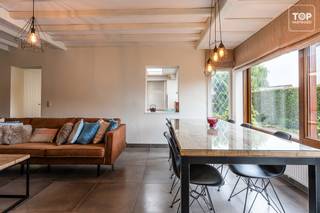
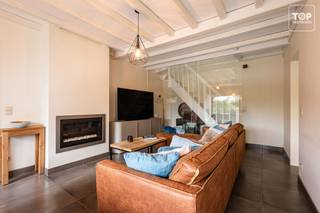
The entryway, featuring a built-in coat closet, leads into the living area. This L-shaped space features a seating area around the brick fireplace with a decorative fire and a separate dining area. The room is beautifully lit by the wide windows.
The kitchen adjoins the living area and is functionally laid out. There is space for a refrigerator and a stove, and an exhaust hood is installed.
The hallway leads to two bedrooms, each measuring approximately 3.30 m x 3.80 m. Both rooms feature built-in closets. There is also a bathroom with a bathtub, sink, and toilet.
Above the house is a spacious, floored attic. You can access it through a hatch and use it as additional storage space.
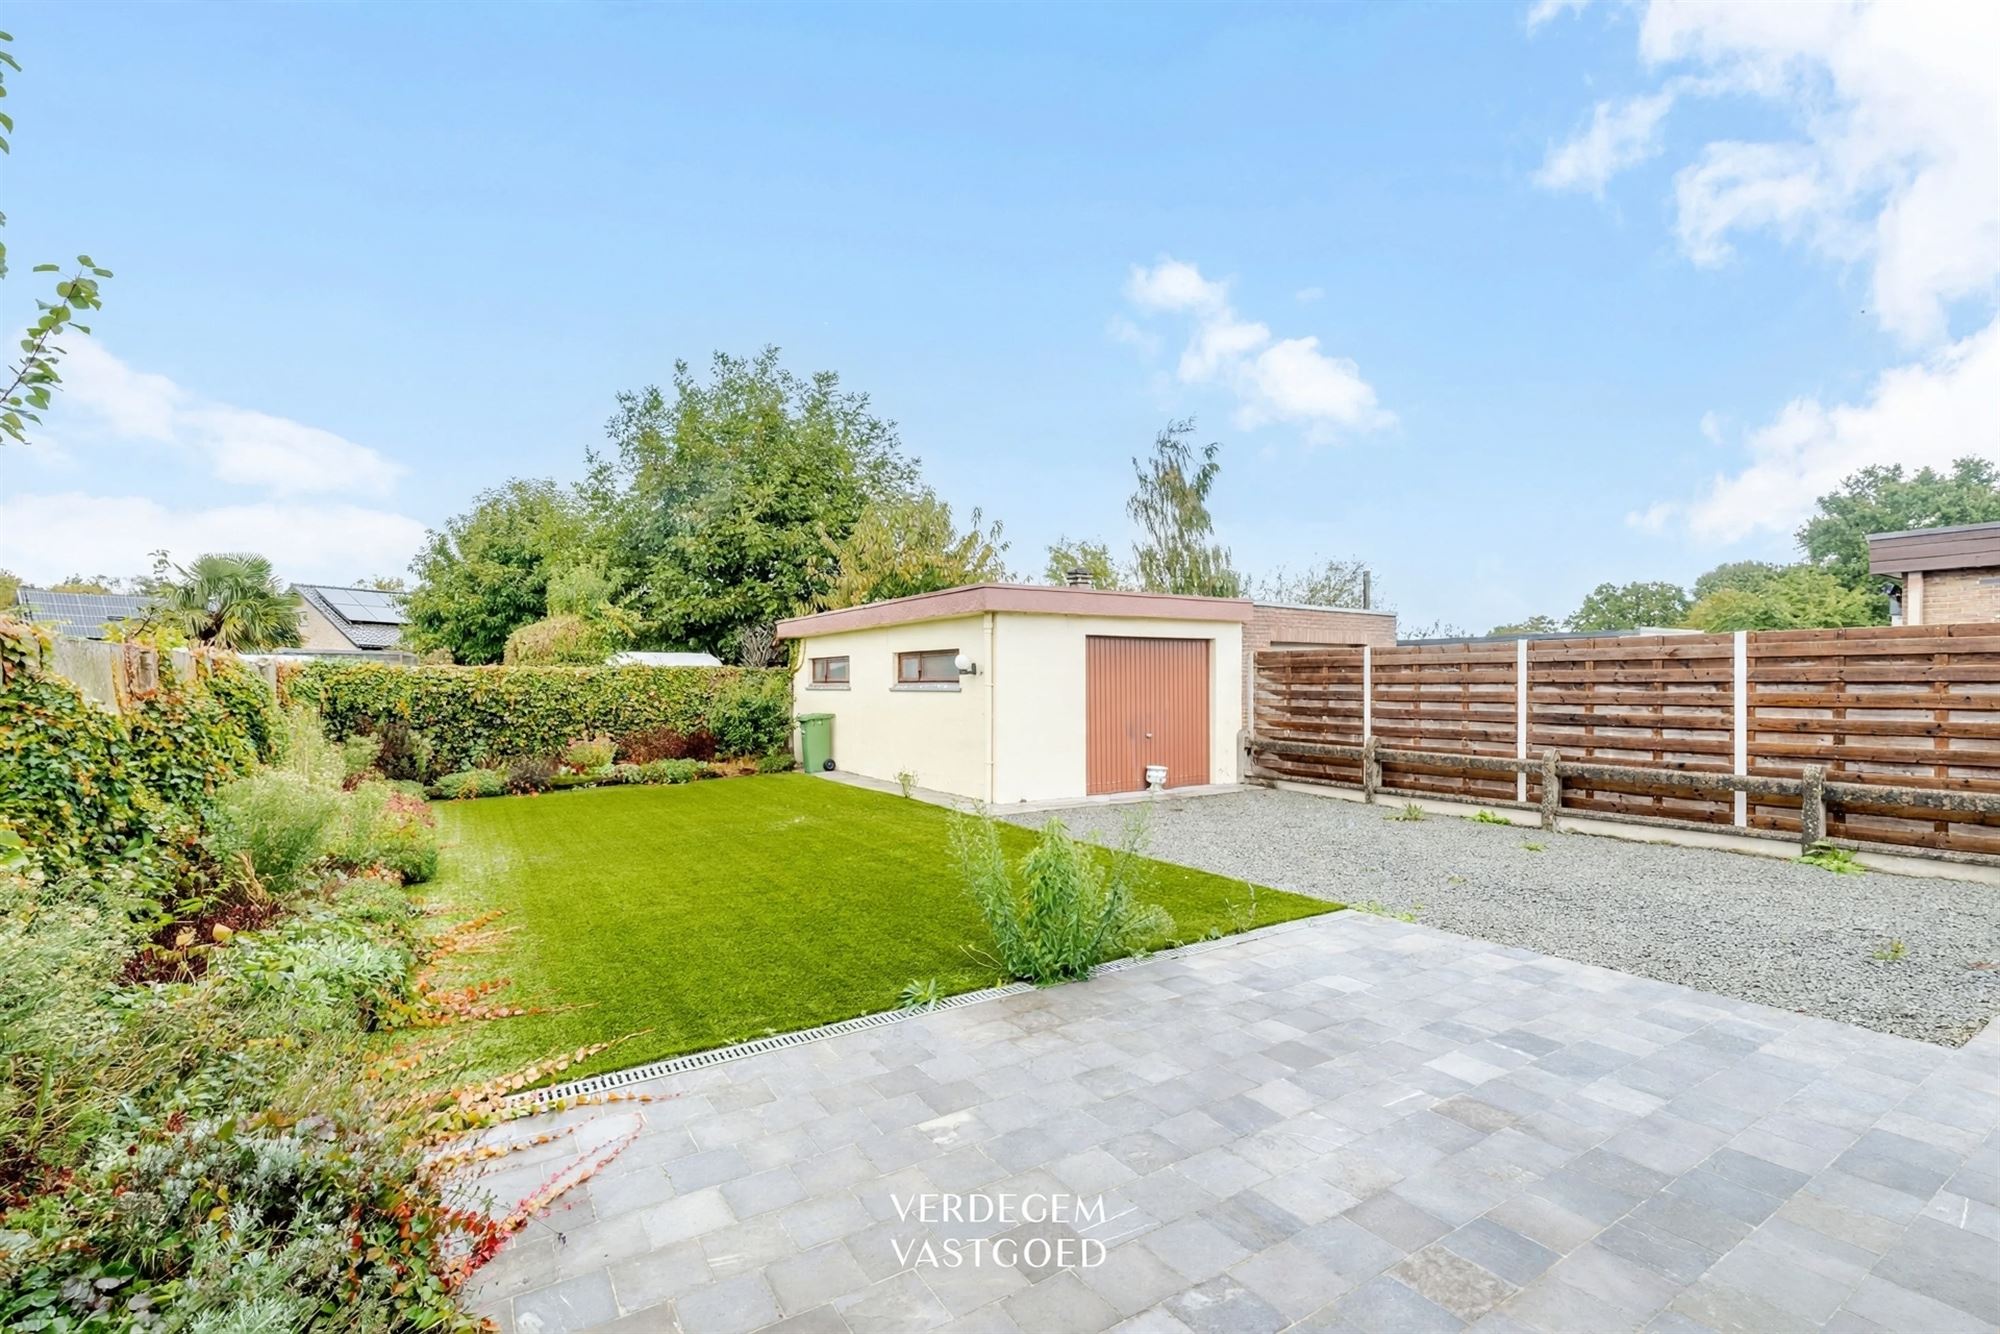
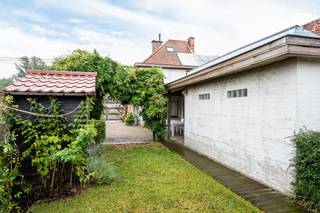
Outside, you’ll find a south-facing garden with a recently built patio, a well-maintained lawn, and green borders, fully fenced for your privacy. A gravel driveway runs alongside the house to the separate garage at the back. It’s spacious enough for your car and also has a hookup for a washing machine and additional storage space.
The house is well-maintained, but you can still refresh or renovate it entirely to your own taste. That way, you can make it your home.
Additional Information
Zoning: The lot is located in a residential area according to the regional plan.
Flood risk: P-score A and G-score A; no flooding is modeled. The house is not located in a risk zone, and there is no mandatory symbol.
Real Estate Heritage: No protection or inventory listing.
Right of first refusal: A right of first refusal (Flemish Housing Code) applies in favor of Thuispunt Gent and the City of Ghent.
Electrical inspection: The electrical system does not comply (inspection due 10/08/2026). As the buyer, you have 18 months after the deed of sale to bring it up to code.
Housing quality: no repair orders and no declaration of unfitness or uninhabitable status.
Soil: The land information registry contains no information about the parcel.
Noise: no noise pollution from road, rail, or air traffic.
Incentives: For renovations, you can take advantage of programs such as My Renovation Incentive, My Renovation Loan, and a 6% VAT rate.
Highlights
Everything on one level—comfortable living without stairs
Quiet, green residential neighborhood in Drongen
Excellent access via public transportation (Mobiscore 7.9/10)
Two spacious bedrooms
Fenced-in yard with a new patio
Separate garage with driveway
Spacious attic with extra storage space
No flood risk (score A)
Plenty of potential to renovate to your own taste
Please double-check before publishing:
Semi-detached construction: I didn’t include this in the text because it isn’t specified in the documents. Add it if it’s correct.
South-facing garden: the orientation is an assumption. Adjust it if it’s incorrect.
Missing information: EPC rating, asbestos certificate, year built, lot area, living area, heating system, and permit status are missing from the documents. Be sure to add these.
Renovation requirement: Indicate this if the EPC rating is E or F.
Building
Terrain
Layout
Comfort
Energy
Urban planning
Location
Varendrieskouter 74, 9031 Drongen325.000 EUR
Varendrieskouter 74
9031 Drongen
14.000 - 15.584 EUR
Is this feasible for you?
Quickly check your feasibility
Strengthen your offer with a feasibility certificate
Feeling confident? Request your personal feasibility certificate from KBC, include it with your offer and show the seller that your offer is financially sound. This way, you can stay one step ahead of other house hunters.
Calculate your personalised home credit
Every situation is different. Simulate yours in detail, with no obligation, and find out straight away whether you qualify for a personal feasibility certificate from KBC.
Also interesting for you

House for sale
€ 450.000


House for sale
€ 498.687

House for sale
€ 499.000