House for sale in Drongen with 4 bedrooms
Description
House
Location
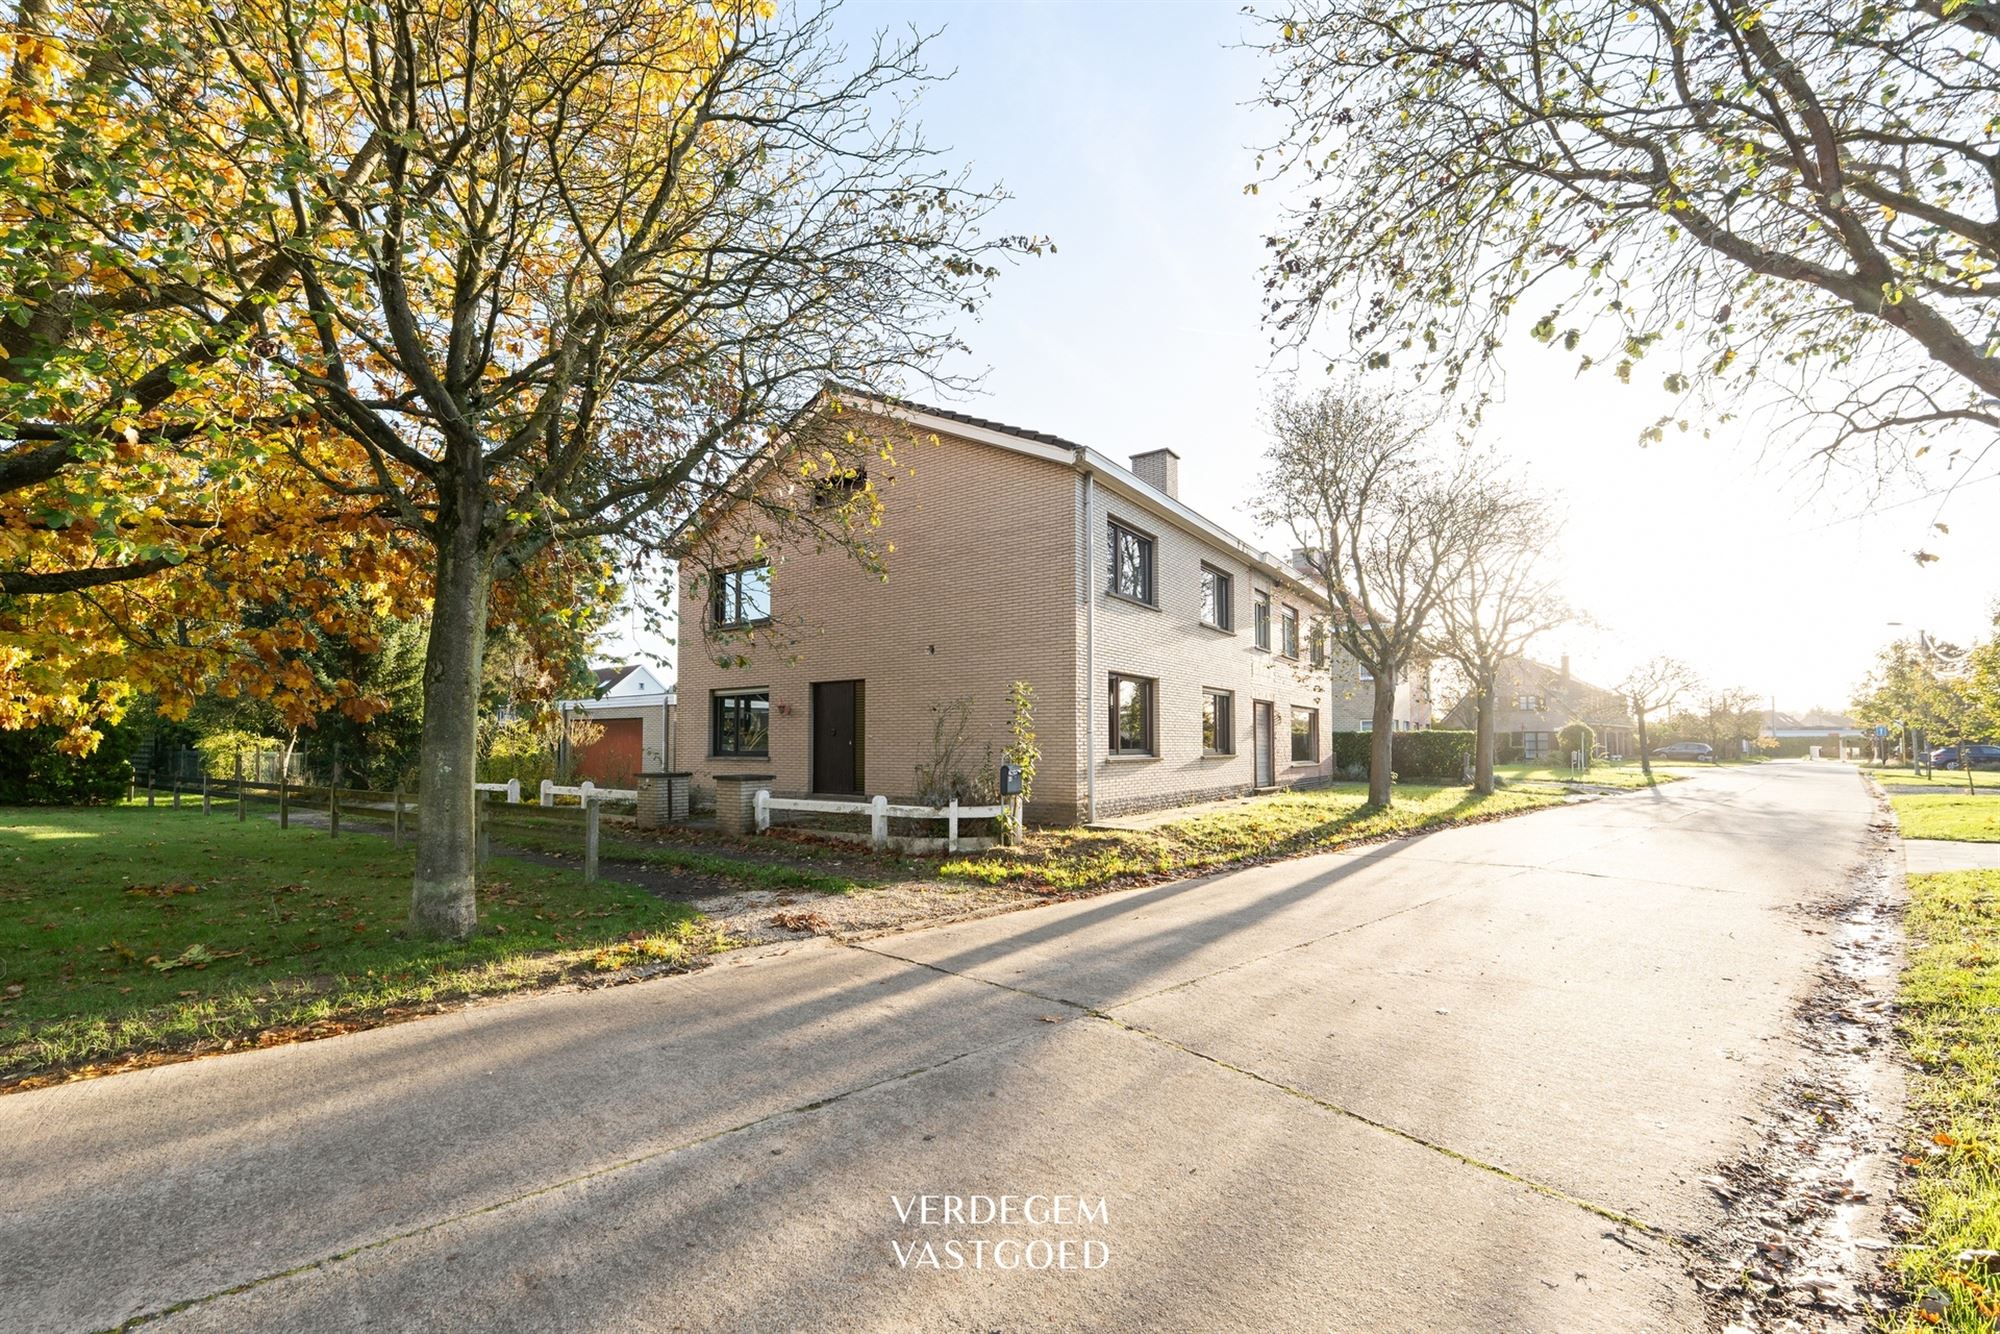
This home is located on a quiet residential street in Drongen, the green borough on the outskirts of Ghent. Here, you’ll live in a residential neighborhood, with downtown Drongen and the Leie River nearby. The center of Ghent is easily accessible. Major highways are also just a short distance away. Schools, shops, and everyday amenities are all nearby.
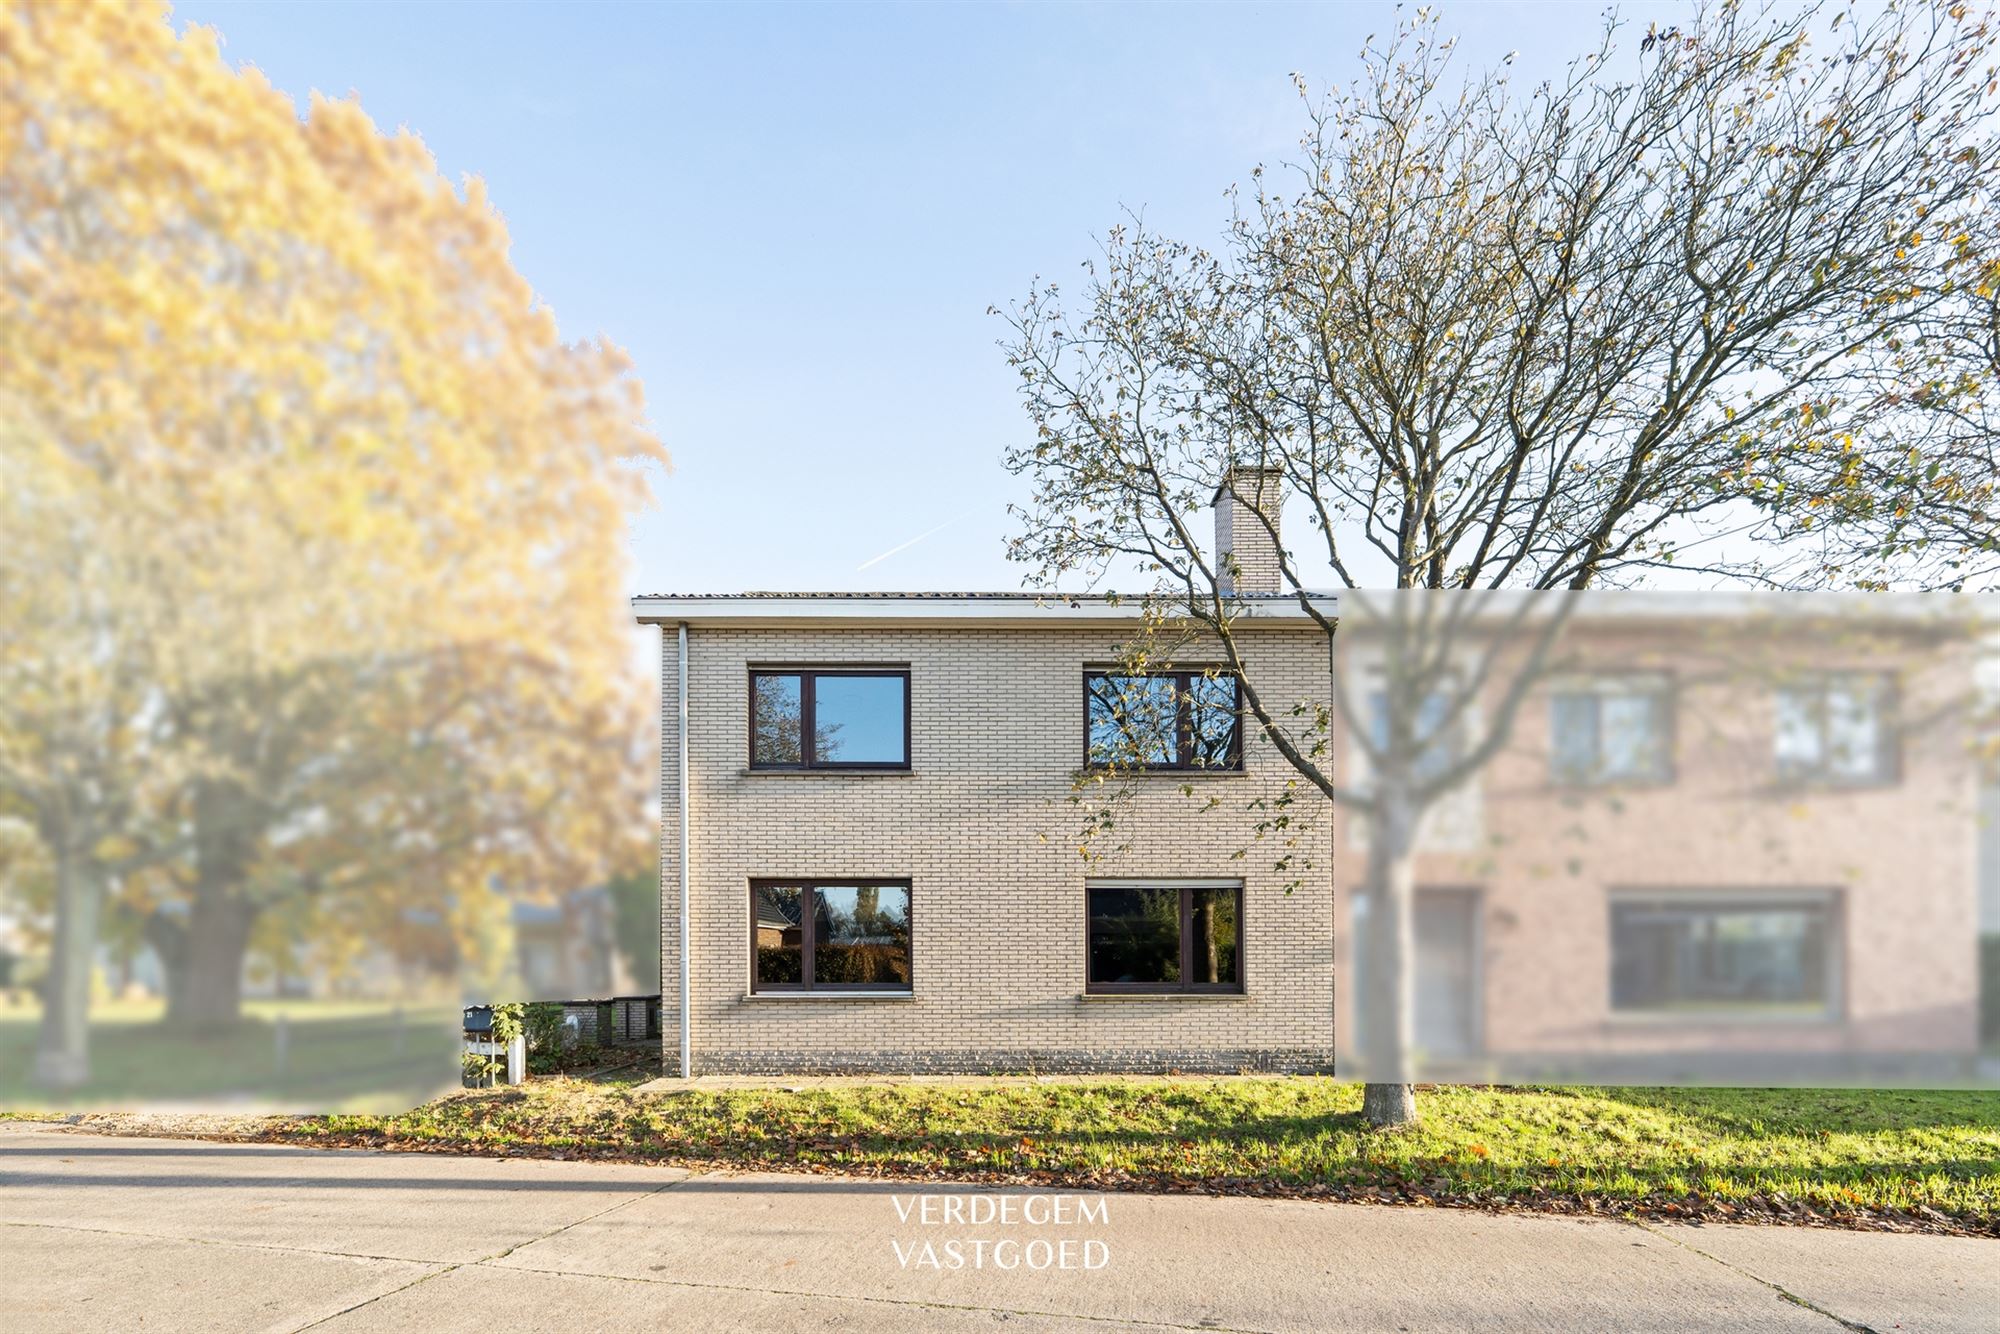
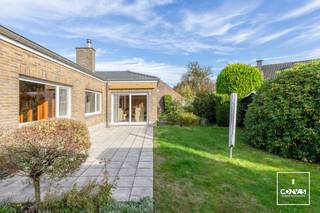
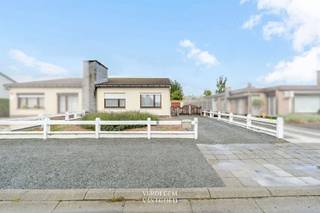
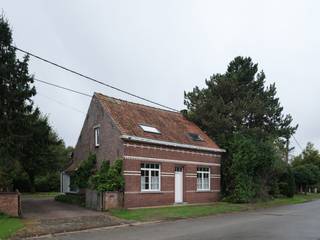
Semi-detached home with plenty of space and potential
This semi-detached home offers 160 m² of living space. It’s an ideal starting point for anyone looking to renovate a home to their own taste.
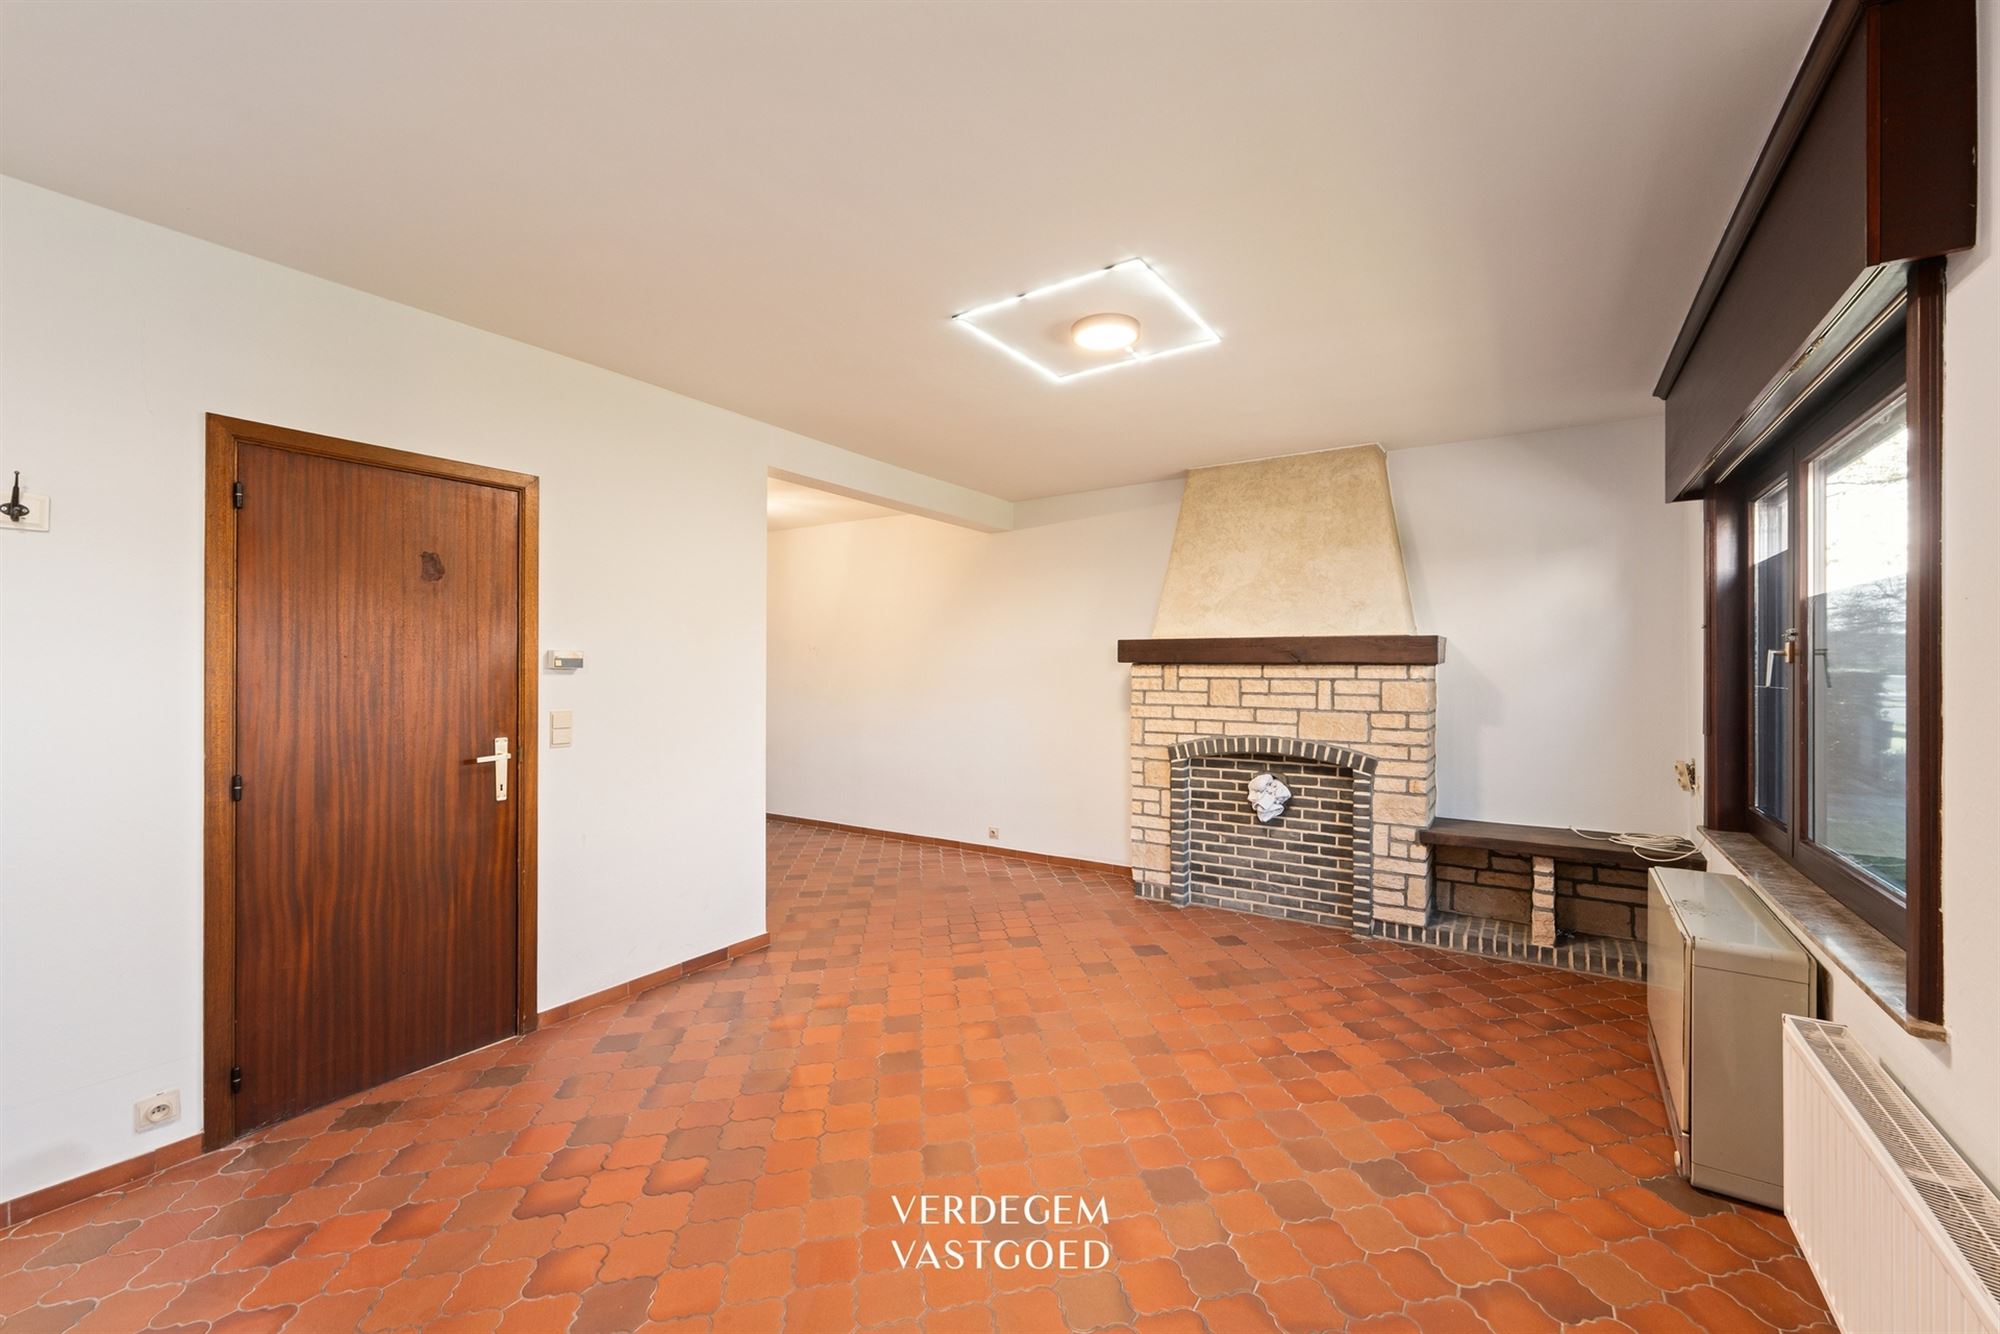
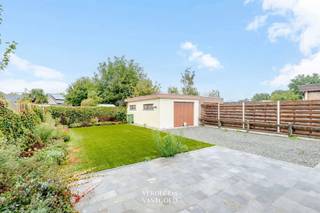
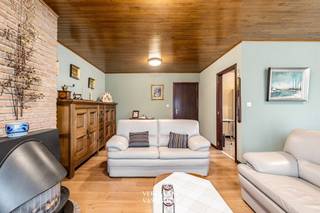
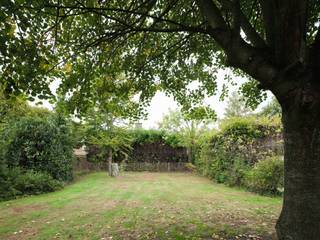
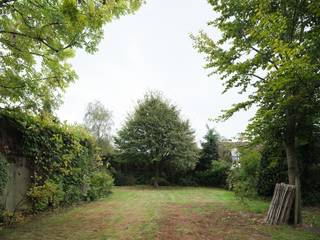
The entryway leads into the central hallway. On the ground floor, you’ll find a spacious living room, a separate kitchen, and a half-bath. The bedrooms and bathroom are located on the upper floor. An attic provides additional storage space. There is a basement beneath the house. A garage completes the property.
The house is heated with electric storage heaters that run on off-peak rates. Hot water is provided by an electric water heater.
Additional Information
Cadastral parcel: Drongen, division 27, section C, number 689R
Zoning: residential area according to the regional plan
Building permit for the renovation of the house (1981)
No subdivision, no BPA or RUP applies
No hazardous soil, no heritage protection
EPC: 745 kWh/m²/year, Label F (certificate number 20231222-0003087276-RES-1)
Renovation requirement: You must bring the home up to at least label D within 5 years of the deed
Electrical inspection: non-compliant. You must have the electrical system brought up to code and re-inspected within 18 months of the deed.
Highlights
Semi-detached home with 160 m² of living space
Basement, attic, and garage
Quiet location in the green surroundings of Drongen
Easily accessible, close to Ghent
Plenty of opportunities to renovate to your liking
Roof suitable for solar panels and a solar water heater
Financial
Building
Terrain
Layout
Comfort
Energy
Urban planning
Location
Treinstraat 21, 9031 Drongen359.000 EUR
Treinstraat 21
9031 Drongen
Is this feasible for you?
Quickly check your feasibility
Strengthen your offer with a feasibility certificate
Feeling confident? Request your personal feasibility certificate from KBC, include it with your offer and show the seller that your offer is financially sound. This way, you can stay one step ahead of other house hunters.
Calculate your personalised home credit
Every situation is different. Simulate yours in detail, with no obligation, and find out straight away whether you qualify for a personal feasibility certificate from KBC.
Also interesting for you
House for sale
€ 359.000

House for sale
€ 325.000

House for sale
€ 450.000