Scoop: House for sale in Gentbrugge with 2 bedrooms
€395,000
Is this feasible for you?Unknown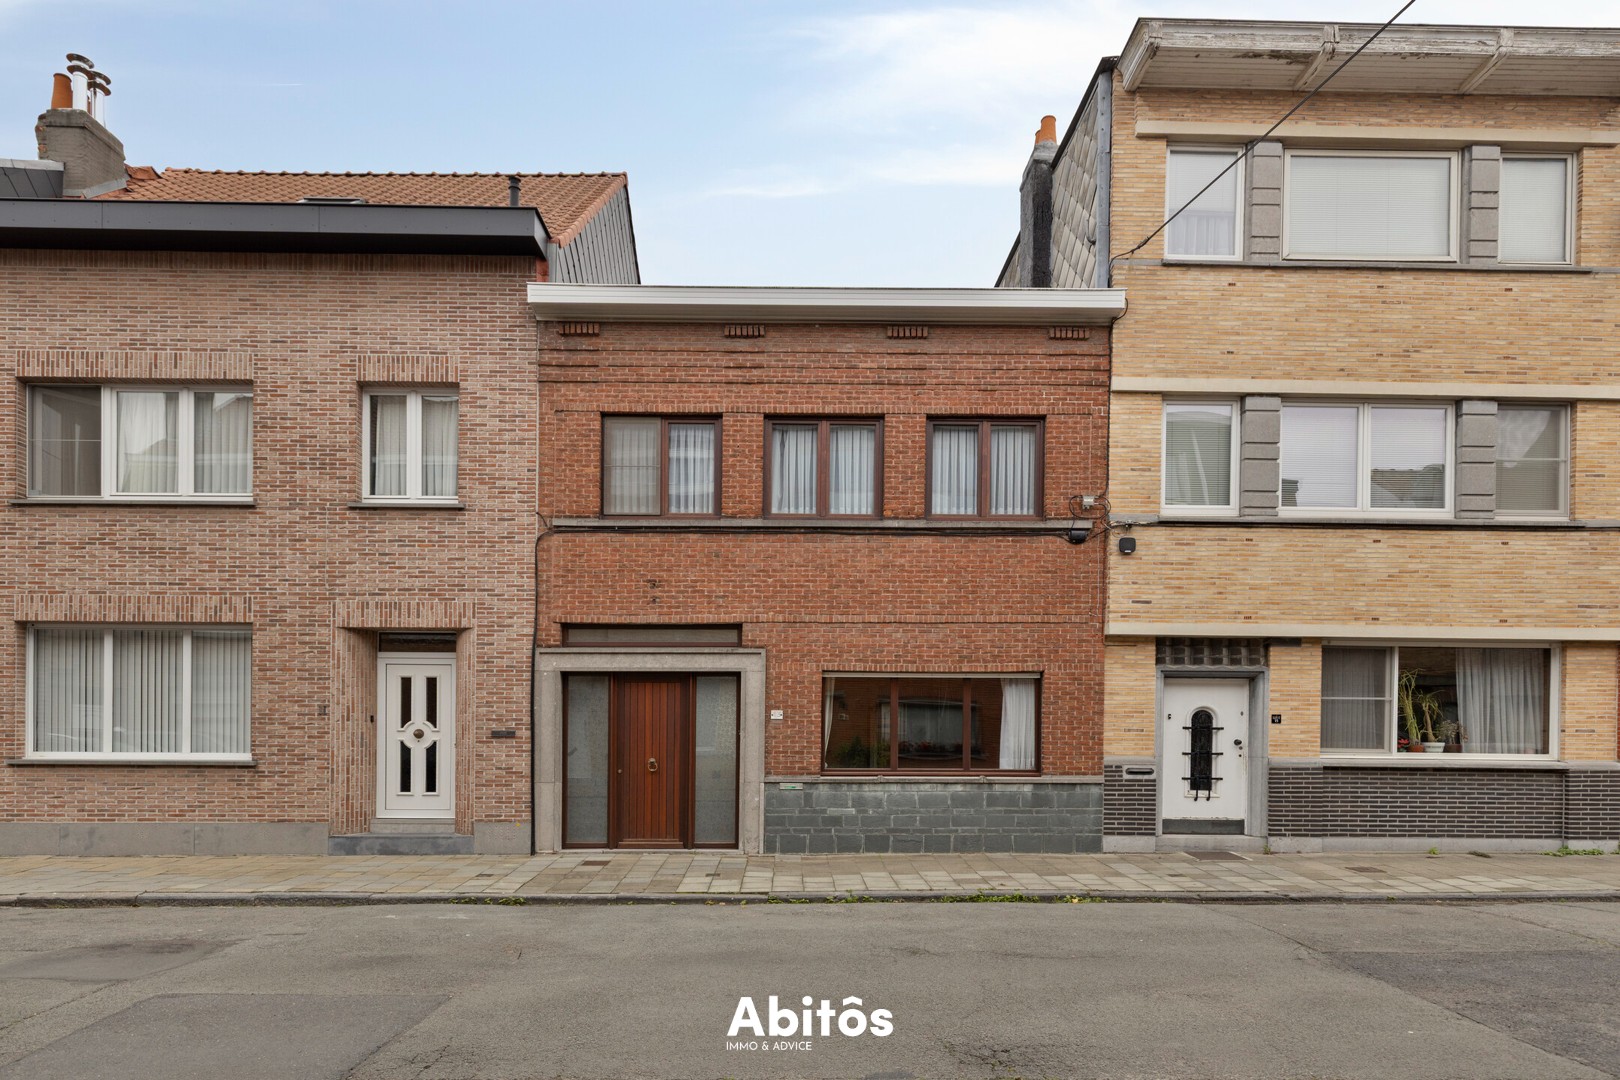
150 m²
260 m²
2
1
Description
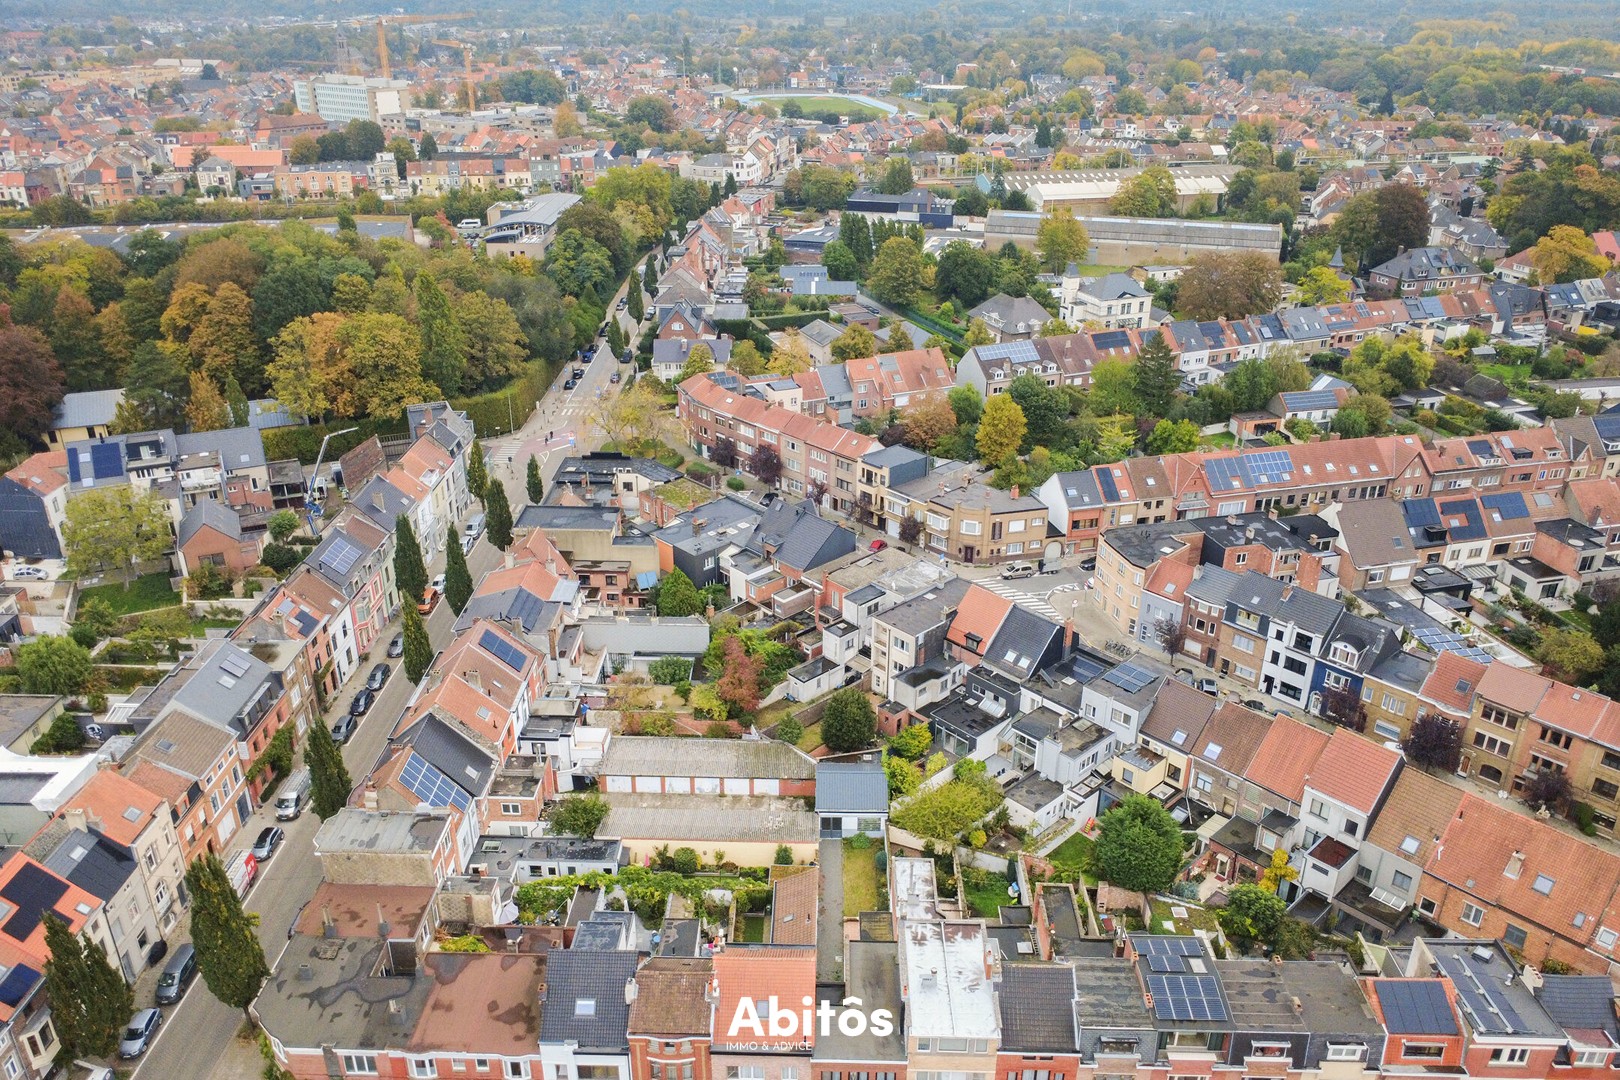
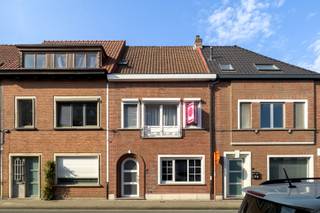
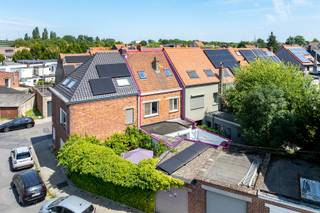
Family home with an exceptional garden and workshop near Ghent
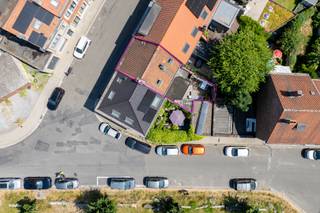
Thanks to its perfect location, the city center is easily accessible by bike—just a 10-minute ride. Public transportation, various shops, supermarkets, schools, and a pharmacy are all within walking distance—less than 500 meters away! Commuters will also find it easy to get to Gentbrugge, with the E17 just 1 km away and both the Gent-Dampoort and Gent-Sint-Pieters train stations less than a 10-minute drive away.
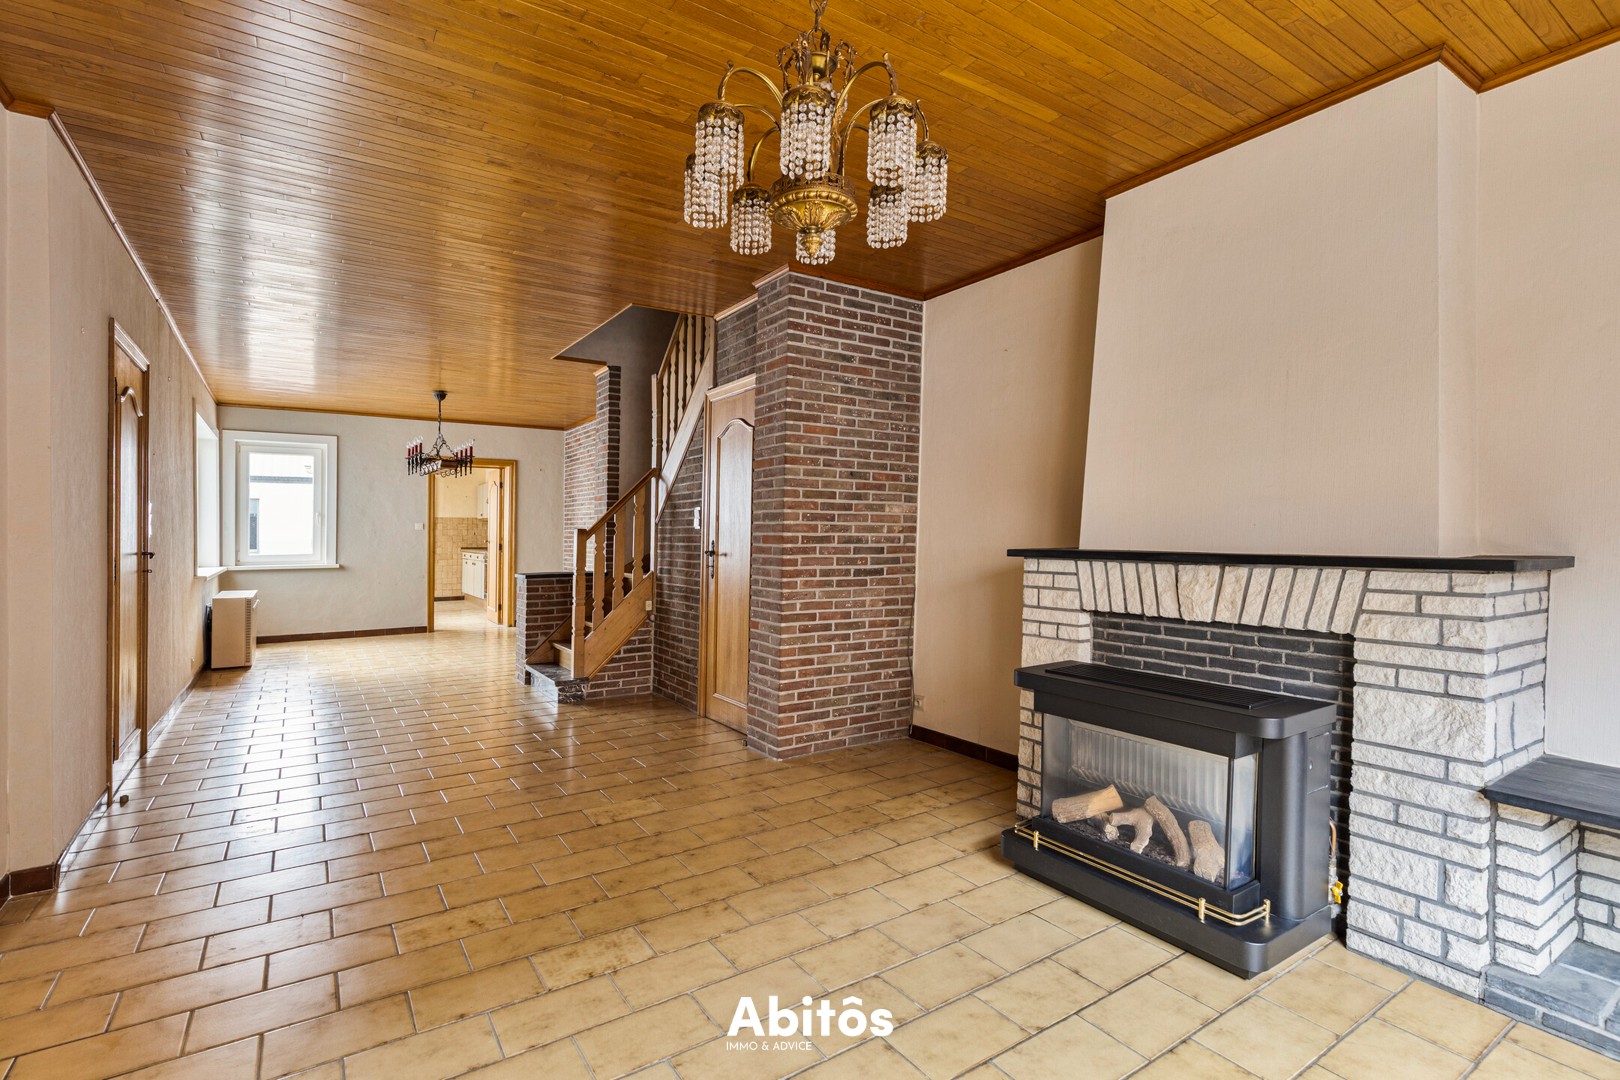
Layout: The entry hall provides access to both the living area and the garden. The ground floor features a cozy living room, a functional kitchen, and a practical storage room. The first floor has two bedrooms—one of which includes a separate walk-in closet/office space—and a bathroom.
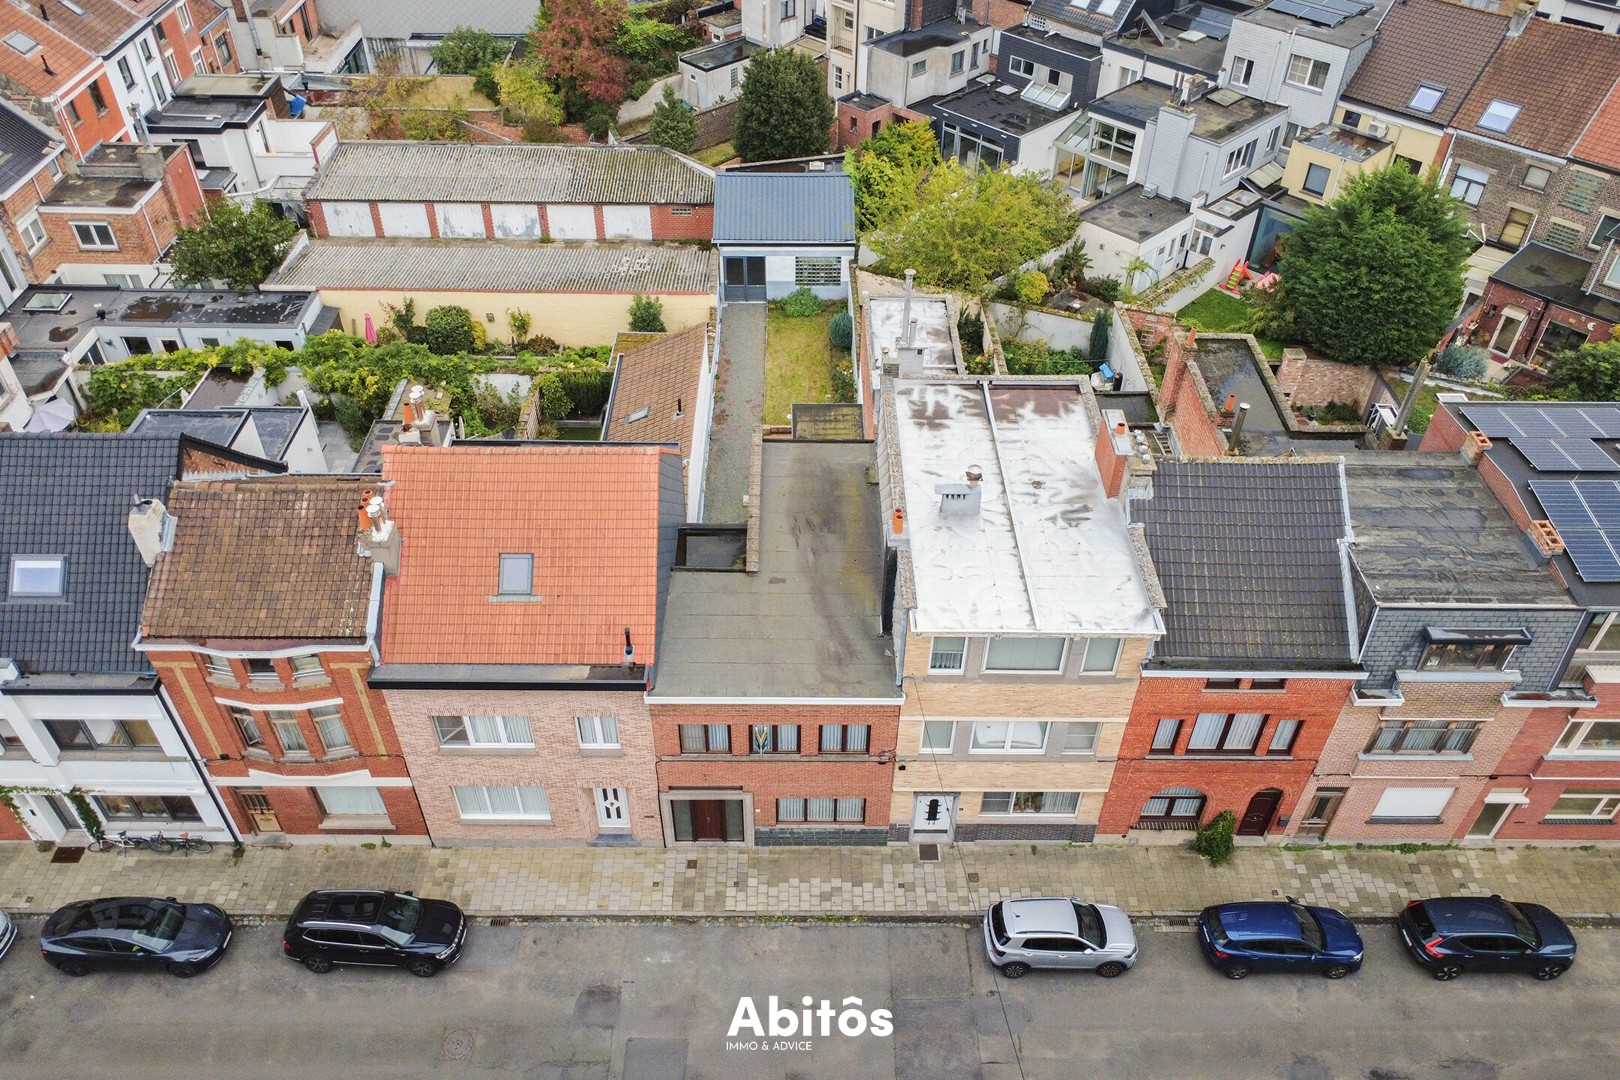
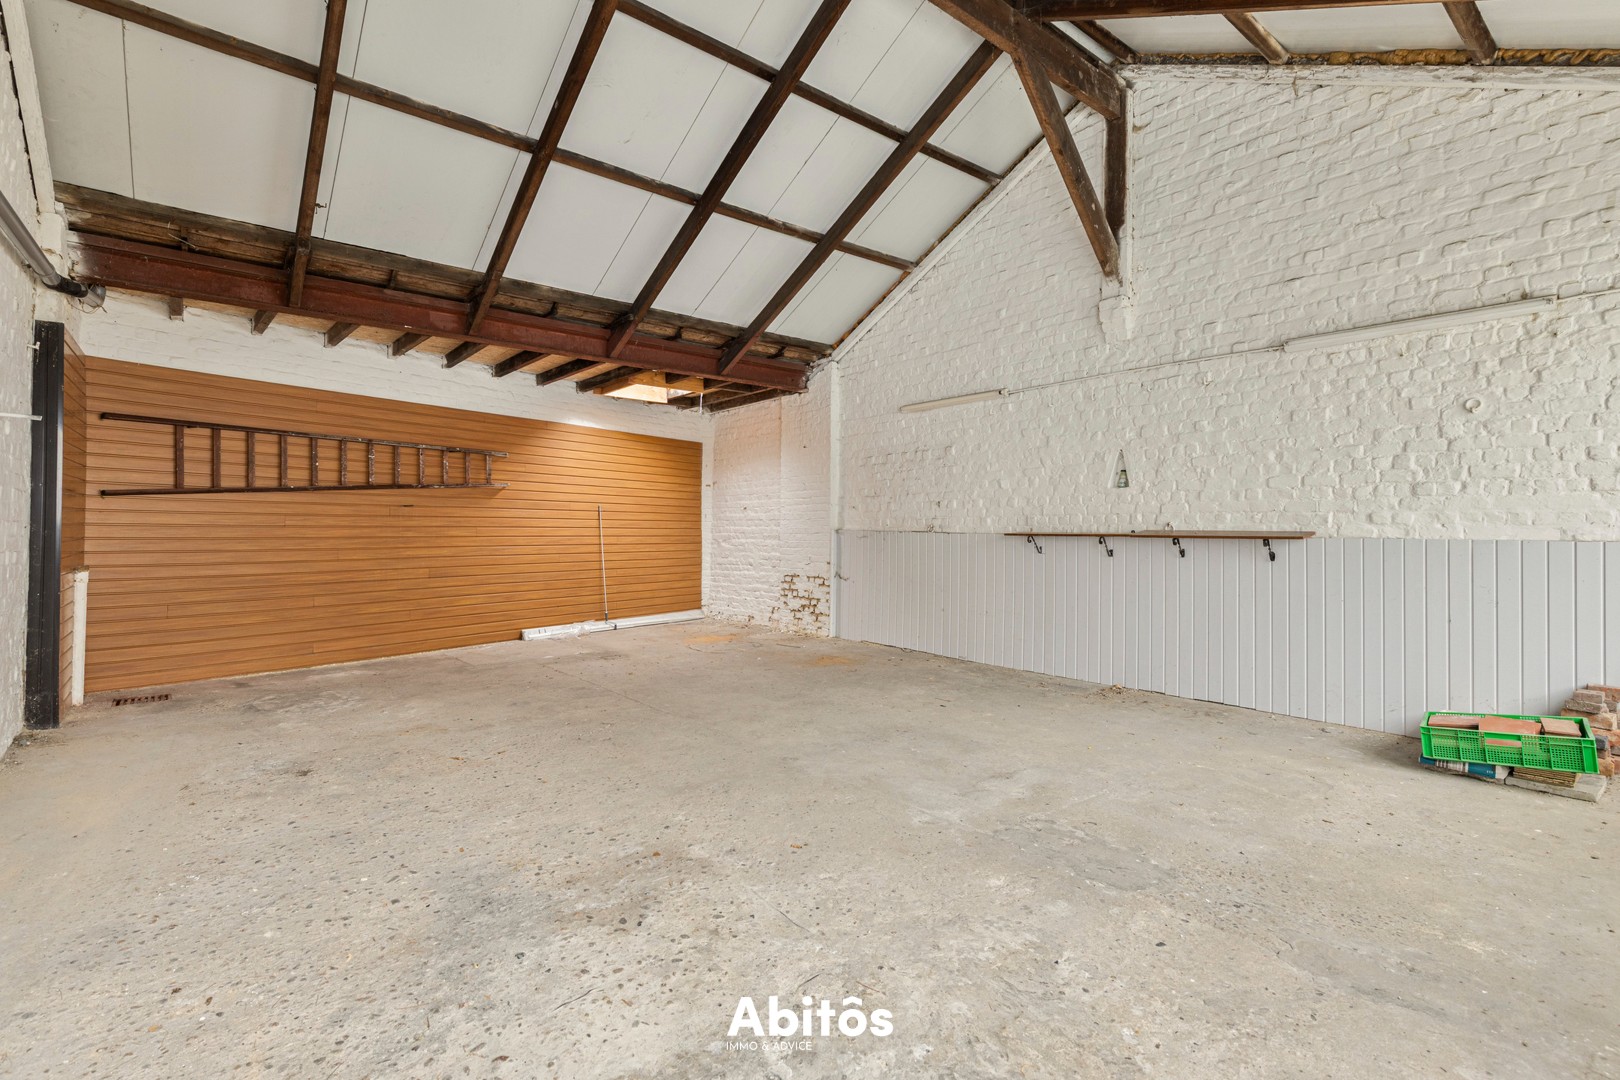
A special highlight is the 115 m² garden, which includes a 60 m² studio at the back—a combination rarely found in this area. Finally, the home features a basement.
The home has a living area of 150 m². Expansion by adding a second floor is possible, subject to the necessary permits and approvals. The renovation requirement applies but can be waived with a minor modification.
This charming family home offers the perfect living environment for young families looking for space and proximity to the city.
Questions? Feel free to contact us:
📞 Gaethan: 0471 08 30 35
📧 Email: gaethan@abitos.be
Building
Type of property
House
Subtype
House
Surface
150 m²
Terrain
Plot size
260 m²
Most recent urban destination
Residential area
Surface garden
115 m²
Layout
Number of bedrooms
2
Surface bedrooms
21 m²; 15 m²
Dressing
Yes
Comfort
Lift
No
Electricity connection
Yes
Gas connection
Yes
Energy
EPC score (kWh/(m² years))
433
EPC label
E
Unique code EPC
20261002-0003947996-RES-1
Urban planning
Subdivision permit
No
Pre-emption right
Yes
G-score (building score)
D (medium flood risk under current climate)
Location
Kluisstraat 13, 9050 Gentbrugge395.000 EUR
Kluisstraat 13
9050 Gentbrugge
14.557 - 17.541 EUR
Estimated renovation budget to achieve an EPC D rating
Is this feasible for you?
With the expert advice of
1
Quickly check your feasibility
Minimal personal contribution
-EUR
Monthly payments
-EUR/month
With the expert advice of
2
Strengthen your offer with a feasibility certificate
Feeling confident? Request your personal feasibility certificate from KBC, include it with your offer and show the seller that your offer is financially sound. This way, you can stay one step ahead of other house hunters.
With the expert advice of
3
Calculate your personalised home credit
Every situation is different. Simulate yours in detail, with no obligation, and find out straight away whether you qualify for a personal feasibility certificate from KBC.
Also interesting for you
House for sale
€ 395.000
Emile van swedenlaan 97
9050 Gentbrugge
122 m²
131 m²
3
1
B

House for sale
€ 435.000
Jules Persynstraat 121
9050 Gentbrugge
146 m²
89 m²
3
2
B


House for sale
€ 349.000
Frederik Burvenichstraat 218
9050 Ghent
176 m²
92 m²
4
2
D