House for sale in Sint-Denijs-Westrem with 3 bedrooms
€399,000
Is this feasible for you?Unknown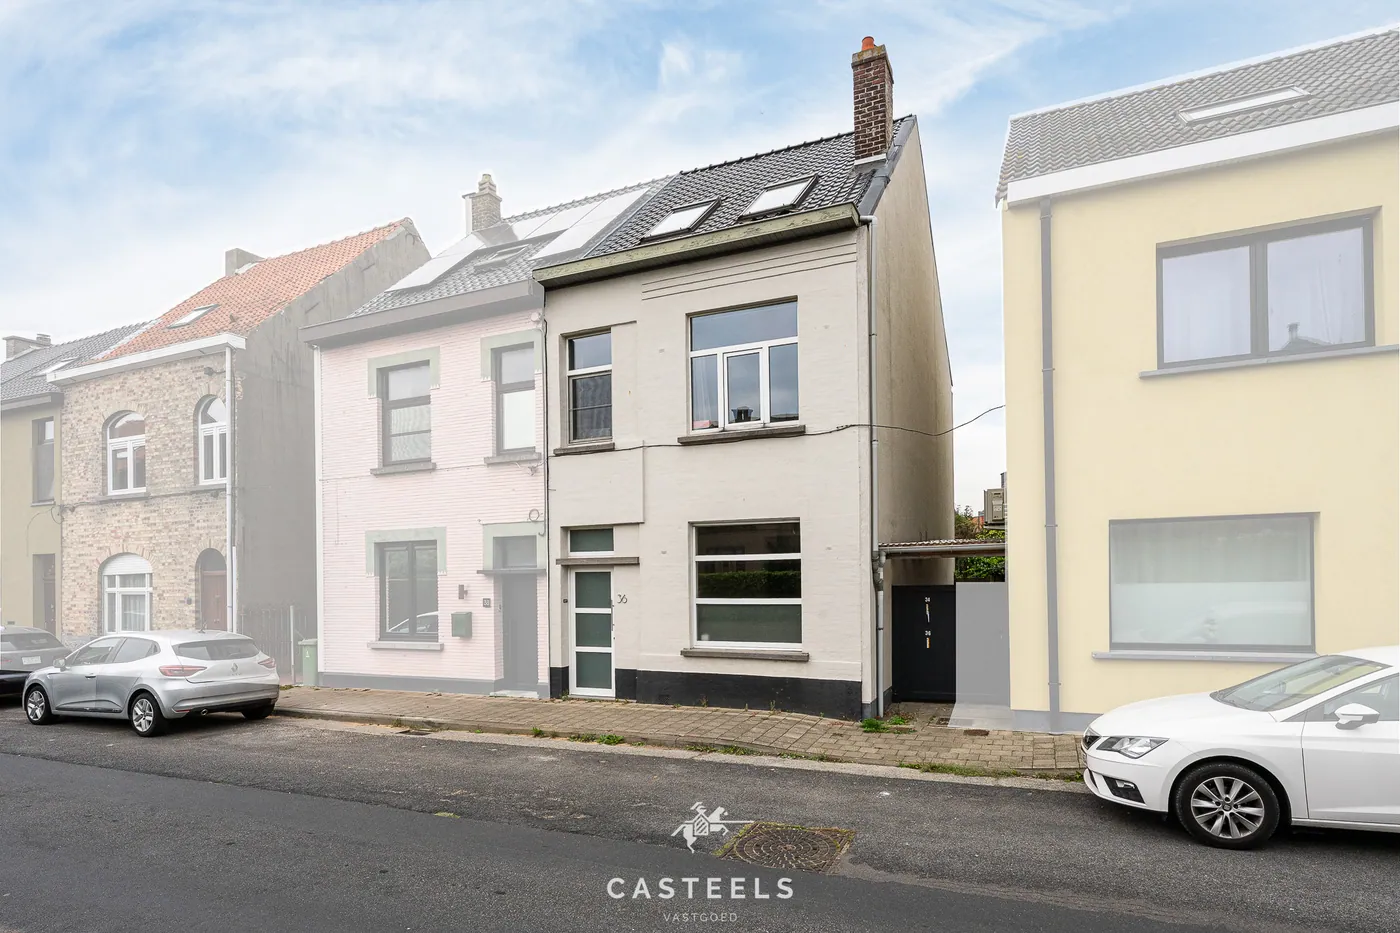
177 m²
167 m²
3
1
Description
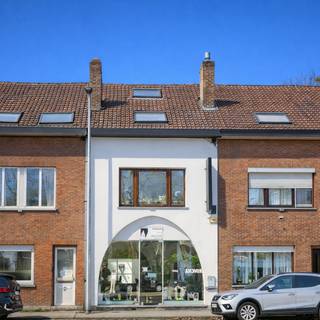
Centrally Located Terraced House with Garden in Sint-Denijs-Westrem
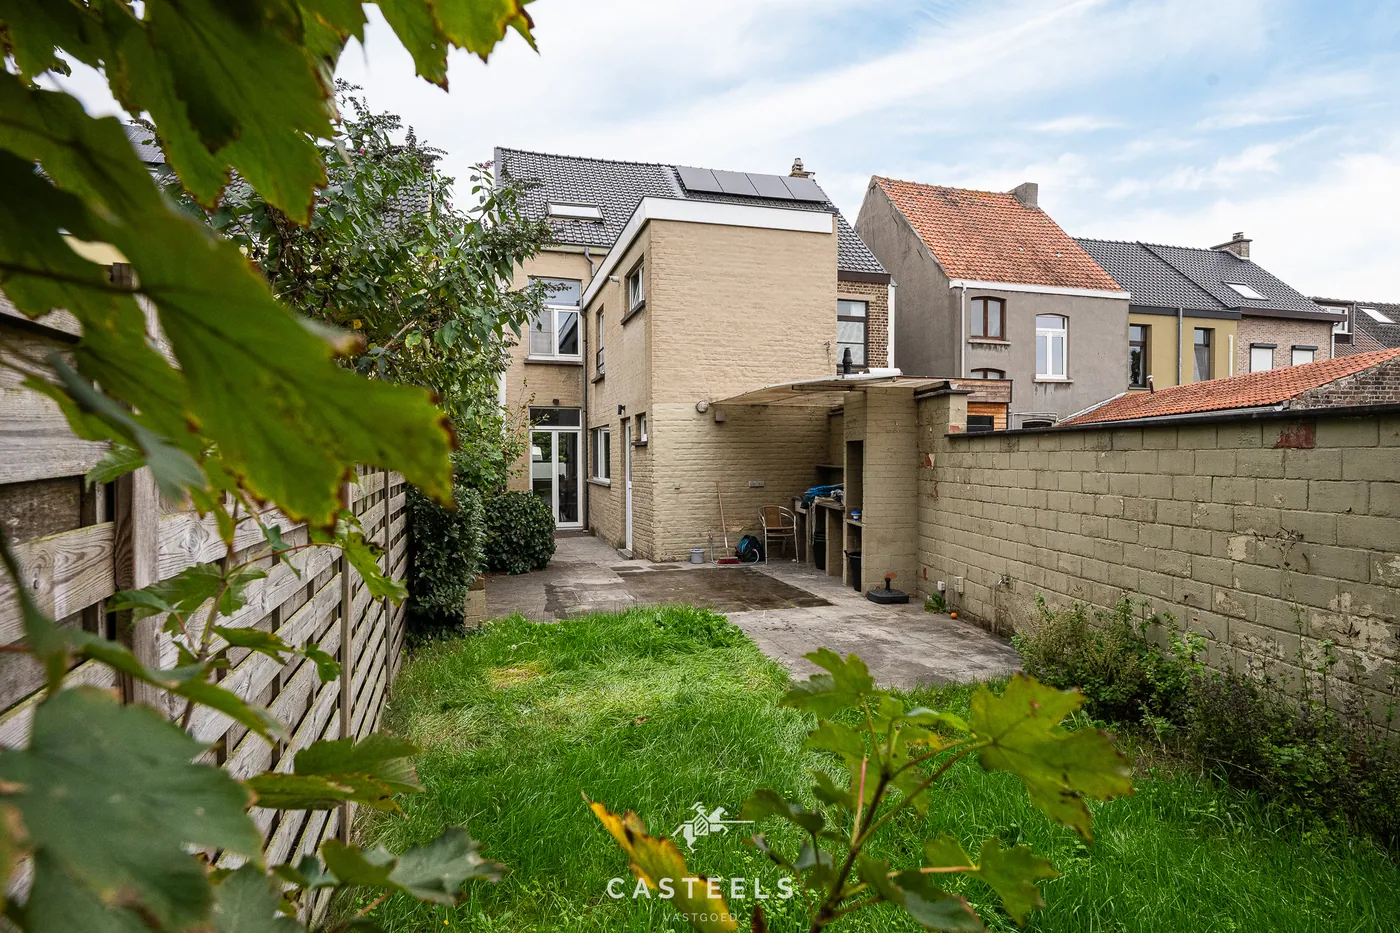
This terraced house on Loofblommestraat combines a practical layout with a pleasant outdoor space. Featuring three spacious bedrooms, a mezzanine attic, and a garden with a terrace, it is ideal for those seeking comfortable living close to all amenities.
Living Area
The living room is the heart of the home. The parquet flooring adds a warm touch, while the wood stove provides coziness and extra comfort during colder months.
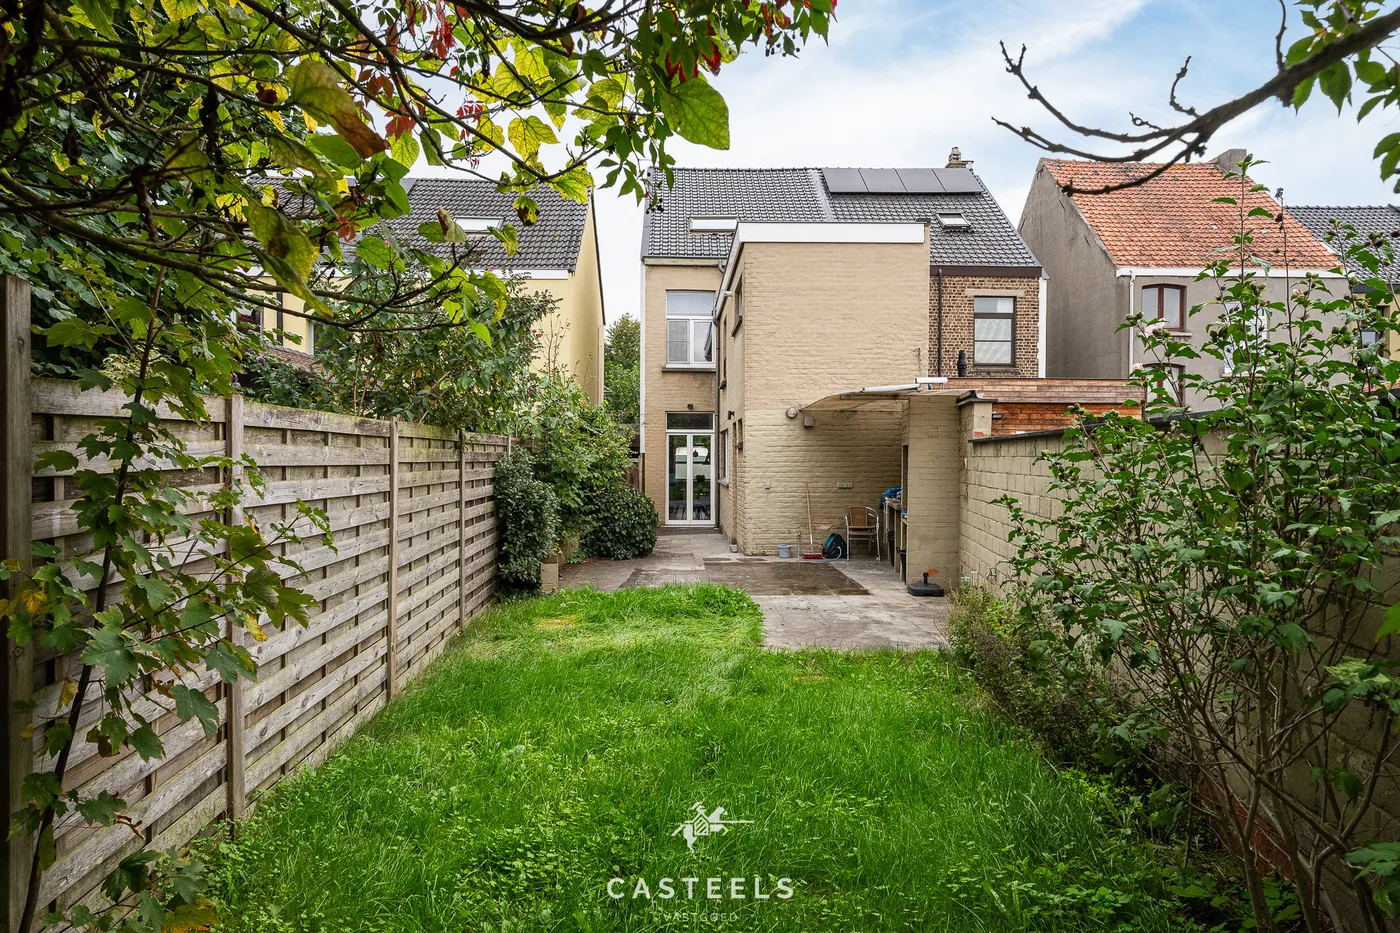
From the living area, you can access the terrace and garden, allowing for a seamless flow between indoor and outdoor living.
Bedrooms and Attic
On the first floor, you will find two large bedrooms. Above them is an attic with a mezzanine and a sink, offering versatile possibilities: a home office, a hobby room, or an extra space for guests. You decide what best fits your lifestyle.
Bathroom and Laundry Room
The bathroom is equipped with both a bathtub and a walk-in shower. Additionally, there is a separate laundry room where the washing machine and dryer are neatly out of sight, keeping the bathroom a calm and tidy space.
Garden, Terrace, and Side Entrance
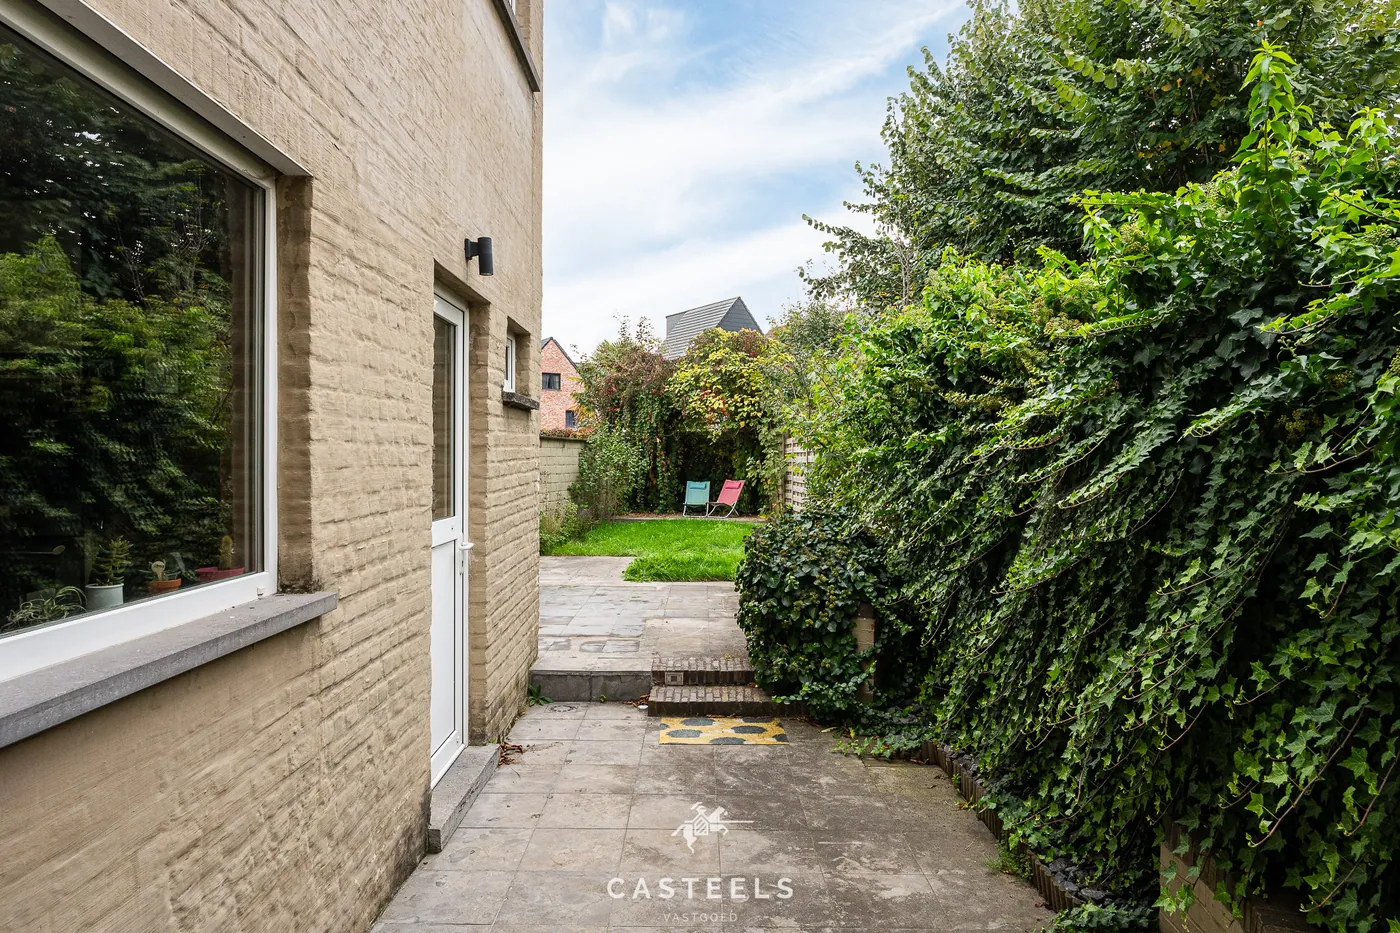
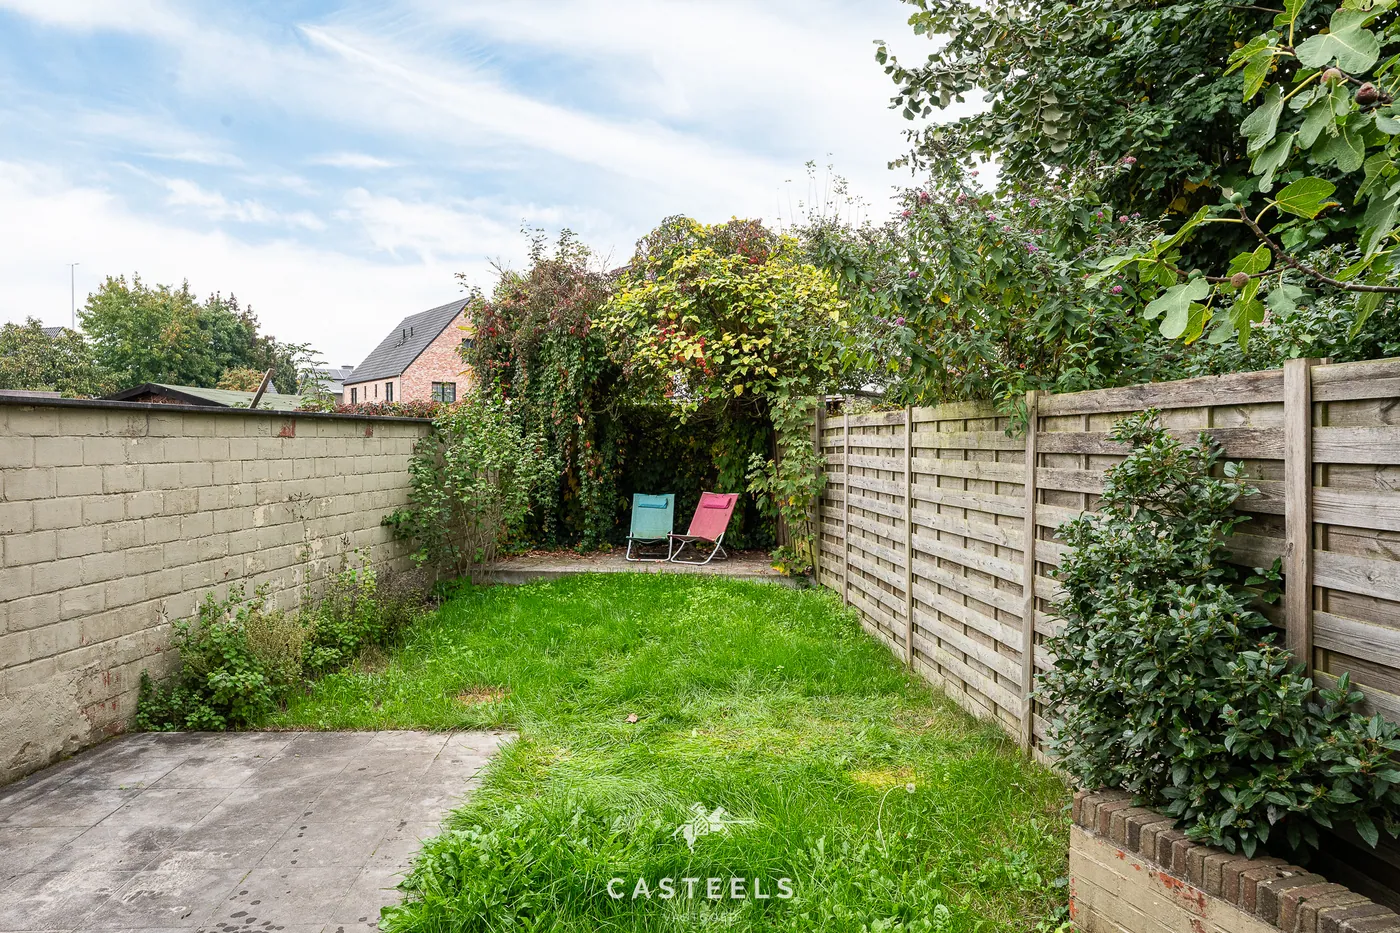
The terrace and garden provide a wonderful spot to relax outdoors.
A practical advantage is the side gate, allowing you to conveniently bring bikes and trash bins directly to the back without having to go through the house. For a terraced home, this is a comfort you will appreciate every day.
Location
The house is centrally located, with daily essentials just a short walk away. You can easily reach the bakery, butcher, and snack bar on foot, and the Carrefour Hypermarket is also within walking distance.
For families, the close proximity to Westerhem primary school around the corner is a definite plus.
Accessibility is excellent:
The Loofblommestraat bus stop is less than 100 meters away.
A Blue-bike station can be found in the village center.
By car, you quickly reach the E40 highway.
The center of Ghent is easily accessible.
Financial
Cadastral surface
498 m²
Availability
From deed
Building
Surface
177 m²
Construction year
1933
Number of floors
2
Terrain
Plot size
167 m²
Most recent urban destination
Residential area
Orientation garden
East
Location
Public transport nearby
Yes
Distance to public transport
140 m
Motorway nearby
Yes
Layout
Number of bedrooms
3
Surface bedrooms
14 m²; 17,5 m²; 6 m²
Number of bathrooms
1
Comfort
Shutters
Yes
Electricity connection
Yes
Gas connection
Yes
Energy
EPC score (kWh/(m² years))
264
EPC label
C
Unique code EPC
20261013-0003967808-RES-1
Urban planning
Summons
No
Summons
No judicial remedial or administrative measure imposed
Building permit
Yes
Location
Loofblommestraat 36, 9051 Sint-Denijs-Westrem399.000 EUR
Loofblommestraat 36
9051 Sint-Denijs-Westrem
Is this feasible for you?
With the expert advice of
1
Quickly check your feasibility
Minimal personal contribution
-EUR
Monthly payments
-EUR/month
With the expert advice of
2
Strengthen your offer with a feasibility certificate
Feeling confident? Request your personal feasibility certificate from KBC, include it with your offer and show the seller that your offer is financially sound. This way, you can stay one step ahead of other house hunters.
With the expert advice of
3
Calculate your personalised home credit
Every situation is different. Simulate yours in detail, with no obligation, and find out straight away whether you qualify for a personal feasibility certificate from KBC.
Also interesting for you

House for sale
€ 418.500
Borluutstraat 11
9051 Sint-Denijs-Westrem
Renovation budget calculated
155 m²
3
1
F
House for sale
€ 362.500
Sint-Dionysiusstraat 54
9051 Ghent
176 m²
115 m²
2
1
C



House for sale
€ 525.000
Hogeheerweg 59
9051 Sint-Denijs-Westrem
141 m²
134 m²
3
1