House for sale in Ronse with 4 bedrooms
€1,300,000
Is this feasible for you?Unknown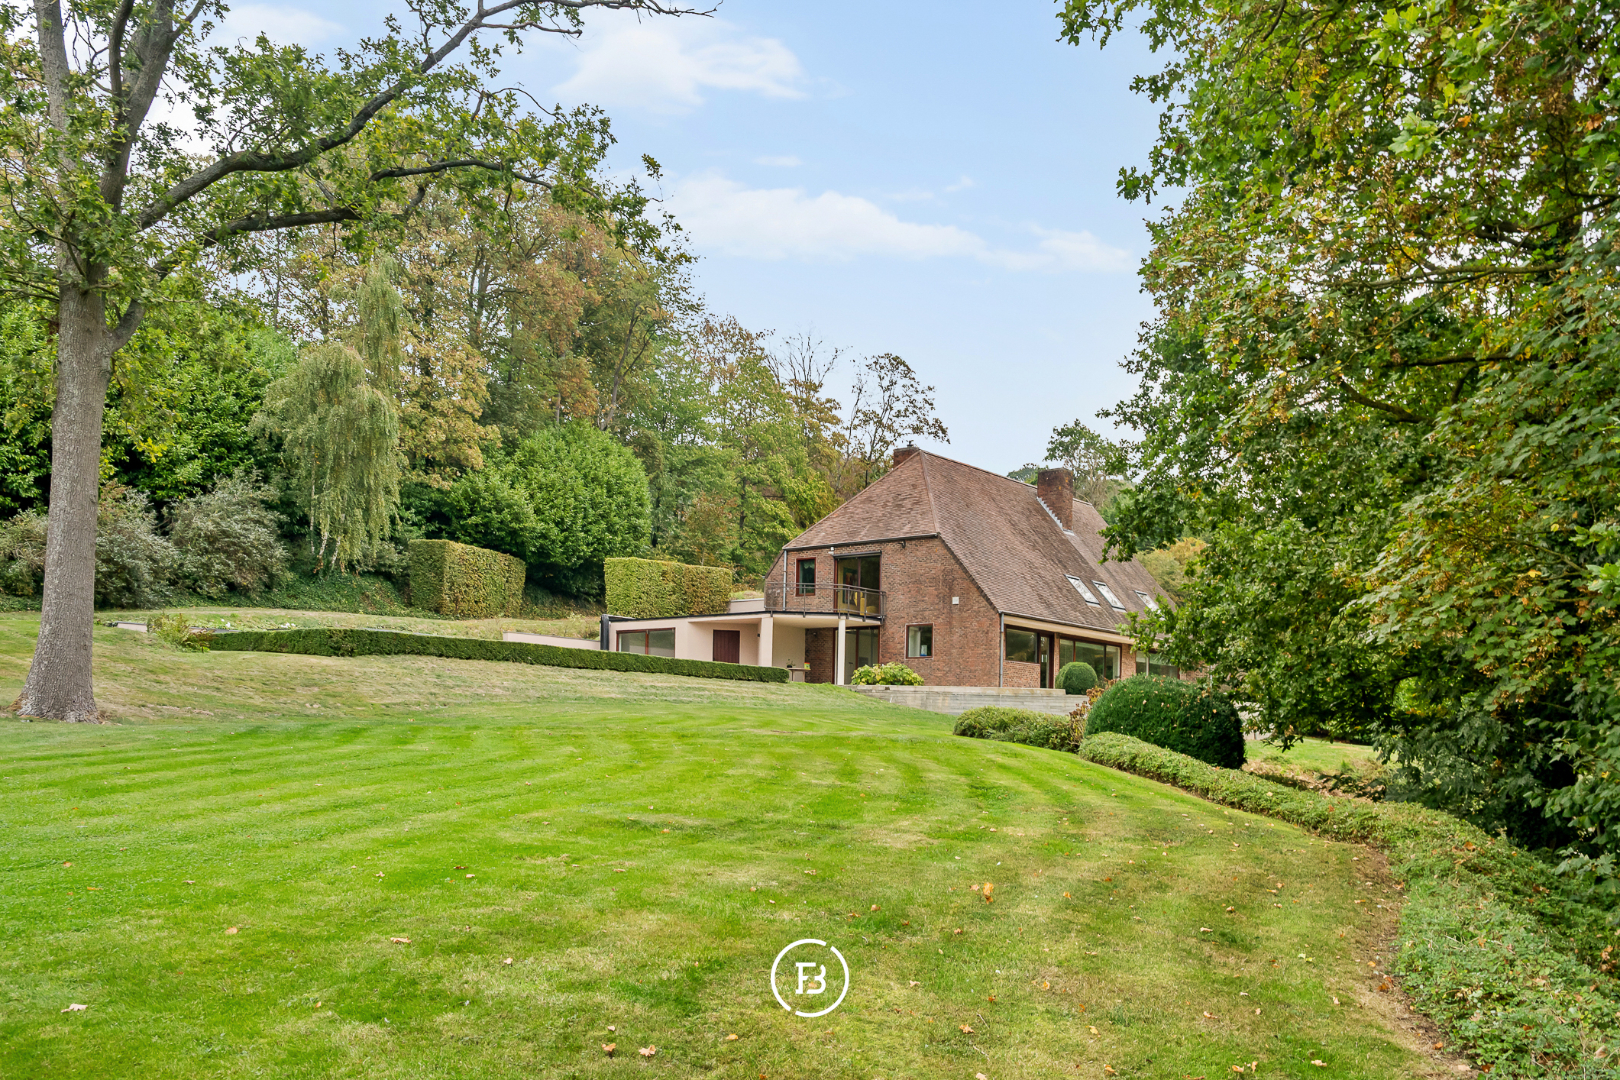
523 m²
10.480 m²
4
4
Garage / Parking space
Terrace
Description
Valley view.
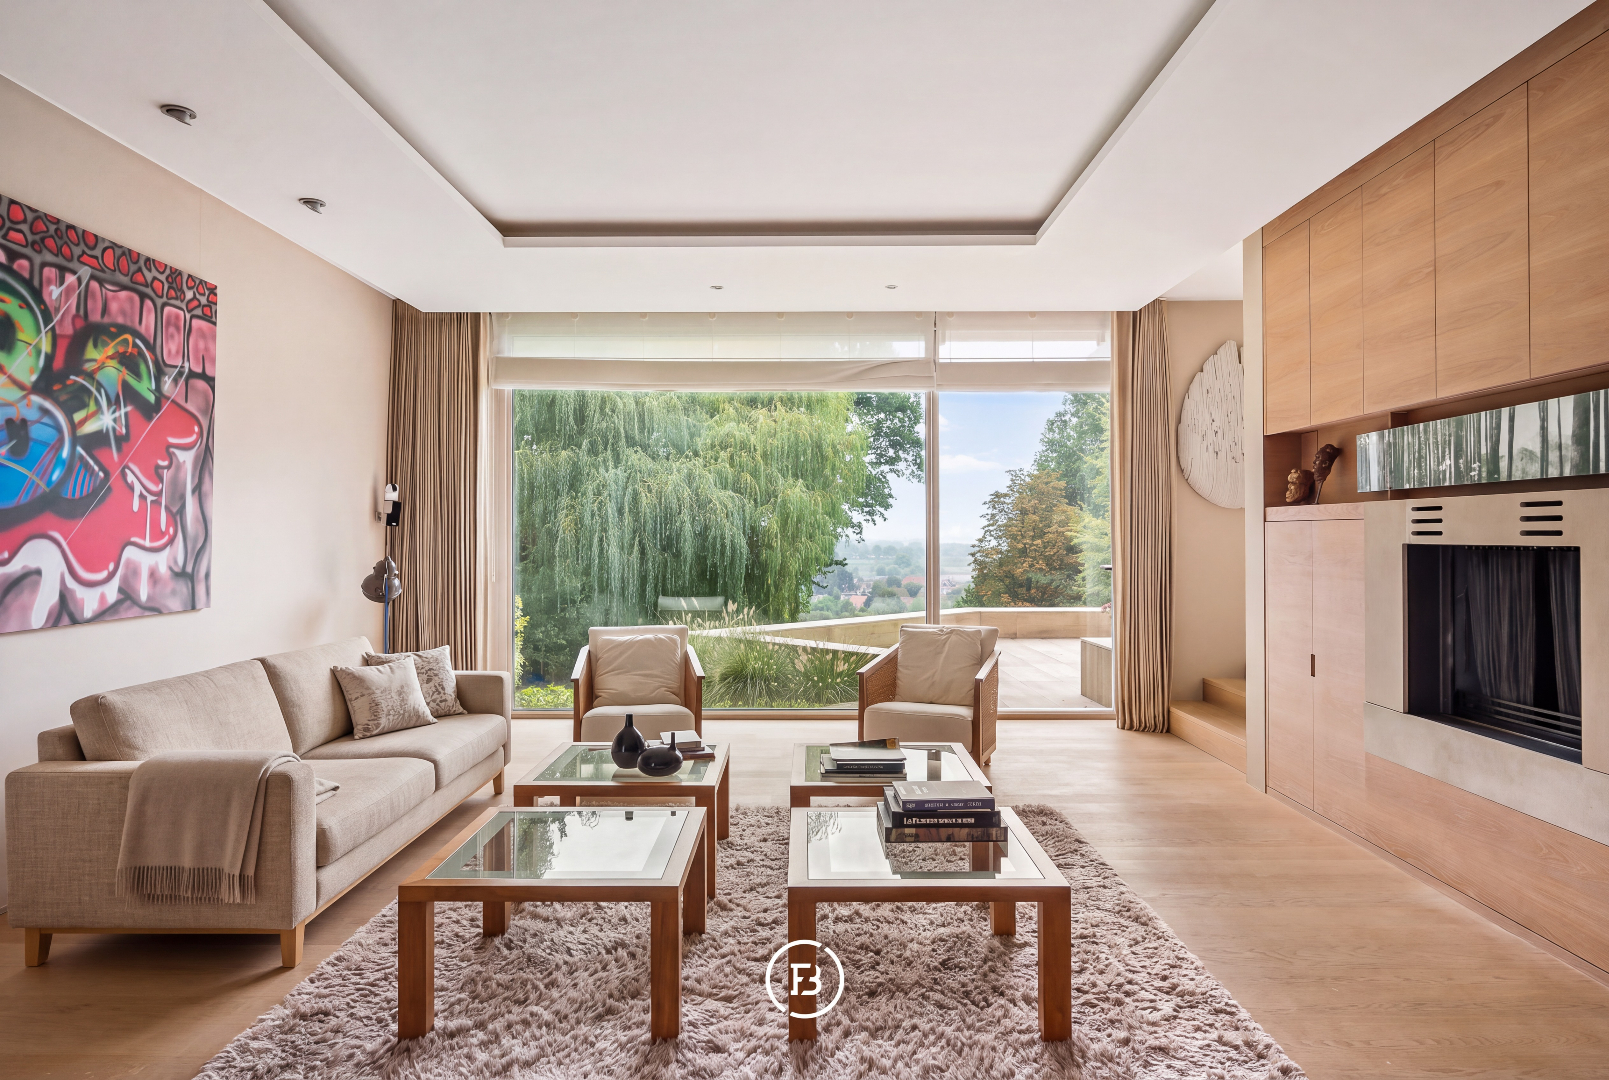
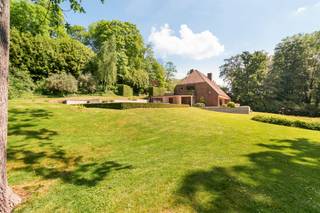
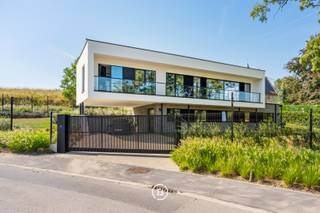
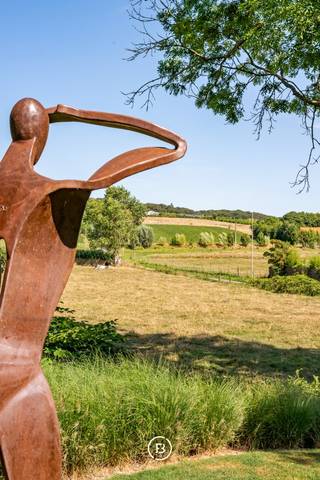
High in the hills of the Flemish Ardennes, this villa sits on over an acre of greenery. The location is rural and quiet, offering a high degree of privacy and a view that extends far into the valley.
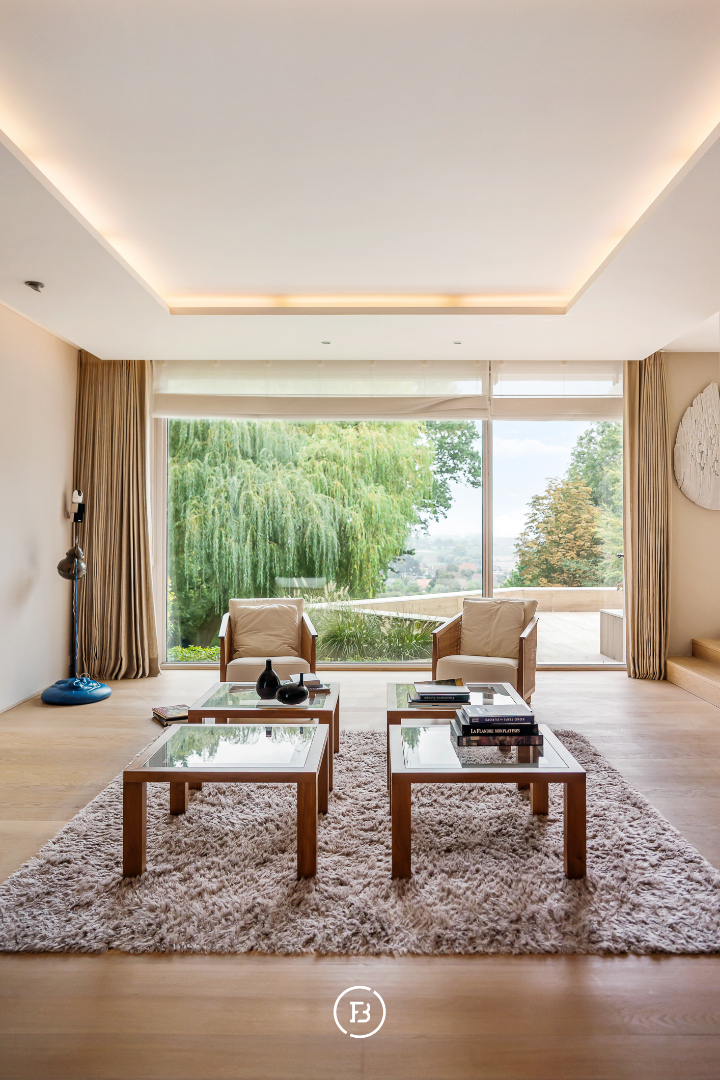
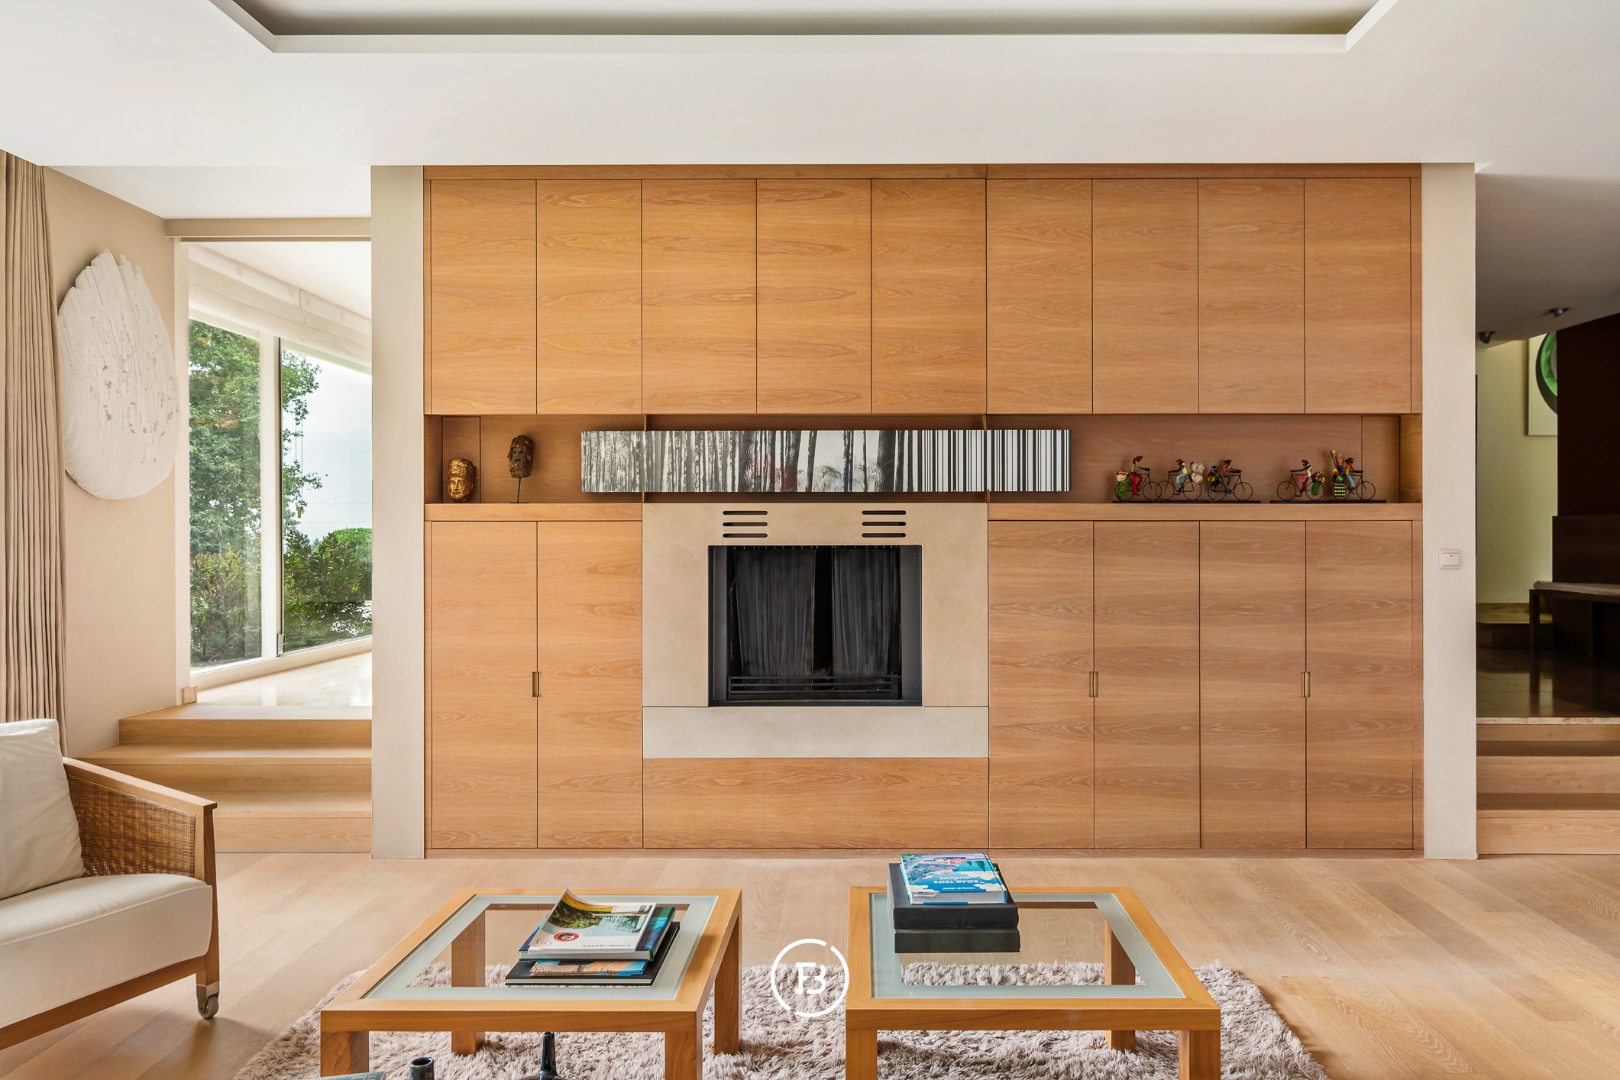
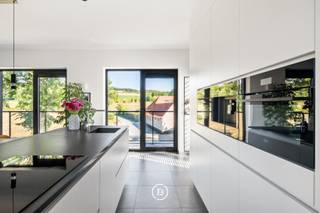
The house is designed around its connection to the landscape. The central entrance leads to the living room, which, along with the dining area, opens up to the terrace and garden. Large windows make the view an integral part of the interior. The kitchen was completely renovated in 2019 and connects to a covered terrace that extends the living space outdoors.
On the upper floors, there are four bedrooms, each with its own bathroom. Every resident or guest has their own space, making the house equally suitable for a family as for those who love to host family and friends. The master bedroom on the garden side features a private terrace with a view over the valley.
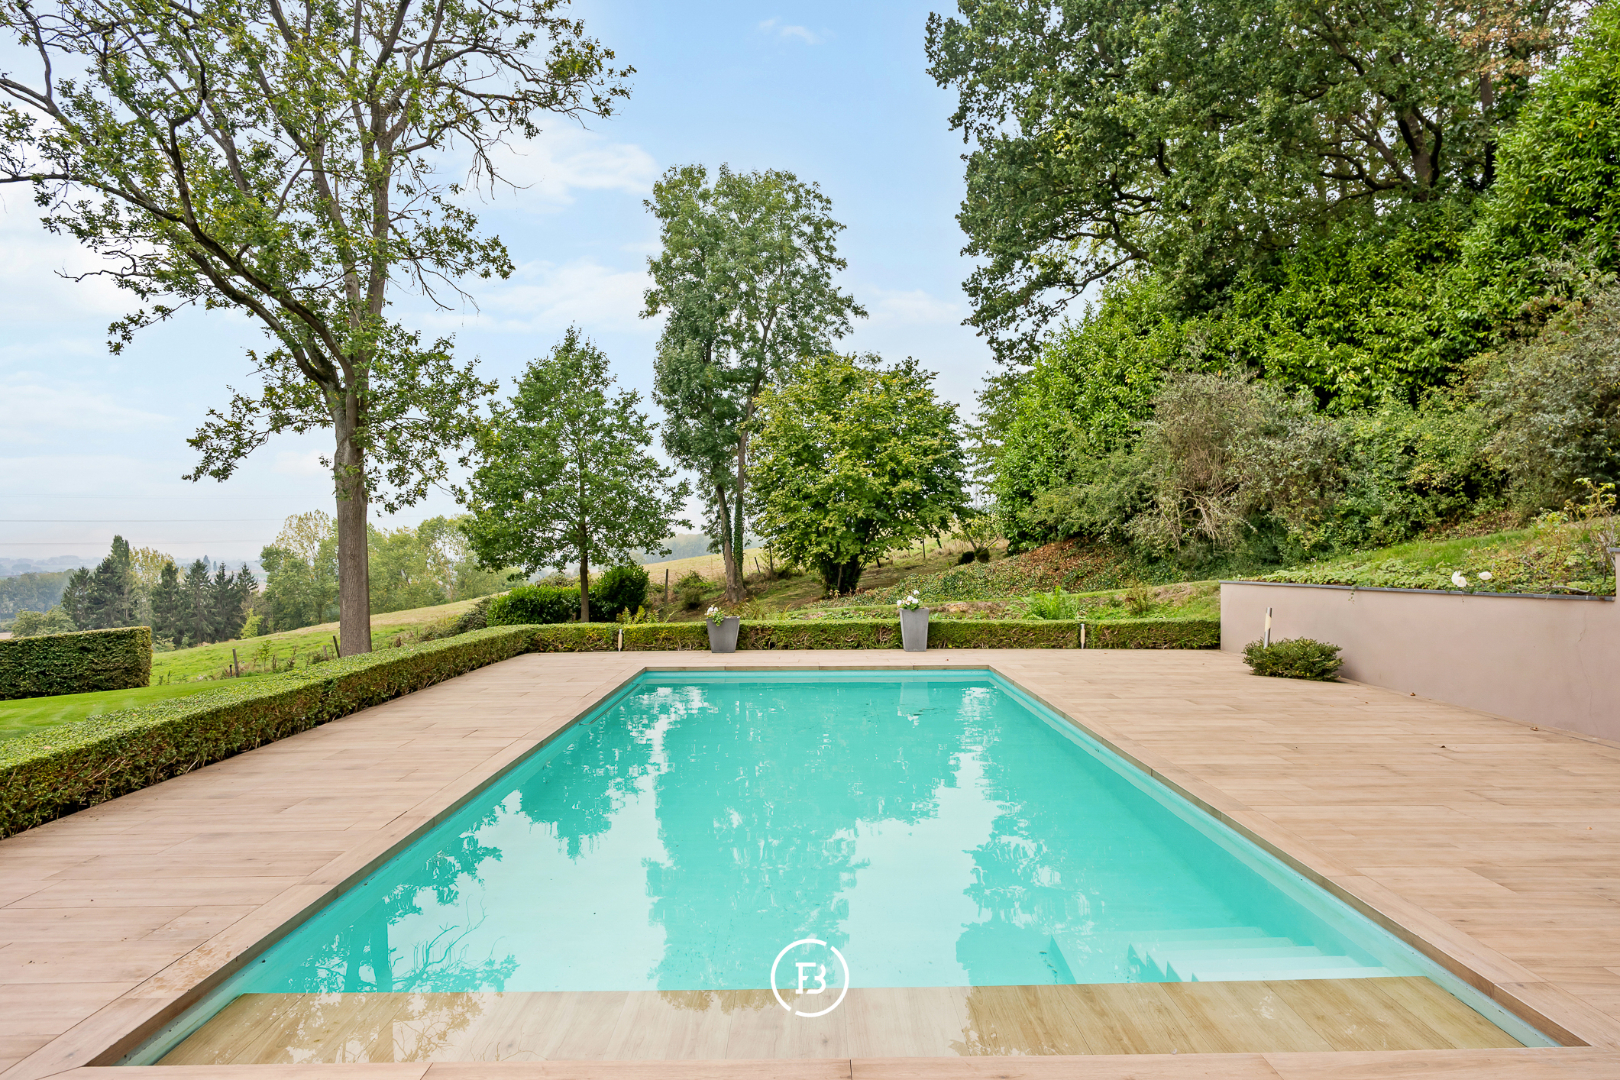
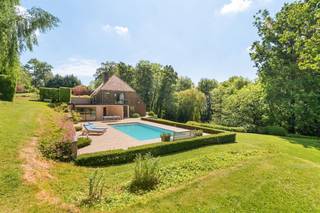
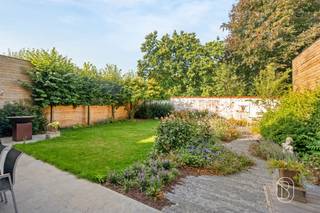
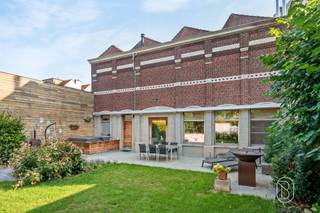
Outside, everything revolves around the south-facing garden. The swimming pool, pool house, and spacious terrace made of ceramic tiles (160 m²) were constructed in 2019, set against the backdrop of the hills. Surrounding it is an expansive green area, offering space to play, walk, or simply seek peace and quiet.
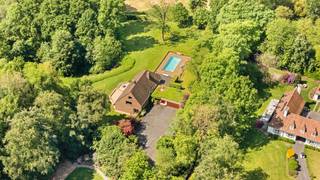
An integrated garage for two cars with a workshop, a garden shed, and additional parking spaces for more than 10 vehicles on the property ensure practical convenience. Underfloor heating, 24 solar panels, and an EPC label B make the home comfortable and energy-efficient for its size.
A villa for those seeking space, tranquility, and privacy, with the valley as a daily view.
Financial
Availability
From deed
Building
Type of property
House
Subtype
House
Surface
523 m²
Terrain
Plot size
10.480 m²
Most recent urban destination
Woodland
Orientation garden
South
Layout
Number of bedrooms
4
Number of bathrooms
4
Kitchen
Yes
Comfort
Alarm
Yes
Swimming pool
Yes
Electricity connection
Yes
Energy
EPC score (kWh/(m² years))
154
EPC label
B
Solar panels
Yes
Urban planning
Summons
No judicial remedial or administrative measure imposed
Building permit
Yes
Subdivision permit
Yes
Location
Scherpenberg 8, 9600 Ronse1.300.000 EUR
Scherpenberg 8
9600 Ronse
Is this feasible for you?
With the expert advice of
1
Quickly check your feasibility
Minimal personal contribution
-EUR
Monthly payments
-EUR/month
With the expert advice of
2
Strengthen your offer with a feasibility certificate
Feeling confident? Request your personal feasibility certificate from KBC, include it with your offer and show the seller that your offer is financially sound. This way, you can stay one step ahead of other house hunters.
With the expert advice of
3
Calculate your personalised home credit
Every situation is different. Simulate yours in detail, with no obligation, and find out straight away whether you qualify for a personal feasibility certificate from KBC.
Also interesting for you
House for sale
€ 1.300.000
9600 Ronse
523 m²
10.480 m²
4
4
B
House for sale
€ 946.000
Kanarieberg 6
9600 Ronse
299 m²
760 m²
3
1
A+
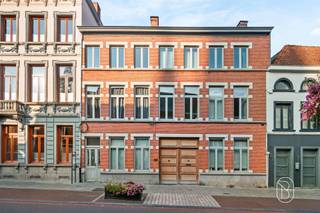
House for sale
€ 899.000
wijnstraat 42
9600 Ronse
680 m²
675 m²
8
4
D