House for sale in Evergem with 3 bedrooms
Description
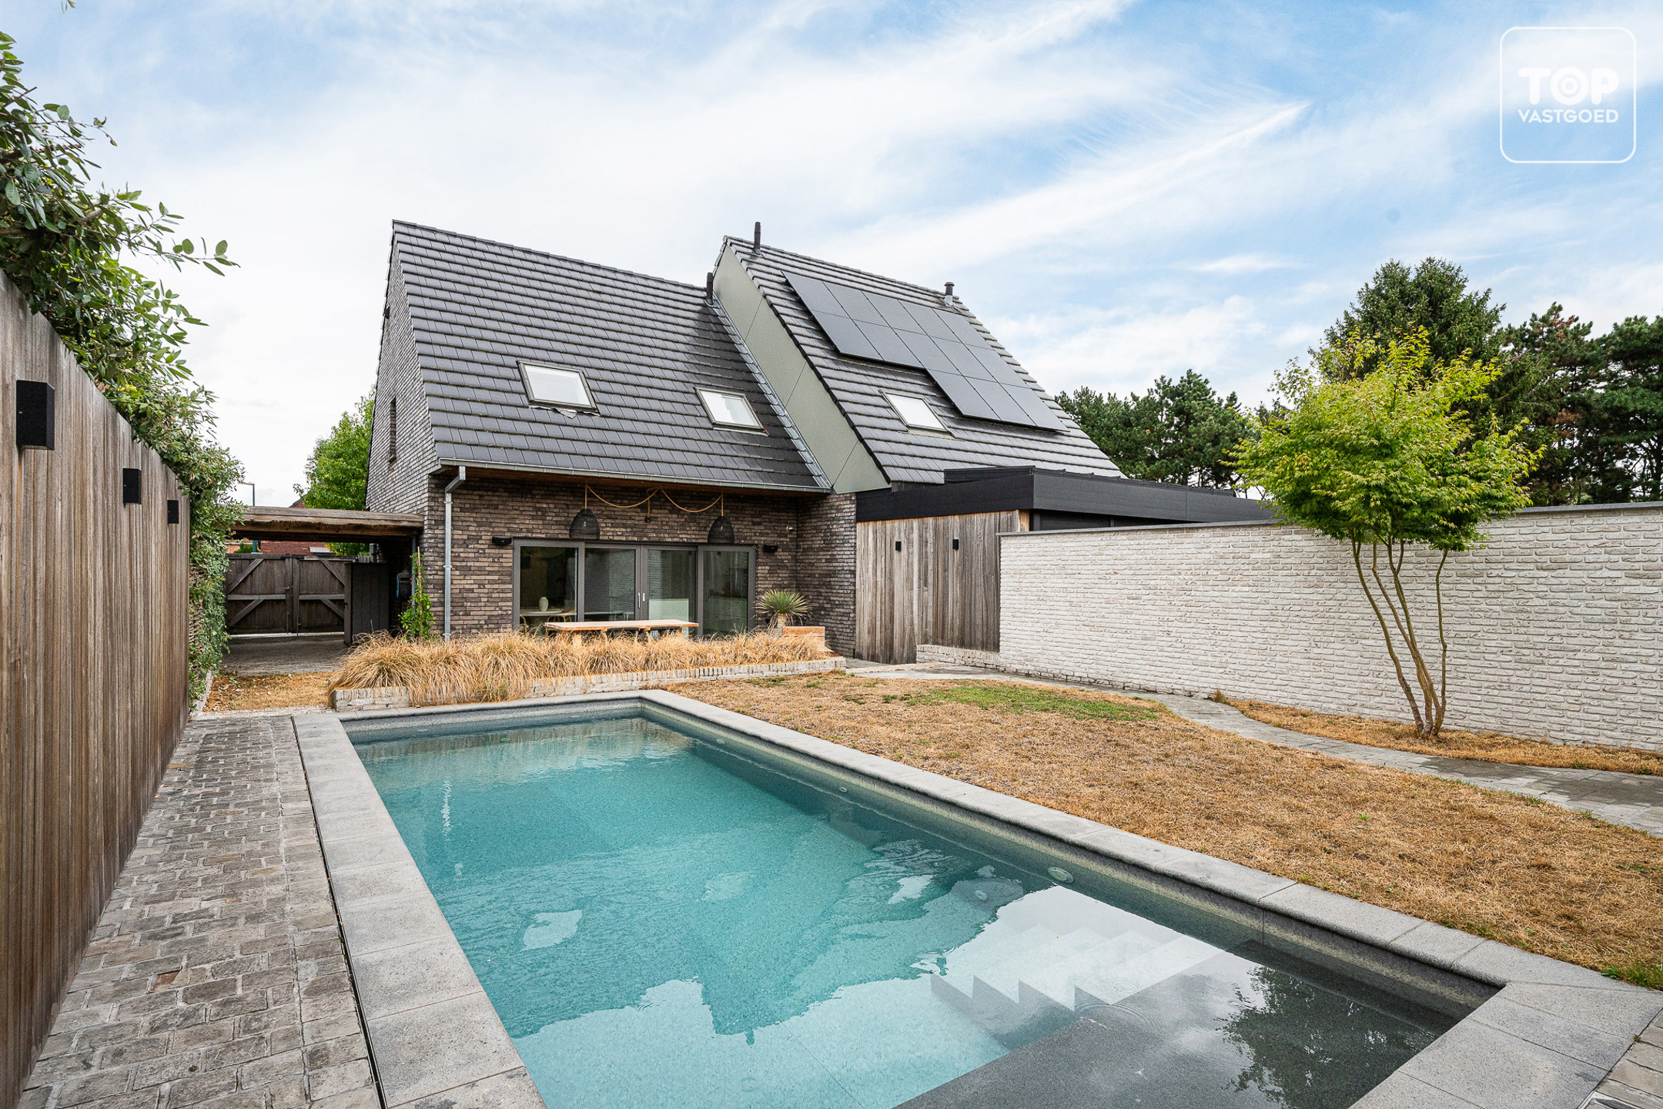
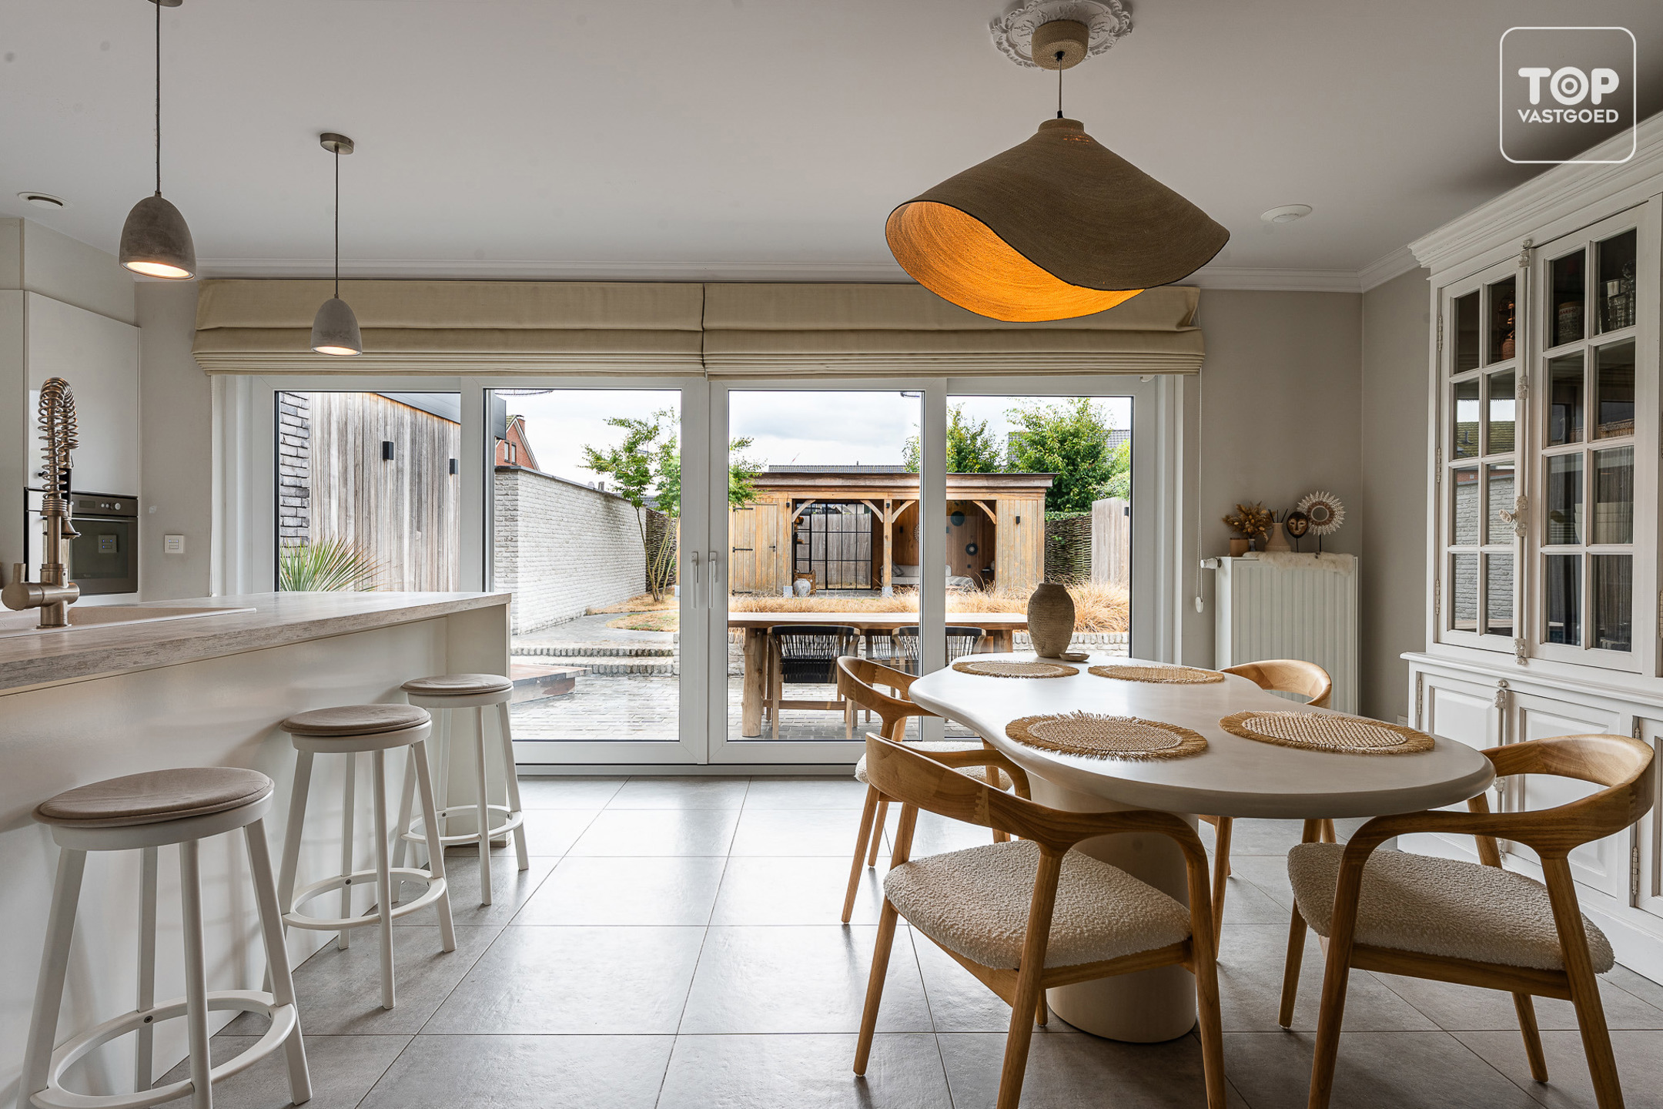
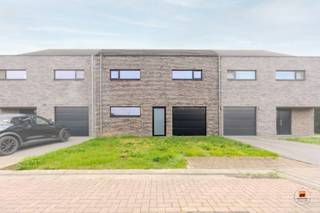
Deze jonge, instapklare en energiezuinige woning, gebouwd in 2015 en voorzien van EPC A, is gelegen in een rustige, doodlopende straat in Belzele (Evergem).
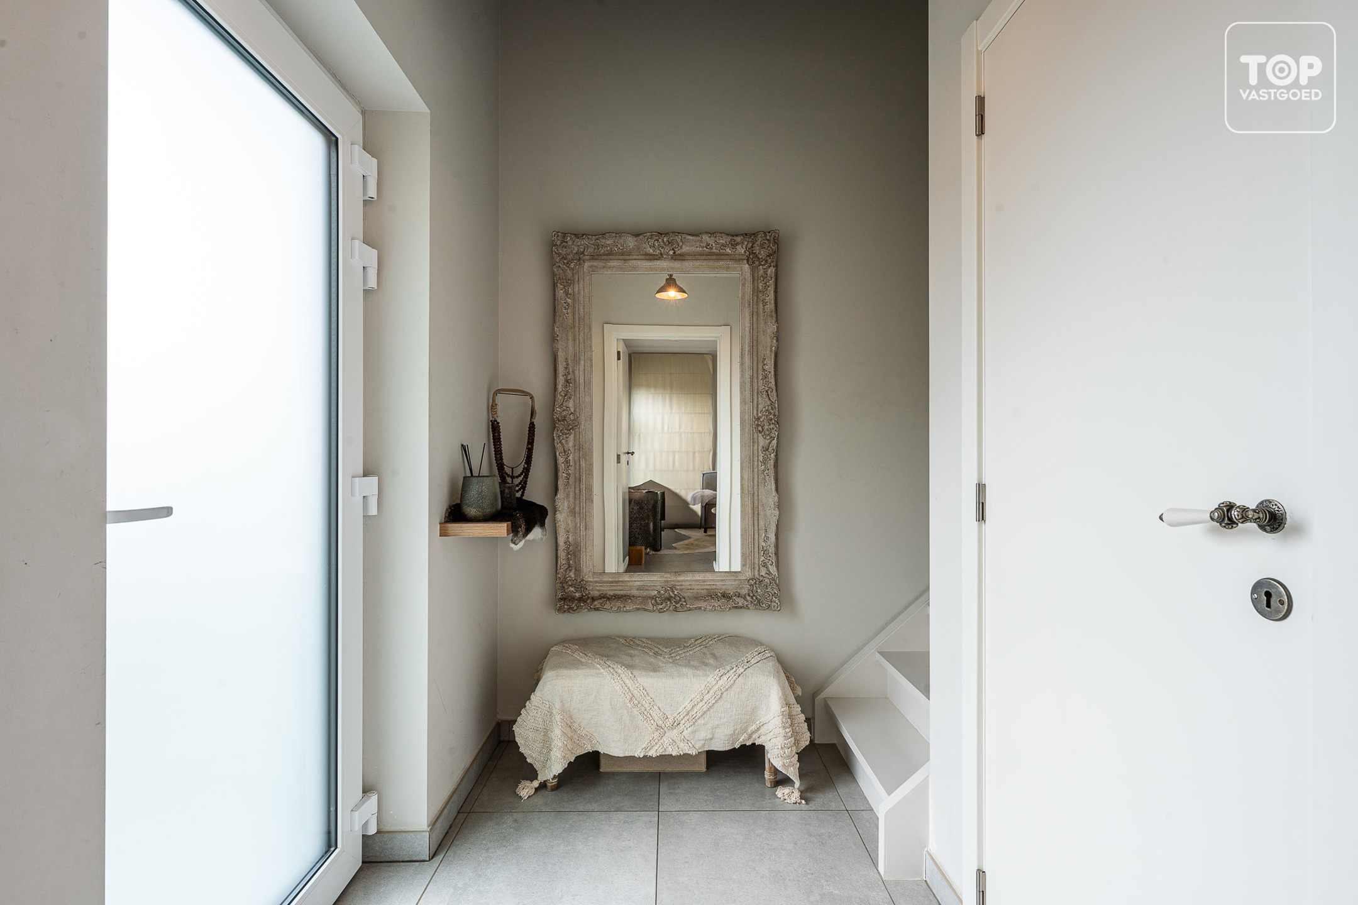
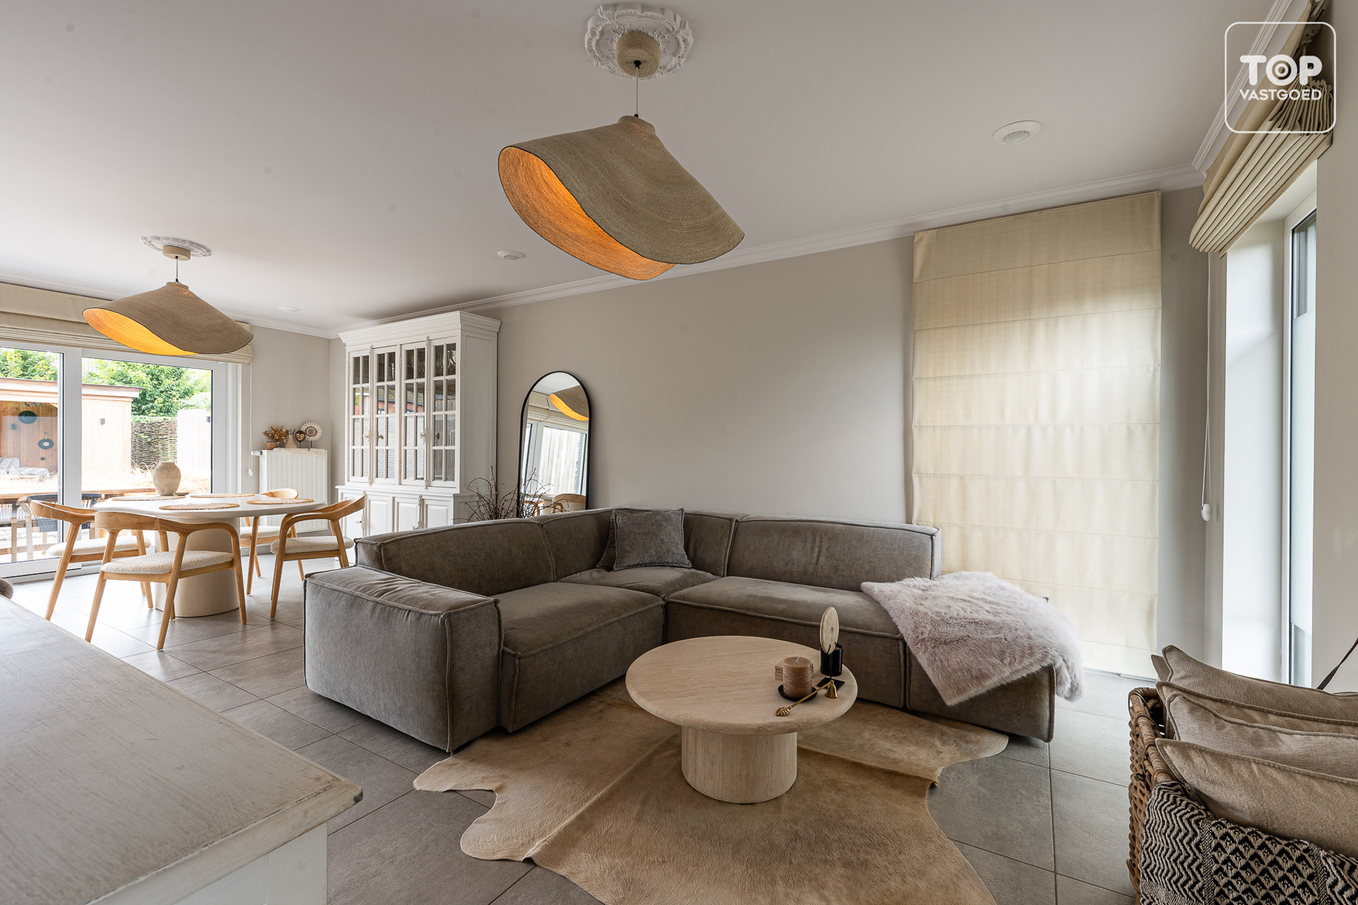
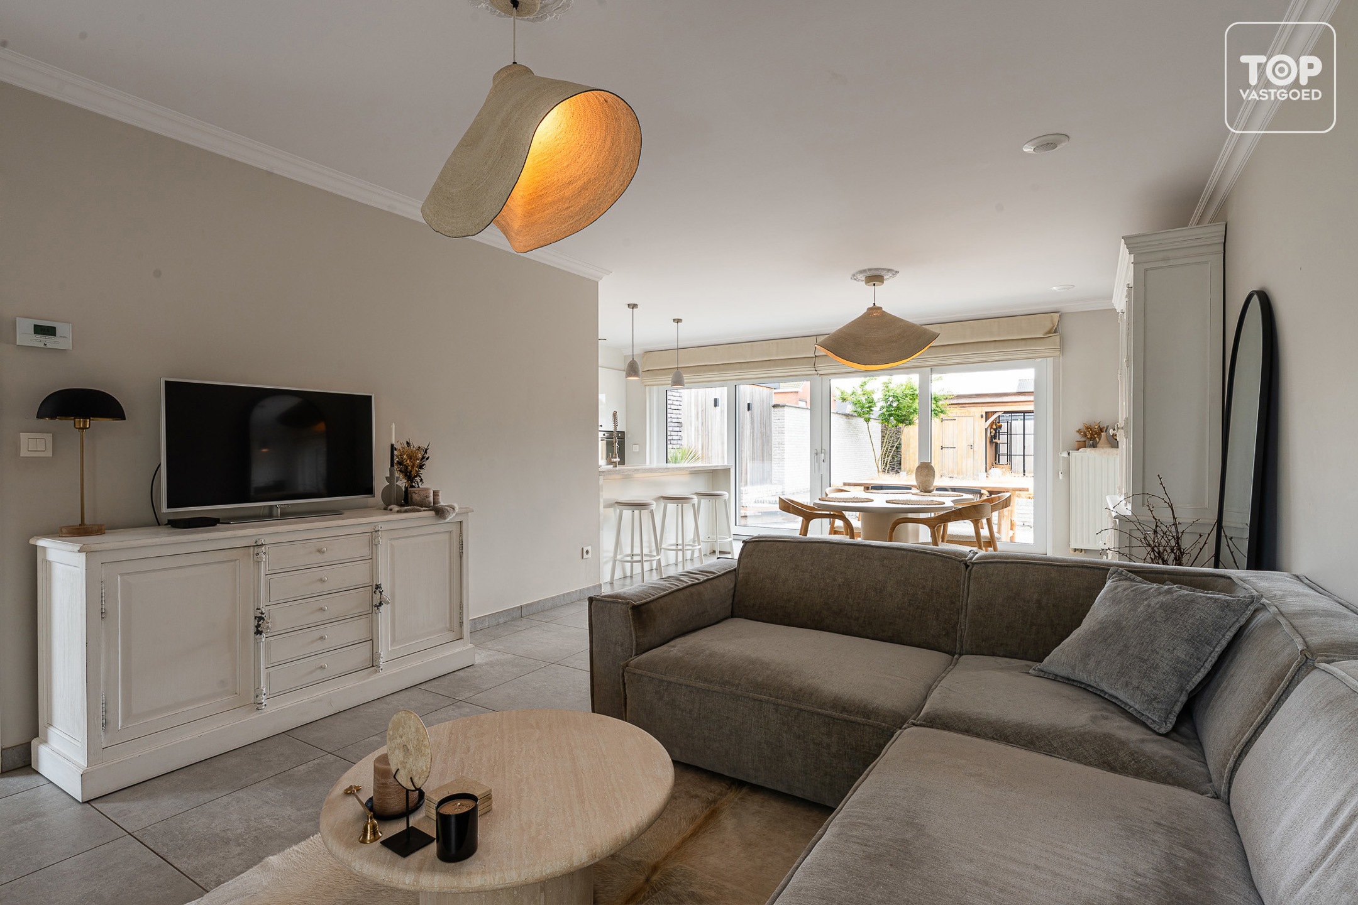
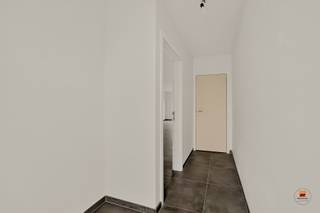
De woning combineert hedendaags wooncomfort met een stijlvolle en verzorgde inrichting.
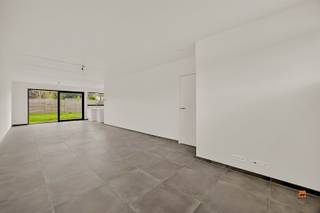
Binnen geniet u van een lichtrijke en aangename leefruimte met een mooi ingerichte keuken.
De woning beschikt over drie volwaardige slaapkamers en biedt dankzij de moderne indeling en kwalitatieve afwerking alle comfort voor een gezin.
Buiten vormt de gezellige en verzorgde tuin met zwembad een absolute troef.
Hier geniet u in alle rust van het buitenleven en een heerlijk vakantiegevoel in eigen tuin. De oprit en carport zorgen voor extra praktisch comfort.
Ook de ligging is uitstekend: rustig en kindvriendelijk wonen in Belzele, met scholen, winkels, openbaar vervoer en belangrijke invalswegen vlot bereikbaar.
Een bijzonder complete woning waar energiezuinigheid, stijl, comfort en een aangename buitenruimte perfect samenkomen.
Bel Top vastgoed voor een bezoek op 0475 700 700
Financial
Building
Terrain
Location
Layout
Comfort
Energy
Urban planning
Location
Lijnwaadstraat 12, 9940 Evergem539.000 EUR
Lijnwaadstraat 12
9940 Evergem
Is this feasible for you?
Quickly check your feasibility
Strengthen your offer with a feasibility certificate
Feeling confident? Request your personal feasibility certificate from KBC, include it with your offer and show the seller that your offer is financially sound. This way, you can stay one step ahead of other house hunters.
Calculate your personalised home credit
Every situation is different. Simulate yours in detail, with no obligation, and find out straight away whether you qualify for a personal feasibility certificate from KBC.
Also interesting for you

![<p><span>(draft)</span></p><p><span> </span></p><p><span>Charming bungalow on an exceptionally spacious lot with plenty of building potential</span></p><p><span> </span></p><p><span>Location</span></p><p><span>You’ll come home to a quiet, residential street in Evergem, nestled between open spaces and greenery yet just a stone’s throw from everything you need for daily life. <br />Schools, a bakery, a supermarket, and sports facilities are just a few minutes away.<br />Via the R4, you can reach the center of Ghent in 15 minutes, and the E34/N49 toward Antwerp and the coast is also easily accessible. <br />Public transportation and bike routes to Ghent are within easy reach.</span><span><br /><br />Spacious single-story home with a view of the garden</span></p><p><span>This open-plan home, built in 1960, will surprise you the moment you walk in. The entryway is bright and tastefully finished, featuring a coat closet, a mirrored wall, and a glass partition that offers a first glimpse of the living area.</span></p><p><span>A few steps up take you into the living area, where light floods in from all sides. The sitting area features a wide set of windows overlooking the greenery; the adjoining dining room has space for a large table and provides direct access to the patio through a sliding window. Here, the indoor and outdoor spaces blend seamlessly together.</span></p><p><span>The kitchen is a separate, functional space with spacious countertops, a double sink, and a stovetop. It’s ready to use—and at the same time, the perfect place to put your own personal touch on it right away.</span></p><p><span>The hallway leads to two full-sized bedrooms, both with windows overlooking the garden, and one featuring convenient built-in closets. The bathroom is spacious and equipped with a bathtub with a rain shower, a vanity with a sink, and a toilet. There’s also a separate laundry room, a basement for extra storage, and an attic space.</span></p><p><span>Outside, the best part awaits you: a landscaped terrace with space for a full lounge set and a hot tub, and behind it, a spacious garden with plenty of sun and privacy behind the hedges.</span></p><p><span>Living area: approx. 111 m² e lot: [to be completed] m².</span></p><p><span> </span></p><p><span>Highlights<br />/ residential and central location<br />/ large lot<br />/ renovation potential<br />/ also suitable for new construction or development projects<br /><br /><br /></span></p><p><span> </span></p><p><span>What truly sets this property apart is the size and shape of the lot. Those who prefer to start from scratch will find plenty of space here to build a new home to their own taste or, subject to the necessary permits, to undertake a small-scale project. A rare opportunity in Evergem, where plots like this hardly ever come on the market.</span></p><p><span> </span></p><p><span>Building possibilities are always subject to urban planning regulations and permit approval. We’d be happy to explore the options with you —feel free to contact us for a no-obligation on-site appointment.</span></p><p><span> </span></p><p><span>Good to know</span></p><p><span>EPC: 626 kWh/m² per year , Label F (certificate no. 20260723-0003921393-RES-1, valid until 07/23/2036)</span></p><p><span>Year built: 1960 | Heating: oil-fired central heating</span></p><p><span>In Flanders, homes with an E or F energy efficiency rating are subject to a renovation requirement: within 5 years of purchase, the property must achieve at least a D rating. We’d be happy to inform you about the options and available incentives.</span></p>](https://images.immoscoop.be/cp-7c92c236b663941f3d2c8baf4aabc5e9-w320.jpeg)
![<p><span>(draft)</span></p><p><span> </span></p><p><span>Charming bungalow on an exceptionally spacious lot with plenty of building potential</span></p><p><span> </span></p><p><span>Location</span></p><p><span>You’ll come home to a quiet, residential street in Evergem, nestled between open spaces and greenery yet just a stone’s throw from everything you need for daily life. <br />Schools, a bakery, a supermarket, and sports facilities are just a few minutes away.<br />Via the R4, you can reach the center of Ghent in 15 minutes, and the E34/N49 toward Antwerp and the coast is also easily accessible. <br />Public transportation and bike routes to Ghent are within easy reach.</span><span><br /><br />Spacious single-story home with a view of the garden</span></p><p><span>This open-plan home, built in 1960, will surprise you the moment you walk in. The entryway is bright and tastefully finished, featuring a coat closet, a mirrored wall, and a glass partition that offers a first glimpse of the living area.</span></p><p><span>A few steps up take you into the living area, where light floods in from all sides. The sitting area features a wide set of windows overlooking the greenery; the adjoining dining room has space for a large table and provides direct access to the patio through a sliding window. Here, the indoor and outdoor spaces blend seamlessly together.</span></p><p><span>The kitchen is a separate, functional space with spacious countertops, a double sink, and a stovetop. It’s ready to use—and at the same time, the perfect place to put your own personal touch on it right away.</span></p><p><span>The hallway leads to two full-sized bedrooms, both with windows overlooking the garden, and one featuring convenient built-in closets. The bathroom is spacious and equipped with a bathtub with a rain shower, a vanity with a sink, and a toilet. There’s also a separate laundry room, a basement for extra storage, and an attic space.</span></p><p><span>Outside, the best part awaits you: a landscaped terrace with space for a full lounge set and a hot tub, and behind it, a spacious garden with plenty of sun and privacy behind the hedges.</span></p><p><span>Living area: approx. 111 m² e lot: [to be completed] m².</span></p><p><span> </span></p><p><span>Highlights<br />/ residential and central location<br />/ large lot<br />/ renovation potential<br />/ also suitable for new construction or development projects<br /><br /><br /></span></p><p><span> </span></p><p><span>What truly sets this property apart is the size and shape of the lot. Those who prefer to start from scratch will find plenty of space here to build a new home to their own taste or, subject to the necessary permits, to undertake a small-scale project. A rare opportunity in Evergem, where plots like this hardly ever come on the market.</span></p><p><span> </span></p><p><span>Building possibilities are always subject to urban planning regulations and permit approval. We’d be happy to explore the options with you —feel free to contact us for a no-obligation on-site appointment.</span></p><p><span> </span></p><p><span>Good to know</span></p><p><span>EPC: 626 kWh/m² per year , Label F (certificate no. 20260723-0003921393-RES-1, valid until 07/23/2036)</span></p><p><span>Year built: 1960 | Heating: oil-fired central heating</span></p><p><span>In Flanders, homes with an E or F energy efficiency rating are subject to a renovation requirement: within 5 years of purchase, the property must achieve at least a D rating. We’d be happy to inform you about the options and available incentives.</span></p>](https://images.immoscoop.be/cp-83affdf7ba380b9fc0169d5e8946db1a-w320.jpeg)
![<p><span>(draft)</span></p><p><span> </span></p><p><span>Charming bungalow on an exceptionally spacious lot with plenty of building potential</span></p><p><span> </span></p><p><span>Location</span></p><p><span>You’ll come home to a quiet, residential street in Evergem, nestled between open spaces and greenery yet just a stone’s throw from everything you need for daily life. <br />Schools, a bakery, a supermarket, and sports facilities are just a few minutes away.<br />Via the R4, you can reach the center of Ghent in 15 minutes, and the E34/N49 toward Antwerp and the coast is also easily accessible. <br />Public transportation and bike routes to Ghent are within easy reach.</span><span><br /><br />Spacious single-story home with a view of the garden</span></p><p><span>This open-plan home, built in 1960, will surprise you the moment you walk in. The entryway is bright and tastefully finished, featuring a coat closet, a mirrored wall, and a glass partition that offers a first glimpse of the living area.</span></p><p><span>A few steps up take you into the living area, where light floods in from all sides. The sitting area features a wide set of windows overlooking the greenery; the adjoining dining room has space for a large table and provides direct access to the patio through a sliding window. Here, the indoor and outdoor spaces blend seamlessly together.</span></p><p><span>The kitchen is a separate, functional space with spacious countertops, a double sink, and a stovetop. It’s ready to use—and at the same time, the perfect place to put your own personal touch on it right away.</span></p><p><span>The hallway leads to two full-sized bedrooms, both with windows overlooking the garden, and one featuring convenient built-in closets. The bathroom is spacious and equipped with a bathtub with a rain shower, a vanity with a sink, and a toilet. There’s also a separate laundry room, a basement for extra storage, and an attic space.</span></p><p><span>Outside, the best part awaits you: a landscaped terrace with space for a full lounge set and a hot tub, and behind it, a spacious garden with plenty of sun and privacy behind the hedges.</span></p><p><span>Living area: approx. 111 m² e lot: [to be completed] m².</span></p><p><span> </span></p><p><span>Highlights<br />/ residential and central location<br />/ large lot<br />/ renovation potential<br />/ also suitable for new construction or development projects<br /><br /><br /></span></p><p><span> </span></p><p><span>What truly sets this property apart is the size and shape of the lot. Those who prefer to start from scratch will find plenty of space here to build a new home to their own taste or, subject to the necessary permits, to undertake a small-scale project. A rare opportunity in Evergem, where plots like this hardly ever come on the market.</span></p><p><span> </span></p><p><span>Building possibilities are always subject to urban planning regulations and permit approval. We’d be happy to explore the options with you —feel free to contact us for a no-obligation on-site appointment.</span></p><p><span> </span></p><p><span>Good to know</span></p><p><span>EPC: 626 kWh/m² per year , Label F (certificate no. 20260723-0003921393-RES-1, valid until 07/23/2036)</span></p><p><span>Year built: 1960 | Heating: oil-fired central heating</span></p><p><span>In Flanders, homes with an E or F energy efficiency rating are subject to a renovation requirement: within 5 years of purchase, the property must achieve at least a D rating. We’d be happy to inform you about the options and available incentives.</span></p>](https://images.immoscoop.be/cp-667248f79eddbfc0d0667b0cca2f3475-w320.jpeg)
House for sale
€ 539.000

House for sale
€ 536.081
House for sale
€ 535.000